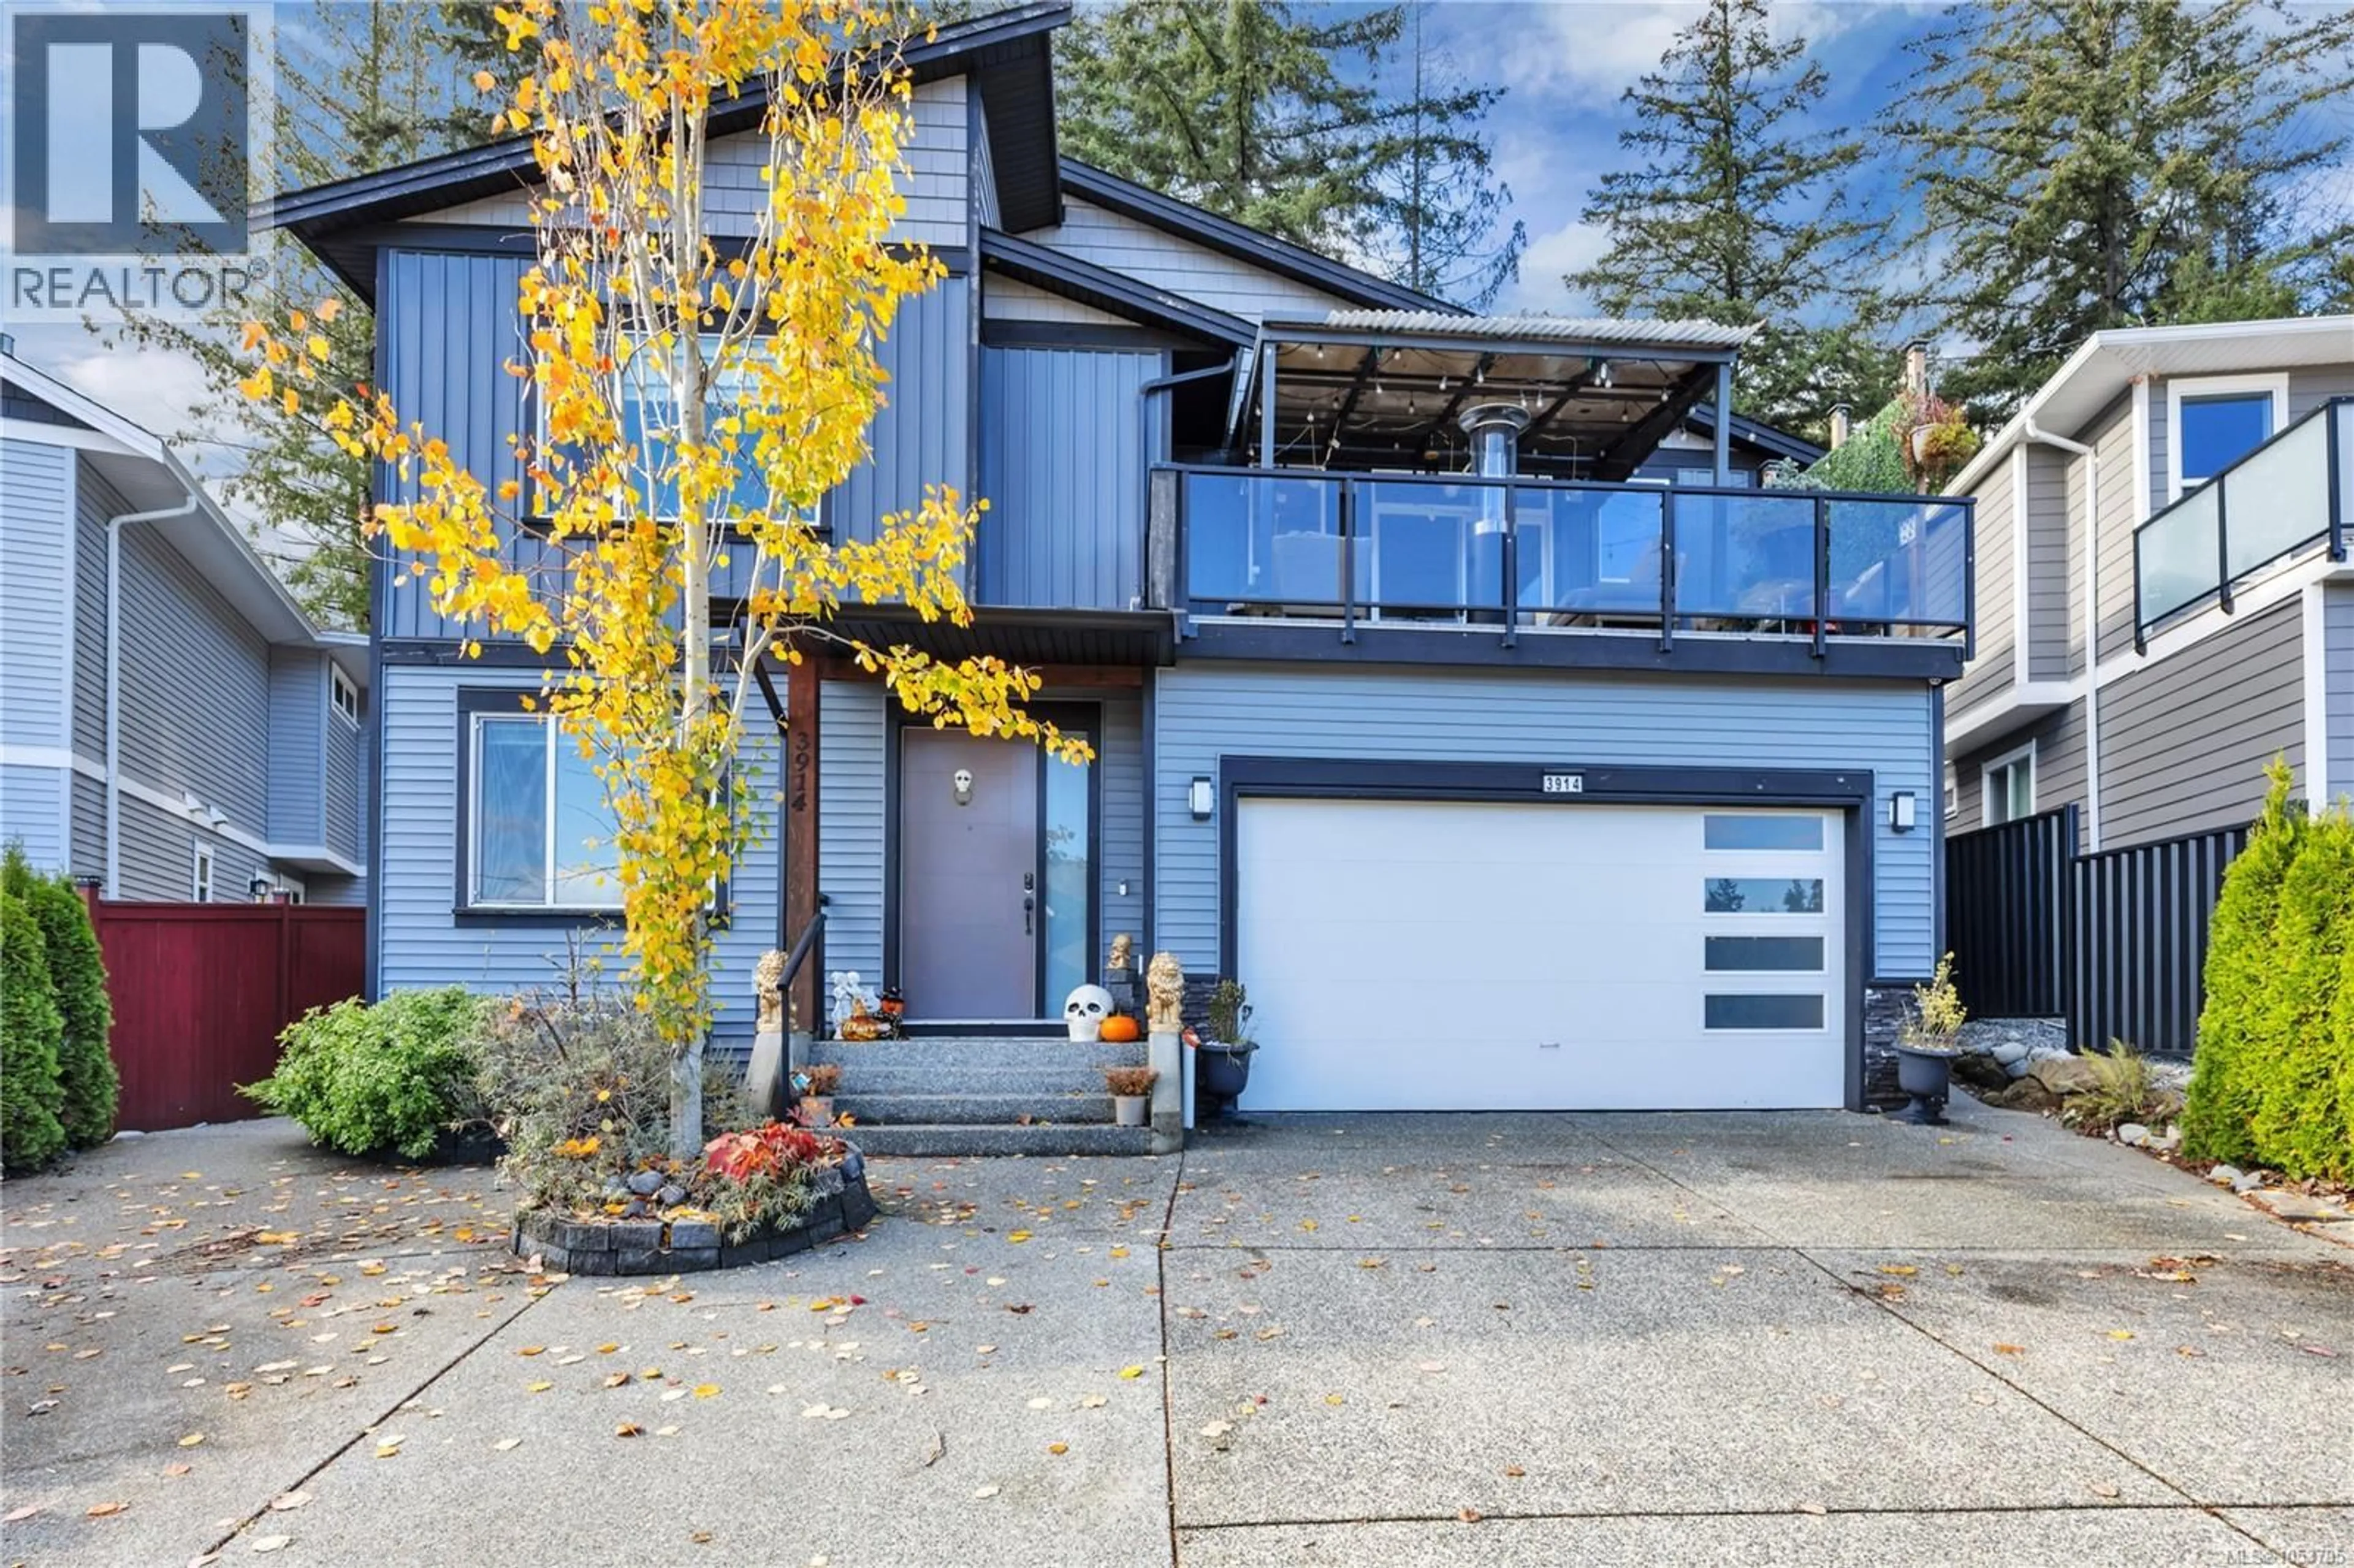
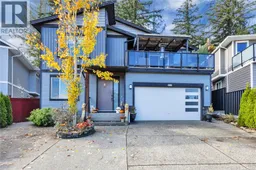
Home with vinyl exterior material, street for 3914 JINGLE POT ROAD, Nanaimo British Columbia V9T0K3
5 days on Market

3914 JINGLE POT ROAD, Nanaimo, British Columbia V9T0K3

Detached
3 + 4
4
~2986 sqft
$1,159,000
Get pre-qualifiedPowered by nesto
Detached
3 + 4
4
~2986 sqft

Contact us about this property

Call

Highlights

Property Estimate

Days on market5 days

Estimated valueNot available

Price/Sqft$388/sqft

Monthly cost

Open Calculator

Description

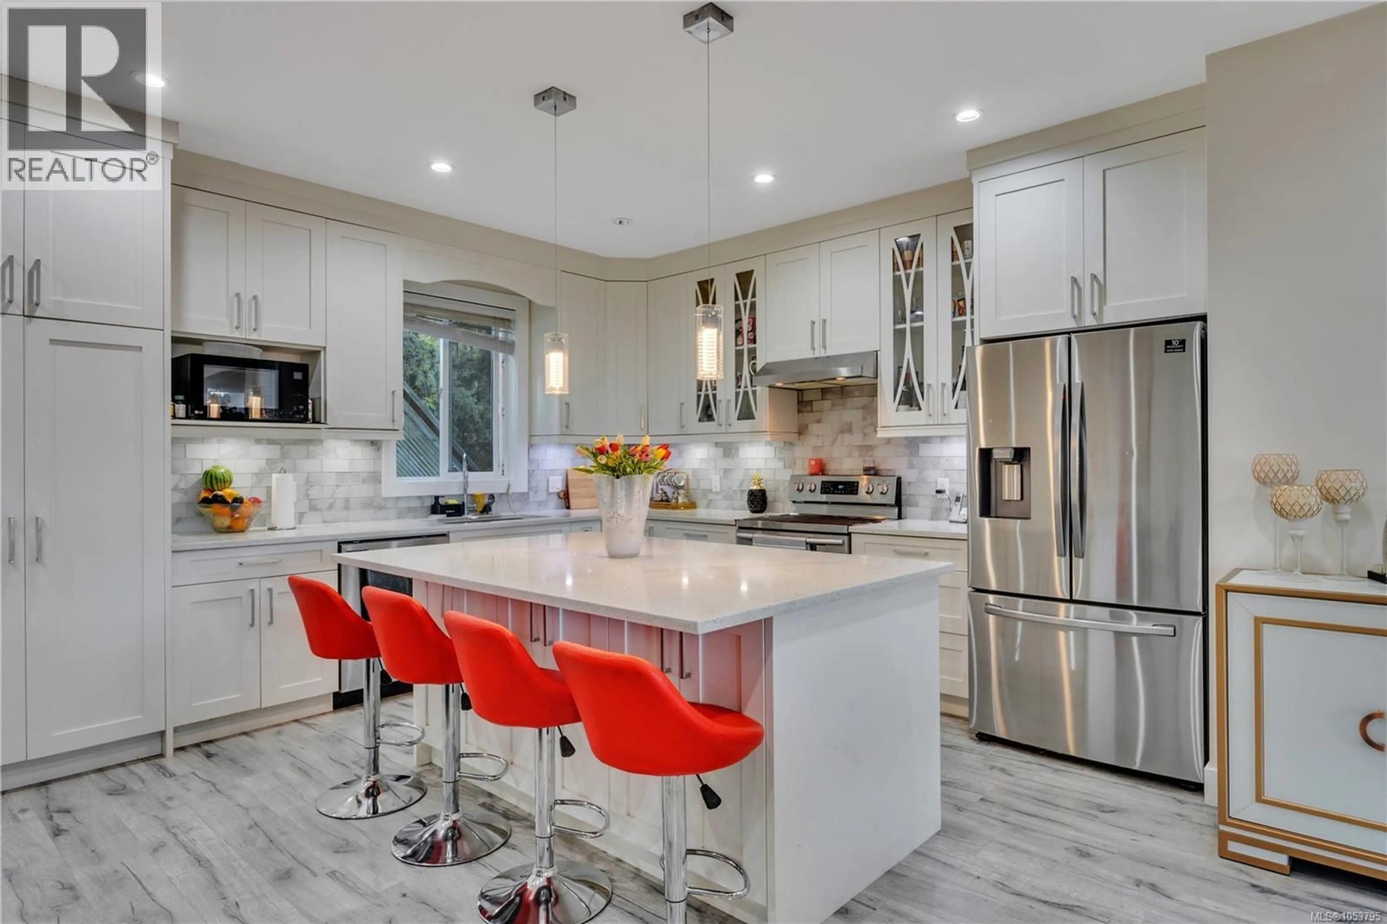
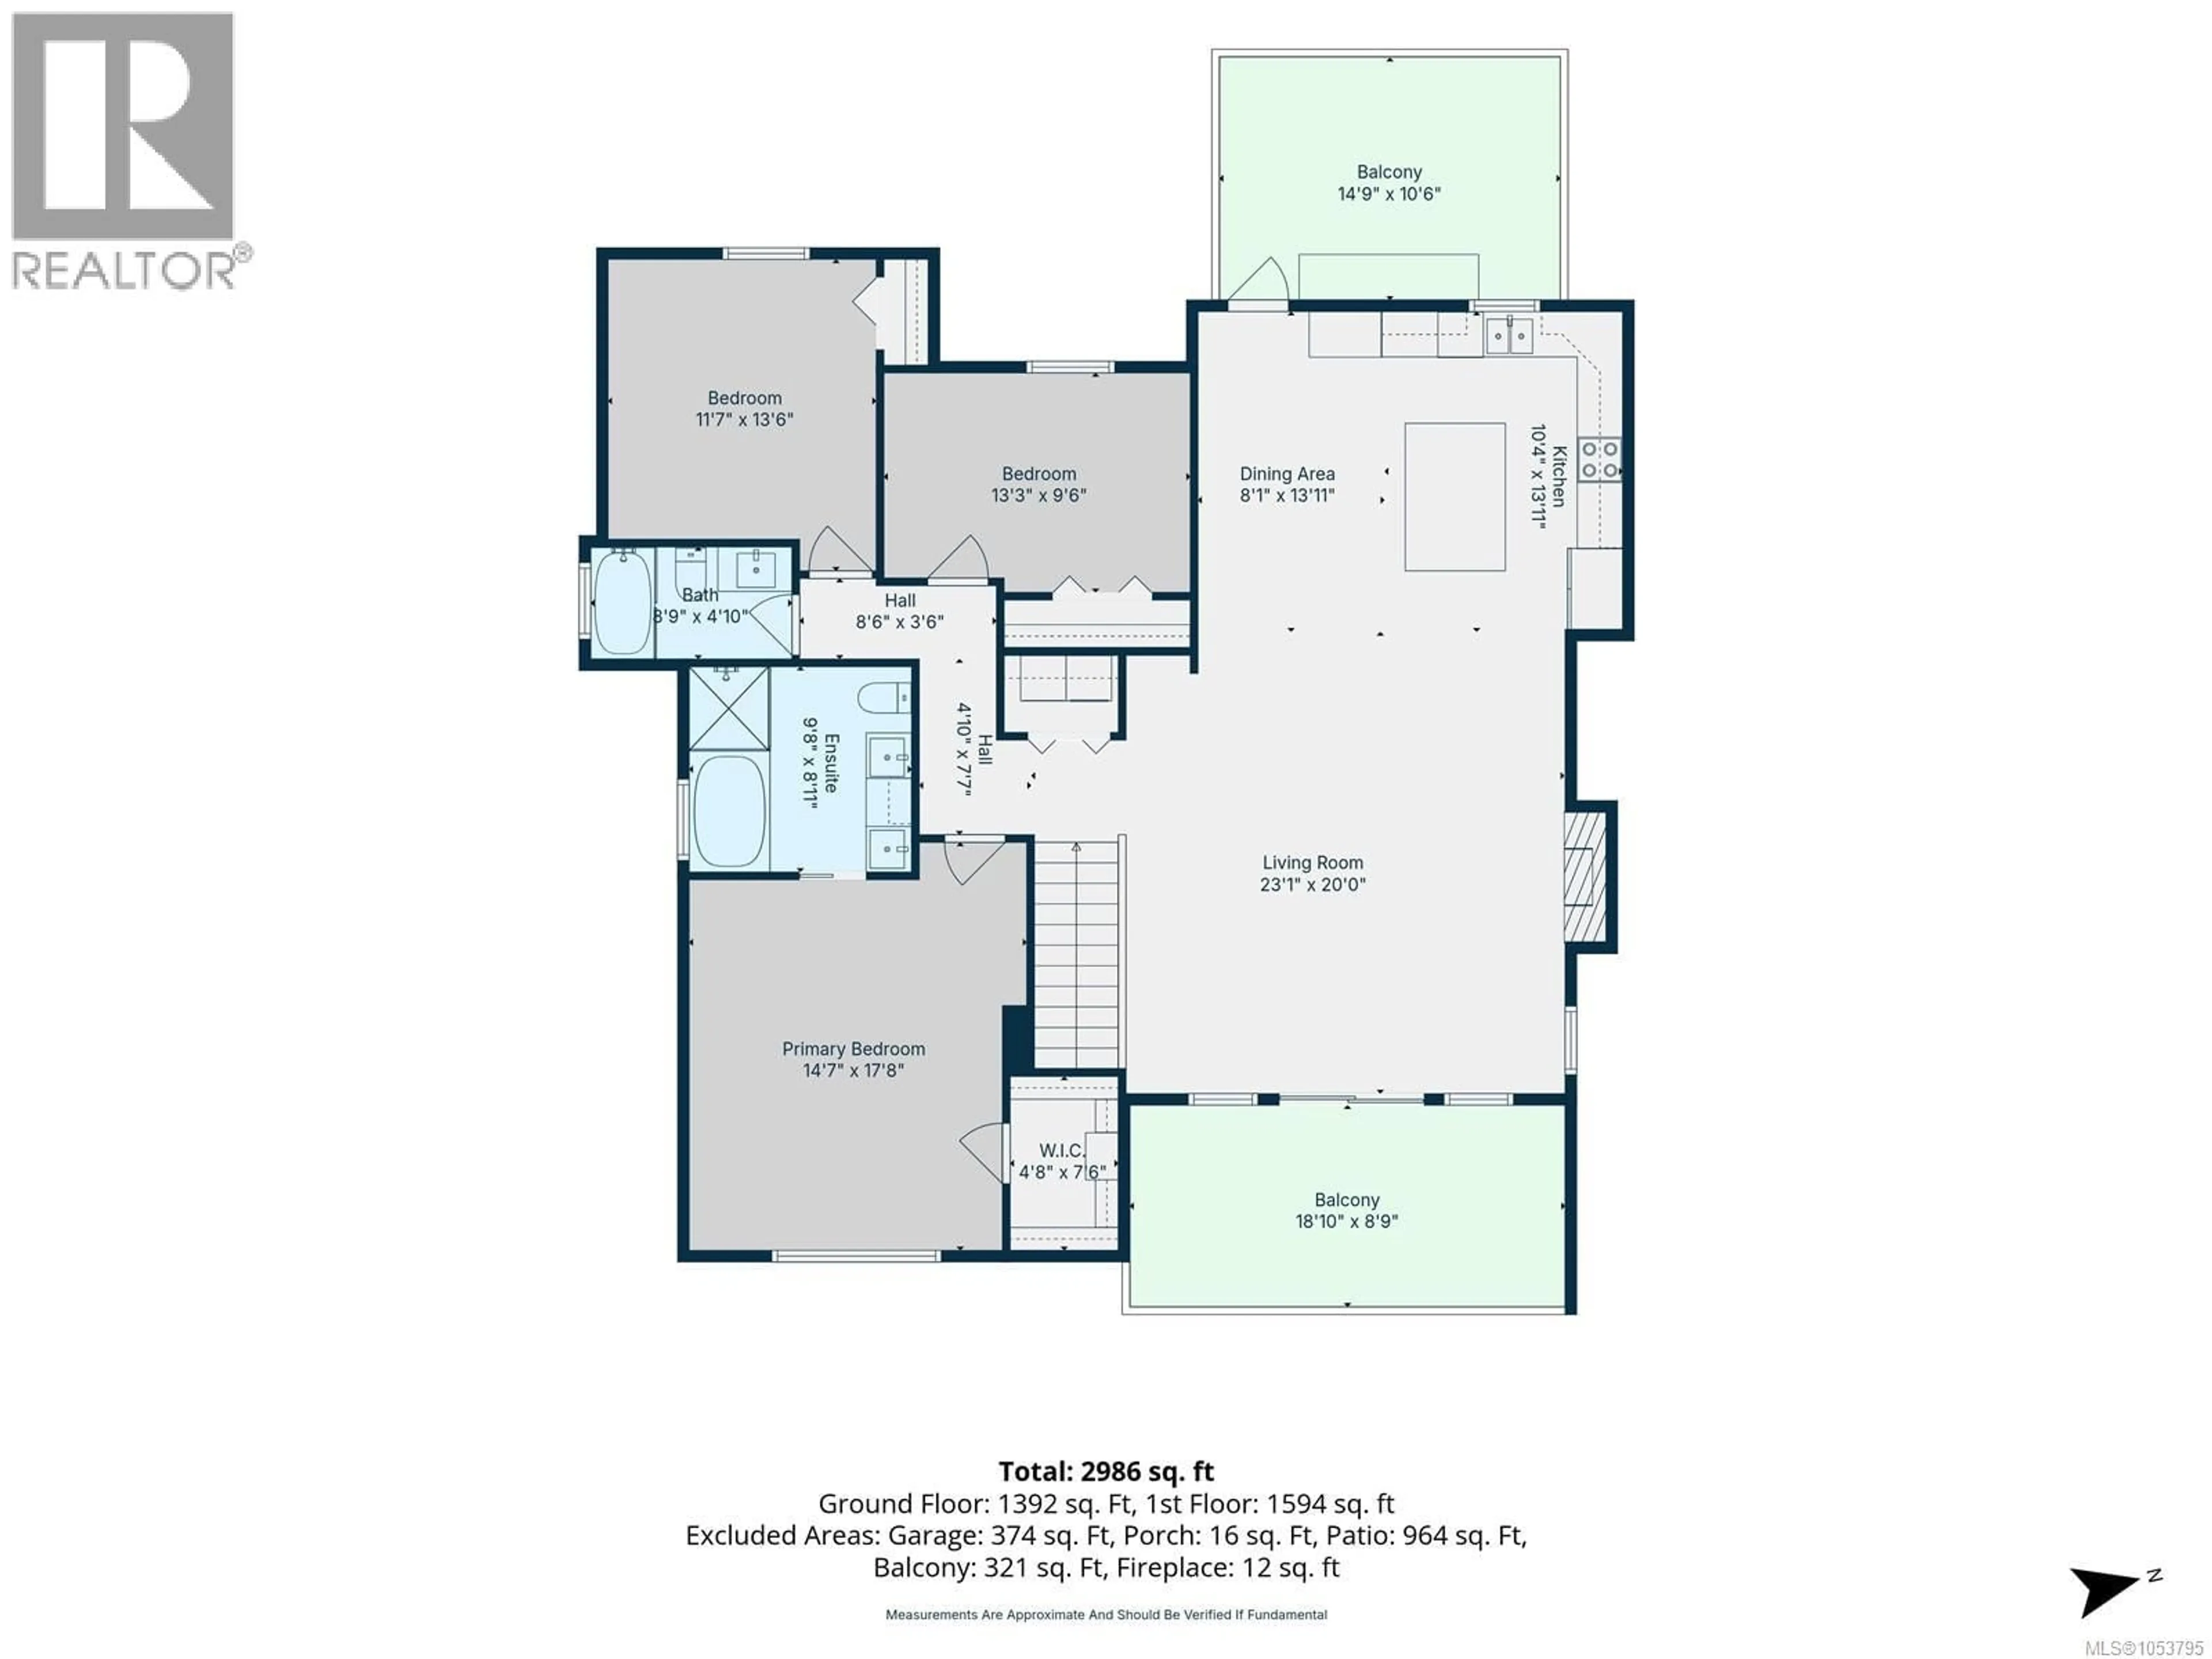
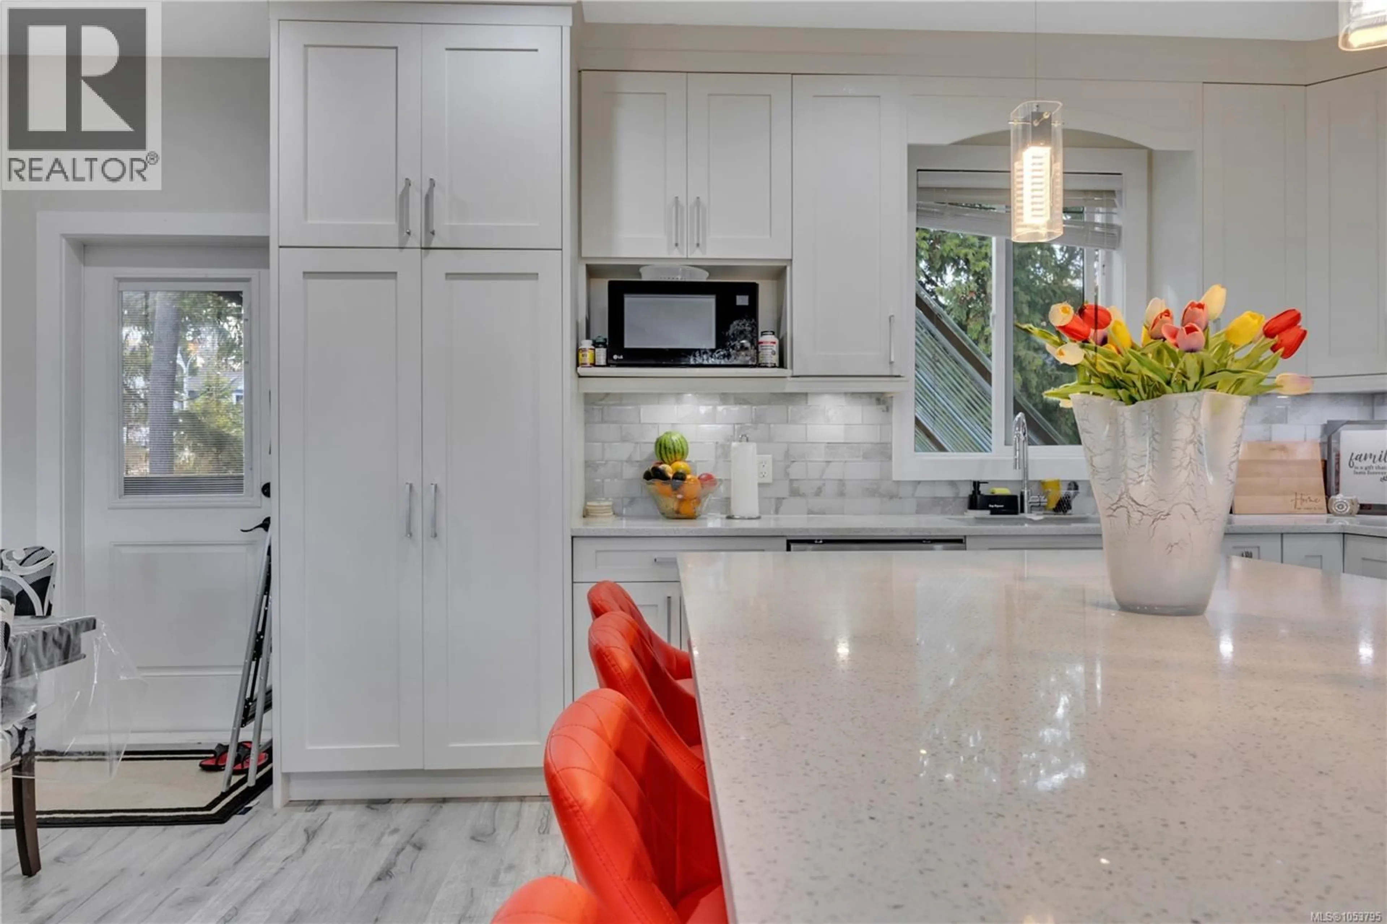
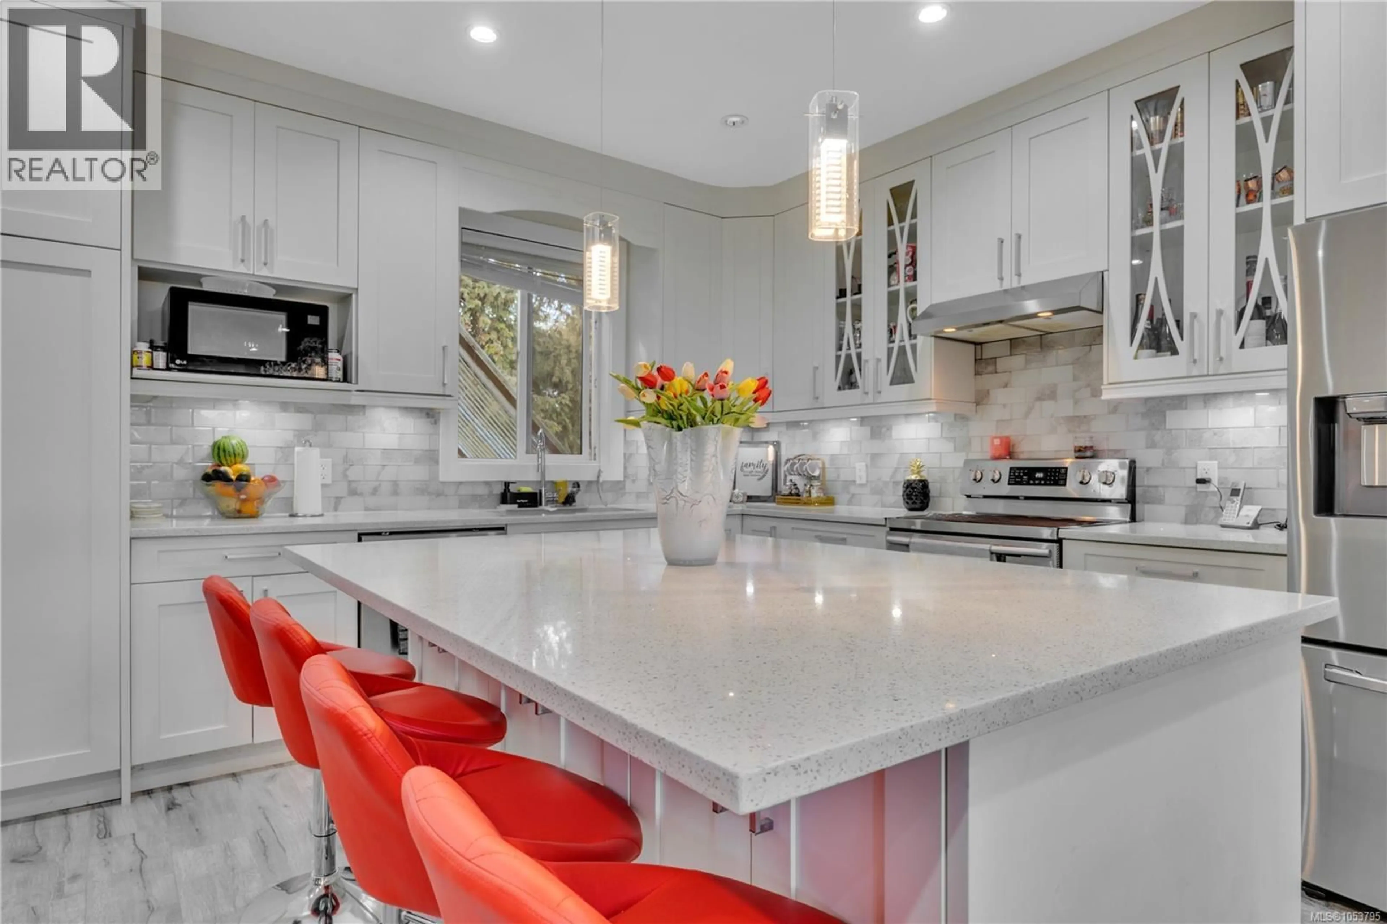
Welcome to 3914 Jingle Pot Road in beautiful Nanaimo, BC. A 5-bedroom main home plus a 2-bedroom secondary suite gives buyers flexibility in sought-after North Jingle Pot. Live in the main home and use potential rental income from the suite to offset your mortgage, or keep the suite available for extended family. The property offers nearly 3,000 sq. ft. with 7 bedrooms and 4 bathrooms in total. A generous open-concept main floor, front and rear balconies, a backyard and a double garage make the main residence appealing in its own right. Heating features include a heat pump and forced-air natural gas. All measurements are approximate. (id:39198)


Property Details

StyleHouse
View-
Age of property2019
SqFt~2986 SqFt
Lot Size-
Parking Spaces2
MLS ®Number1053795
Community NamePleasant Valley-Rutherford
Data SourceCREA
Listing byReal Broker

Features

Heating: Forced air, Natural gas
Cooling: Air Conditioned

Main level Floor

Primary Bedroom

17'8 x 14'7

Kitchen

13'11 x 10'4

Dining room

13'11 x 8'1

Living room

20'0 x 23'1


Parking

Garage spaces -

Garage type -

Total parking spaces 2


Property History
Nov 5, 2026
ListedActive
$1,159,000
5 days on market
history photo preview60
Listing by crea®
Property listed by Real Broker, Brokerage
Agent Banner Image
Interested in this property?Get in touch to get the inside scoop.

Population and Demographics

Overview

Total population 9629
Average household income $105,340

Age (%)

0 to 19
17%
20 to 34
15%
35 to 49
17%
50 to 64
19%
65 and plus
32%

Household composition (%)

Single family
60%
Single person
34%
Multi person
5%
Multi family
1%

Mother tongue (%)

English
91%
Others
5%
Mandarin
1%
French
1%

House tenancy (%)

Owners
80%
Renters
20%

What’s nearby?Essentials within 5 km

Local Logic

Transportation Scores

Estimated Budget

Powered by:
The trademarks REALTOR®, REALTORS®, and the REALTOR® logo are controlled by The Canadian Real Estate Association (CREA) and identify real estate professionals who are members of CREA. The trademarks MLS®, Multiple Listing Service® and the associated logos are owned by CREA and identify the quality of services provided by real estate professionals who are members of CREA. Used under license.
