3896 KING ARTHUR DRIVE, Nanaimo, British Columbia V9T6B9
Contact us about this property
Highlights
Estimated valueThis is the price Wahi expects this property to sell for.
The calculation is powered by our Instant Home Value Estimate, which uses current market and property price trends to estimate your home’s value with a 90% accuracy rate.Not available
Price/Sqft$371/sqft
Monthly cost
Open Calculator
Description
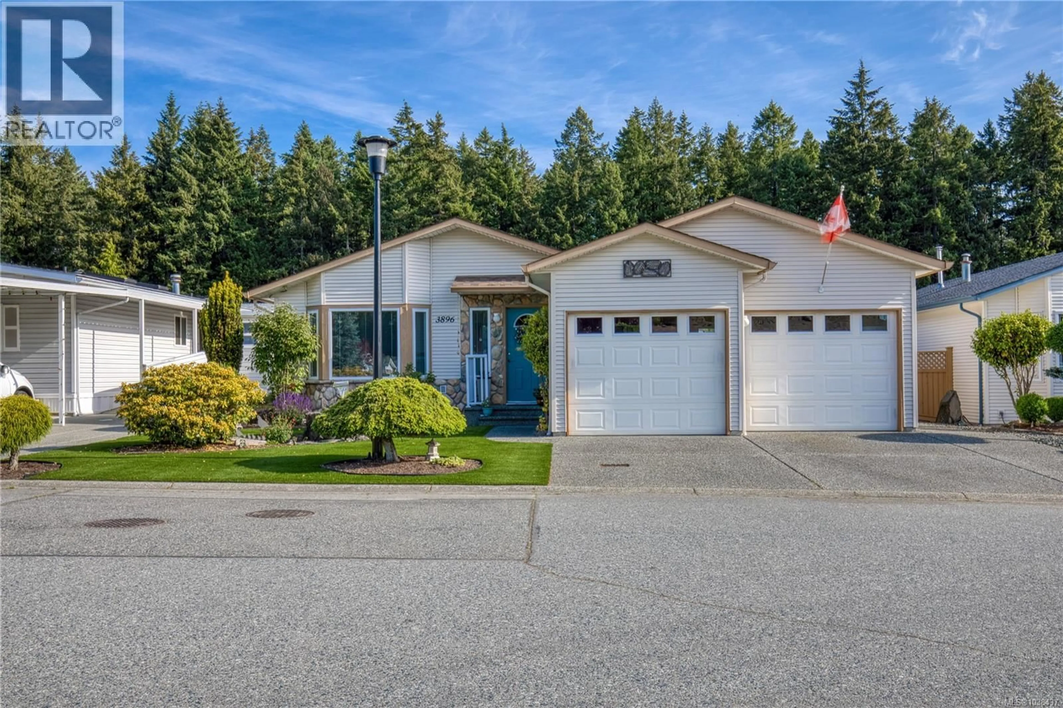
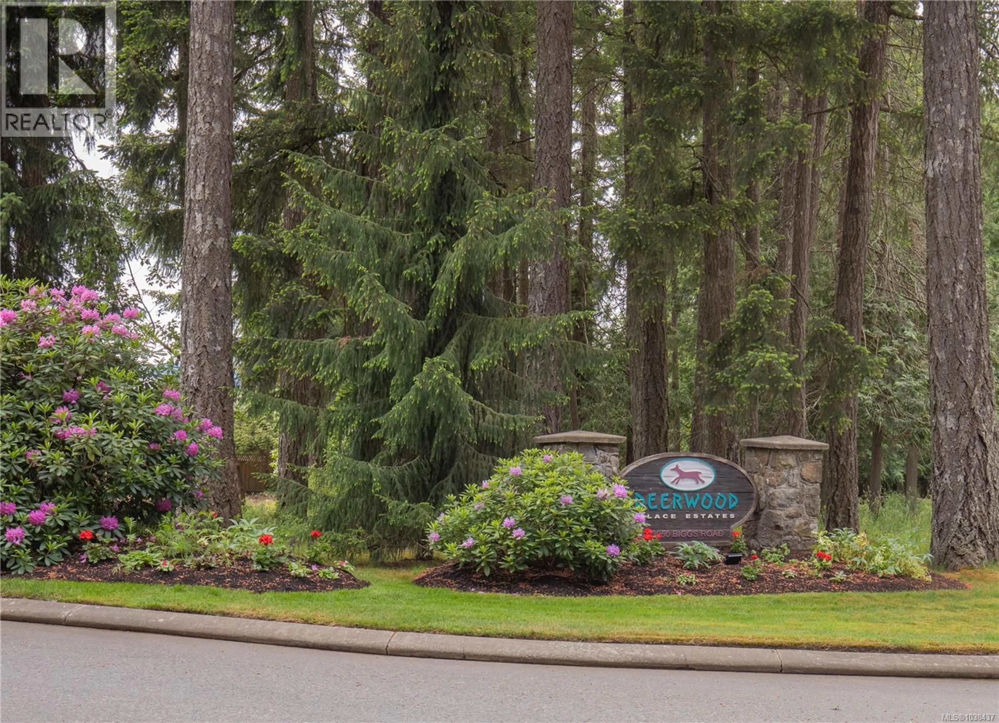
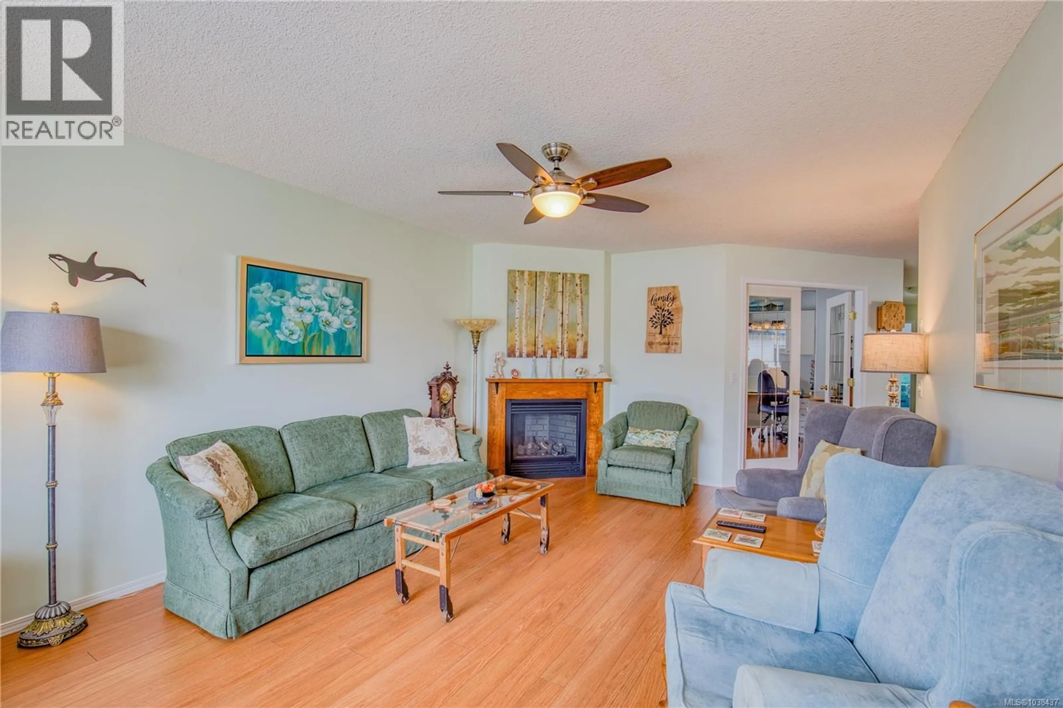
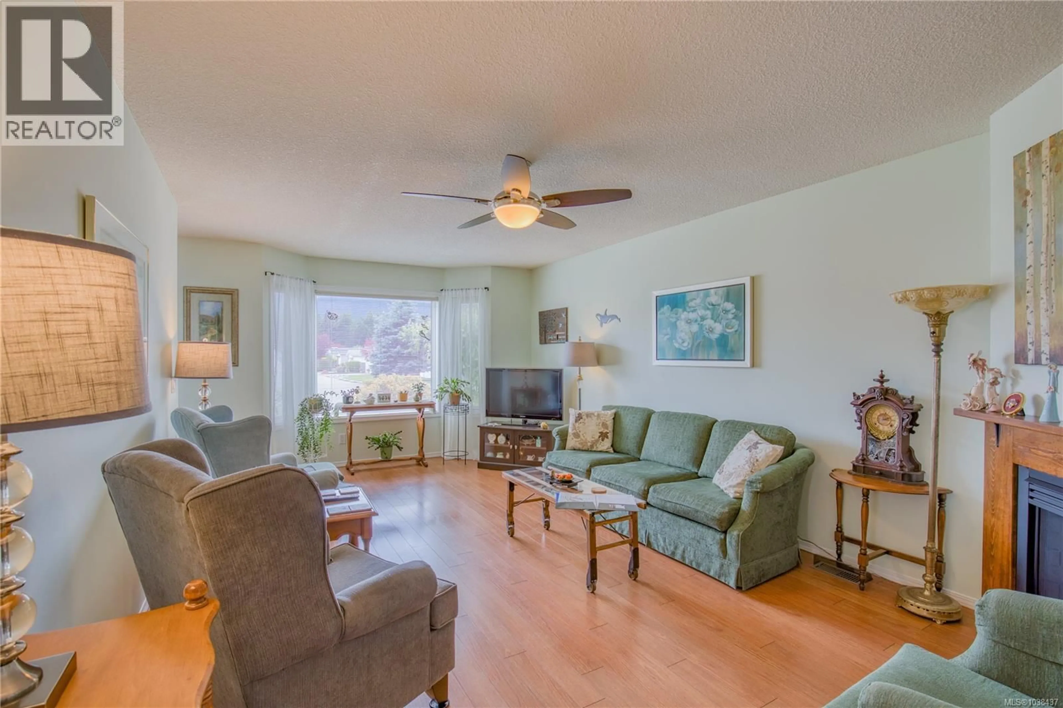
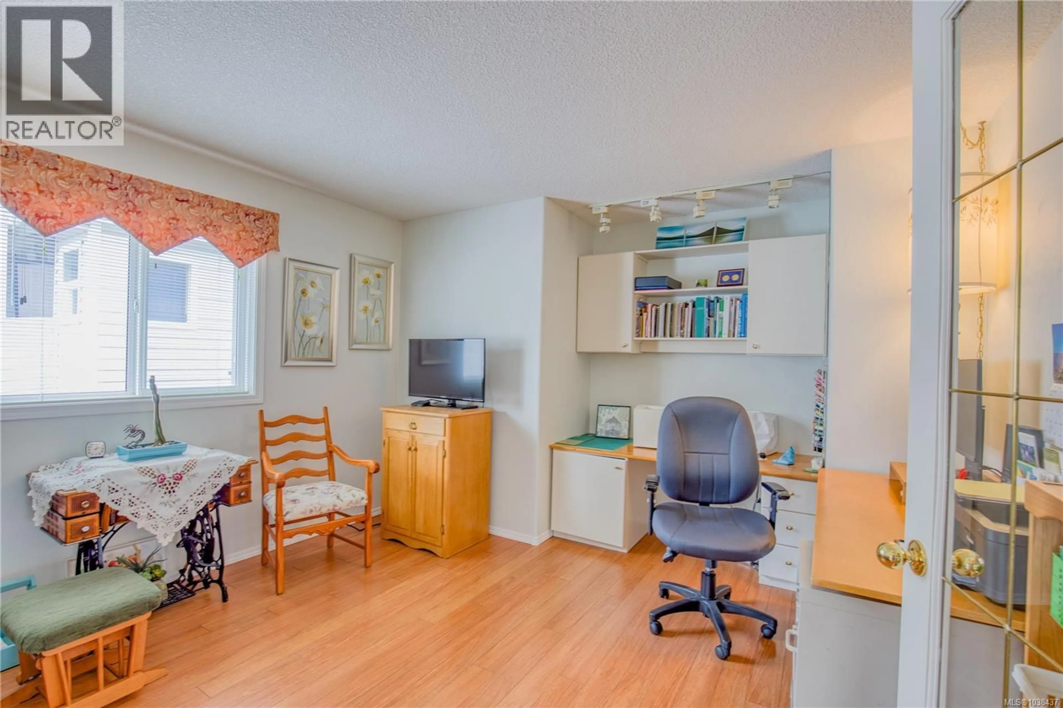
Welcome to easy living in desirable Deerwood Estates! This bright and beautifully cared-for manufactured home, built in 2000, offers a warm, open floor plan that feels instantly inviting. With two bedrooms plus a den and two bathrooms, there is plenty of space to settle in, host, create, or work from home. The lovely primary suite includes a walk-in closet, while the main living area features a cozy gas fireplace and A/C unit for year-round comfort. Step outside to enjoy the covered back patio, beautiful landscaping, and peaceful views of Mount Benson. You’ll also love the double garage for parking, storage, or hobby space. This pet-friendly complex has wonderful extras, including a clubhouse and a one-bedroom, one-bathroom guest suite available to rent when your favourite people come to visit. Comfortable, welcoming, and in a great community, this home is ready to make your next chapter feel simple and sweet! (id:39198)
Property Details
Interior
Features
Main level Floor
Kitchen
13'1 x 13Dining room
9'2 x 8Ensuite
Bathroom
Exterior
Parking
Garage spaces -
Garage type -
Total parking spaces 2
Property History
 30
30
