
3778 MARJORIE WAY, Nanaimo, British Columbia V9T0K3
Contact us about this property
Highlights
Estimated valueThis is the price Wahi expects this property to sell for.
The calculation is powered by our Instant Home Value Estimate, which uses current market and property price trends to estimate your home’s value with a 90% accuracy rate.Not available
Price/Sqft$448/sqft
Monthly cost
Open Calculator
Description
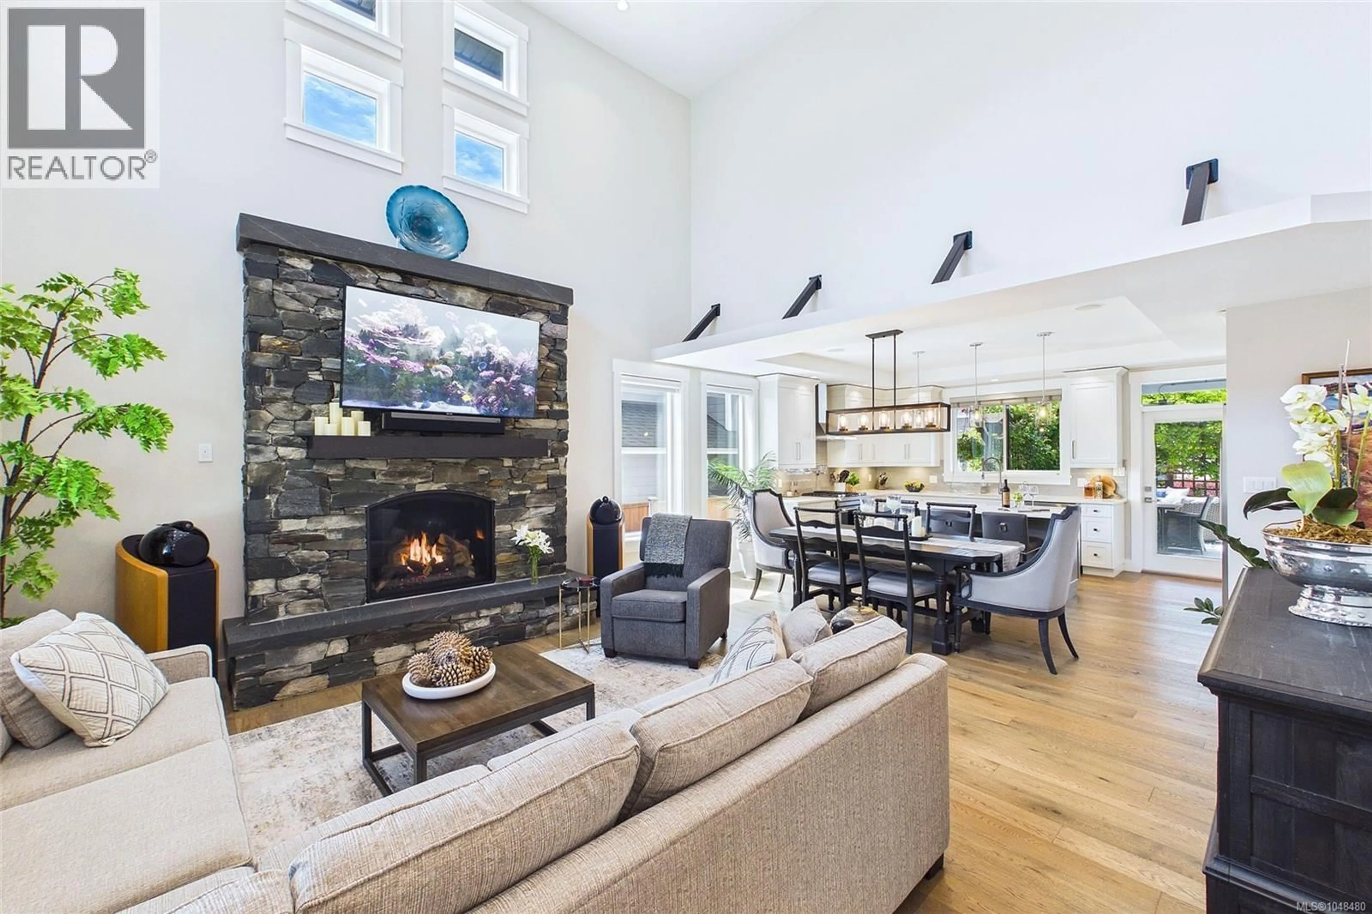
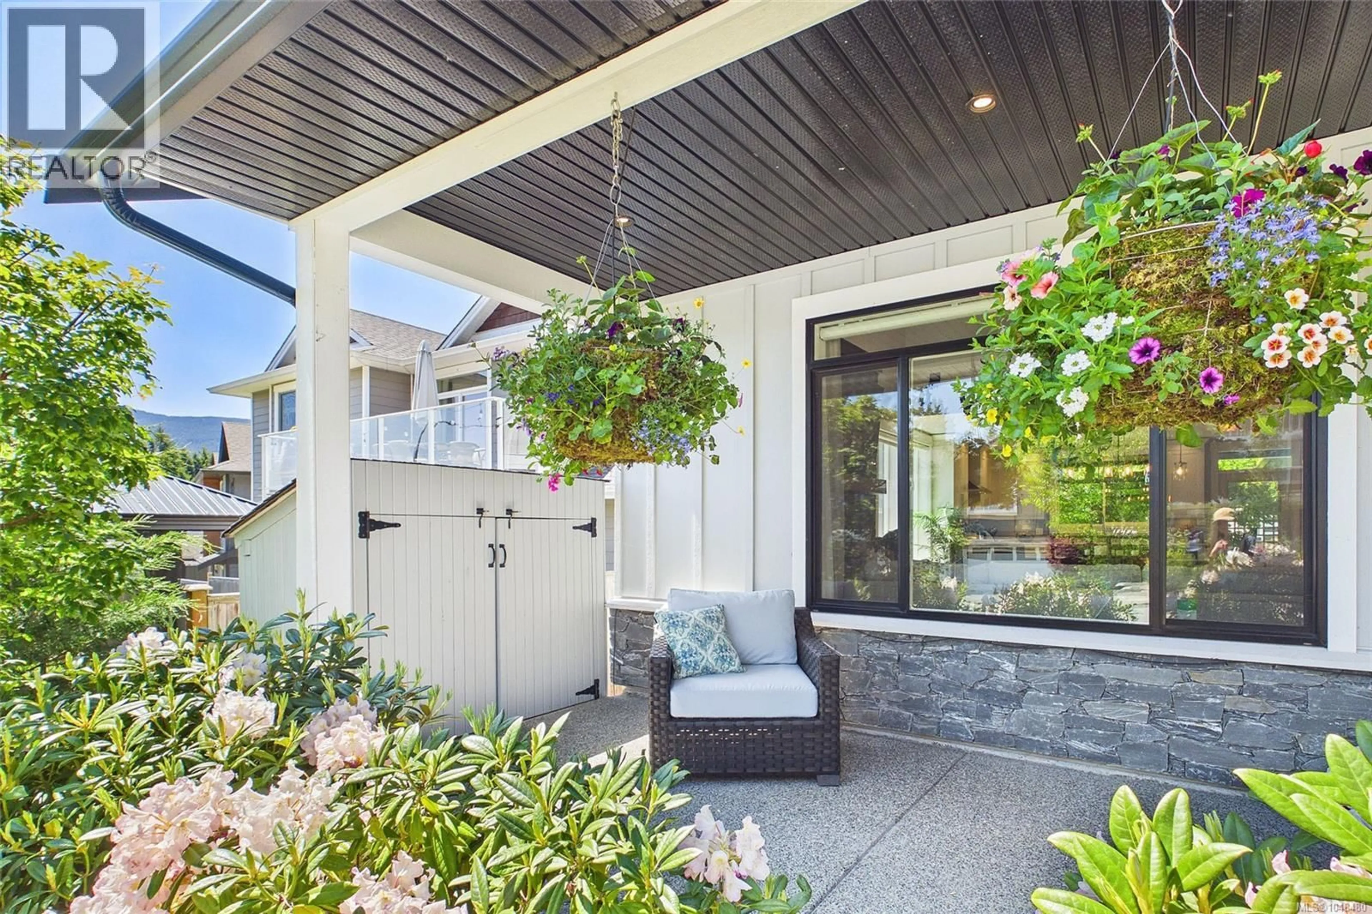
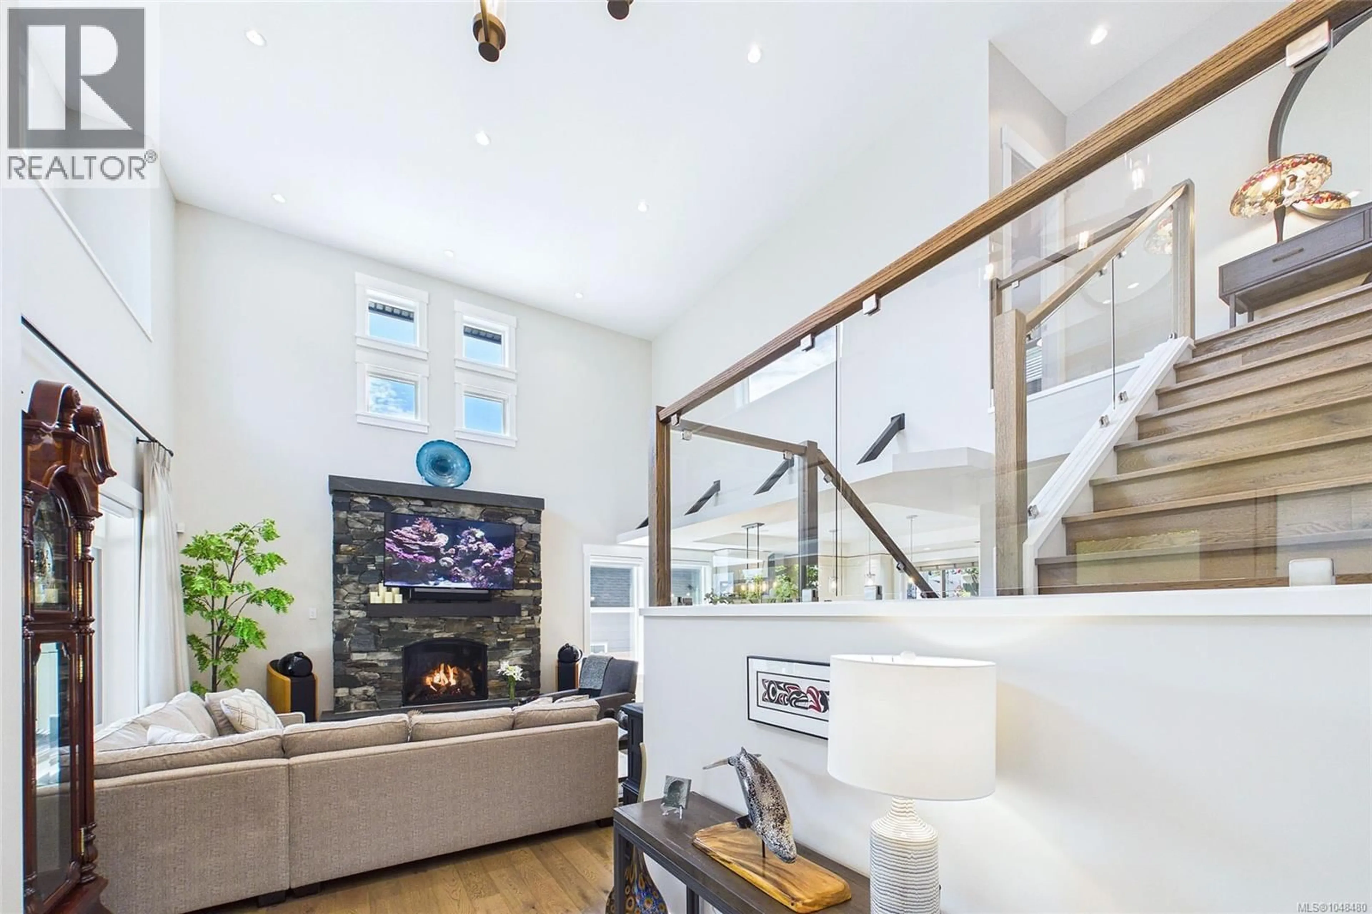
Welcome to an executive residence offering over 3,190 sq. ft. of finished above-grade luxury (4,108 sq. ft. total footprint), professionally transformed prior to occupancy by Nanaimo’s premier Interior Design Group. Boasting unmatched sophistication and custom craftsmanship, this thoughtfully planned layout is perfectly configured for effortless daily living and high-end hosting. The heart of the home is a jaw-dropping great room featuring dramatic 20-foot ceilings and expansive windows that flood the open floor plan with natural light. A floor-to-ceiling natural stone gas fireplace serves as a spectacular focal point, transitioning smoothly into a gourmet chef’s kitchen. Fully loaded with quartz counters, a vast prep island, a dedicated pot-filler tap, and a custom integrated appliance garage, it is complemented by an adjoining butler’s pantry and a custom-integrated wine cellar room. The main level also hosts the private primary retreat—a true spa sanctuary with an oversized walk-in closet and a heated-tile ensuite—and an executive office showcasing exceptional custom millwork with solid wood built-in cabinets. Stepping outside, the private rear patio is perfect for entertaining, offering an intimate, beautifully finished outdoor extension of the main living space. Upstairs, a stunning glass-railing catwalk overlooks the great room, leading to two additional bedrooms—each featuring its own private ensuite bathroom. Entertainment is taken to another level with a custom-built, fully insulated Home Theatre room equipped with a projection screen, and an enormous Games Room highlighting a built-in bookcase, custom display cabinetry, a billiards area, and an executive wet bar. Complete with whole-home surround sound, dual-zone A/C, and an epoxy-floored double garage. (id:39198)
Property Details
Interior
Features
Main level Floor
Kitchen
Patio
17'5 x 720Ensuite
14'8 x 9'8Primary Bedroom
13'7 x 12'10Exterior
Parking
Garage spaces -
Garage type -
Total parking spaces 2
Property History
 74
74
