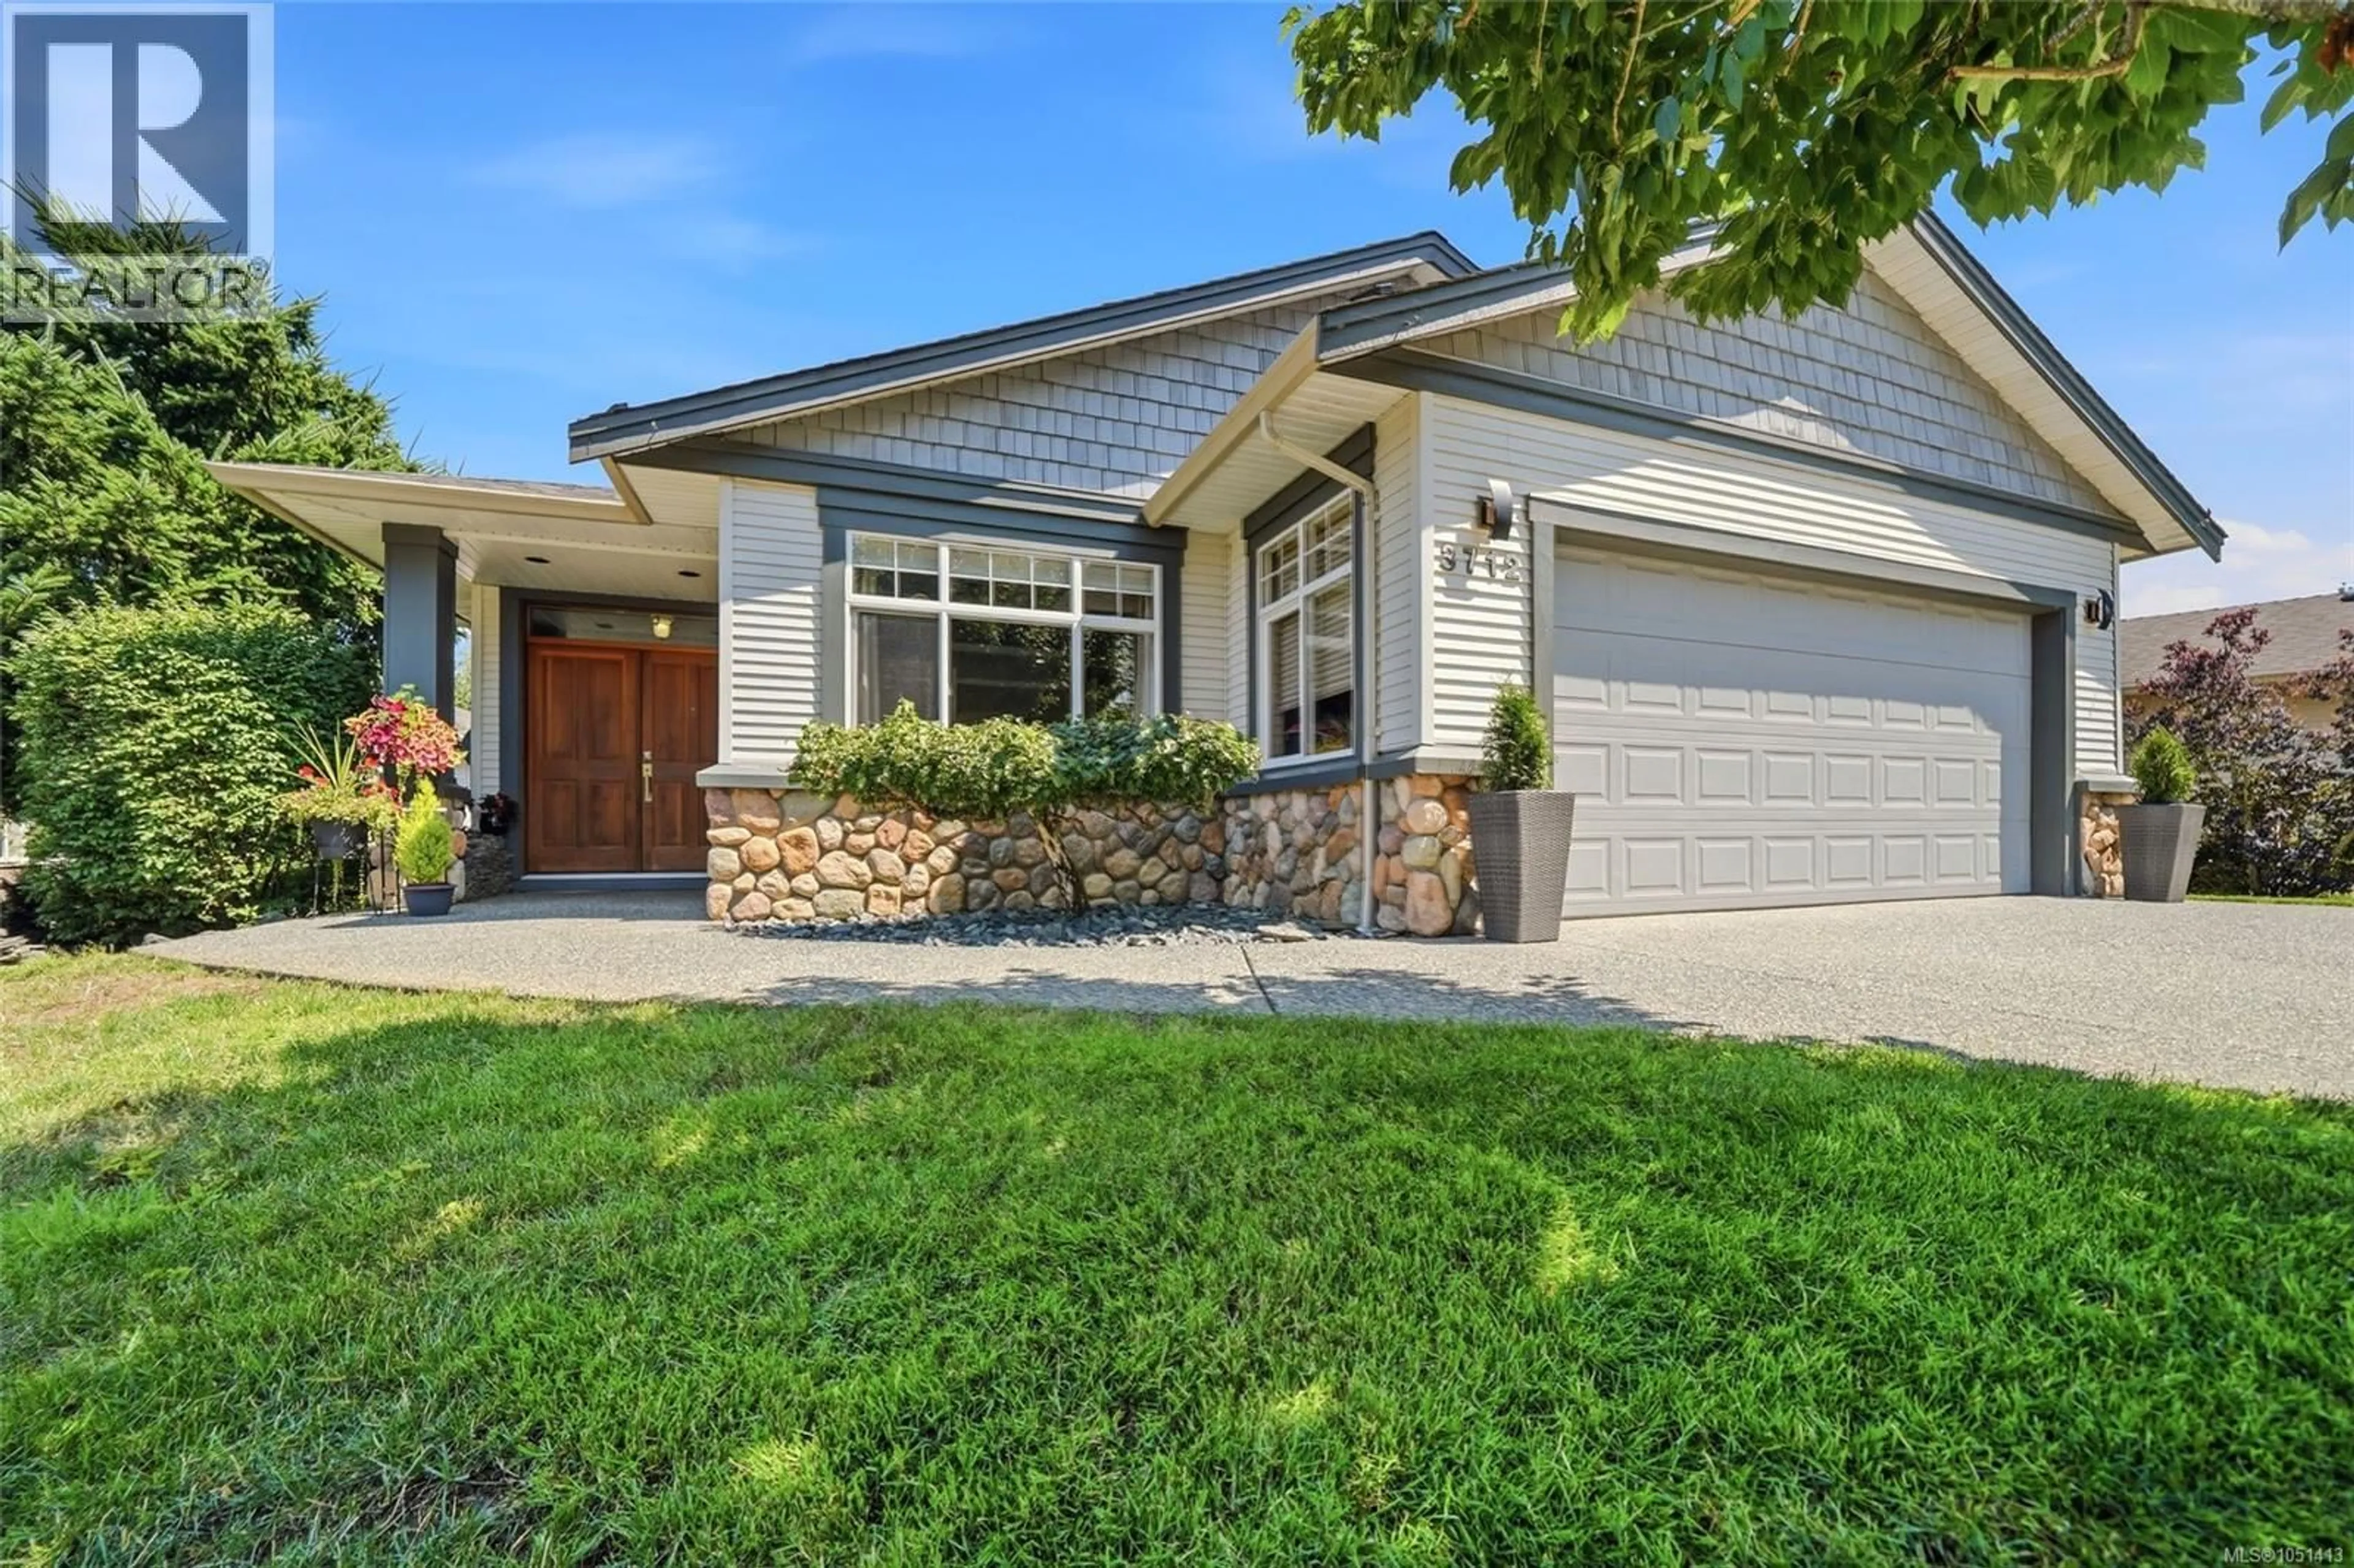
3712 CAVENDISH BOULEVARD, Nanaimo, British Columbia V9T6P7
Contact us about this property
Highlights
Estimated valueThis is the price Wahi expects this property to sell for.
The calculation is powered by our Instant Home Value Estimate, which uses current market and property price trends to estimate your home’s value with a 90% accuracy rate.Not available
Price/Sqft$451/sqft
Monthly cost
Open Calculator
Description
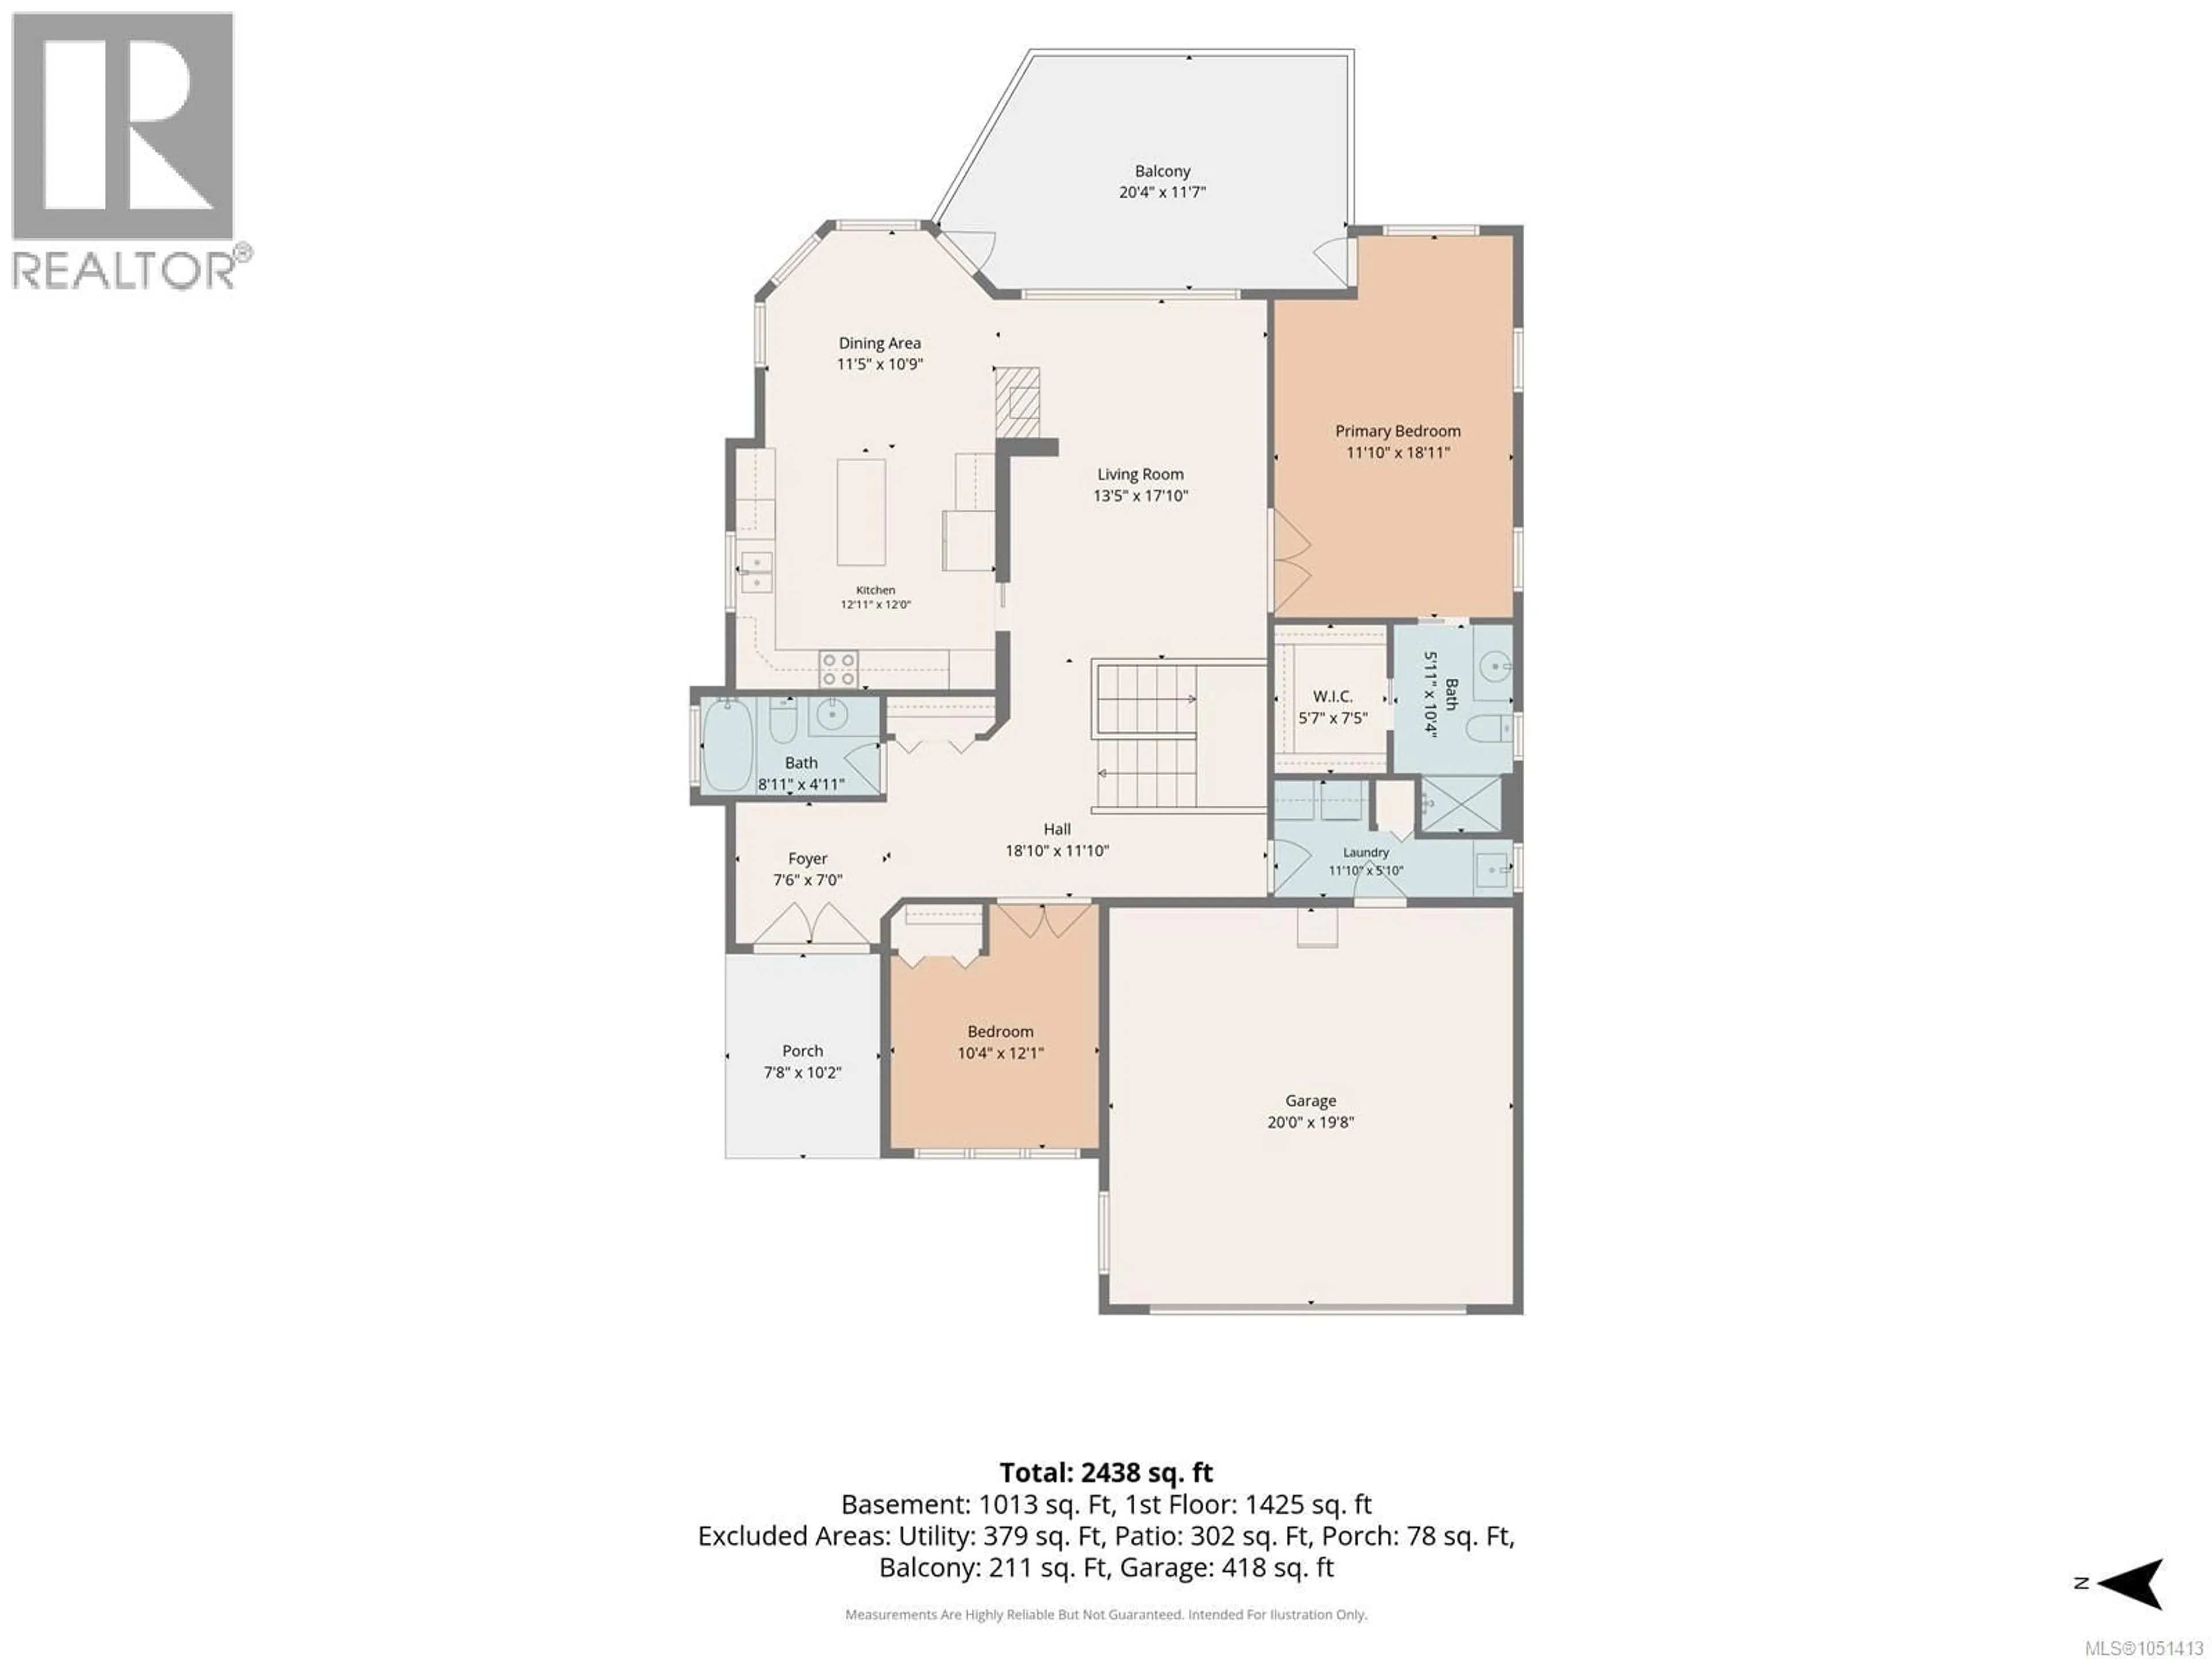
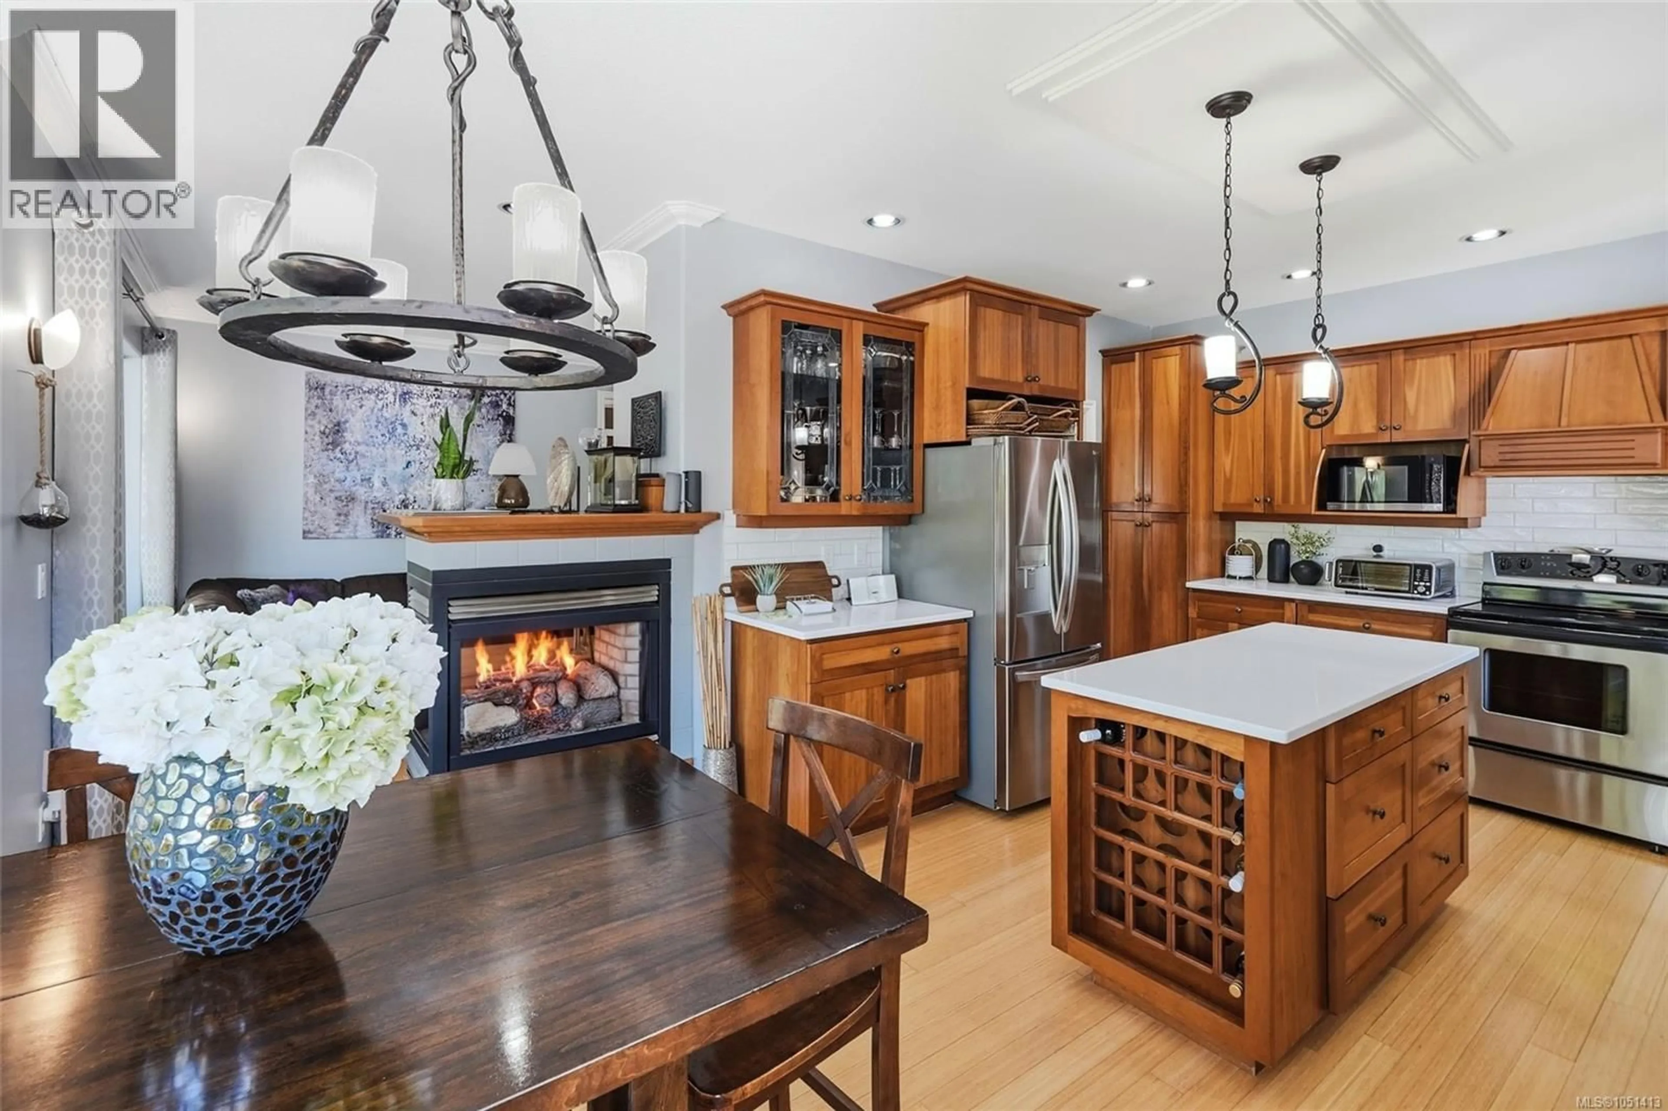
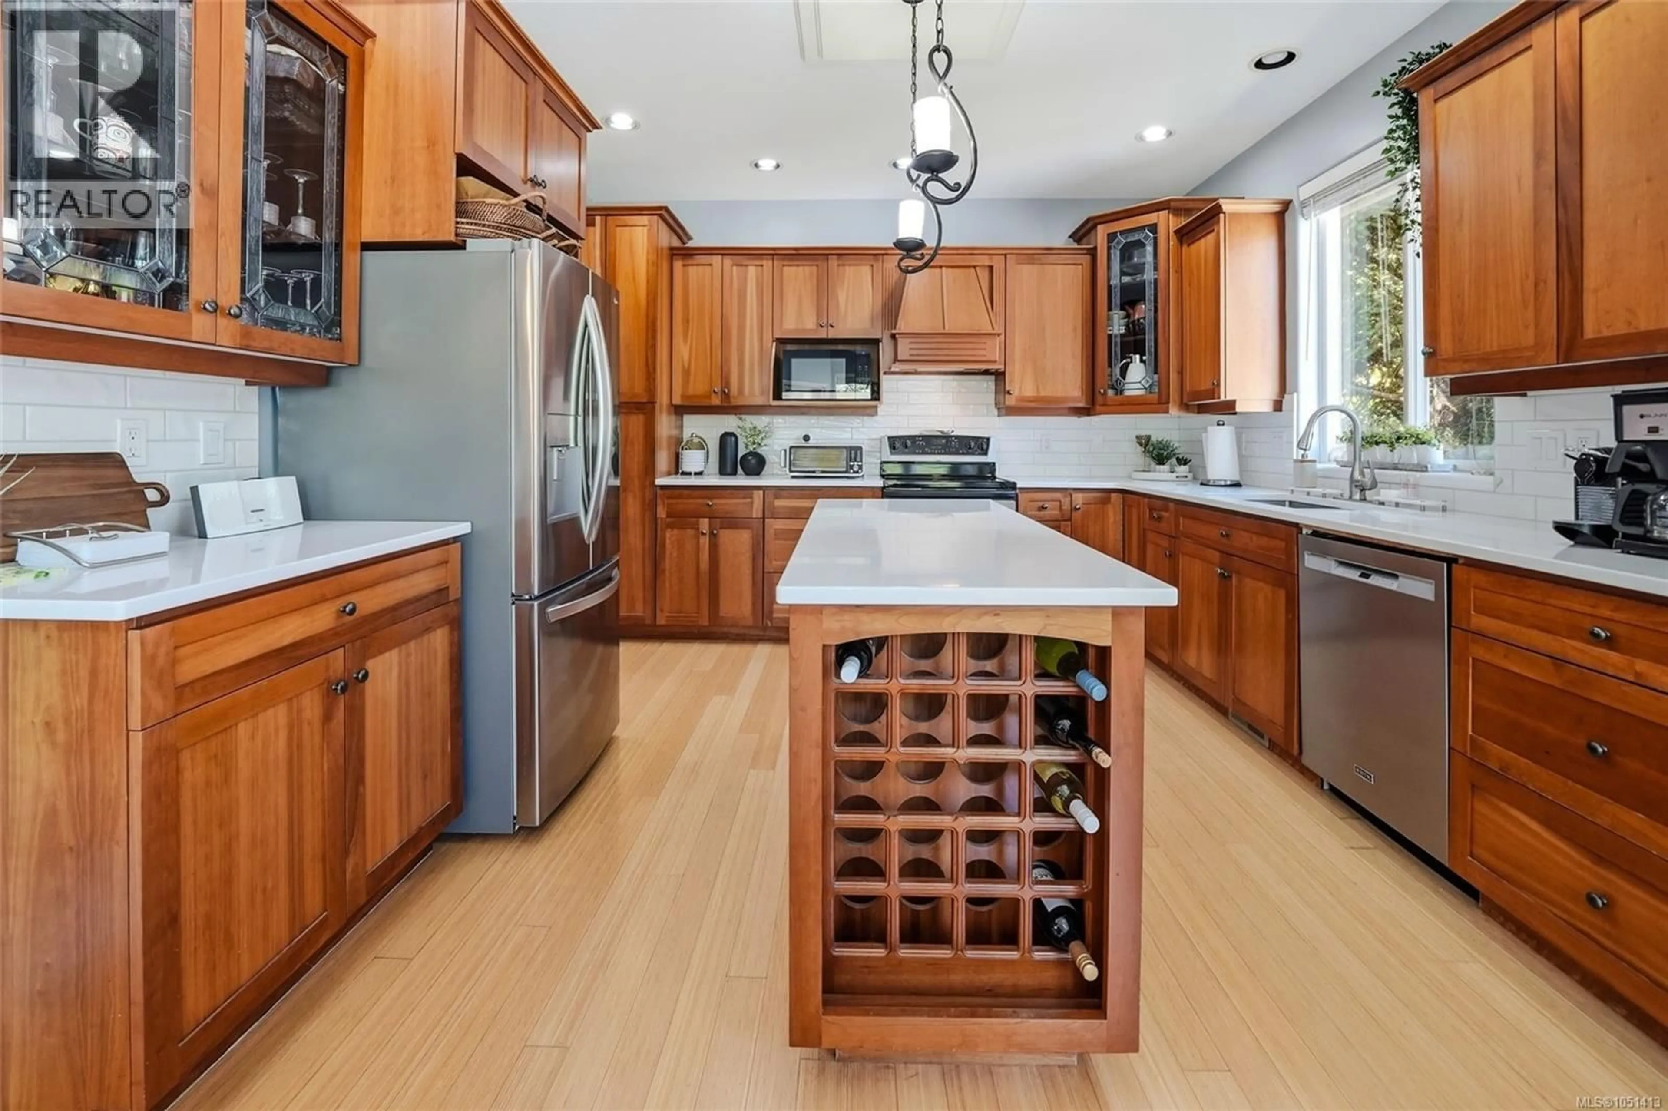
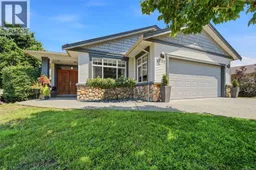
North Jinglepot | No-Step Entry | Primary Bedroom on Main | Flexible Lower Level Enjoy the ease of single-level living without sacrificing space, privacy or flexibility in this beautifully maintained North Jinglepot home. With a true no-step entrance, 2,438 sq ft of living space, a spacious primary bedroom on the main level, 4 bedrooms and 3 full bathrooms, this home is thoughtfully designed for comfortable living now and well into the future. Step through the double doors into a welcoming foyer and discover a bright, spacious main level featuring a beautifully appointed kitchen with quartz countertops, abundant cabinetry and plenty of workspace. The living and dining areas are anchored by a cozy 3-sided fireplace and flow seamlessly to a covered outdoor patio designed for year-round enjoyment. With phantom screens, a natural gas BBQ hookup and peaceful views overlooking the generous backyard and natural beauty of Molly’s Marsh, this is a wonderful space to entertain or simply unwind. The spacious primary bedroom is conveniently located on the main level and offers private access to one of two covered decks. A second bedroom, full bathroom and laundry complete this level, making everyday living easy and accessible. Downstairs, the walk-out lower level offers exceptional flexibility with a separate entrance, kitchenette (no stove), family room with fireplace, two additional bedrooms, full bathroom and abundant storage. Perfect for visiting family, teenagers or guests, this space also offers potential for a future secondary accommodation or rental income, subject to applicable approvals. Additional features include a heat pump, newer furnace (2023), newer roof (2025), low-maintenance landscaping, security system and sprinkler system. A rare opportunity to enjoy the convenience of single-level living with an entire additional level of possibilities in one of North Jinglepot’s desirable natural settings. (id:39198)
Property Details
Interior
Features
Additional Accommodation Floor
Kitchen
12'0 x 12'11Exterior
Parking
Garage spaces -
Garage type -
Total parking spaces 2
Property History
 64
64
