3502 CASTLE ROCK DRIVE, Nanaimo, British Columbia V9T0A6
Contact us about this property
Highlights
Estimated valueThis is the price Wahi expects this property to sell for.
The calculation is powered by our Instant Home Value Estimate, which uses current market and property price trends to estimate your home’s value with a 90% accuracy rate.Not available
Price/Sqft$391/sqft
Monthly cost
Open Calculator
Description
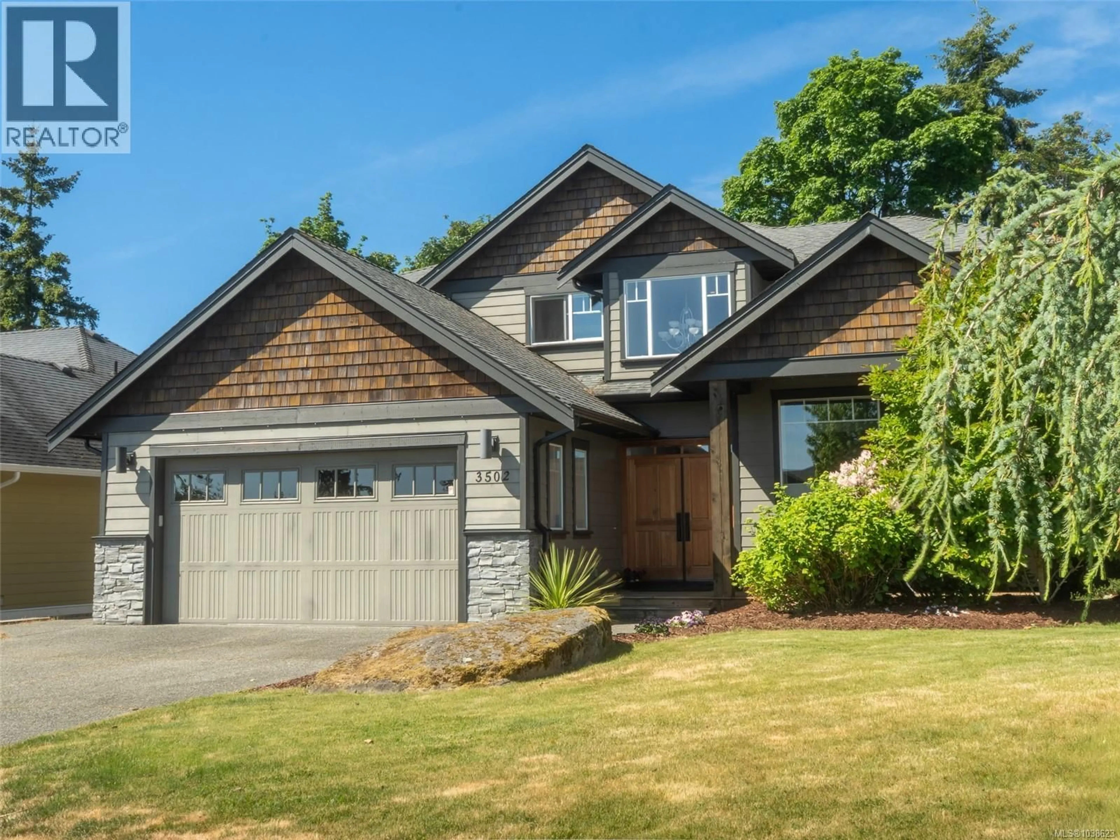
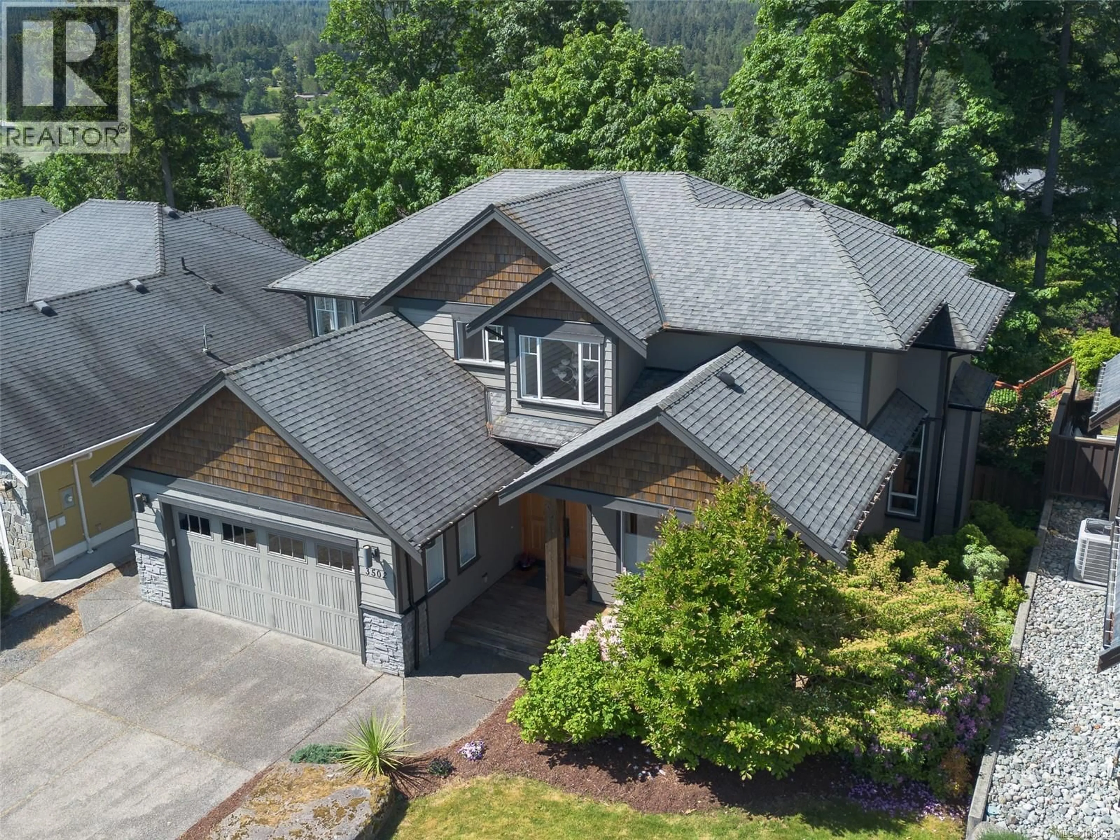
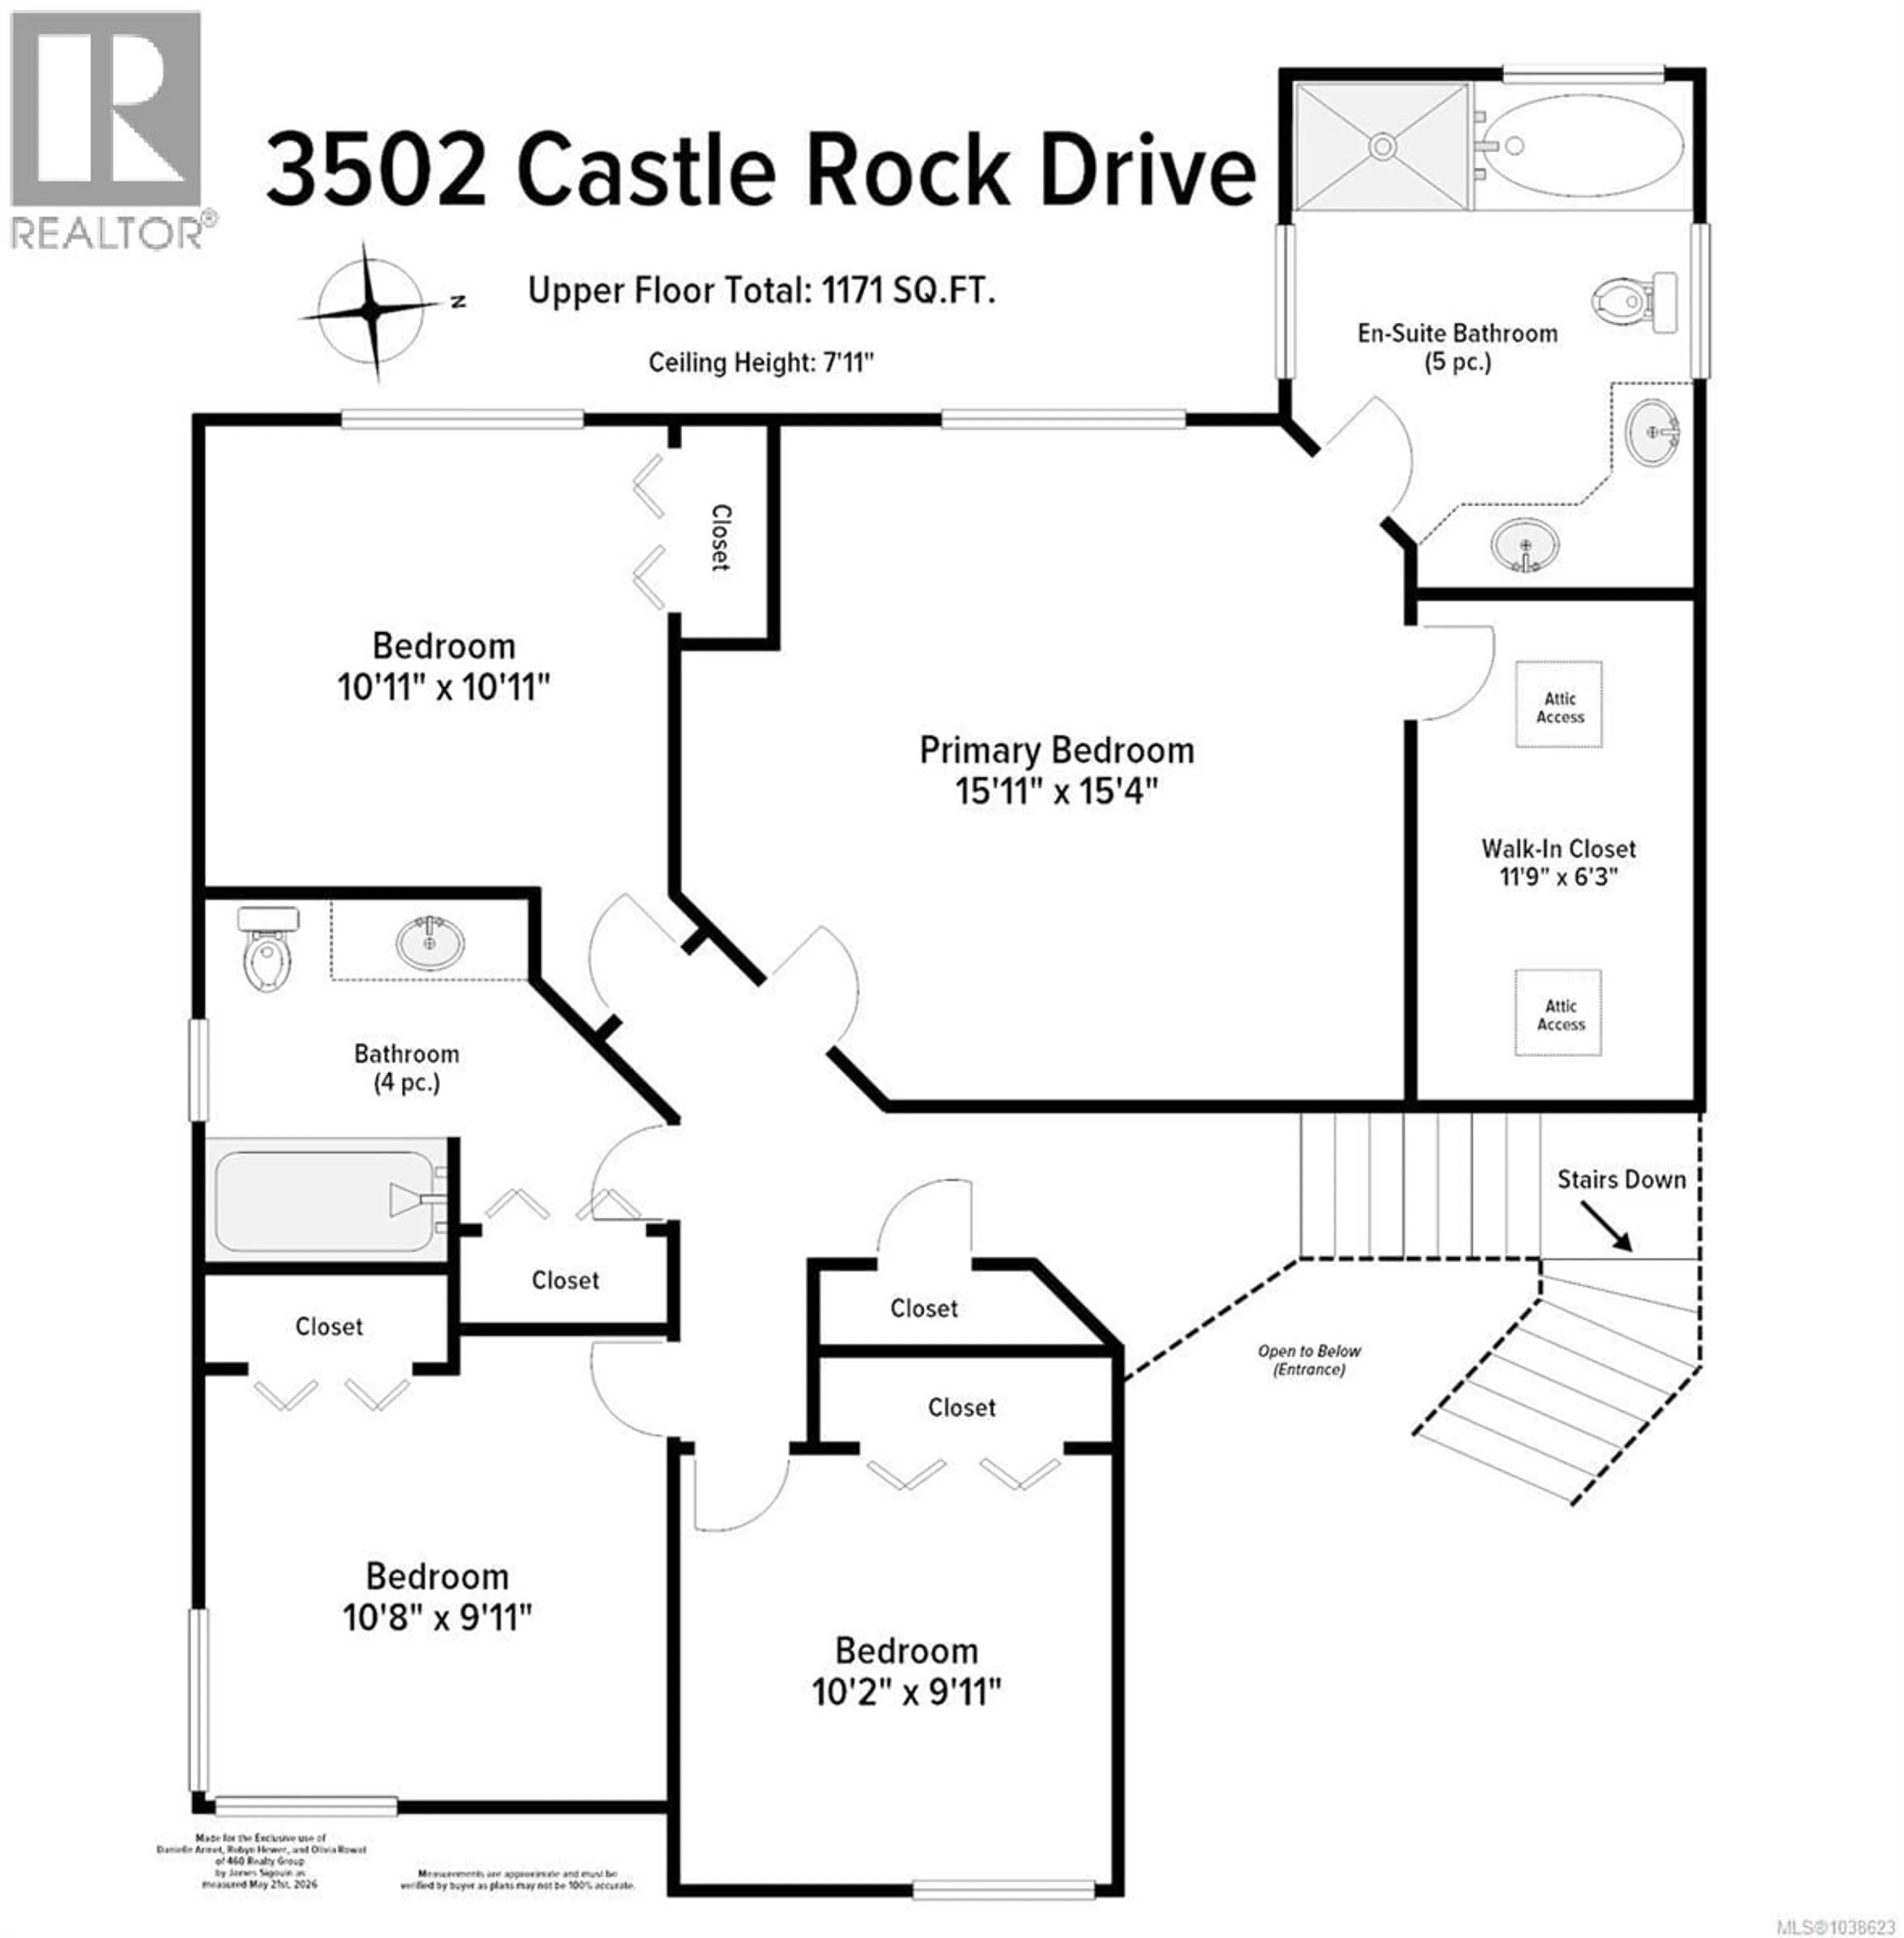
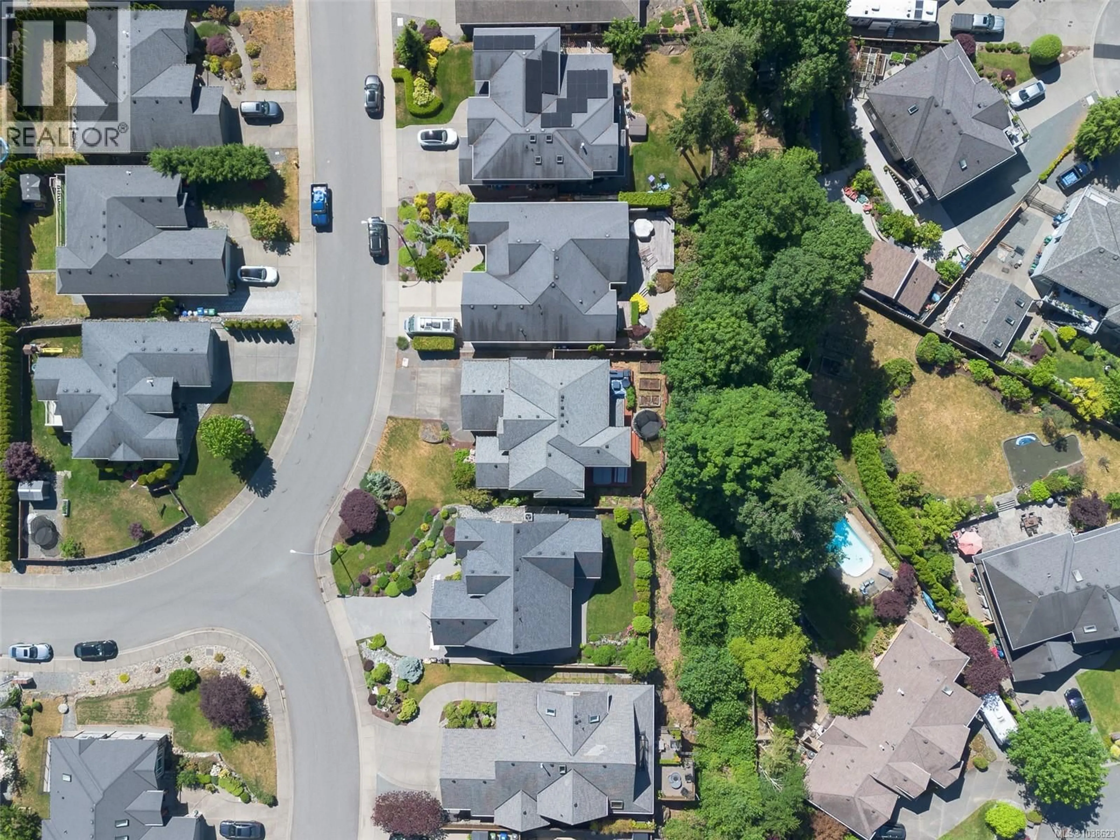
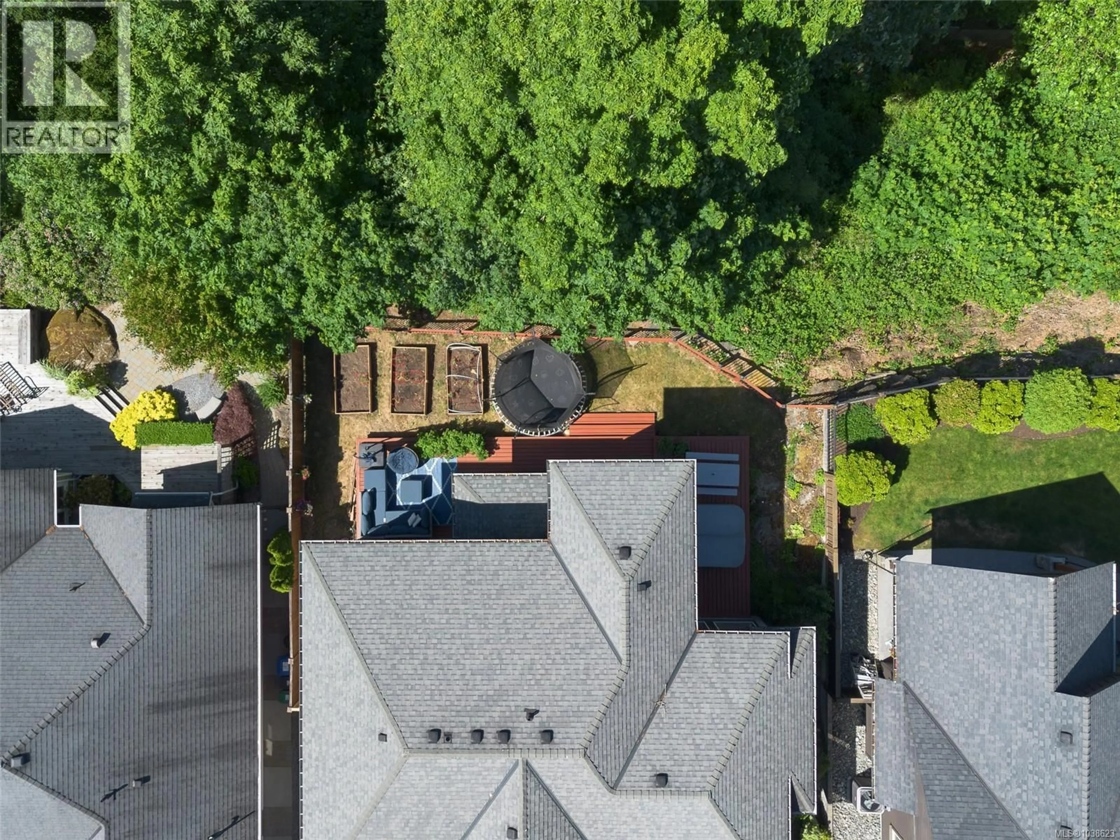
A family home in desirable Rockridge Estates offering an ideal floor plan with main level living and four bedrooms upstairs! Impressive from the moment you walk in, the entry opens to a living room and dining room with expansive 19' vaulted ceilings. At the heart of the home is the gourmet kitchen, thoughtfully designed with a large island with seating, a gas range, wall oven, built-in microwave, and heated floors for everyday comfort. The adjoining eating nook and family room create the perfect gathering space for family life and entertaining. Also on this floor is a fifth bedroom, perfect for office or guest room, a powder room, laundry and a fully finished garage, complete with custom cabinetry for all your storage needs. Upstairs offers the four bedrooms, including a primary with a luxury ensuite and a large walk in closet. The backyard is an oasis, with a deck running the width of the property, featuring a hot tub, covered cooking space with a gas line for the barbeque, and another sitting area. Garden beds, and a nice flat usable yard space complete the area. Enjoy seasonal views of Mt. Benson in the winter, while mature maple trees provide privacy and a lush green backdrop through the summer months. Need more room to run? Just 300m down the road is Rockridge Park with two playgrounds and a great flat playing field! . Set in one of Nanaimo’s premier neighbourhoods, this exceptional home provides a balance of comfort and quality living. (id:39198)
Property Details
Interior
Features
Second level Floor
Bathroom
Bedroom
9'11 x 10'2Bedroom
9'11 x 10'8Bedroom
10'11 x 10'11Exterior
Parking
Garage spaces -
Garage type -
Total parking spaces 5
Property History
 40
40
