3490 MONTEREY DRIVE, Nanaimo, British Columbia V9T6T2
Contact us about this property
Highlights
Estimated valueThis is the price Wahi expects this property to sell for.
The calculation is powered by our Instant Home Value Estimate, which uses current market and property price trends to estimate your home’s value with a 90% accuracy rate.Not available
Price/Sqft$562/sqft
Monthly cost
Open Calculator
Description
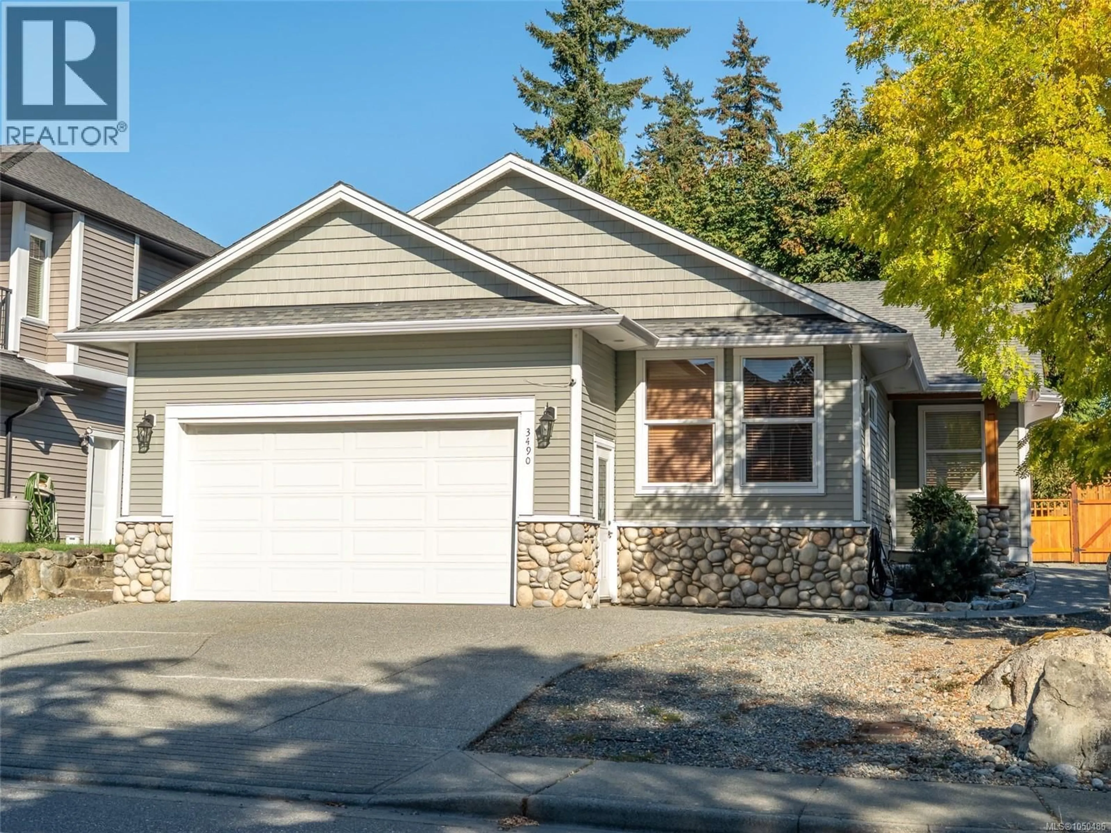
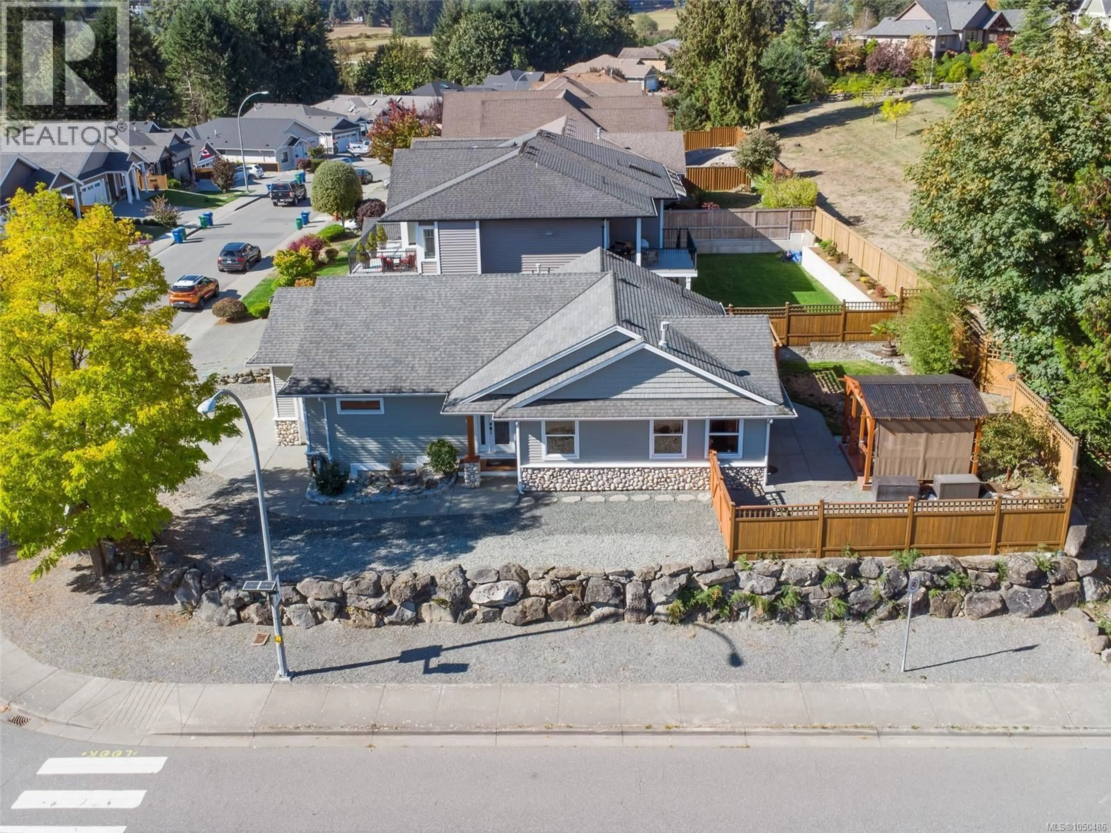
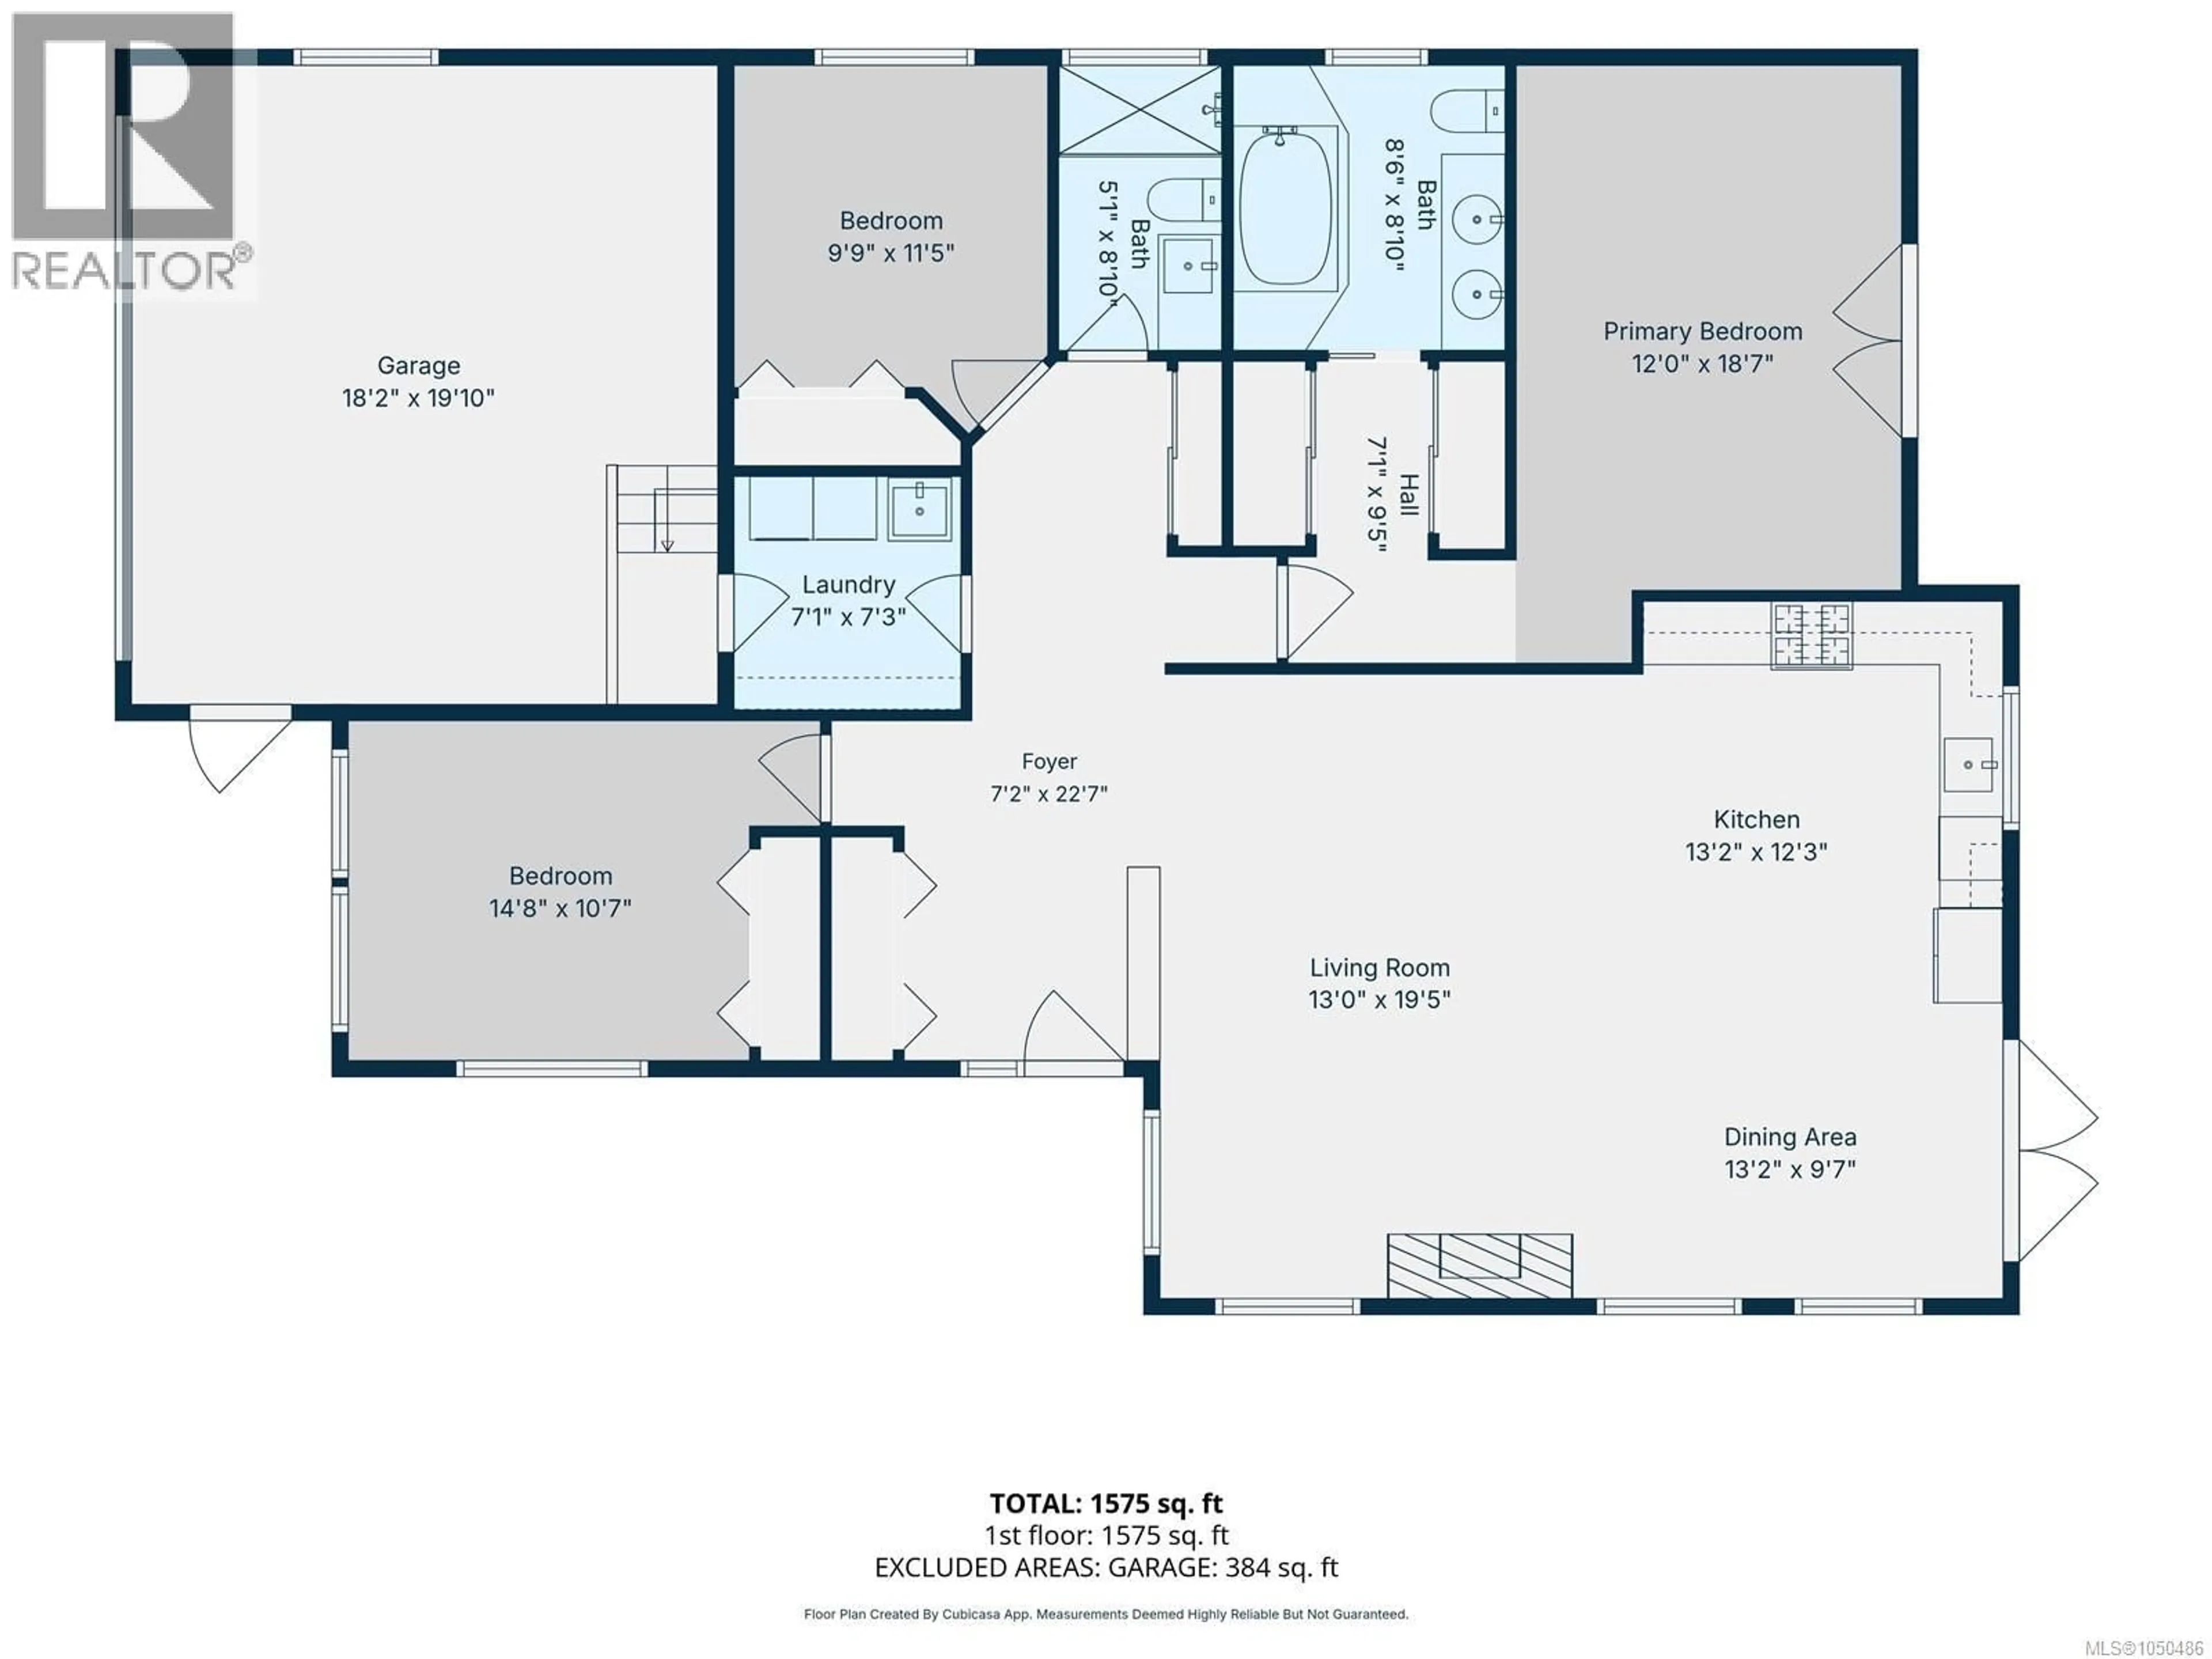
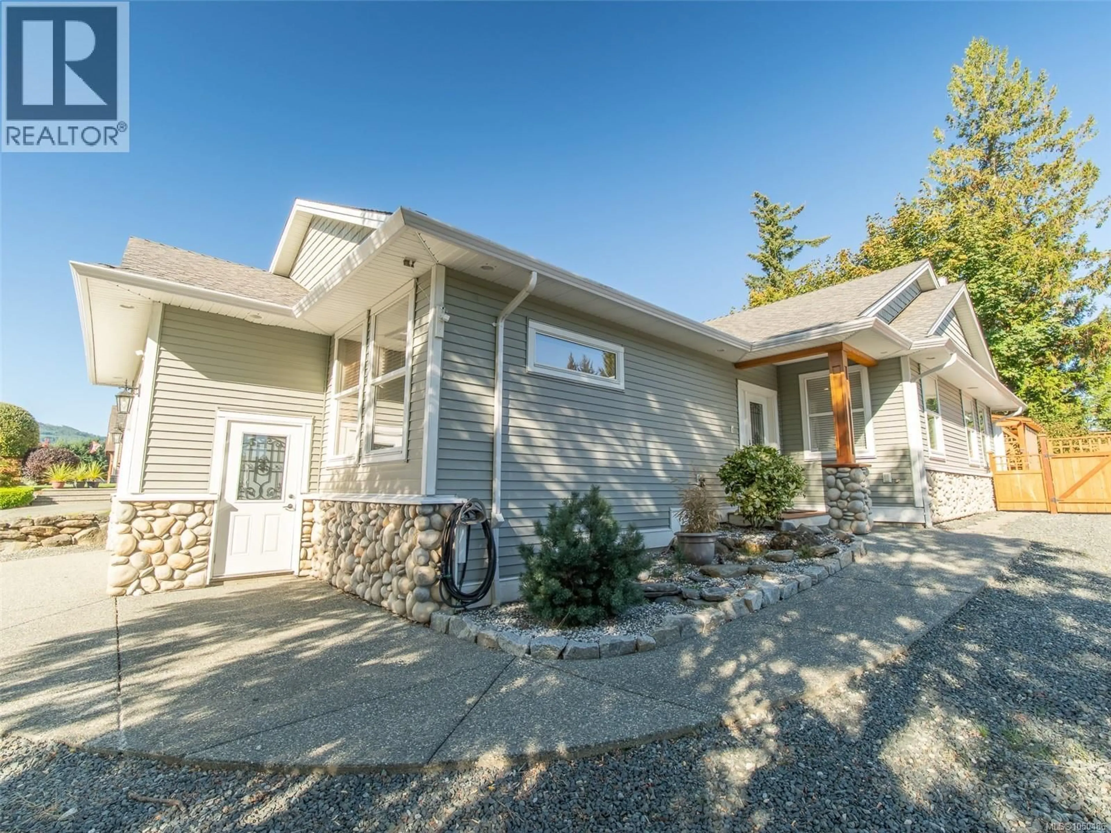
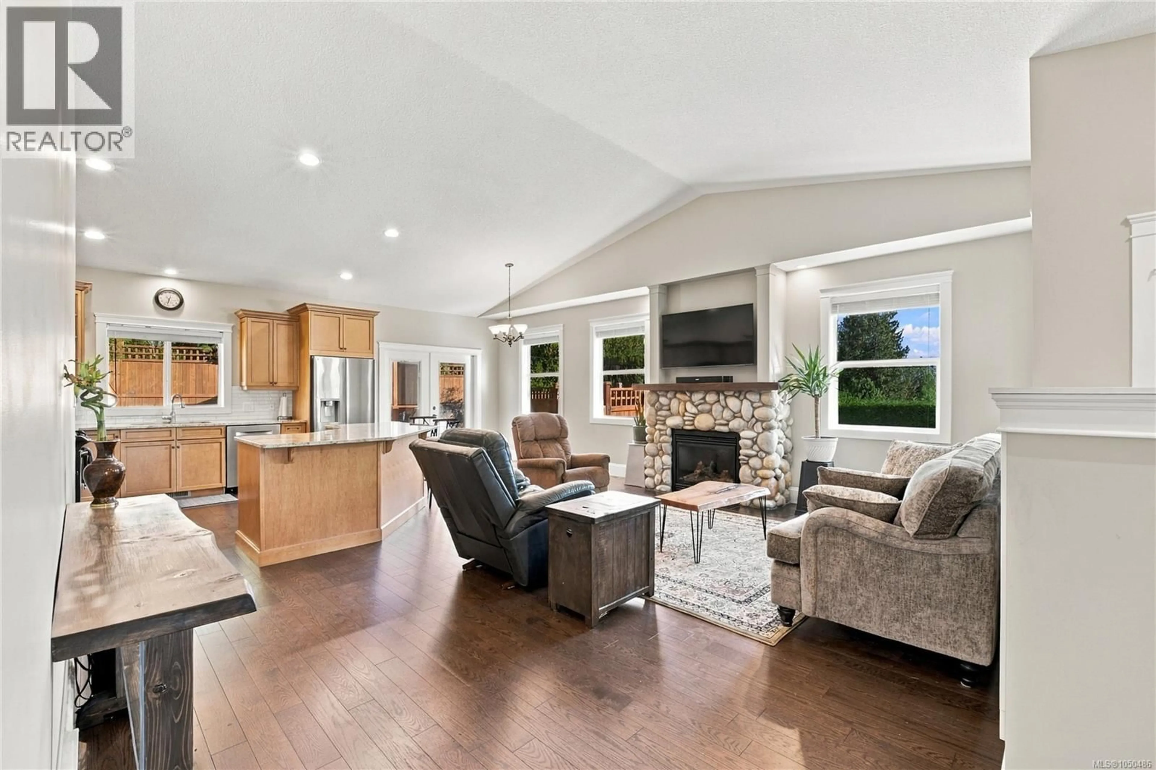
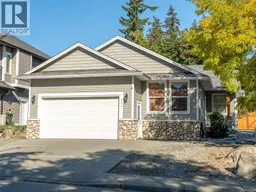
Welcome home to this beautifully kept 2007 built rancher, tucked onto a corner lot with a double driveway, room for your RV, and a large neighbourhood park right out back. Inside, you will find a smart, functional layout with 3 bedrooms, 2 bathrooms, and over 1600 square feet of open concept living, freshly updated with hardwood flooring throughout, granite countertops in the kitchen, and a brand new coat of paint from top to bottom. The great room is the heart of this home, filled with natural light and anchored by vaulted ceilings and a striking river rock gas fireplace. Just off the great room, the formal dining room opens through French doors to your own private backyard, perfect for entertaining or a quiet evening outside. The kitchen truly shines here, offering an abundance of cabinet space, complete with a built in undercabinet vacuum system, and a large island with wrap around seating made for gathering. Retreat to the primary bedroom, where double closets and French doors leading to the patio create a bright, private escape. The ensuite does not disappoint either, with double sinks and a large soaker tub to unwind in after a long day. Step outside to a fully fenced, beautifully landscaped yard complete with a large pergola, a patio area, a raised deck, plenty of grass to enjoy, and an underground sprinkler system to keep it all looking its best. With all the north end amenities just minutes away, this one truly has it all. (id:39198)
Property Details
Interior
Features
Main level Floor
Ensuite
Bathroom
Entrance
12'1 x 10'5Laundry room
Exterior
Parking
Garage spaces -
Garage type -
Total parking spaces 3
Property History
 27
27
