3306 SAVANNAH PLACE, Nanaimo, British Columbia V9T6R9
Contact us about this property
Highlights
Estimated valueThis is the price Wahi expects this property to sell for.
The calculation is powered by our Instant Home Value Estimate, which uses current market and property price trends to estimate your home’s value with a 90% accuracy rate.Not available
Price/Sqft$472/sqft
Monthly cost
Open Calculator
Description
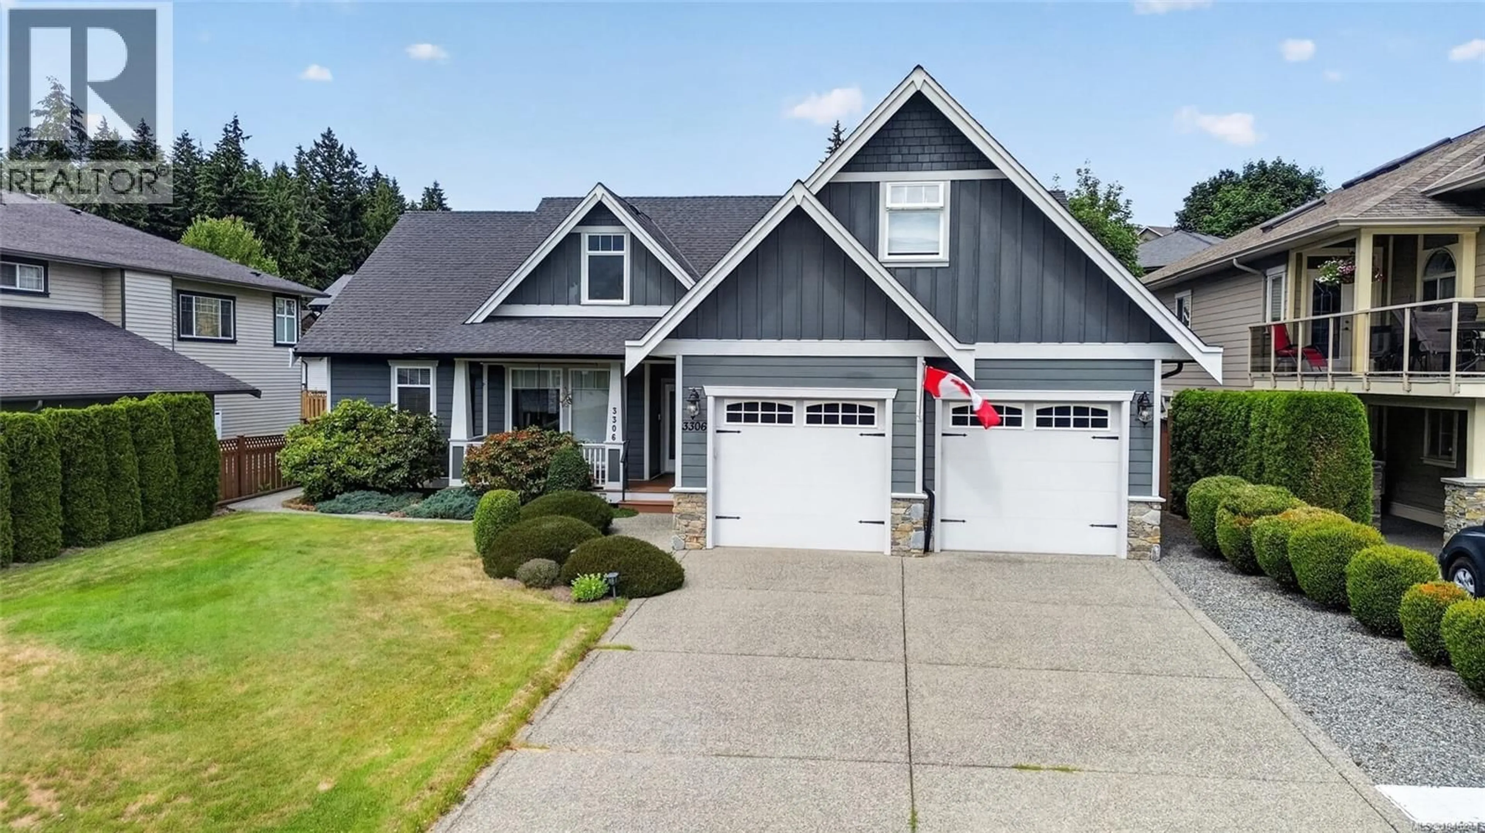
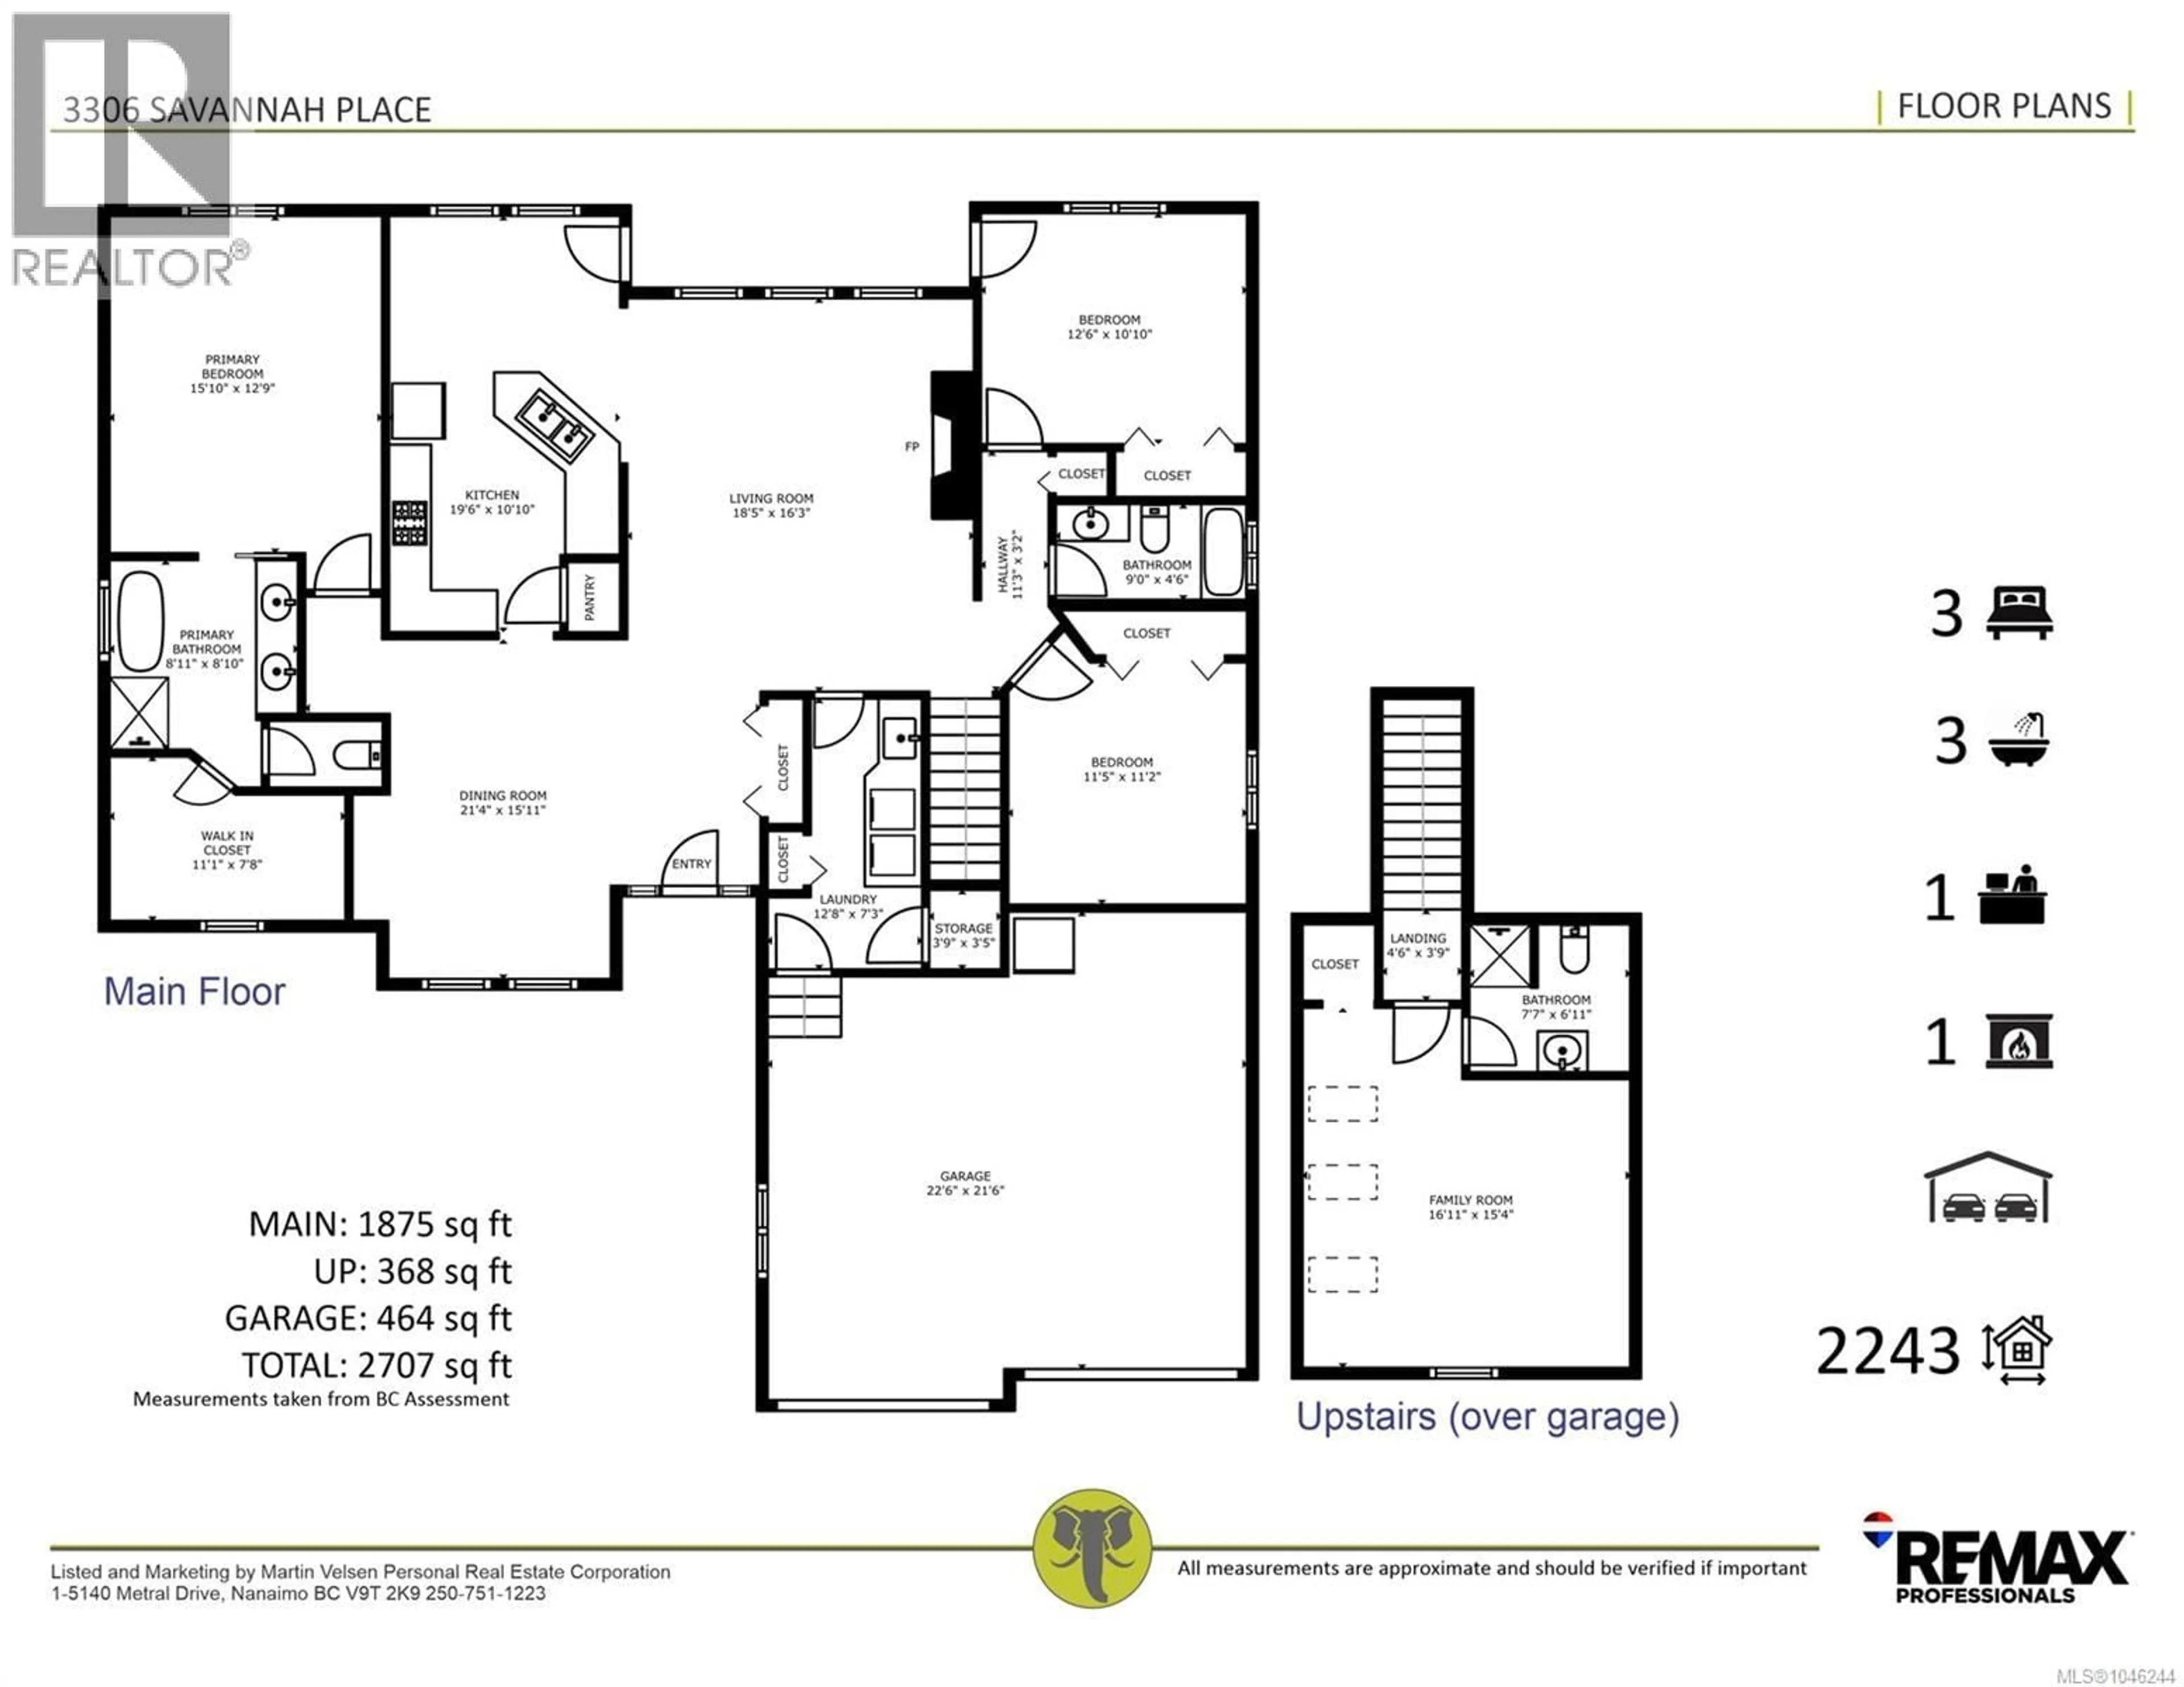
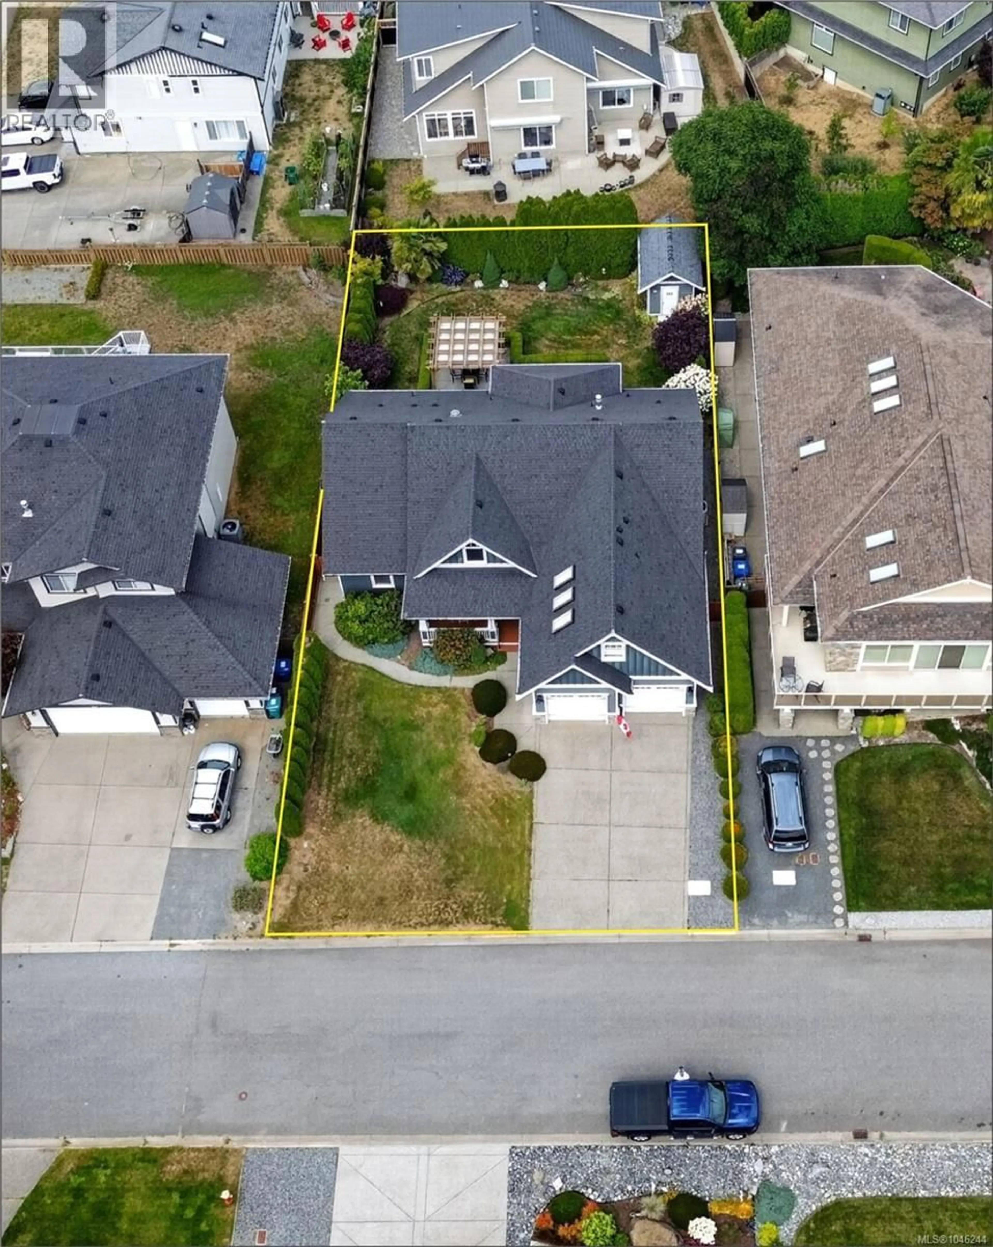
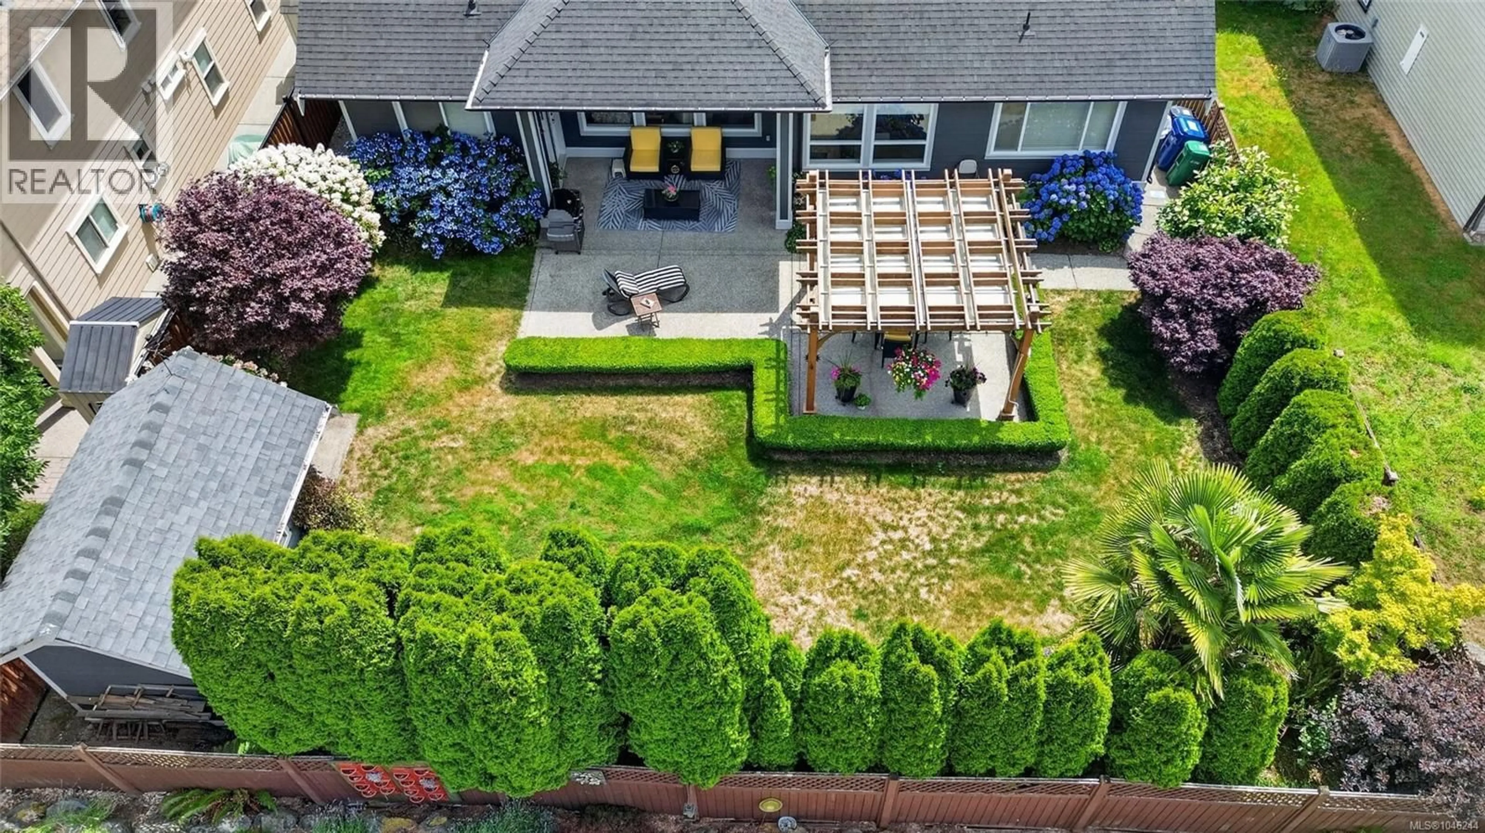
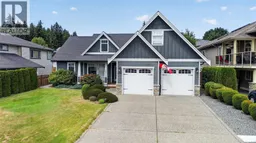
Welcome to effortless elegance, exceptional comfort, and true main-level living in prestigious Rockridge Estates. Situated on a quiet, low-traffic cul-de-sac, this custom Craftsman residence presents high-end curb appeal with classic HardiePlank siding, stone accents, and manicured landscaping. Designed with absolute accessibility and style in mind, the open-concept layout features soaring 11-foot ceilings, rich hardwood floors, and expansive floor-to-ceiling windows that fill the home with bright natural light while offering scenic views of Mt. Benson. The heart of the home is a open-concept living area anchored by a cozy gas fireplace with built-in shelving, perfect for relaxing evenings. The gourmet kitchen is a chef’s delight, complete with maple cabinetry, granite countertops, a walk-in pantry, 9-foot ceilings, and an adjoining breakfast nook. French doors open directly to your private, fully fenced backyard oasis—an outdoor sanctuary featuring a covered patio, a charming pergola, and a dedicated sitting area tailored for entertaining or quiet morning coffees. The main-floor primary suite serves as a serene retreat, offering a spacious walk-in closet and a spa-like ensuite outfitted with a deep soaker tub, a separate glass shower, and a private toilet closet. Two additional main-level bedrooms provide flexible options for guest rooms, a hobby space, or a dedicated home office. Above the extra-large double garage, you will find a bright bonus room complete with skylights and its own full bathroom, making it ideal for a second media room, craft studio, or private quarters for visiting family. Complete with an efficient newer furnace with air conditioning, an extra-large double garage with ample storage, and quick possession options, this home blends timeless craftsmanship with modern convenience. Discover luxury living without the stairs. (id:39198)
Property Details
Interior
Features
Second level Floor
Bathroom
6'11 x 7'7Family room
15'4 x 16'11Exterior
Parking
Garage spaces -
Garage type -
Total parking spaces 4
Property History
 43
43
