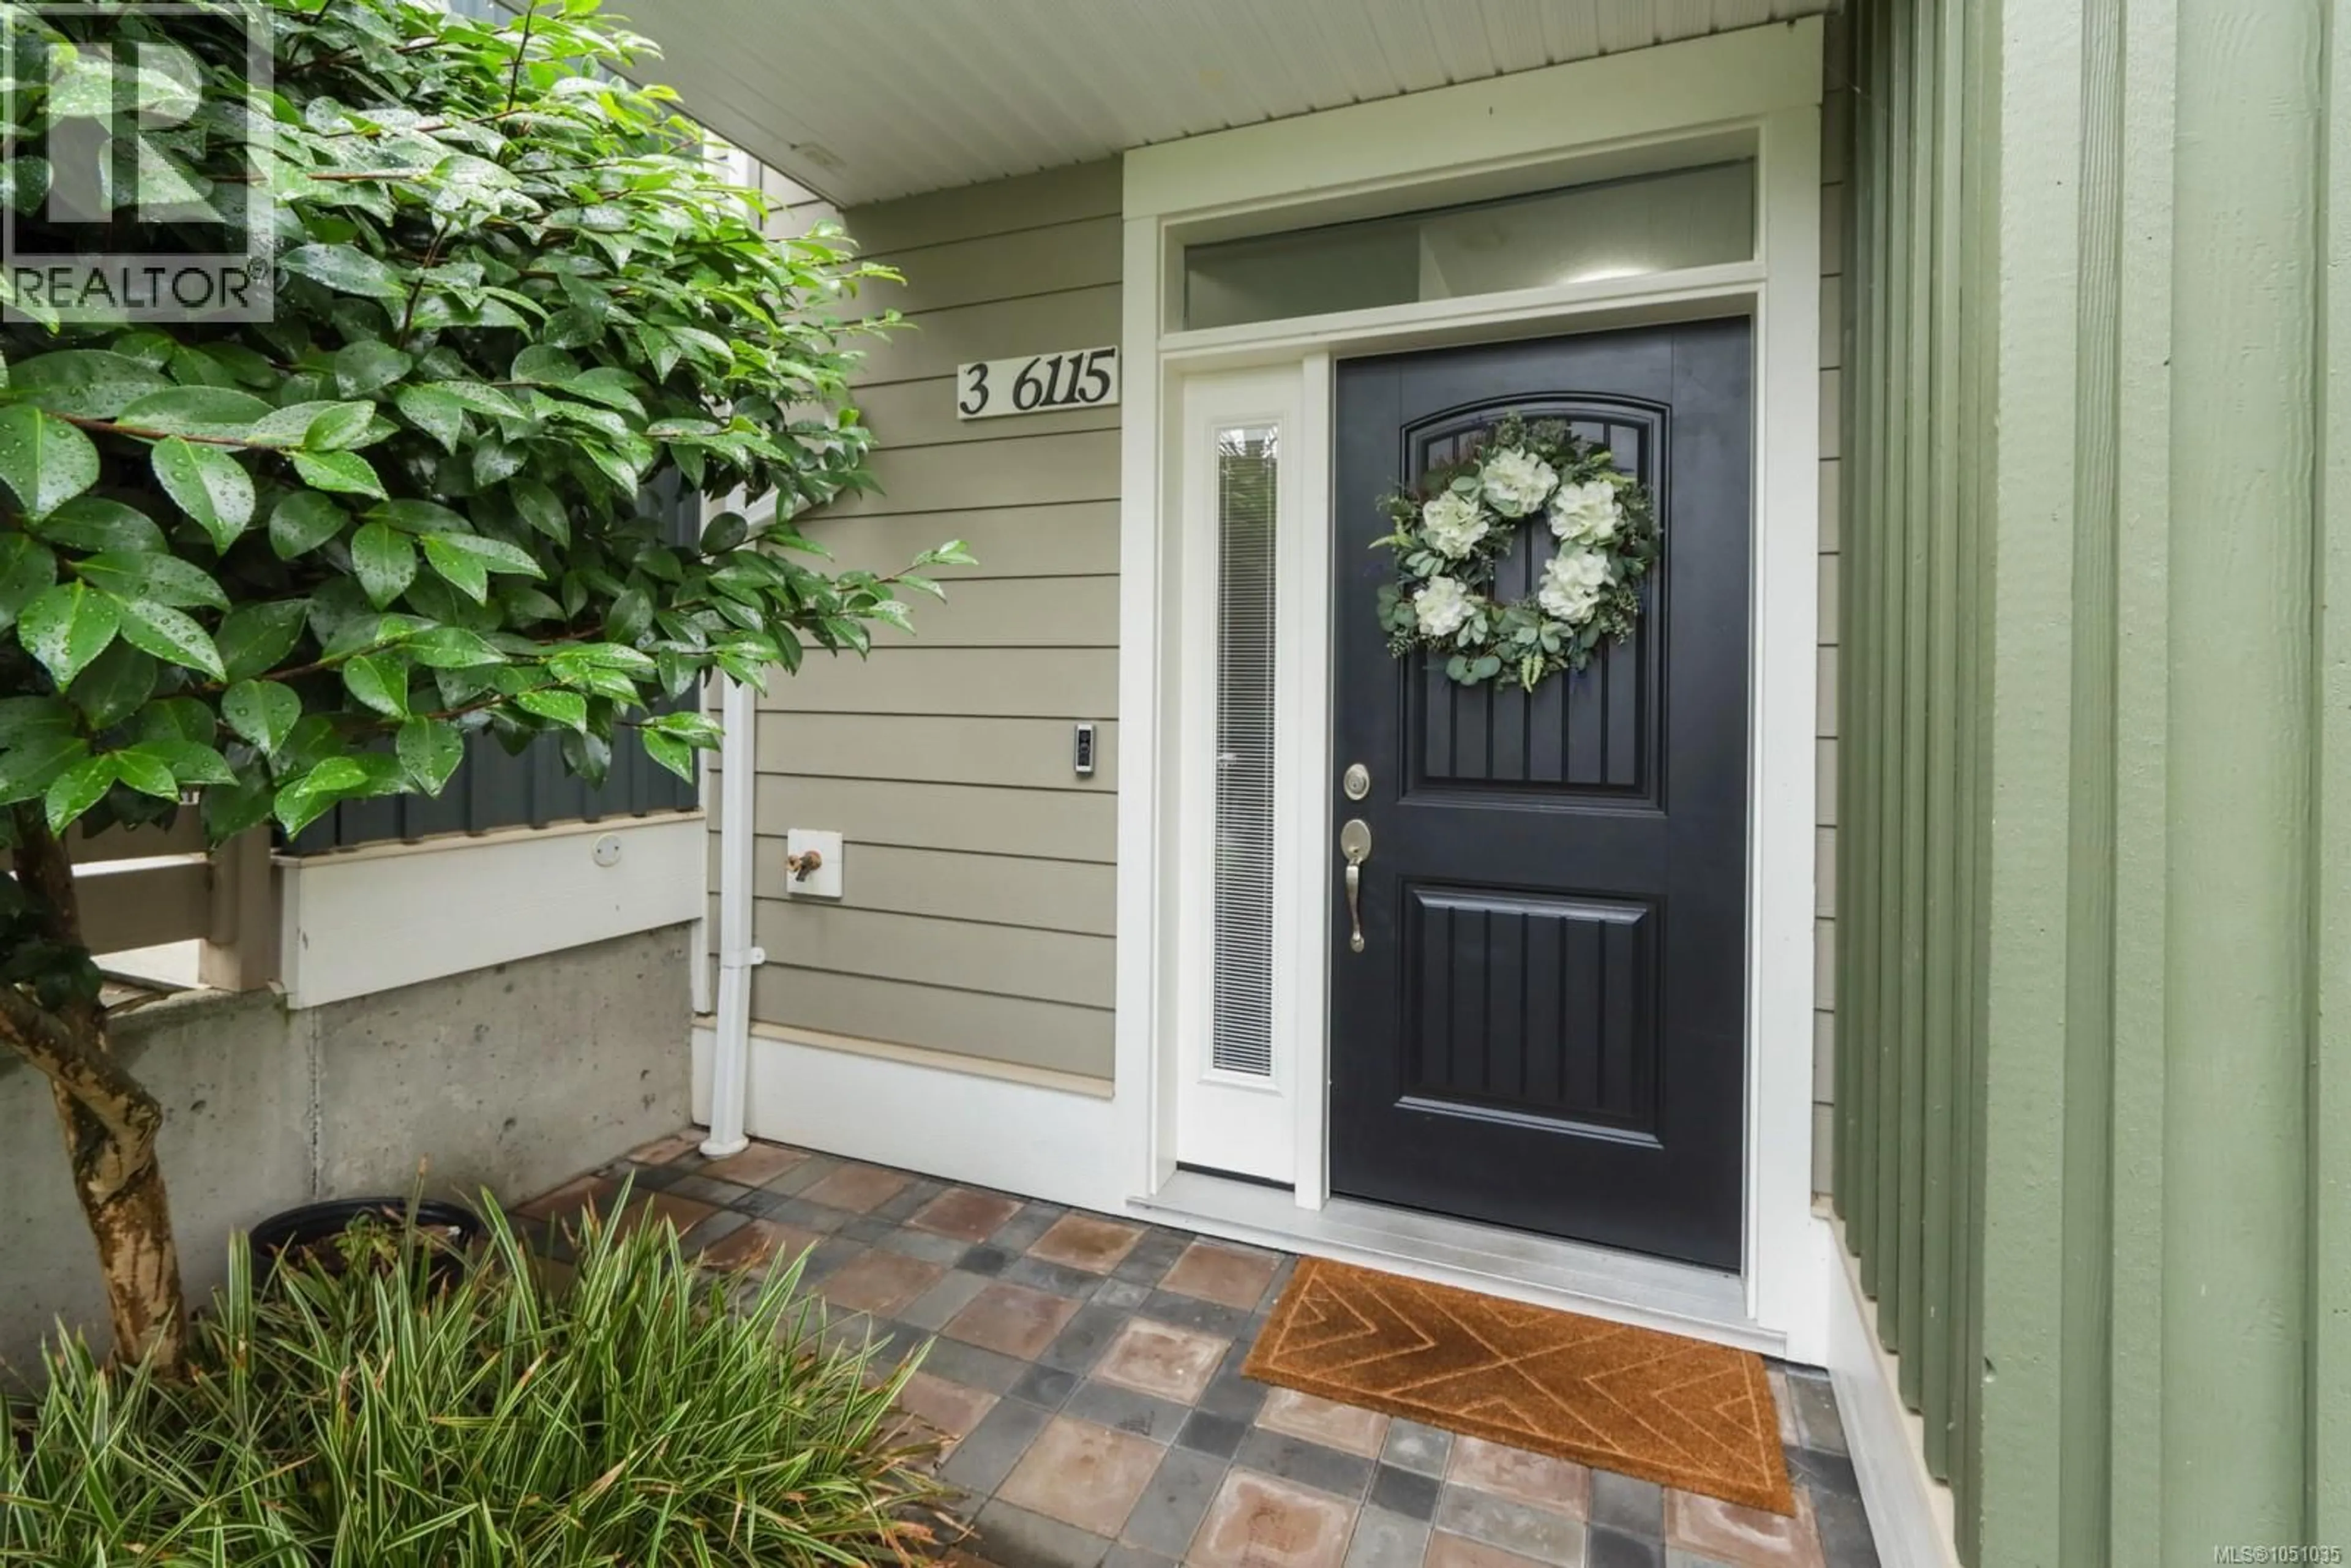
3 - 6115 GLACIER WAY, Nanaimo, British Columbia V9T0H8
Contact us about this property
Highlights
Estimated valueThis is the price Wahi expects this property to sell for.
The calculation is powered by our Instant Home Value Estimate, which uses current market and property price trends to estimate your home’s value with a 90% accuracy rate.Not available
Price/Sqft$390/sqft
Monthly cost
Open Calculator
Description
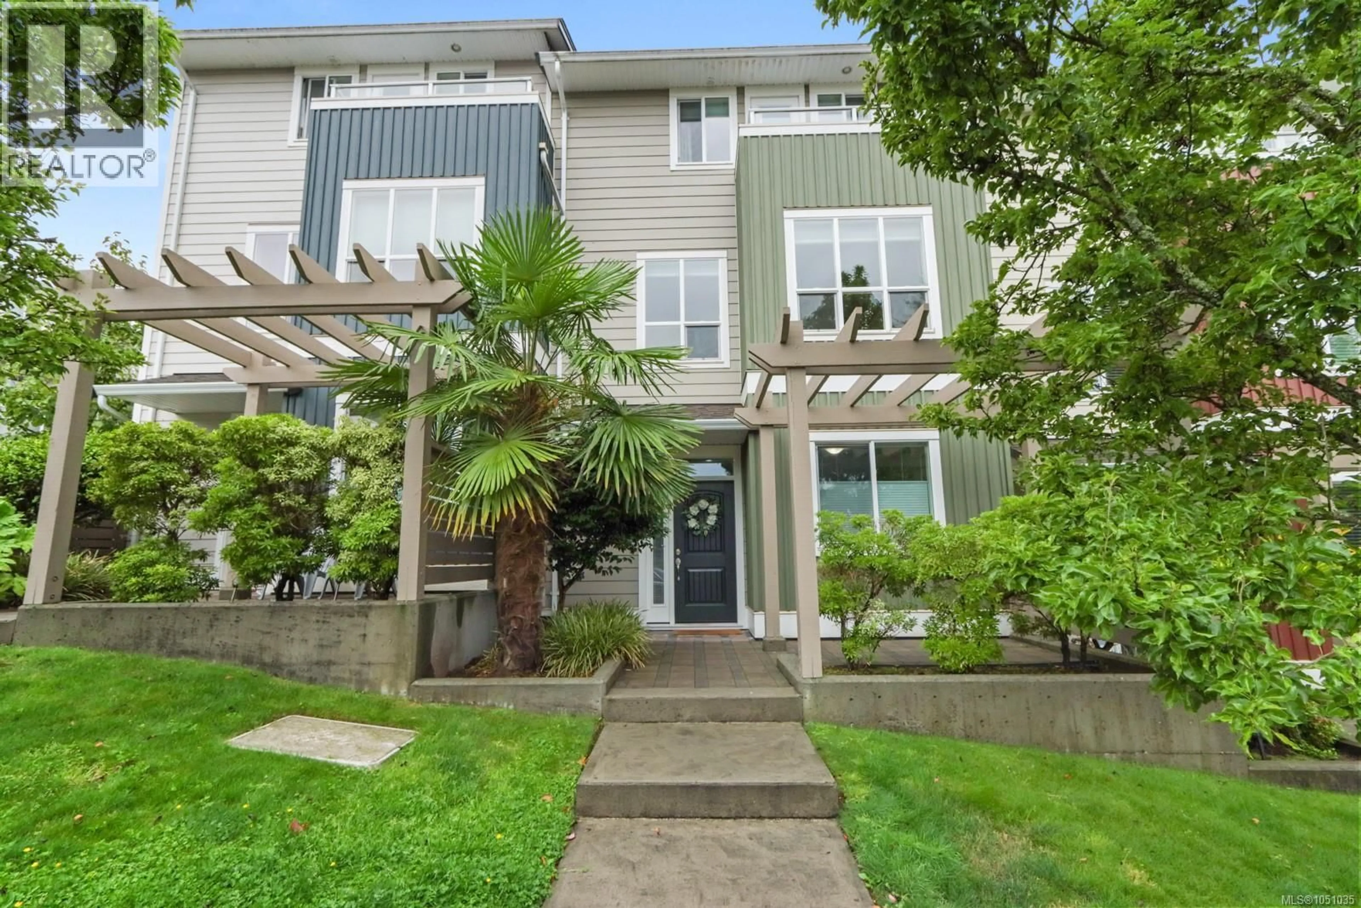
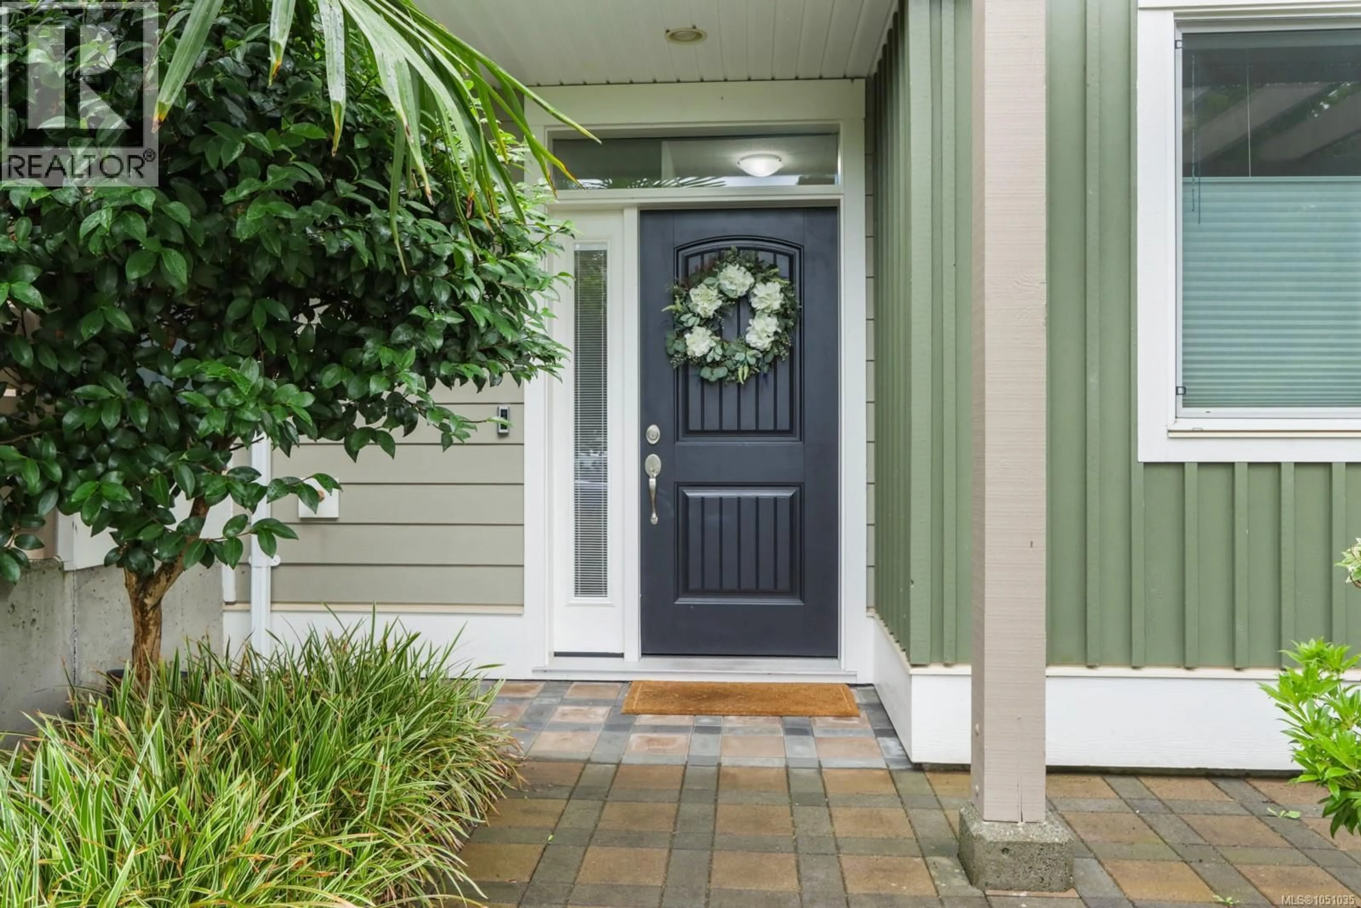
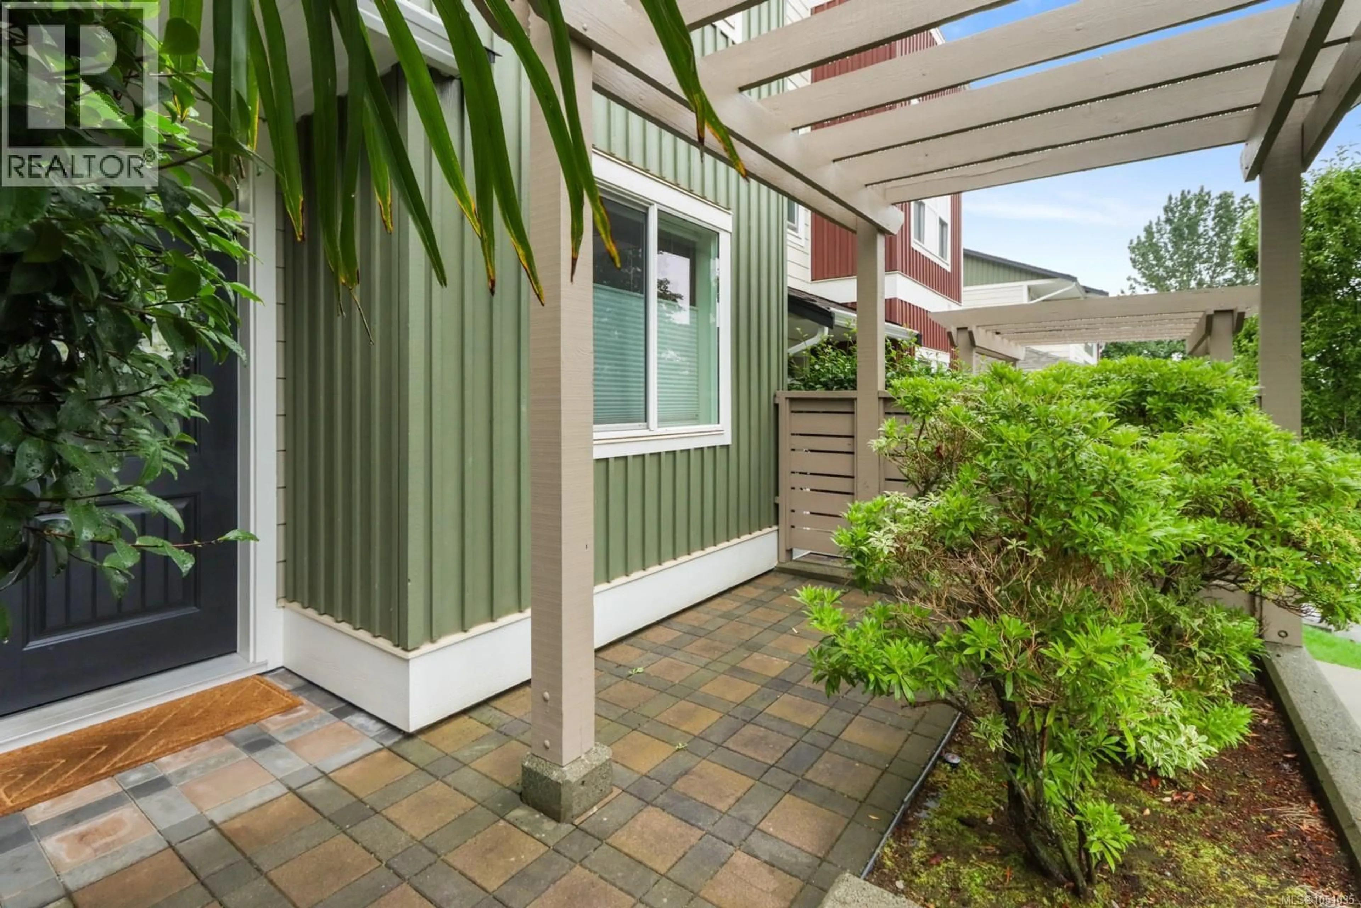
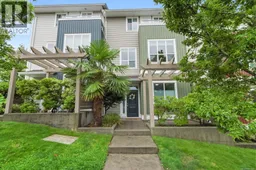
Welcome to 3-6115 Glacier Way, a move-in ready North Nanaimo townhome offering 1,640 sqft of thoughtfully designed living space across three levels. Built in 2014, this home delivers the space and flexibility many buyers are looking for, without the upkeep of a detached property. The main level is bright and inviting with 9-foot ceilings, oversized windows and a comfortable open layout connecting the living, dining and kitchen areas. The kitchen features shaker-style cabinetry, stainless steel appliances, tile backsplash and a large island with plenty of prep space. Upstairs you will find the primary suite with a 3-pc ensuite & private balcony with distant ocean views. Rounding out this floor are 2 more bedrooms, in-home laundry & a 4-pc bathroom. The lower level adds a generous den that can easily adapt to your needs as a home office, media room, gym, play room or a 4th bedroom! The oversized double garage provides excellent storage for vehicles, bikes and seasonal gear, while the front yard offers just enough outdoor space without becoming a weekend project. The location is tough to beat - you're minutes from Woodgrove Centre, Costco, restaurants, schools, parks, beaches, transit and the trails at Doumont. Whether you're a first-time buyer, growing household or simply looking for a low-maintenance home with plenty of room, this North Nanaimo townhome is worth a look. (id:39198)
Property Details
Interior
Features
Lower level Floor
Entrance
11'9 x 5'7Bedroom
15'1 x 9'1Exterior
Parking
Garage spaces -
Garage type -
Total parking spaces 1
Condo Details
Inclusions
Property History
 60
60
