103 - 4720 UPLANDS DRIVE, Nanaimo, British Columbia V9T4S7
Contact us about this property
Highlights
Estimated valueThis is the price Wahi expects this property to sell for.
The calculation is powered by our Instant Home Value Estimate, which uses current market and property price trends to estimate your home’s value with a 90% accuracy rate.Not available
Price/Sqft$319/sqft
Monthly cost
Open Calculator
Description
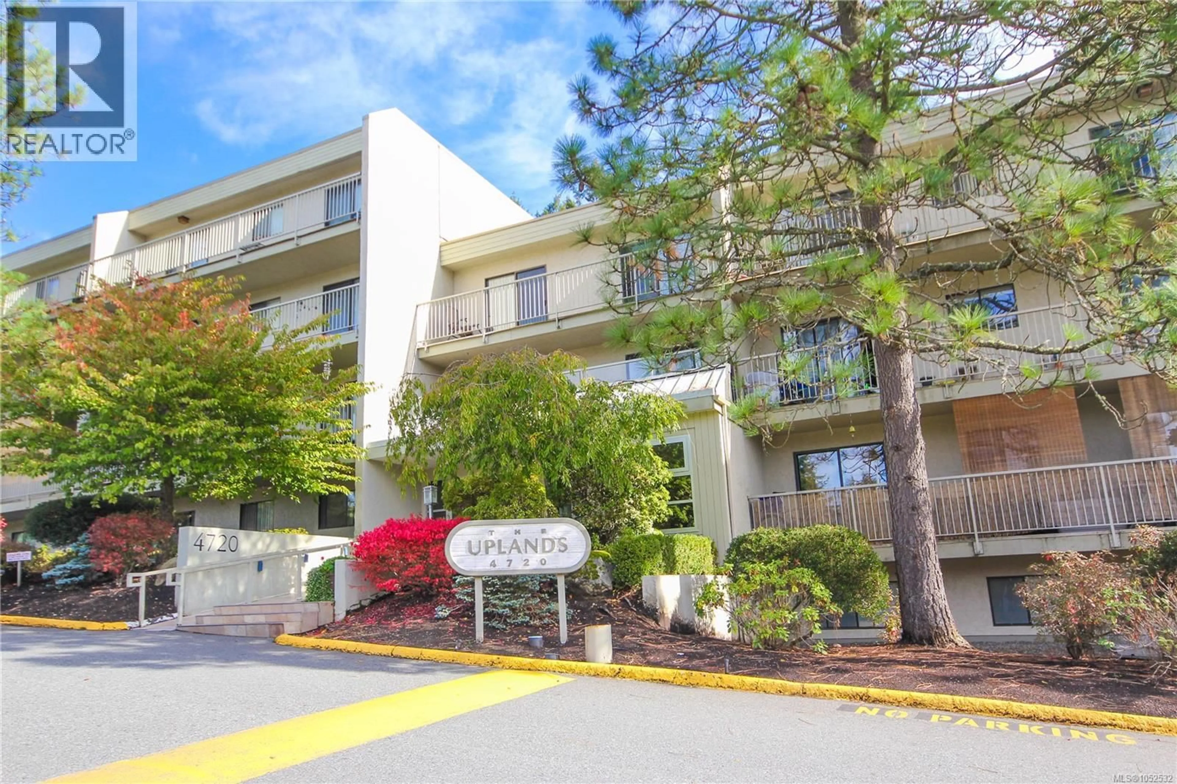
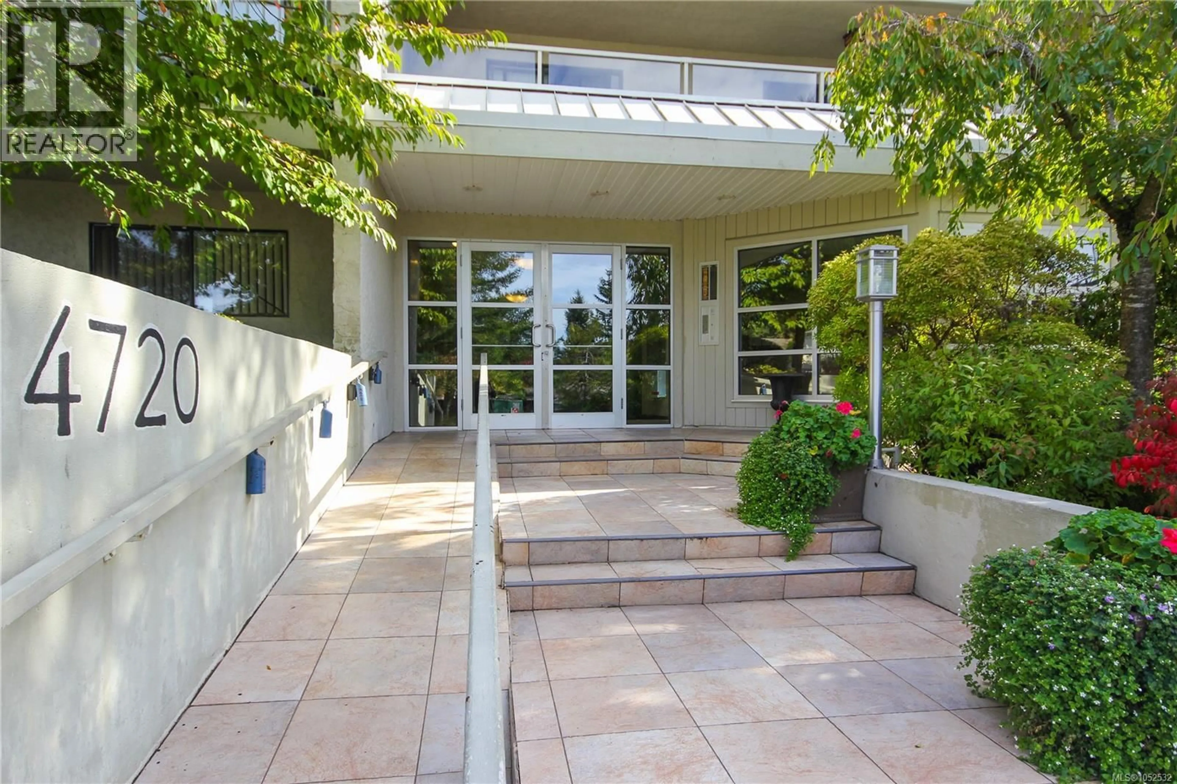
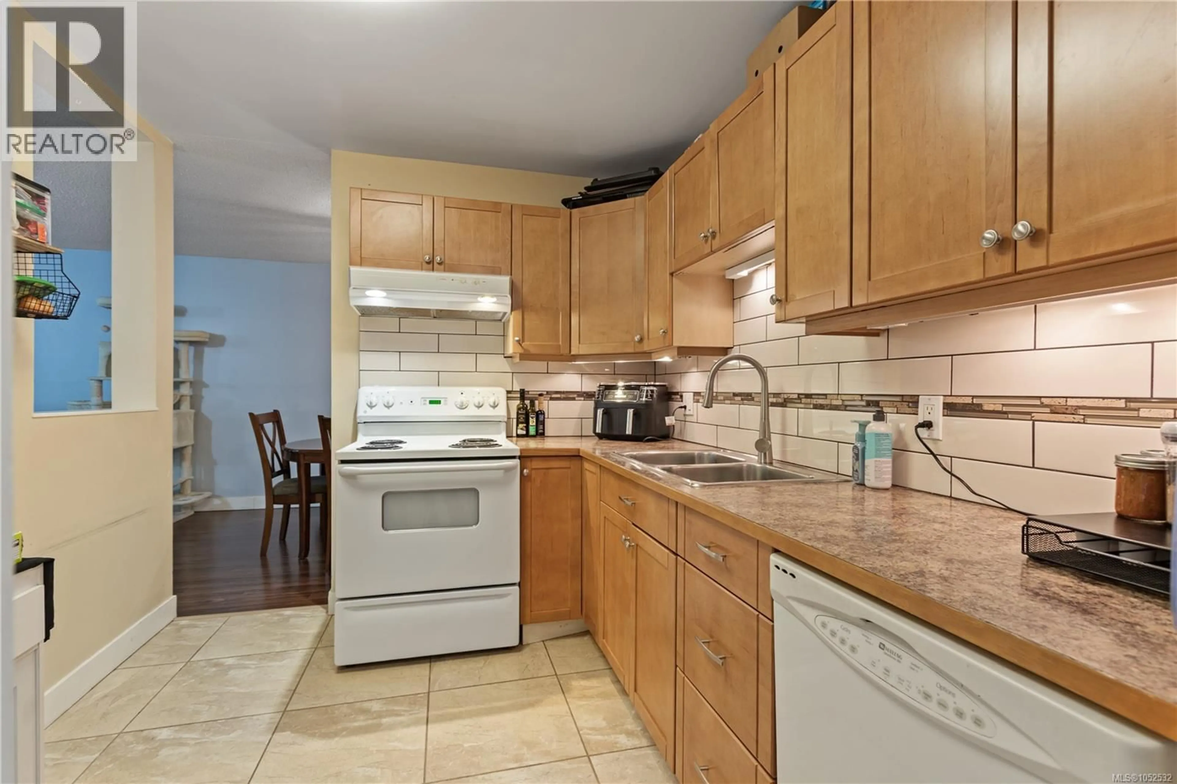
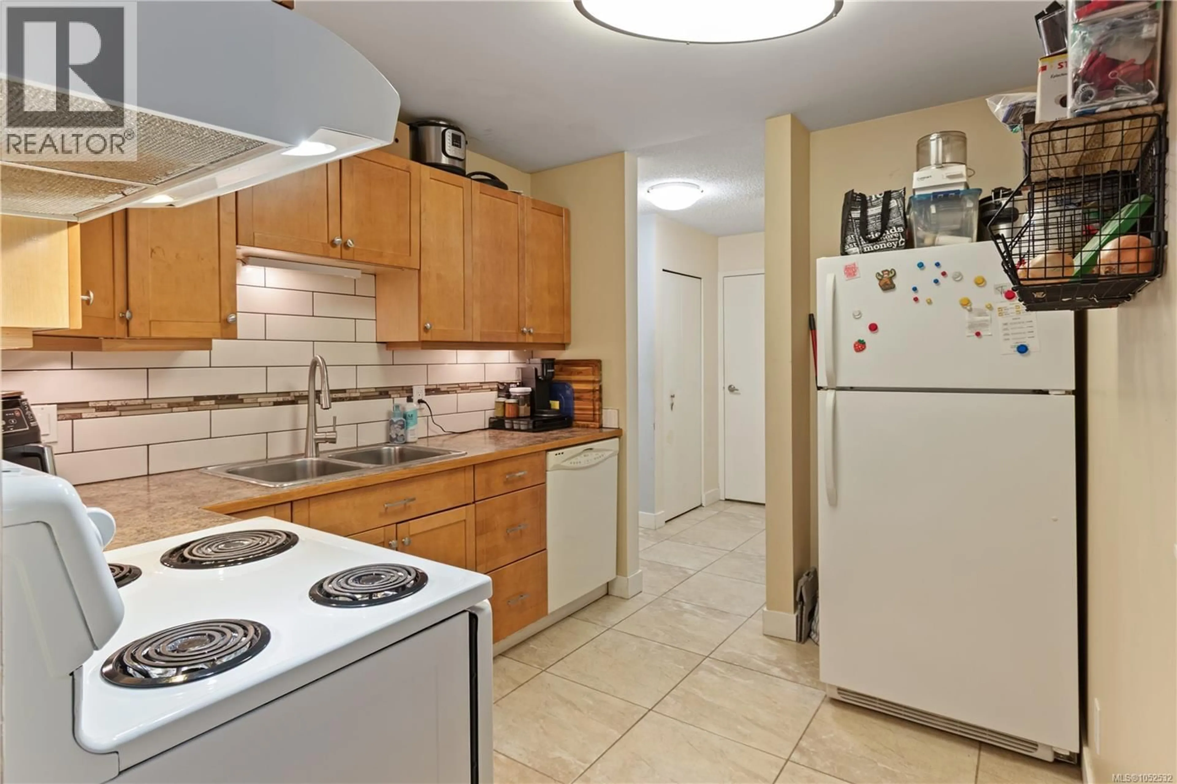
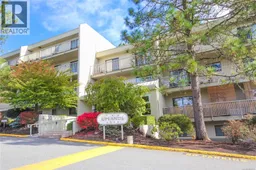
Welcome to this 2 bedroom, 1 bathroom condo in one of North Nanaimo’s most walkable and sought-after locations. You’ll find excellent shopping and grocery options close by, including Nanaimo North Town Centre, along with a great selection of restaurants, a pharmacy, and convenient bus routes. Best of all, the home backs onto Oliver Woods Recreation Centre and park, where walking trails and the duck pond are steps from your door. Investor or first-time buyer, take note! This ground floor unit sits on the quiet side of a well-maintained building, with the unit itself backing onto the peaceful wooded area. Updated from its original finish, the home offers tile flooring that flows from the entry through the kitchen, laundry room, and bathroom. The kitchen features Maple Shaker cabinets, under-cabinet lighting, a custom tile backsplash, and countertops. The bathroom offers a tub with full tile surround and a vanity. The in-suite laundry and storage room includes a washer/dryer combo unit, and the spacious primary bedroom boasts a generous walk-in closet. Newly upgraded windows and a sliding glass door add comfort and efficiency. Designated parking is conveniently located right beside the side entrance, just feet from your front door. Pets are allowed with some restrictions. Whether you’re buying your first home, settling into retirement, or an investor, this condo is a great fit. With the shops, the park, and the bus route all close by, everyday life is simple and convenient. Book your showing today! (id:39198)
Property Details
Interior
Features
Main level Floor
Laundry room
6 x 4Bathroom
Bedroom
14 x 9Primary Bedroom
14 x 10Exterior
Parking
Garage spaces -
Garage type -
Total parking spaces 57
Condo Details
Inclusions
Property History
 20

