102 - 6149 WASHINGTON WAY, Nanaimo, British Columbia V9T0A2
Contact us about this property
Highlights
Estimated valueThis is the price Wahi expects this property to sell for.
The calculation is powered by our Instant Home Value Estimate, which uses current market and property price trends to estimate your home’s value with a 90% accuracy rate.Not available
Price/Sqft$431/sqft
Monthly cost
Open Calculator
Description
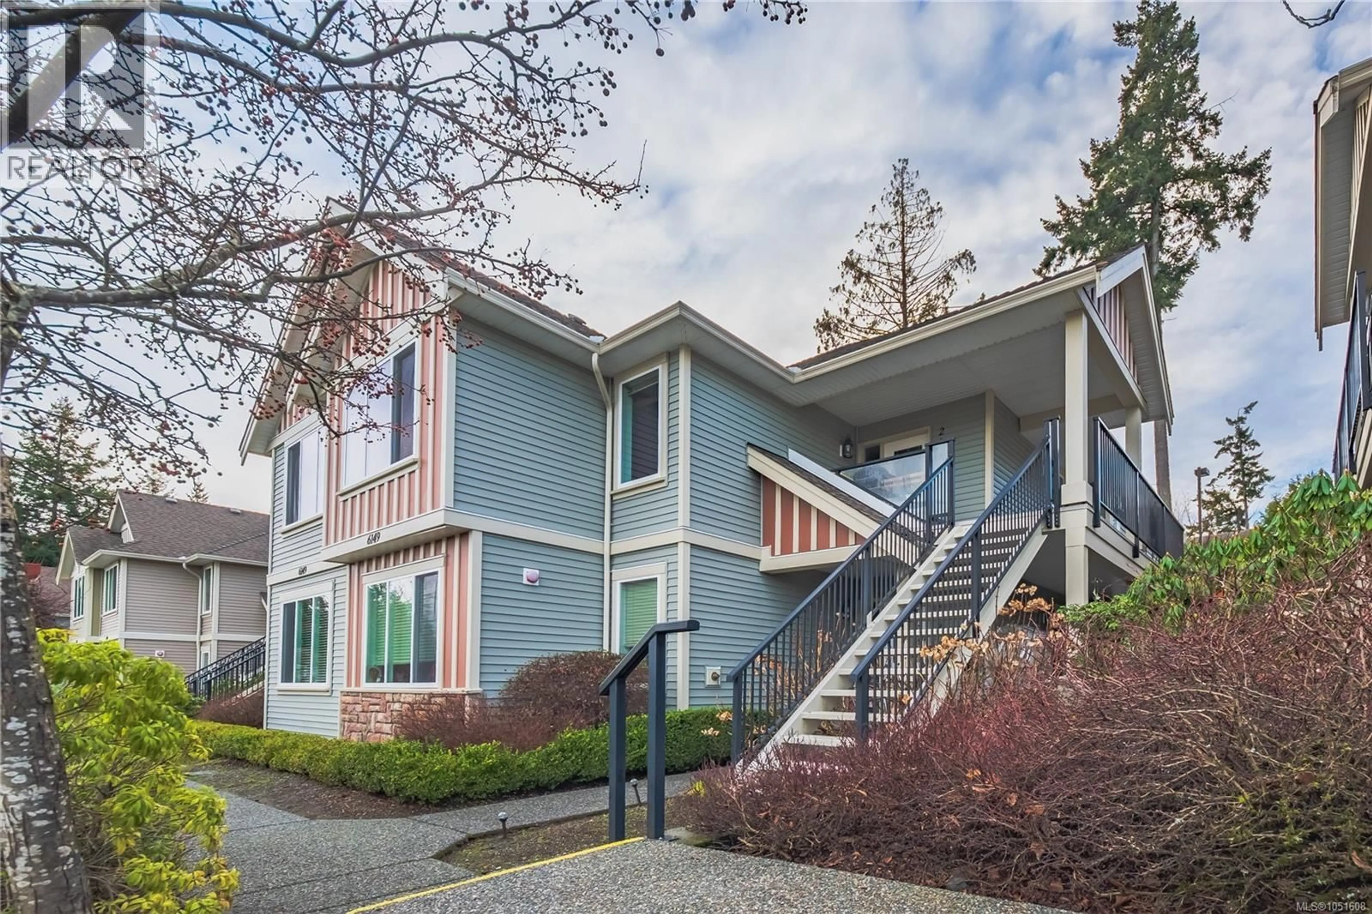
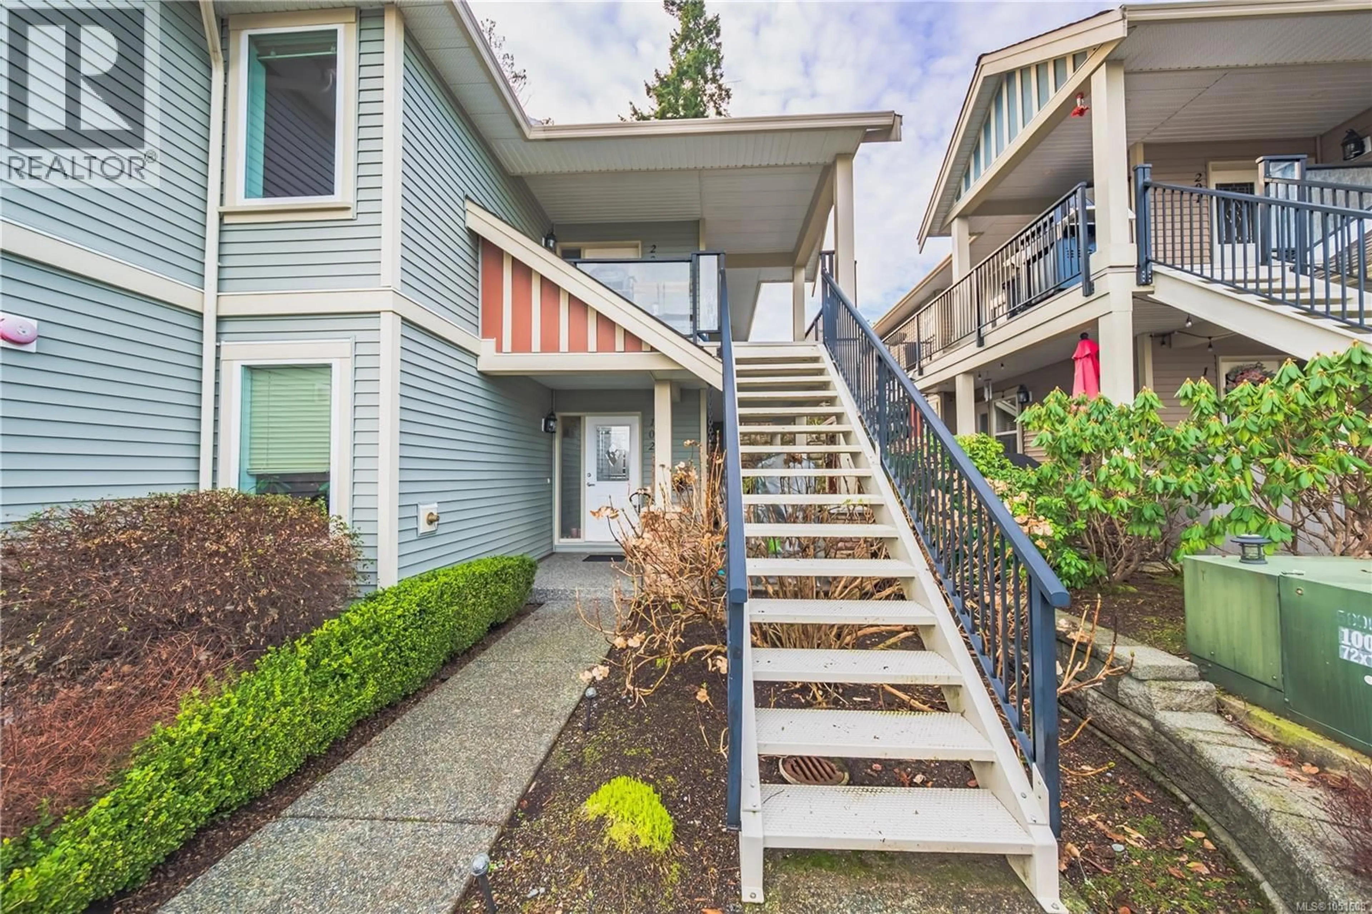
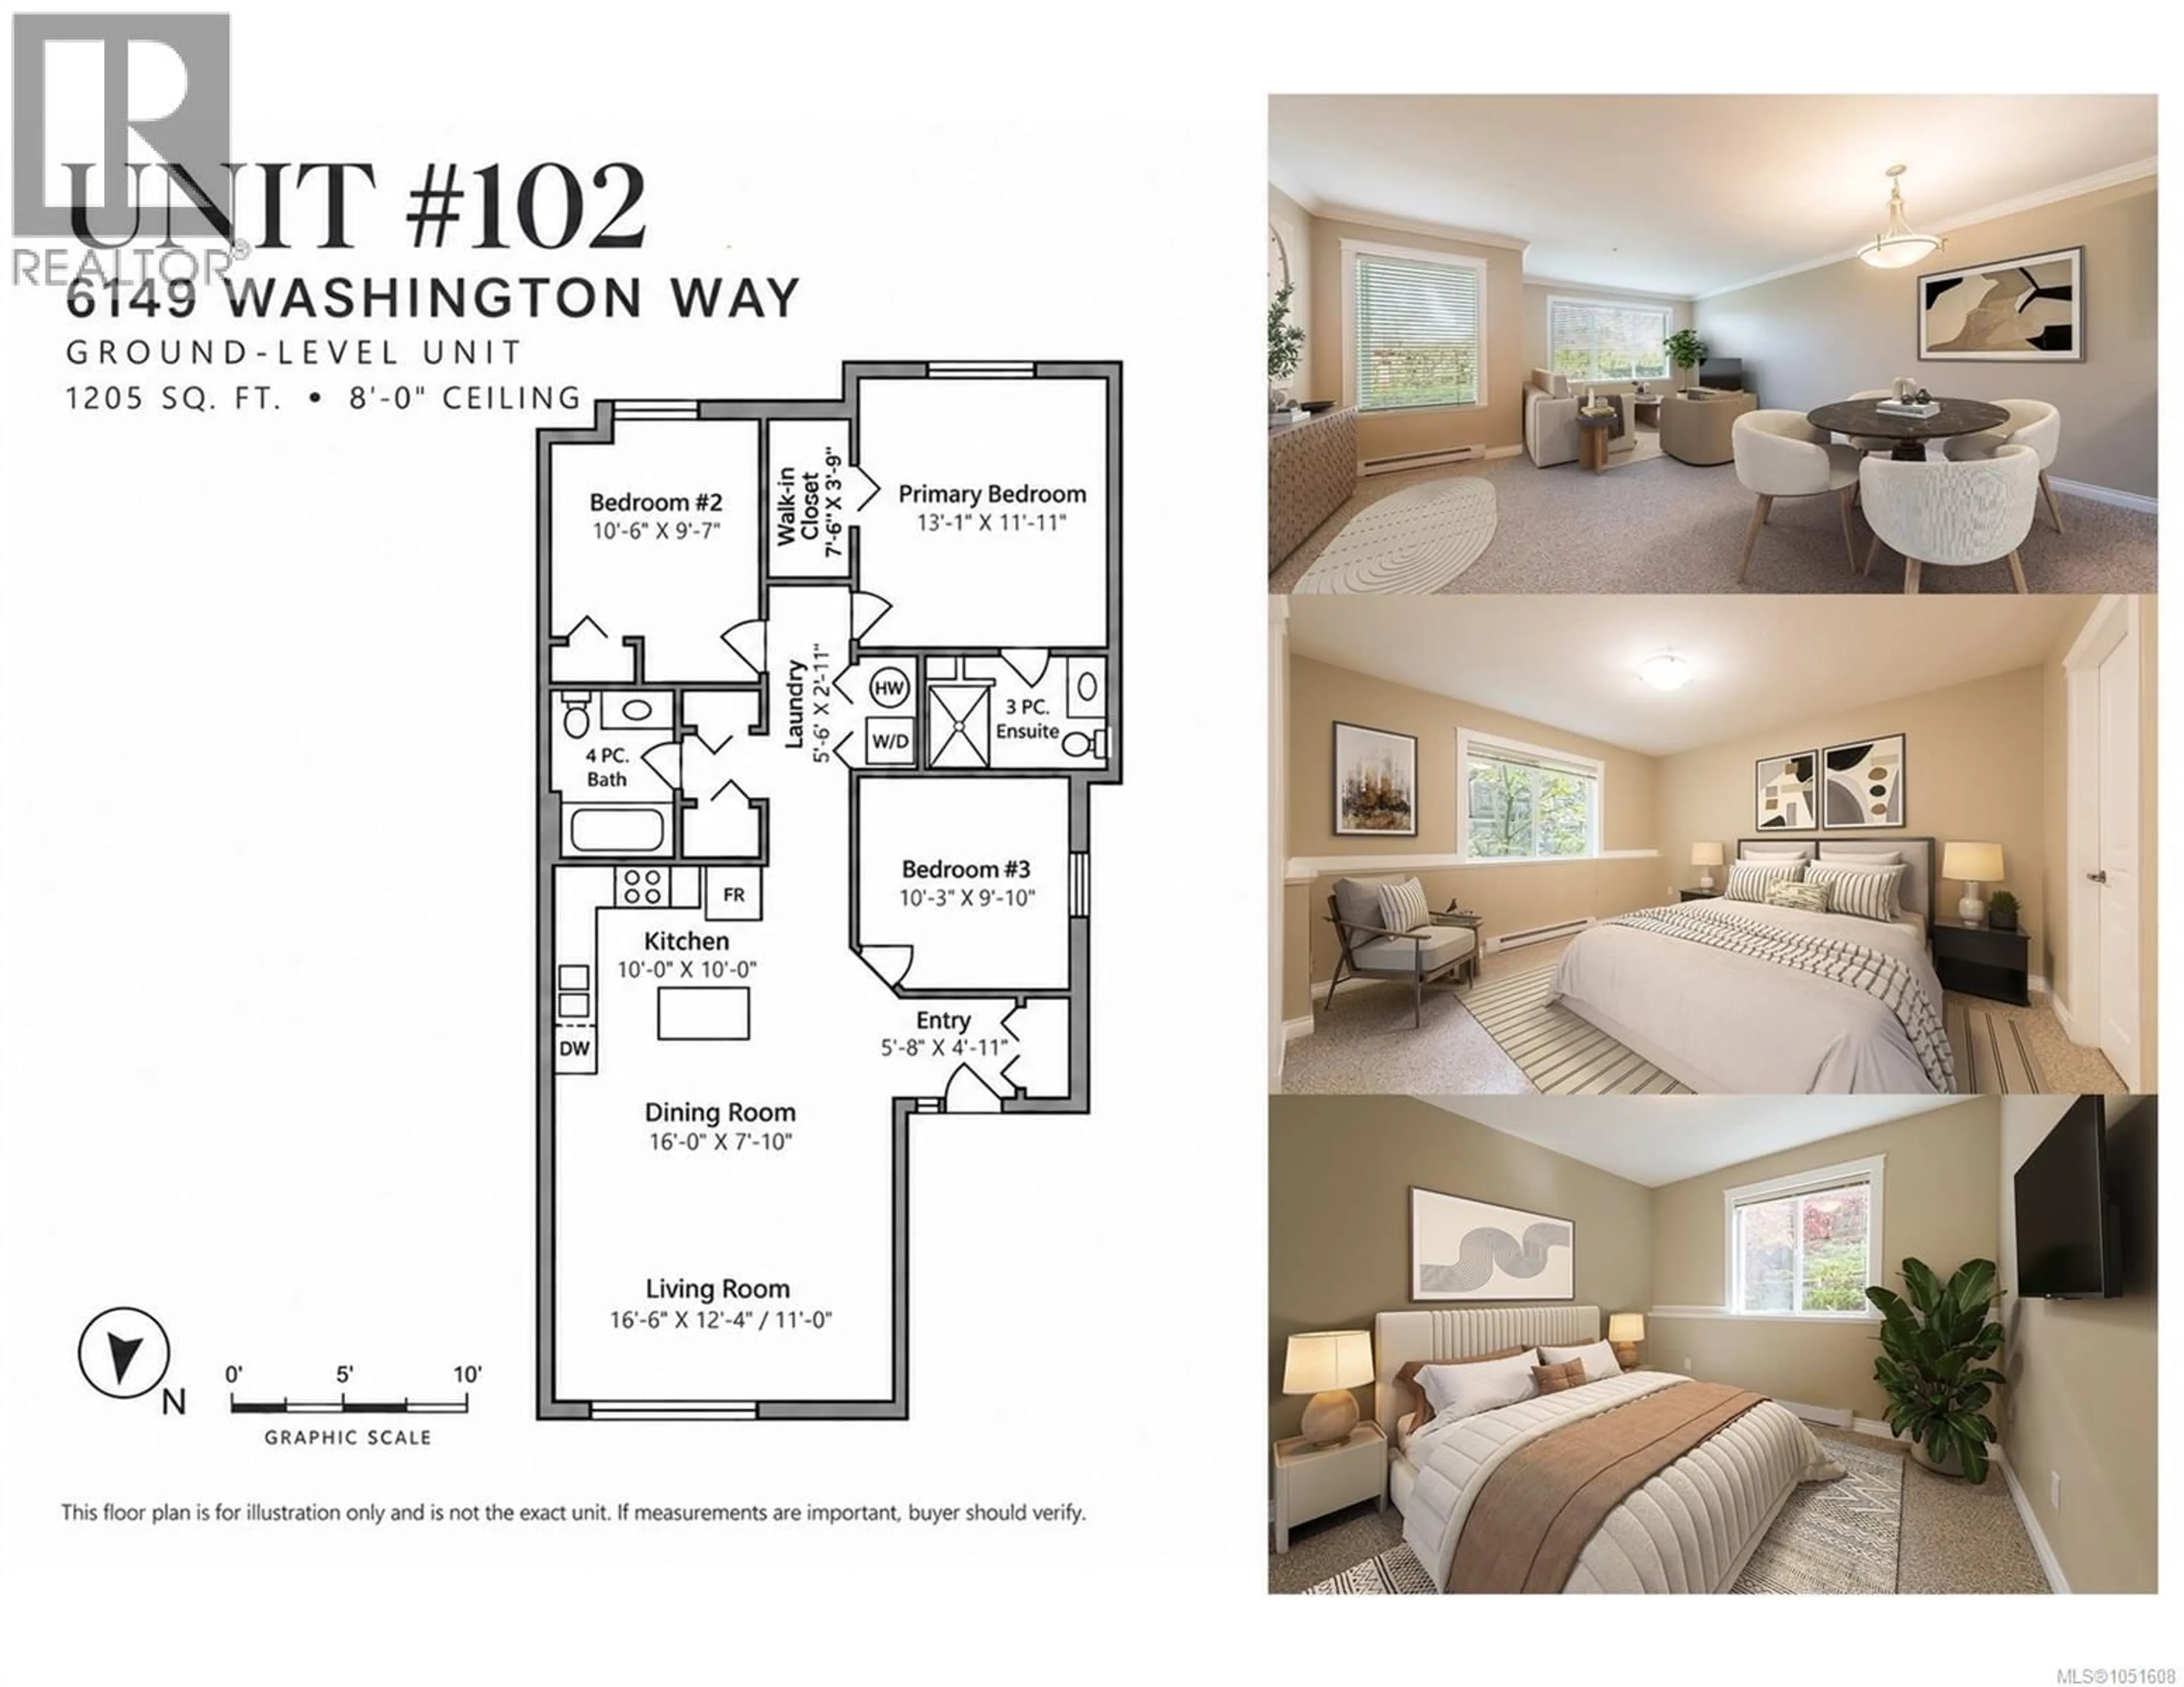
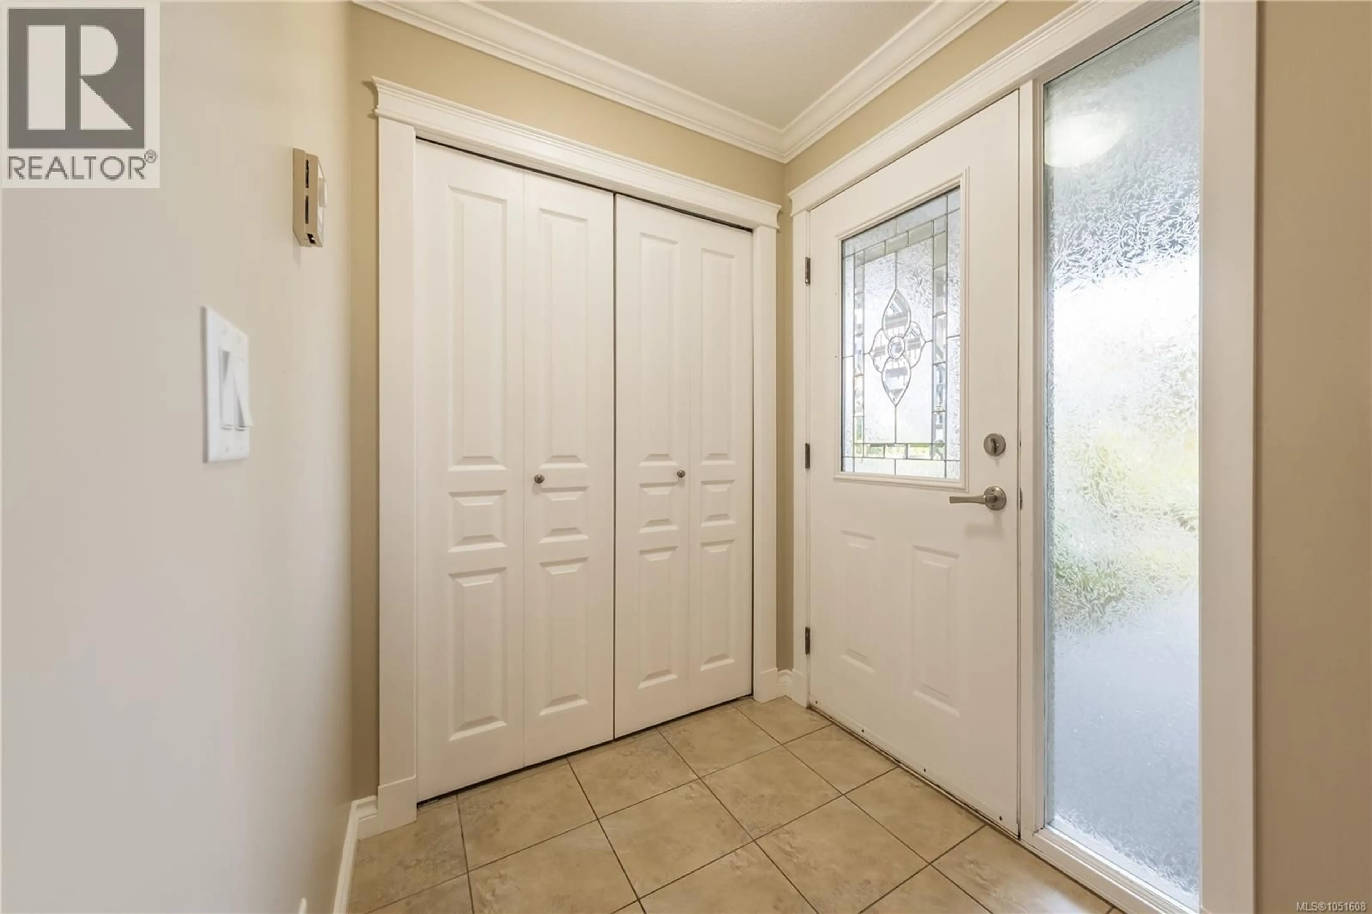
This bright North Nanaimo townhome offers over 1,200 sq. ft. of living space with two bedrooms plus a spacious den that can serve as a third bedroom, home office, playroom, or guest room. Its flexible layout is especially appealing to young families entering the market. The open living and dining area connects to a modern kitchen with stainless steel appliances. Outside, a patio and garden space offer room to relax. The primary bedroom includes a walk-in closet and three-piece ensuite, while the second bedroom is generously sized. Two dedicated parking spots are a rare bonus, and the complex offers common-area bike storage. Strathcona Ridge is professionally managed, pet-friendly, and has an affordable strata fee. Current bylaws permit up to two cats or two dogs. The home is close to popular North Nanaimo schools and within walking distance of Northridge Plaza, Cactus Club, and Longwood Pub. Woodgrove Centre is a short drive away. All measurements and dimensions are approximate and should be verified if important. (id:39198)
Property Details
Interior
Features
Main level Floor
Laundry room
2'11 x 5'6Bedroom
9'7 x 10'6Bathroom
Bedroom
9'10 x 10'3Exterior
Parking
Garage spaces -
Garage type -
Total parking spaces 2
Condo Details
Inclusions
Property History
 37
37
