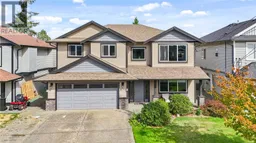
2152 LARK CRESCENT, Nanaimo, British Columbia V9S5J8
Contact us about this property
Highlights
Estimated valueThis is the price Wahi expects this property to sell for.
The calculation is powered by our Instant Home Value Estimate, which uses current market and property price trends to estimate your home’s value with a 90% accuracy rate.Not available
Price/Sqft$348/sqft
Monthly cost
Open Calculator
Description
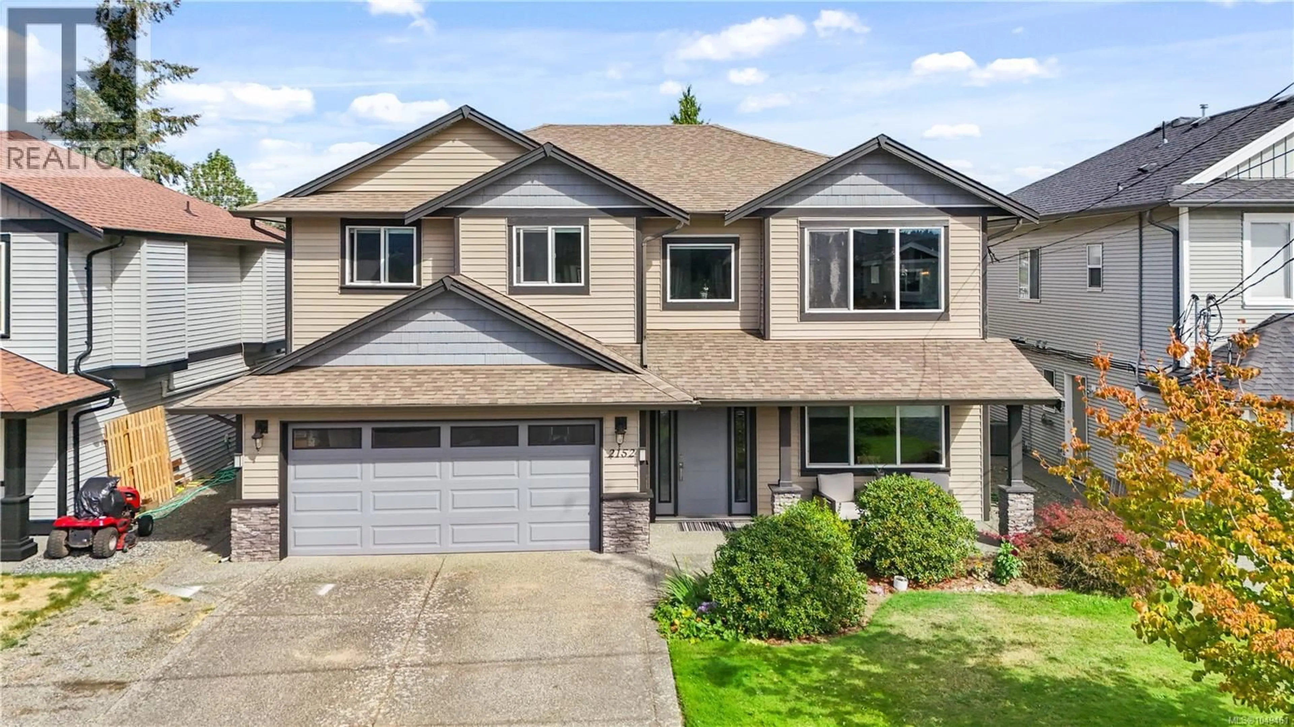
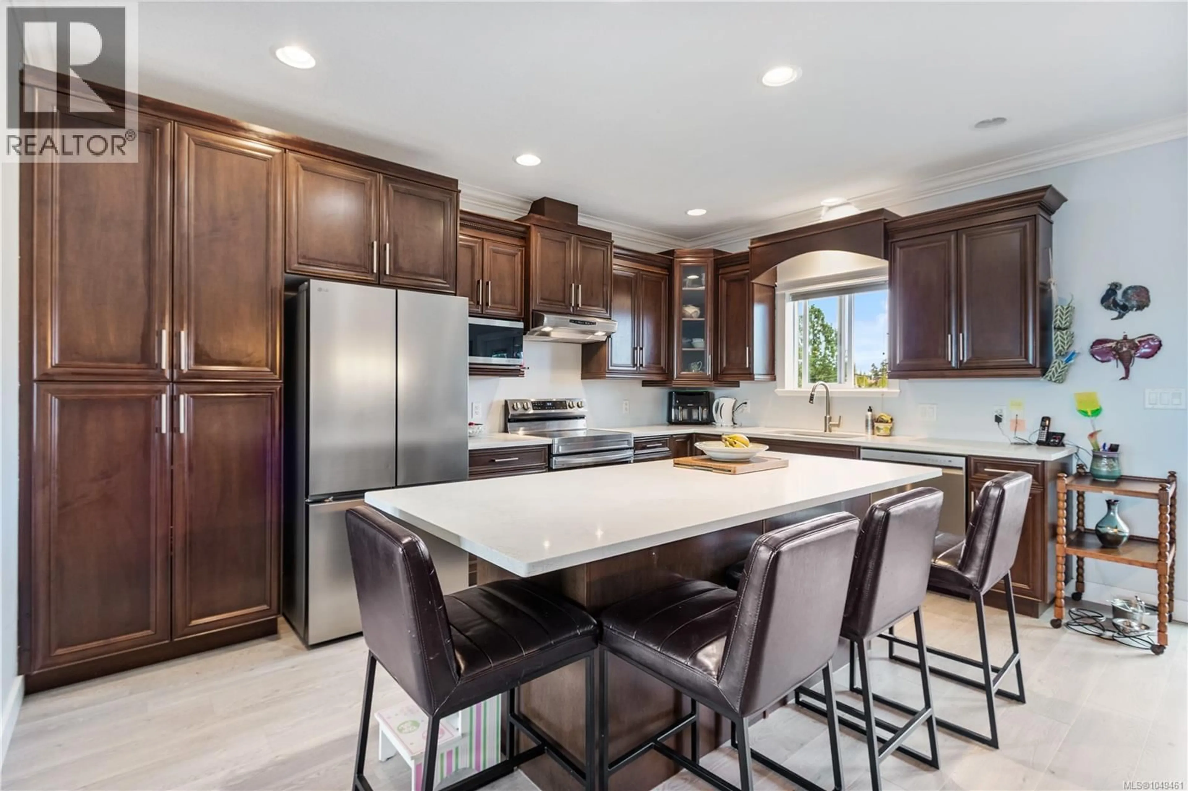
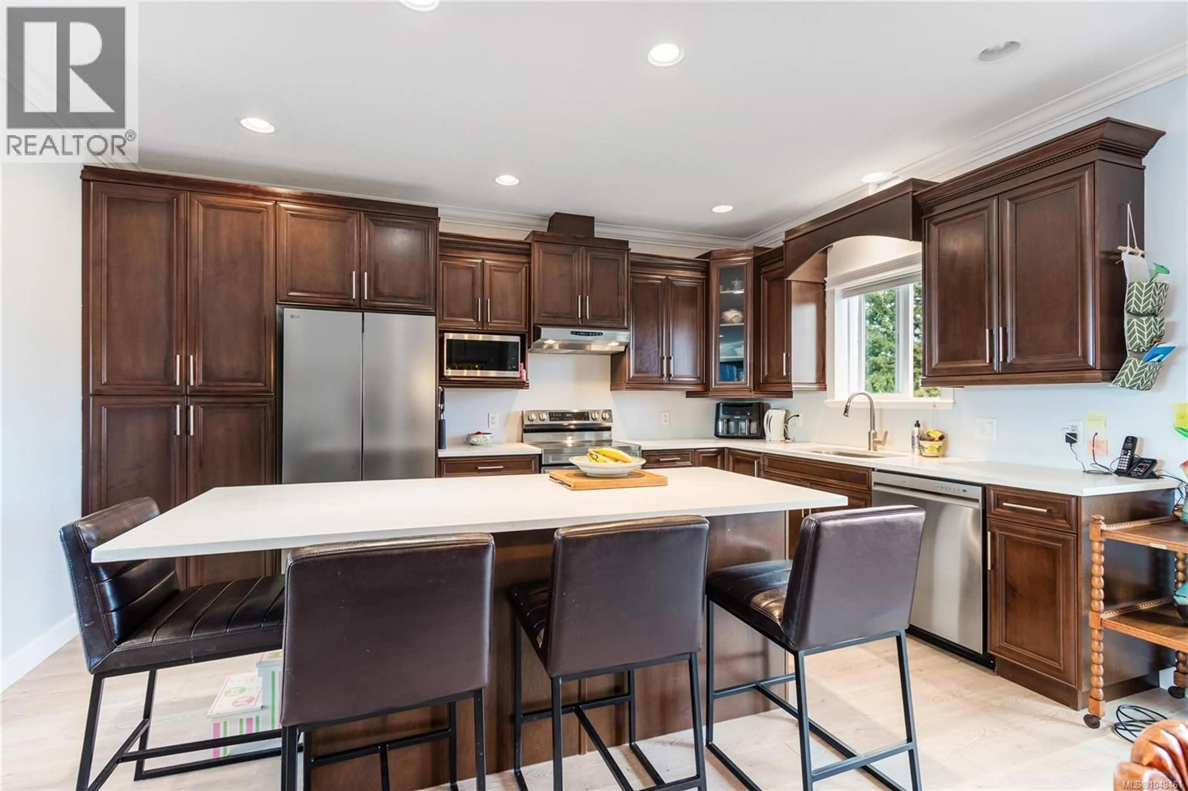
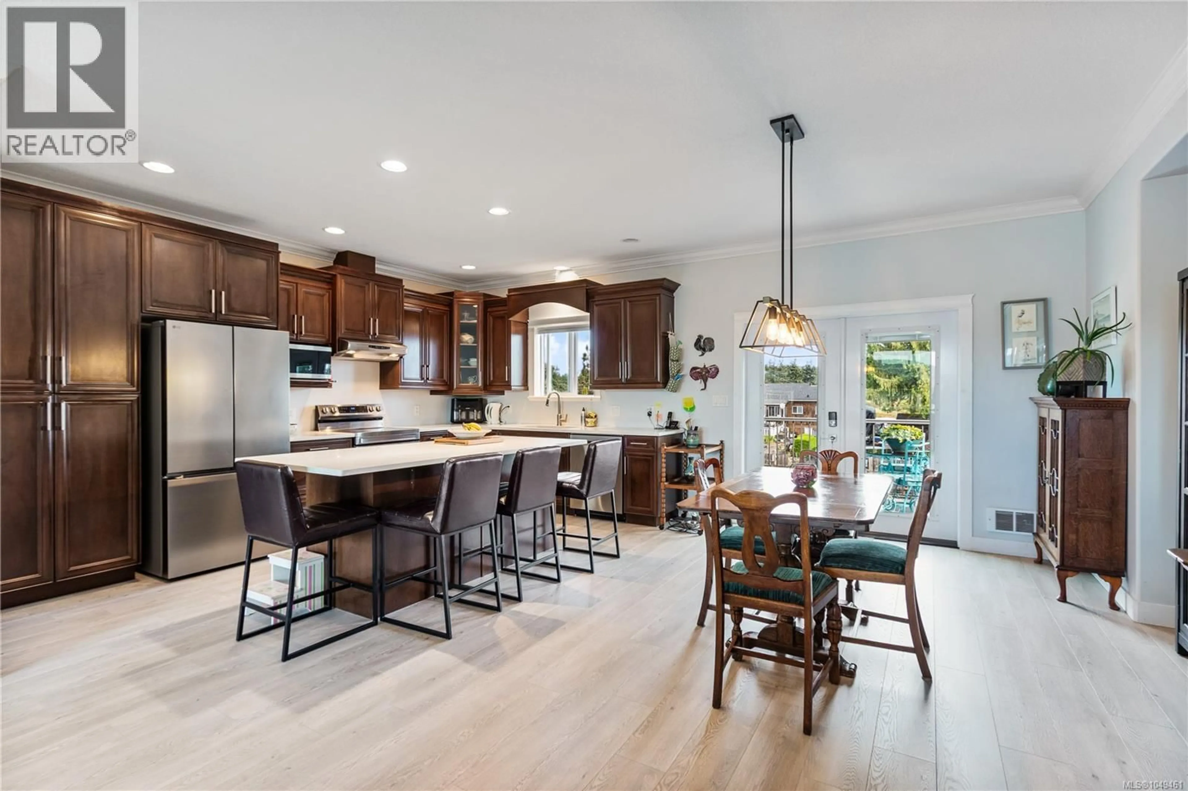
This spacious 6 bedroom, 4 bathroom home with a 2 bedroom, 1 bathroom legal suite offers a great combination of space, versatility & a fantastic family-friendly location close to schools, recreation, shopping, bus routes & all amenities. The well-designed layout provides generous living spaces throughout, with the main level featuring a bright, open-concept great room with overheight ceilings. The kitchen offers stainless steel appliances, a large centre island & ample cabinetry, with the dining area & spacious living room creating an inviting central space for everyday living & entertaining. French doors from the dining area lead to the rear deck, overlooking the lovely backyard, while the living room offers plenty of natural light & beautiful mountain views. The primary bedroom features a 3-piece ensuite & walk-in closet, with 2 additional well-sized bedrooms & a 4-piece main bathroom completing the main level. Downstairs, you'll find a 4th bedroom, bathroom & laundry, providing additional space and flexibility for the family. The 2 bedroom, 1 bathroom legal suite has its own separate rear entry and private laundry, making it an excellent option for extended family or additional rental income. Outside, the fully fenced & landscaped backyard is a wonderful space for families, with plenty of room for kids to play, outdoor entertaining & enjoying the yard. With its generous living space, desirable location & flexible layout, this home offers plenty of options for a growing family, extended family or buyers looking for additional rental income. (id:39198)
Property Details
Interior
Features
Main level Floor
Kitchen
16 x 9Bathroom
Bedroom
13 x 10Bedroom
15 x 10Exterior
Parking
Garage spaces -
Garage type -
Total parking spaces 4
Property History
 45
45
