2142 AARON WAY, Nanaimo, British Columbia V9S5R4
Contact us about this property
Highlights
Estimated valueThis is the price Wahi expects this property to sell for.
The calculation is powered by our Instant Home Value Estimate, which uses current market and property price trends to estimate your home’s value with a 90% accuracy rate.Not available
Price/Sqft$348/sqft
Monthly cost
Open Calculator
Description
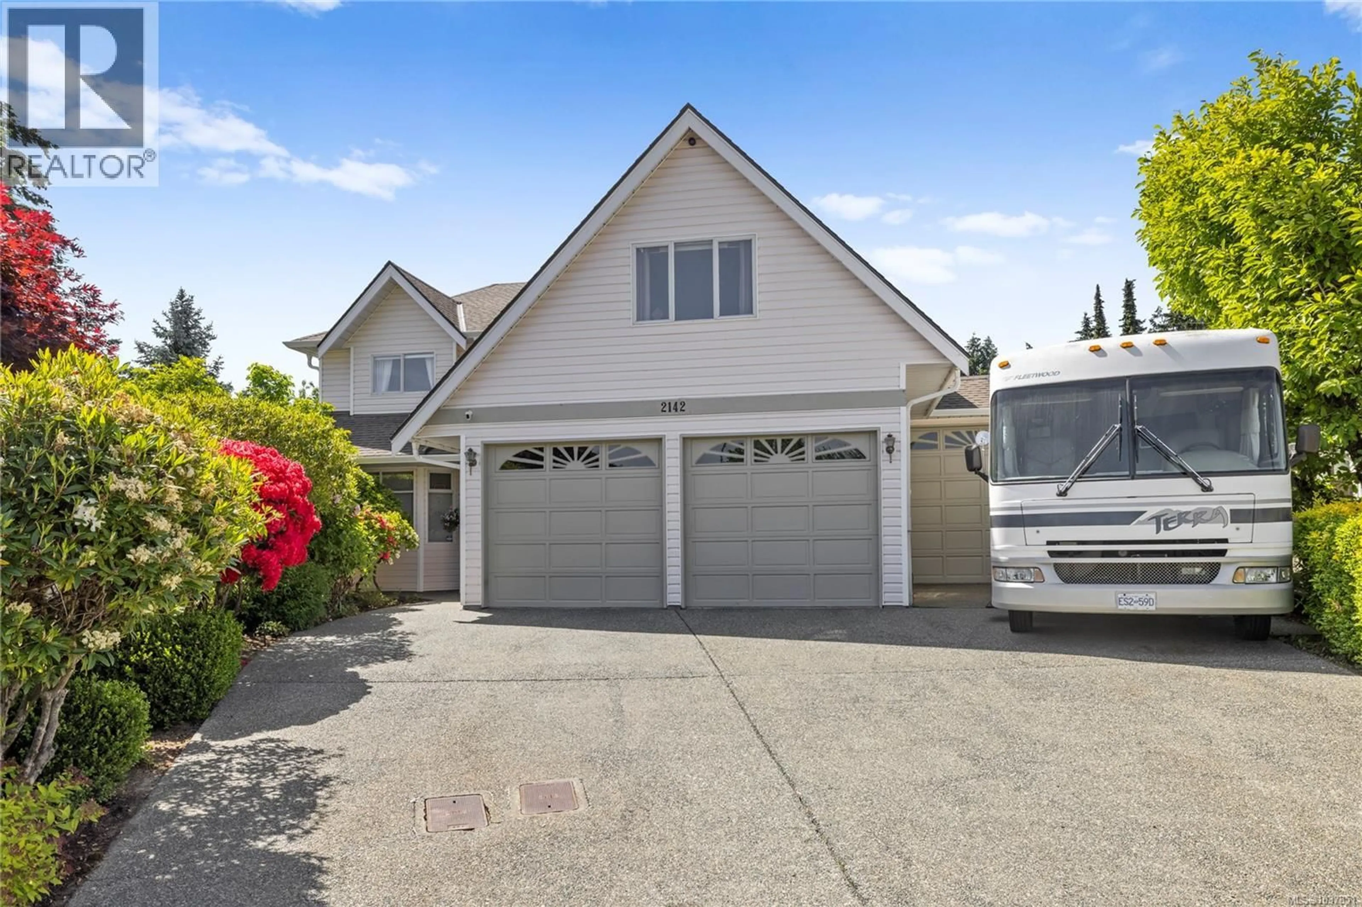
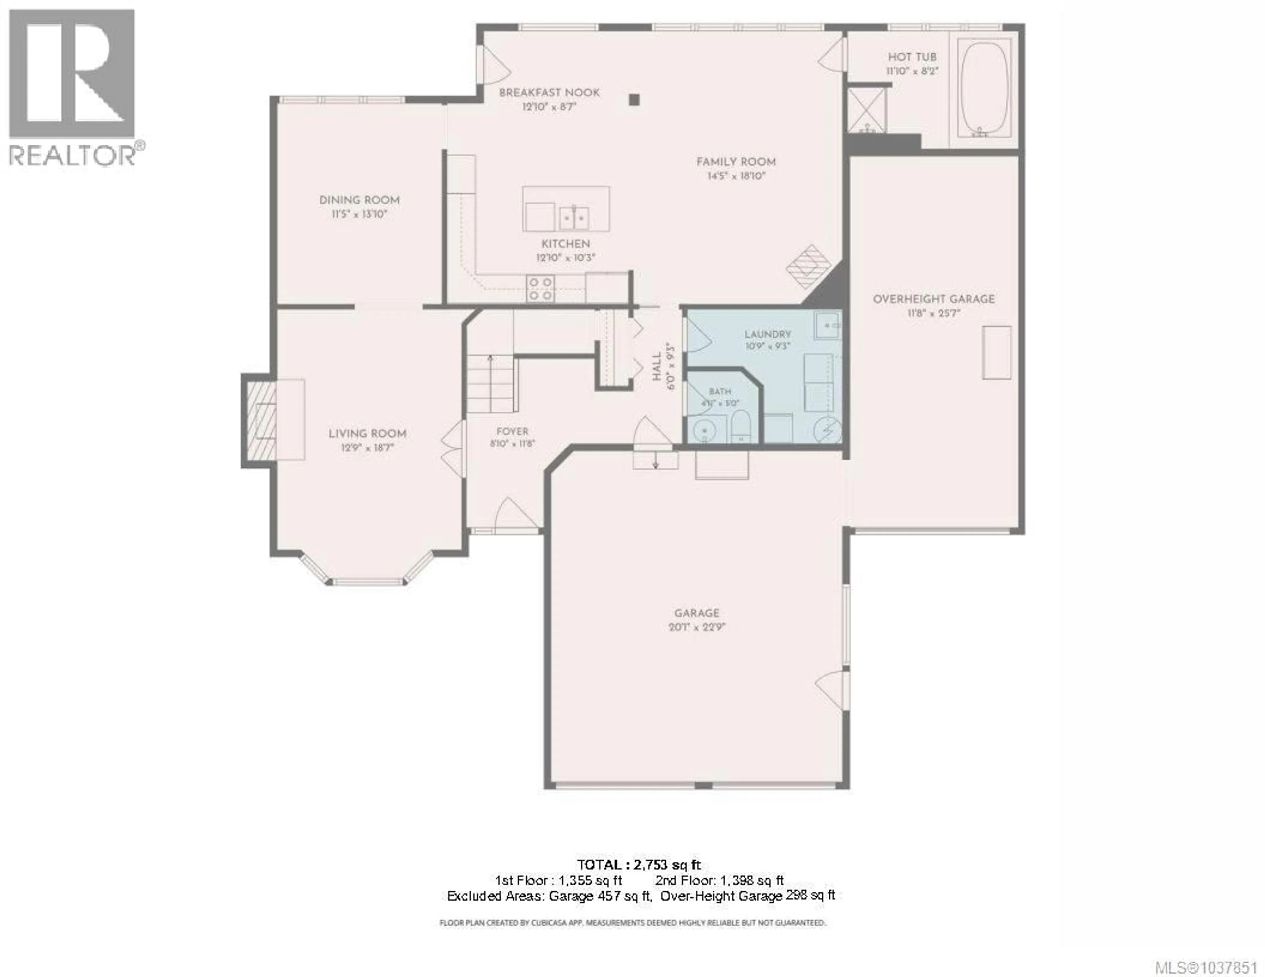
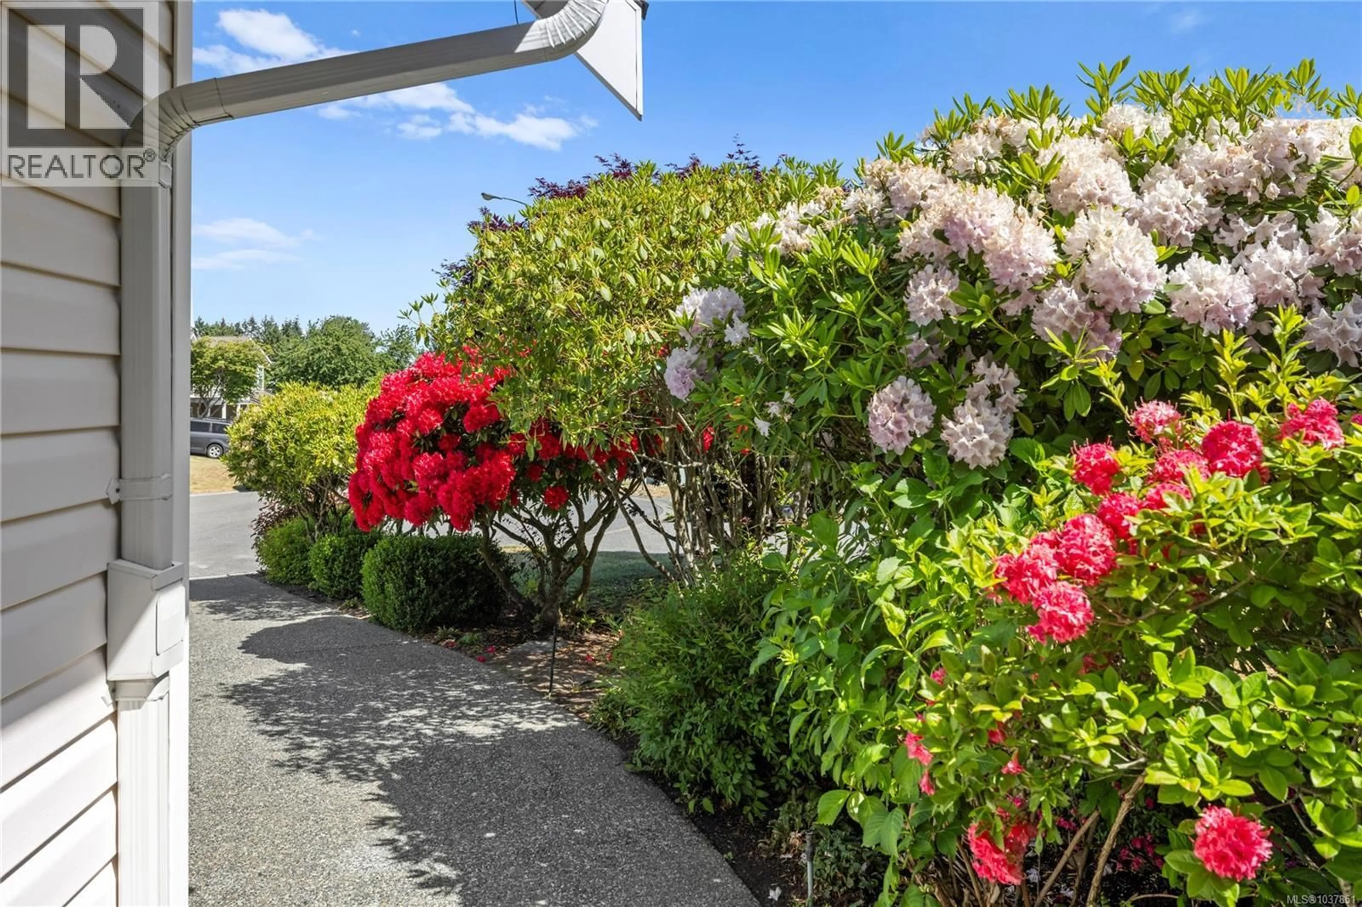
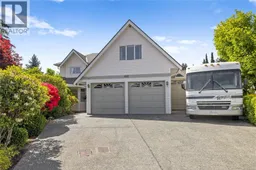
Quality-built and thoughtfully designed, this spacious home in Central Nanaimo offers incredible flexibility, functionality, and room to grow. Upstairs features four bedrooms, two bathrooms, and a large recreation/family room, along with distant ocean views from the primary bedroom. The main level offers formal living and dining rooms, a spacious kitchen, an additional family room, and access to the covered patio overlooking the beautifully maintained garden space—perfect for relaxing or entertaining year-round. The home is also equipped with an HRV system for improved comfort and air quality. One of the standout features of this property is the exceptional garage and parking setup. The oversized double garage provides plenty of space for vehicles and storage, while the separate third bay with 11-foot ceilings creates endless possibilities for a workshop, hobbies, recreational vehicles, or additional storage. There is also ample parking for a large RV, complete with its own sani-dump sewer connection. Ideally located just minutes from the hospital, schools, transit, restaurants, and Departure Bay Beach, this is a fantastic opportunity to own a well-built home in a convenient and highly desirable Nanaimo location at the end of a cul-de-sac. (id:39198)
Property Details
Interior
Features
Second level Floor
Bonus Room
19'8 x 13'7Bathroom
7'3 x 10'9Bedroom
12'8 x 9'6Bedroom
10'6 x 13'9Exterior
Parking
Garage spaces -
Garage type -
Total parking spaces 8
Property History
 63
63
