2109 MANCHESTER LANE, Nanaimo, British Columbia V9S4M1
Contact us about this property
Highlights
Estimated valueThis is the price Wahi expects this property to sell for.
The calculation is powered by our Instant Home Value Estimate, which uses current market and property price trends to estimate your home’s value with a 90% accuracy rate.Not available
Price/Sqft$365/sqft
Monthly cost
Open Calculator
Description
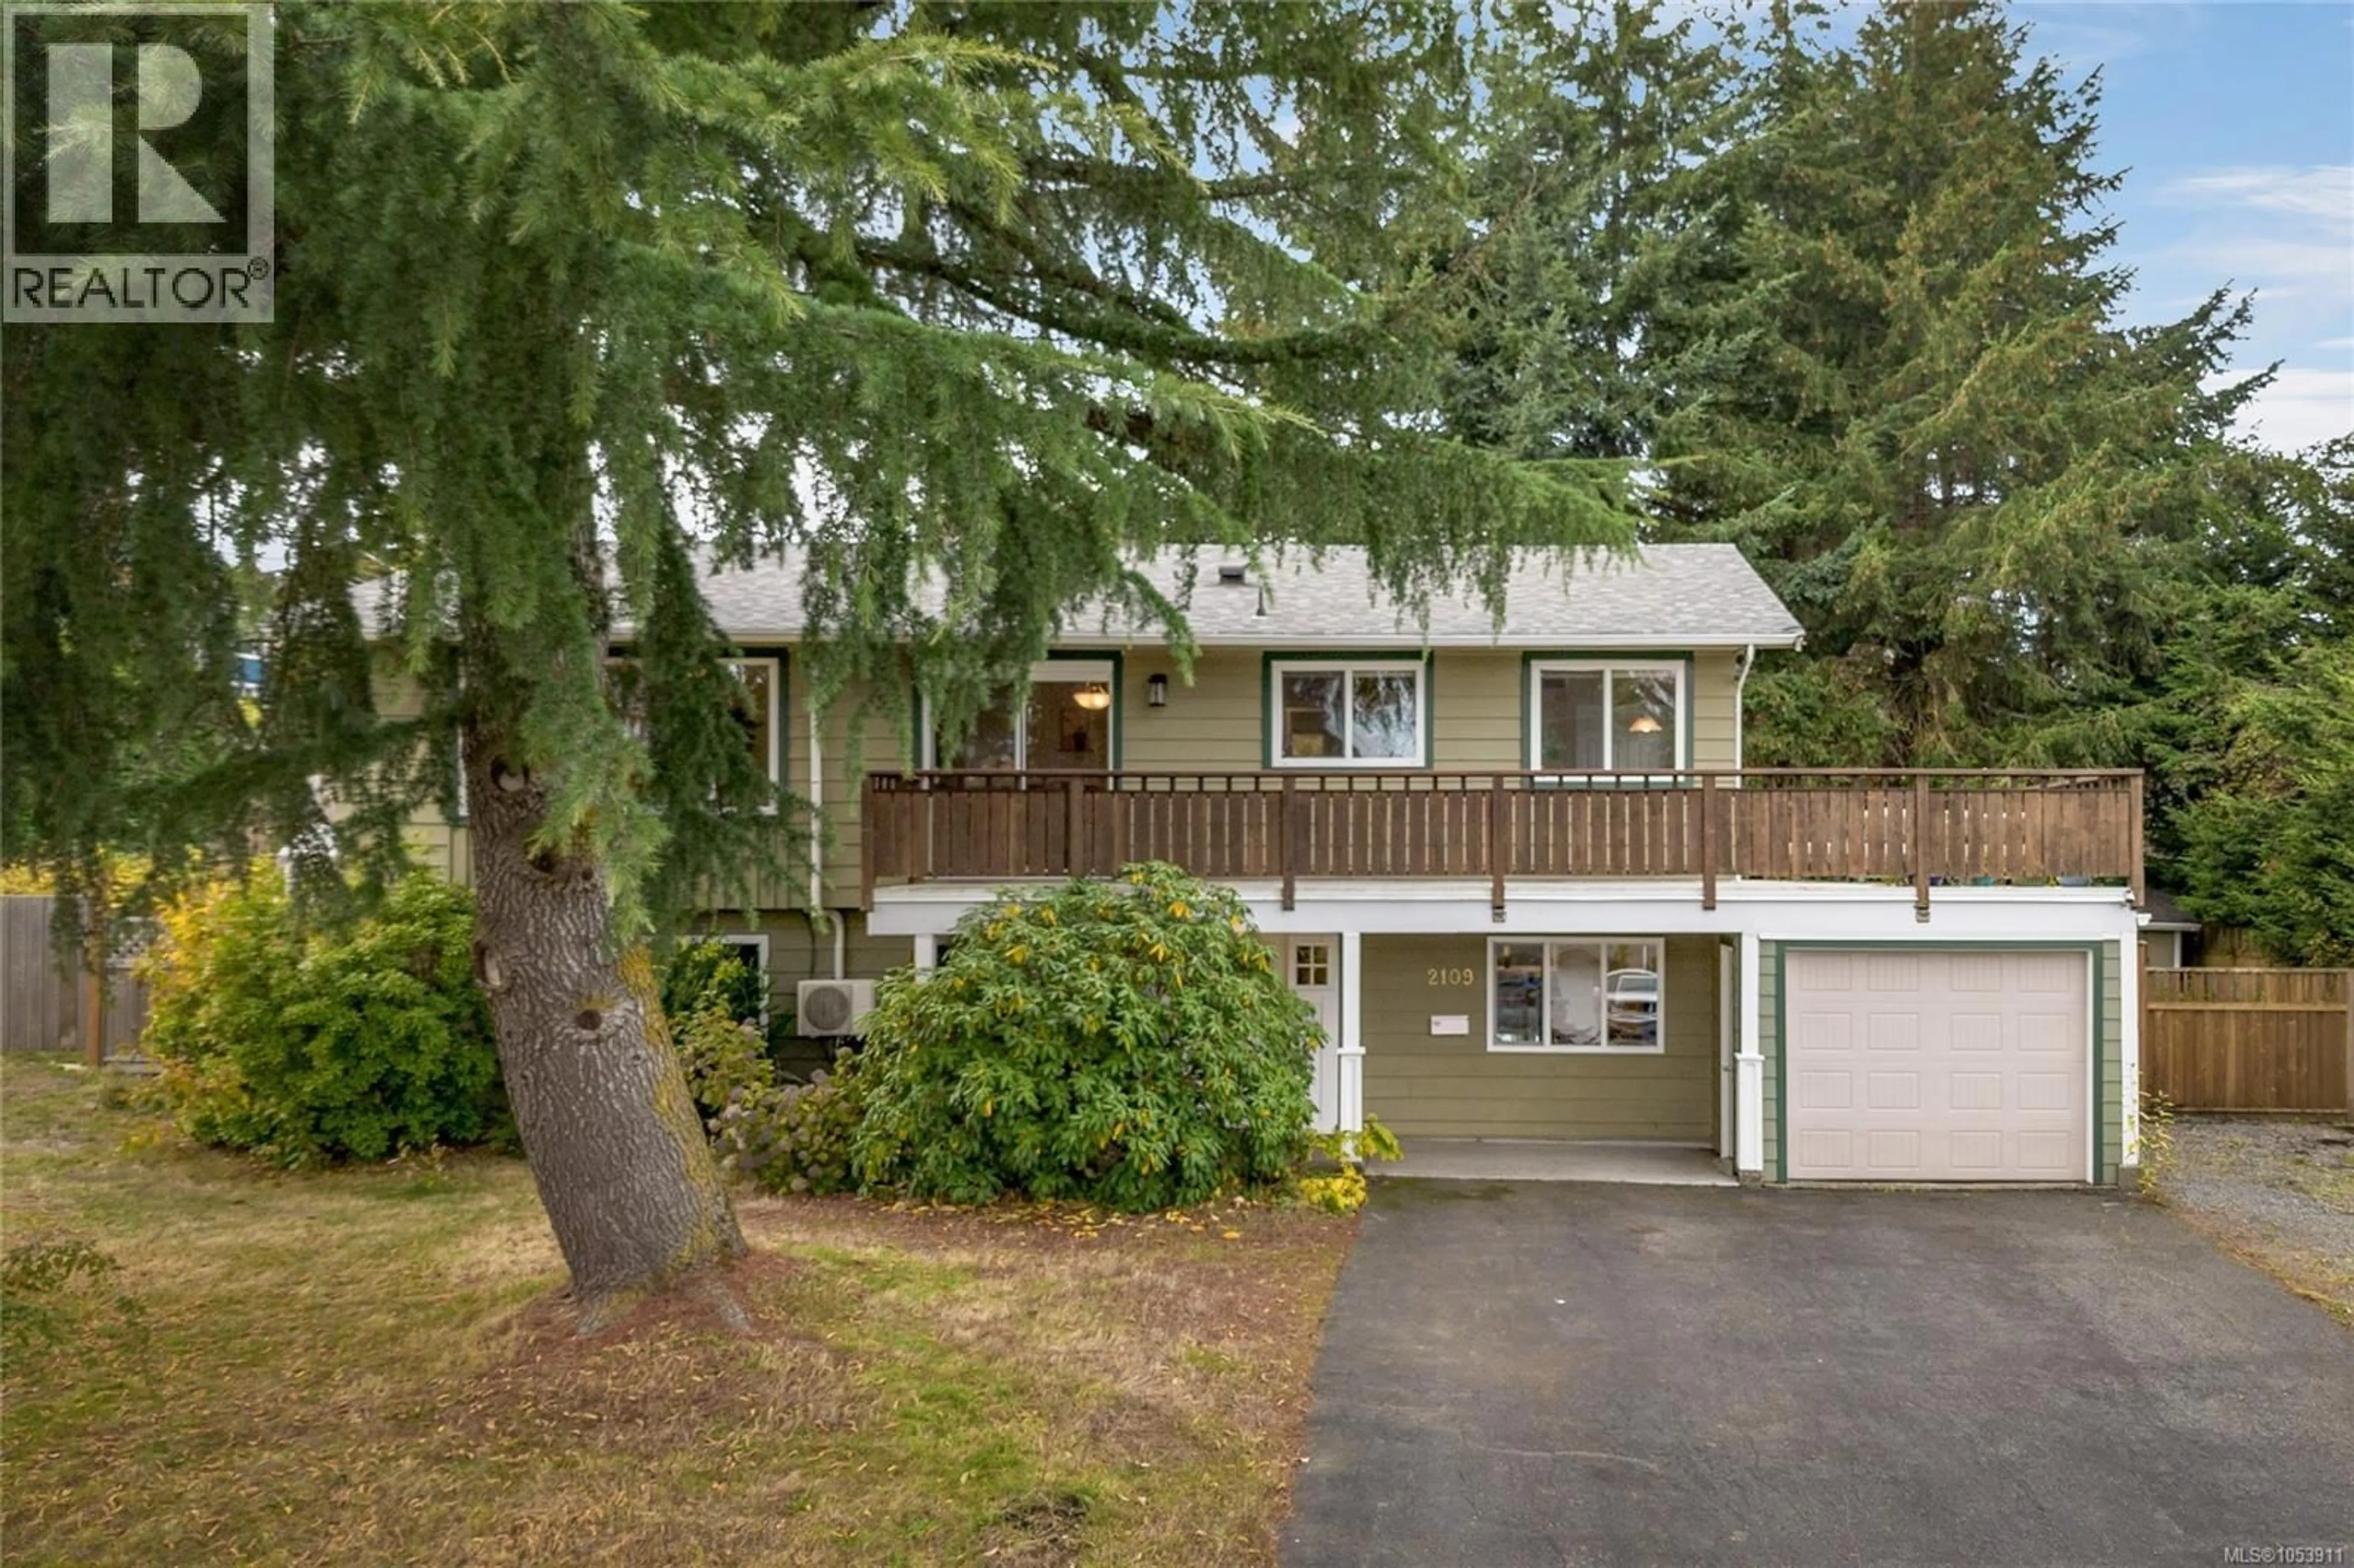
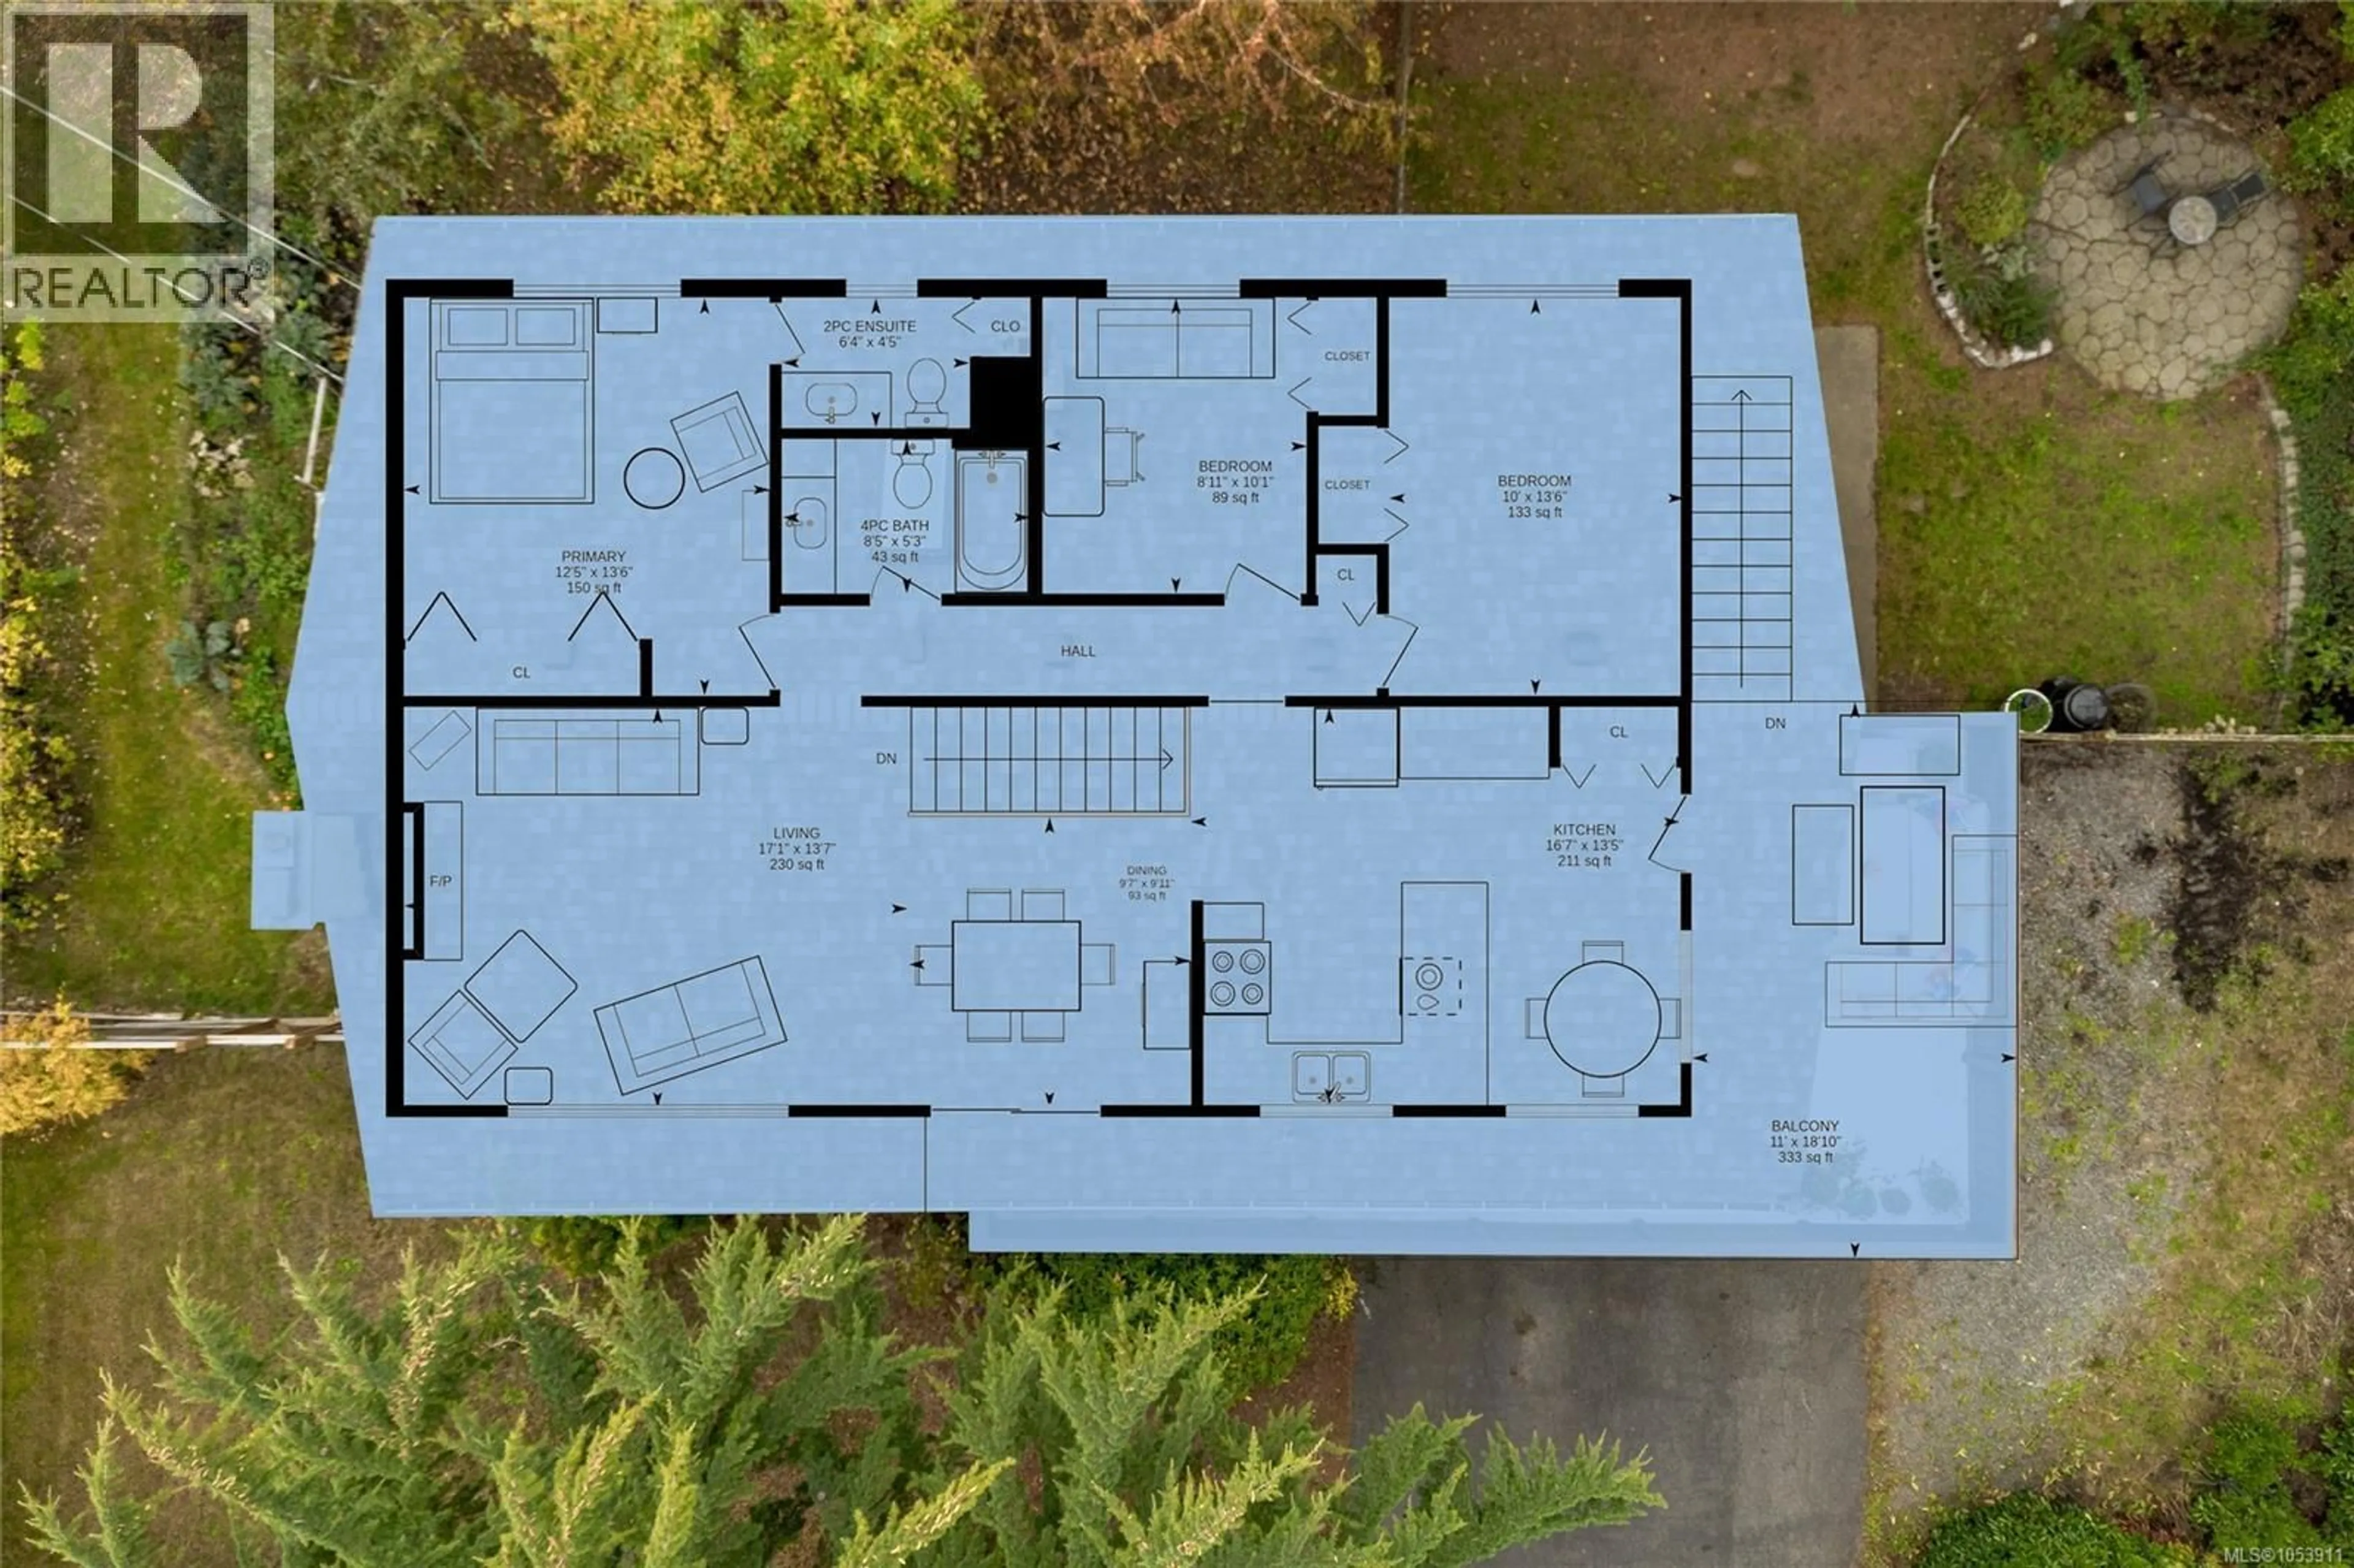
Situated on a generous 9,545 sq ft corner lot in an established Nanaimo neighbourhood, this bright and welcoming 5-bedroom, 4-bath home offers 2,245 sq ft of finished living space, an attached single garage and a versatile mortgage helper. Large windows fill the home with natural light, showcasing warm wood floors and glimpses of the ocean and coastal mountains. The inviting living room is a lovely place to catch the morning sunrise, while the spacious kitchen features wood cabinetry, soft-close cupboards, heated tile floors, ample workspace, a breakfast bar and a cheerful eating nook. This inviting space combines everyday practicality with warmth and character. An adjoining dining area opens to the wraparound deck, extending everyday living outdoors, with space to enjoy a morning coffee or unwind at day's end. The above-ground lower level feels anything but basement-like, thanks to large windows, walkout access and comfortable additional living space. Separate accommodation offers flexibility for extended family or rental income while allowing privacy for the main household. It's an appealing layout for those seeking room to spread out without sacrificing an income opportunity. Outside, mature trees and tall hedges create a peaceful retreat. The fenced yard features apple and cherry trees, raspberry bushes, established vegetable gardens, a greenhouse, garden shed and patio—plenty of space to relax, grow and entertain. Gardeners will appreciate the established growing areas, while the fenced outdoor space offers room for play and pets. Notable improvements include a roof and hybrid heat-pump hot water tank approximately two years old, vinyl windows and heat-pump heating and cooling. Enjoy the convenience of walking to Forest Park Elementary, nearby cafés, groceries and shops, with beaches, lakes and scenic hiking trails just a short drive away. A wonderful opportunity to enjoy space, flexibility and an appealing Nanaimo lifestyle. (id:39198)
Property Details
Interior
Features
Main level Floor
Living room
17'1 x 13'7Balcony
18'1 x 11Bathroom
Ensuite
Exterior
Parking
Garage spaces -
Garage type -
Total parking spaces 4
Property History
 63

