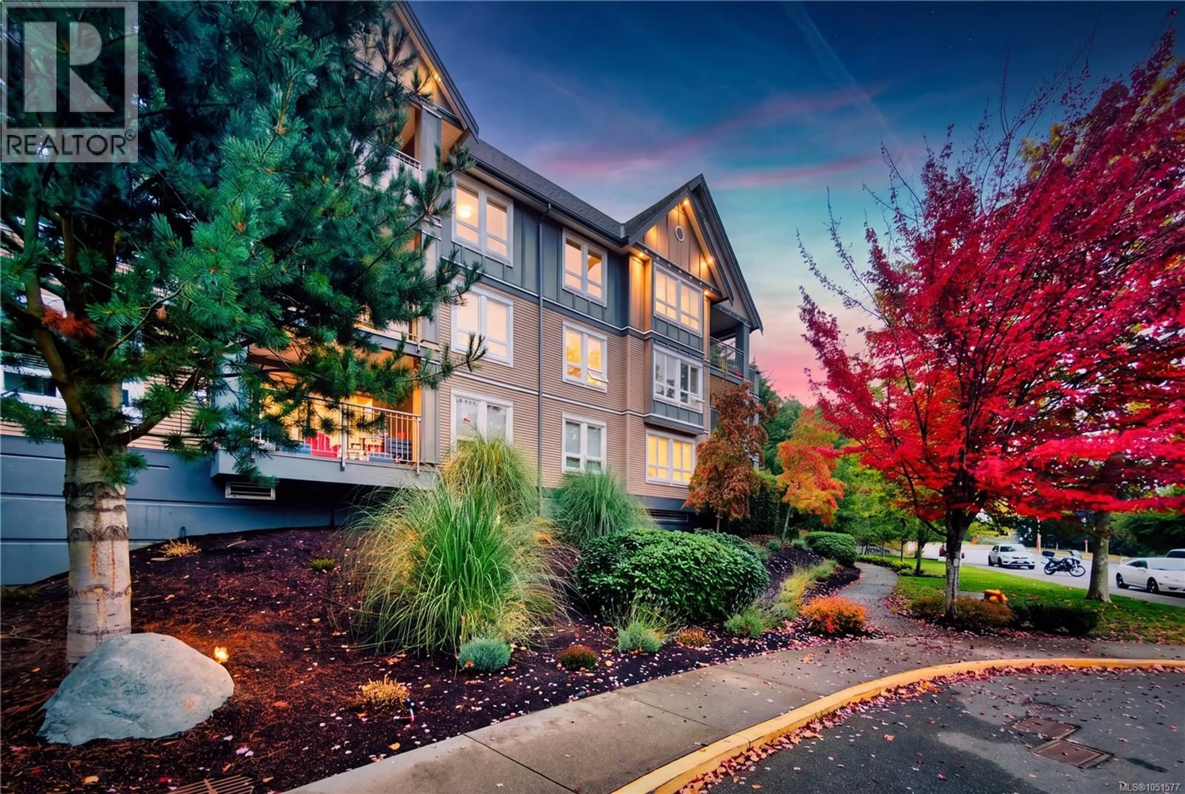
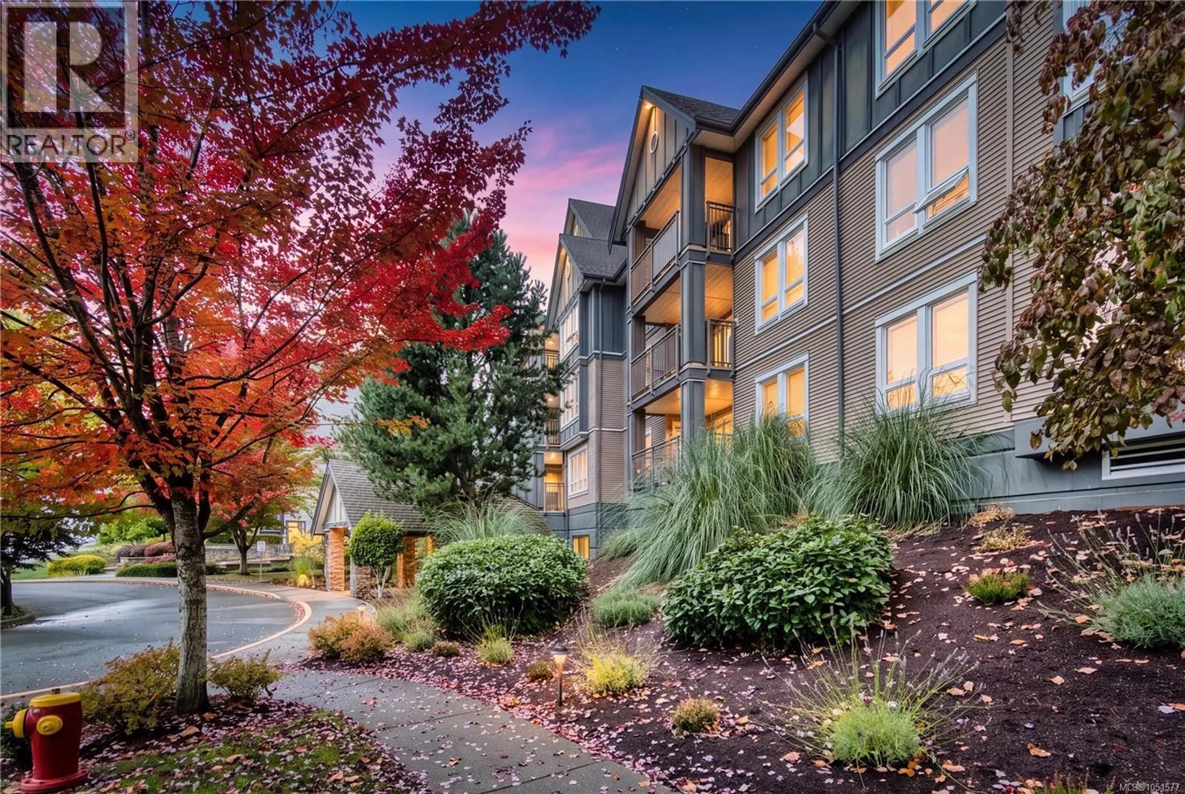
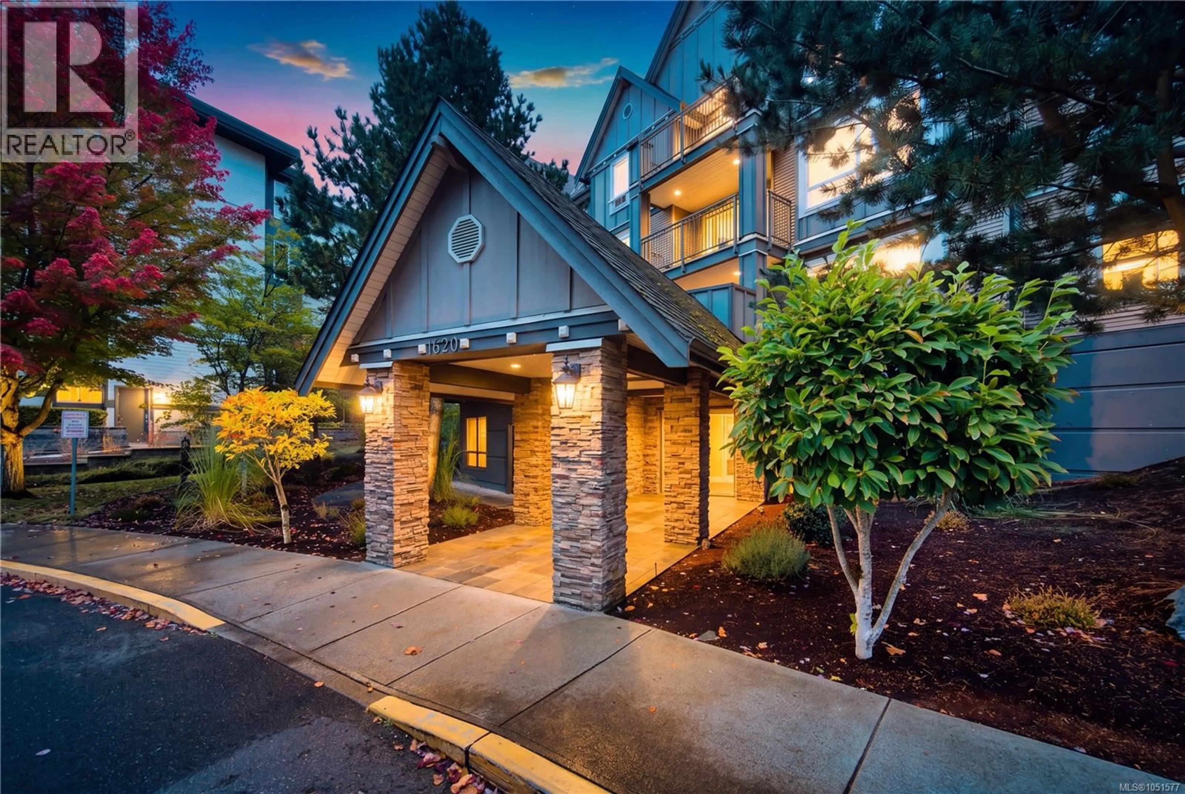
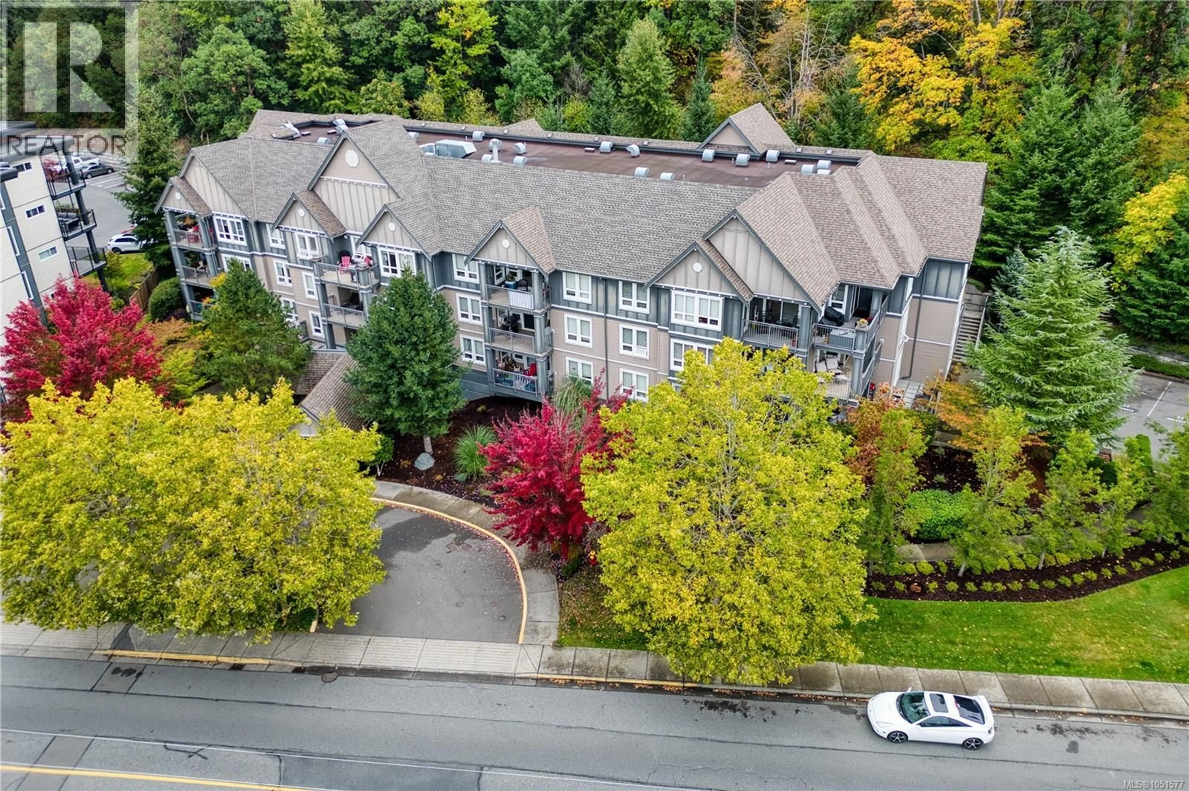
204 - 1620 TOWNSITE ROAD, Nanaimo, British Columbia V9S1N2
Contact us about this property
Highlights
Estimated valueThis is the price Wahi expects this property to sell for.
The calculation is powered by our Instant Home Value Estimate, which uses current market and property price trends to estimate your home’s value with a 90% accuracy rate.Not available
Price/Sqft$450/sqft
Monthly cost
Open Calculator
Description
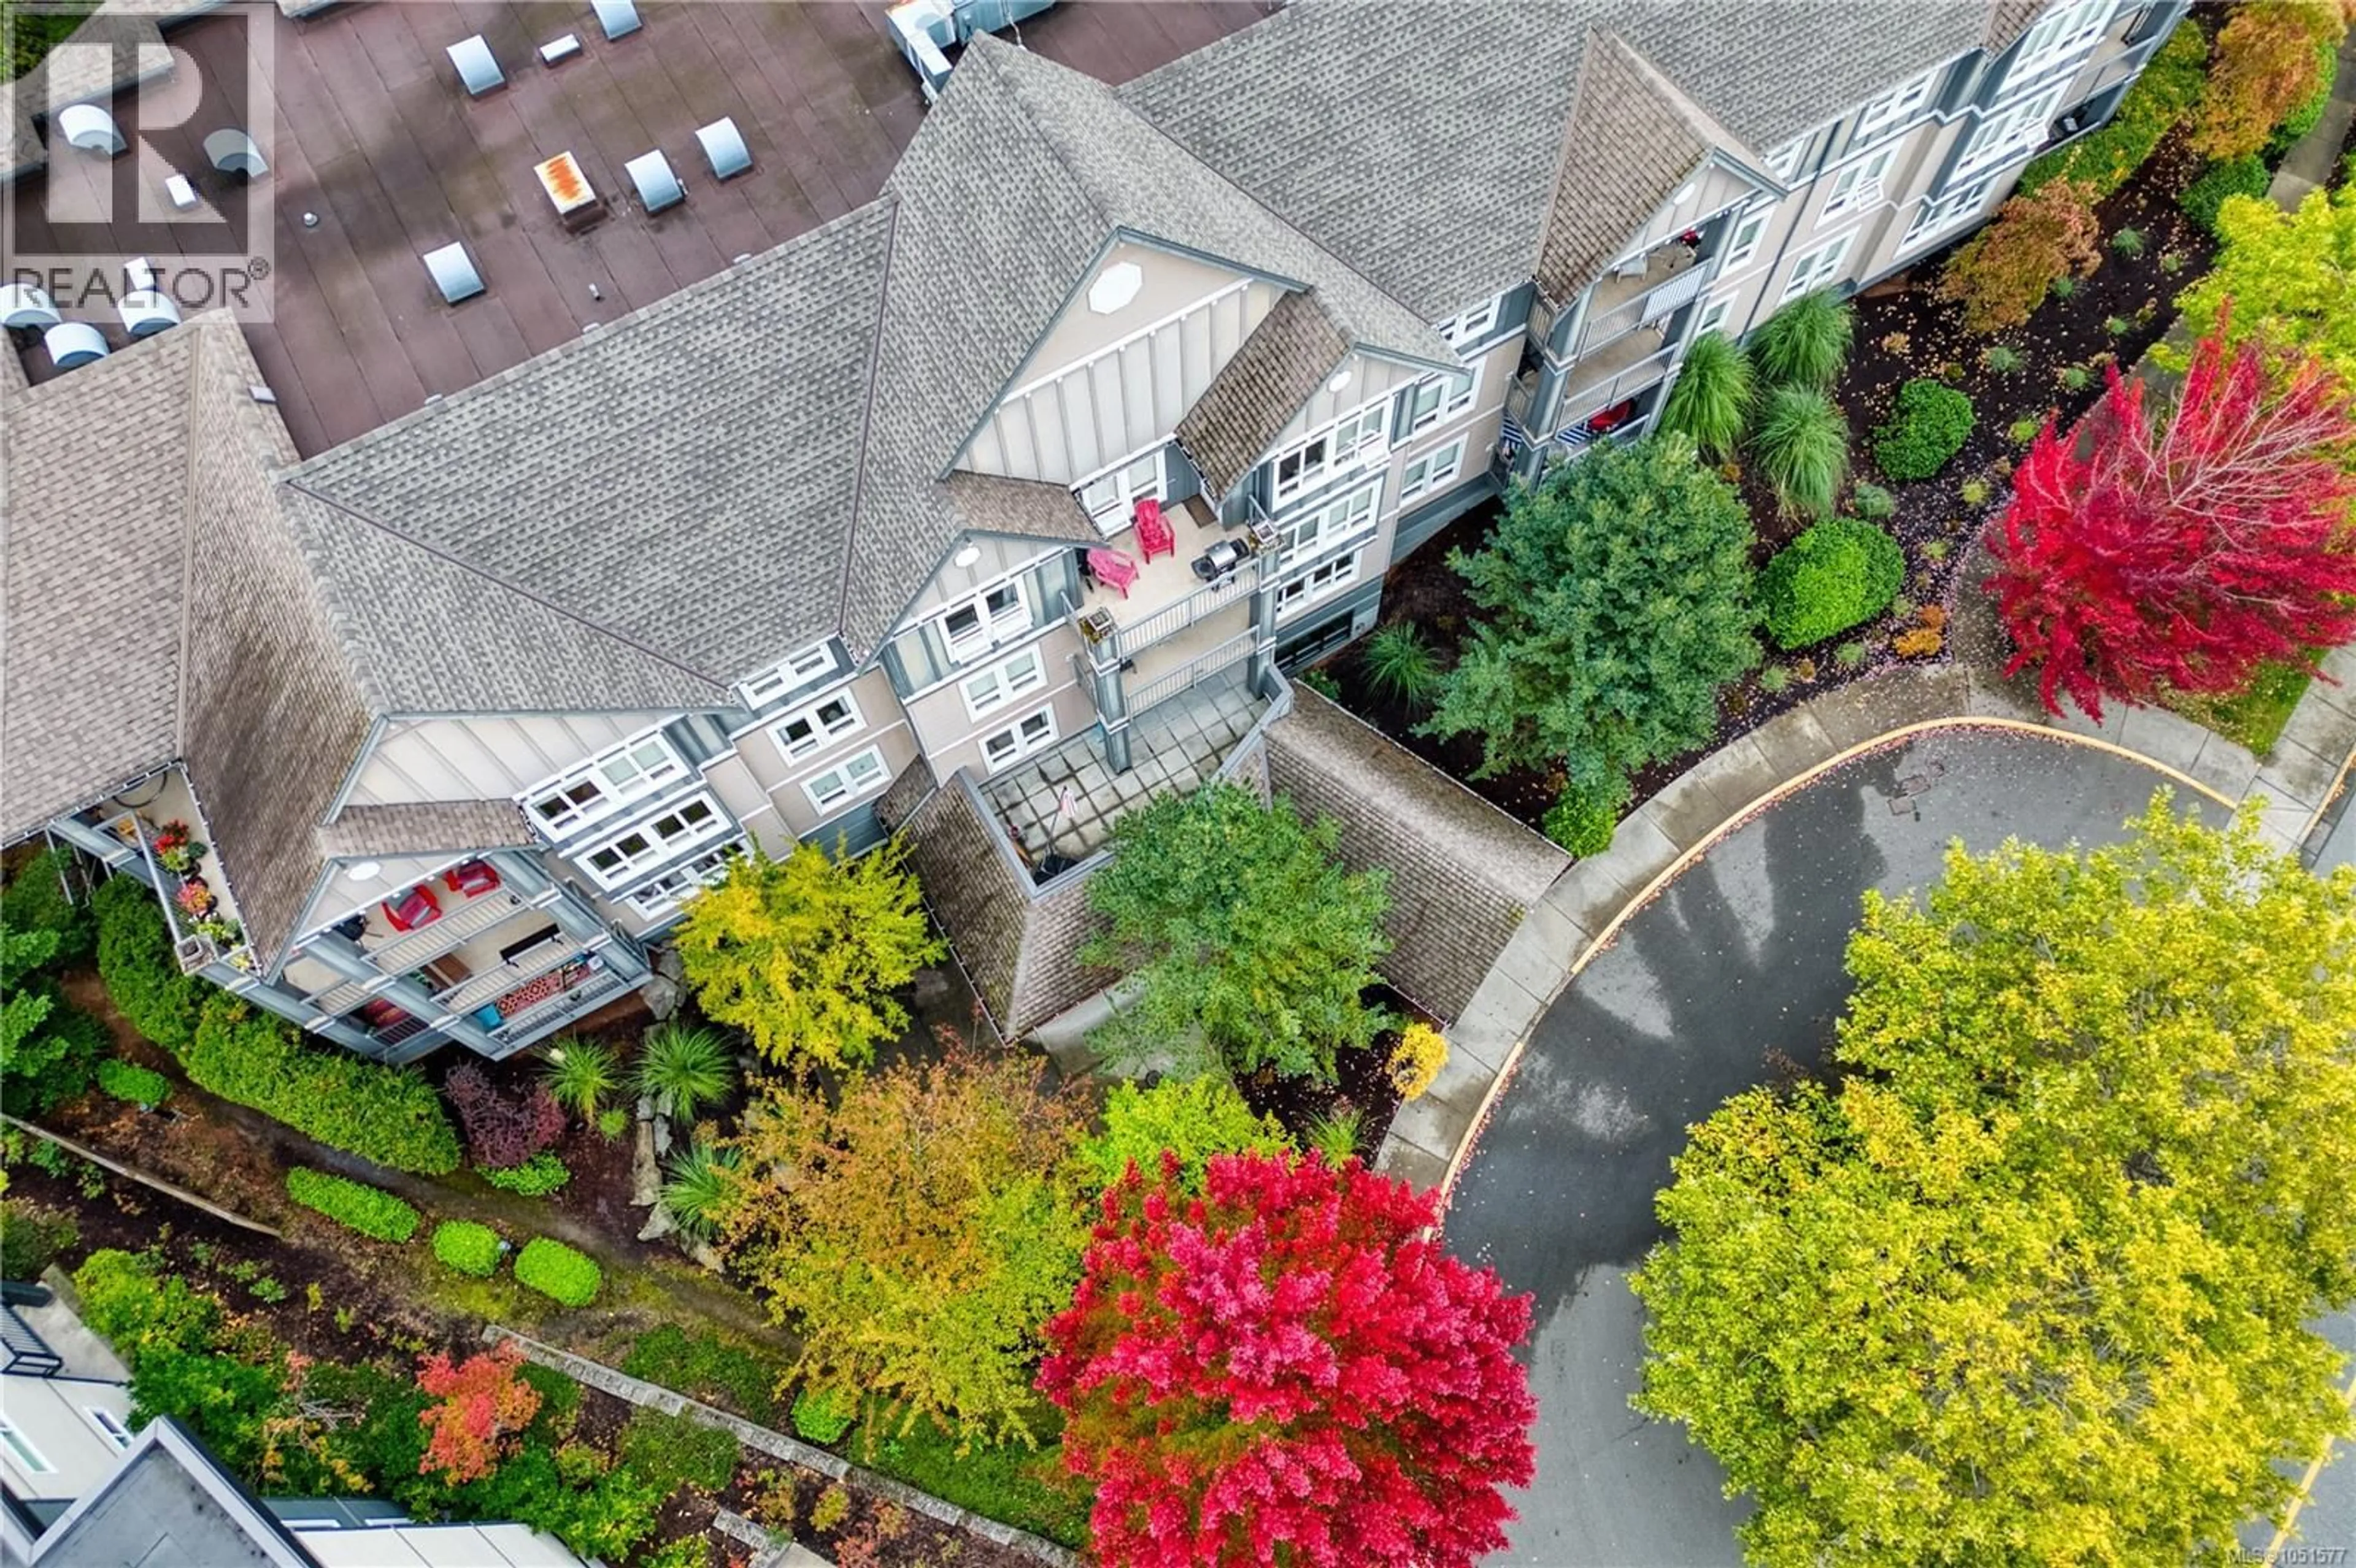
Morning coffee, dinner with friends, and room to enjoy the outdoors. The largest deck in the complex sets this two-bedroom Montebello residence apart. Private and partially covered, with treed views and morning sun, it offers a generous extension of your living space. Inside, a spacious living room with an electric fireplace connects to a separate dining area, creating room to gather and entertain. The bright kitchen features stainless steel appliances, ample cabinetry, and space for a breakfast table, with direct access to the deck. The primary bedroom includes a spacious walk-in closet and ensuite, while the second bedroom provides flexibility for guests, family, or a home office. In-suite laundry, a tiled entry, and laminate flooring complete the home. At 1620 Townsite Road, everyday convenience is close at hand, with shopping, cafés, transit, and Nanaimo Regional General Hospital nearby. Bowen Park adds trails and recreation to the neighbourhood, making it easy to balance daily errands with time outdoors. A central Nanaimo home with space to host, unwind, and make the most of life inside and out. *Measurements are approximate; verify if important. *Some photos may be digitally enhanced (id:39198)
Property Details
Interior
Features
Main level Floor
Ensuite
4'10 x 10'2Primary Bedroom
10'6 x 12'11Bathroom
Kitchen
9'1 x 11'2Exterior
Parking
Garage spaces -
Garage type -
Total parking spaces 1
Condo Details
Inclusions
Property History
 52
52
