195 ADAMS AVENUE, Nanaimo, British Columbia V9S4R9
Contact us about this property
Highlights
Estimated valueThis is the price Wahi expects this property to sell for.
The calculation is powered by our Instant Home Value Estimate, which uses current market and property price trends to estimate your home’s value with a 90% accuracy rate.Not available
Price/Sqft$371/sqft
Monthly cost
Open Calculator
Description
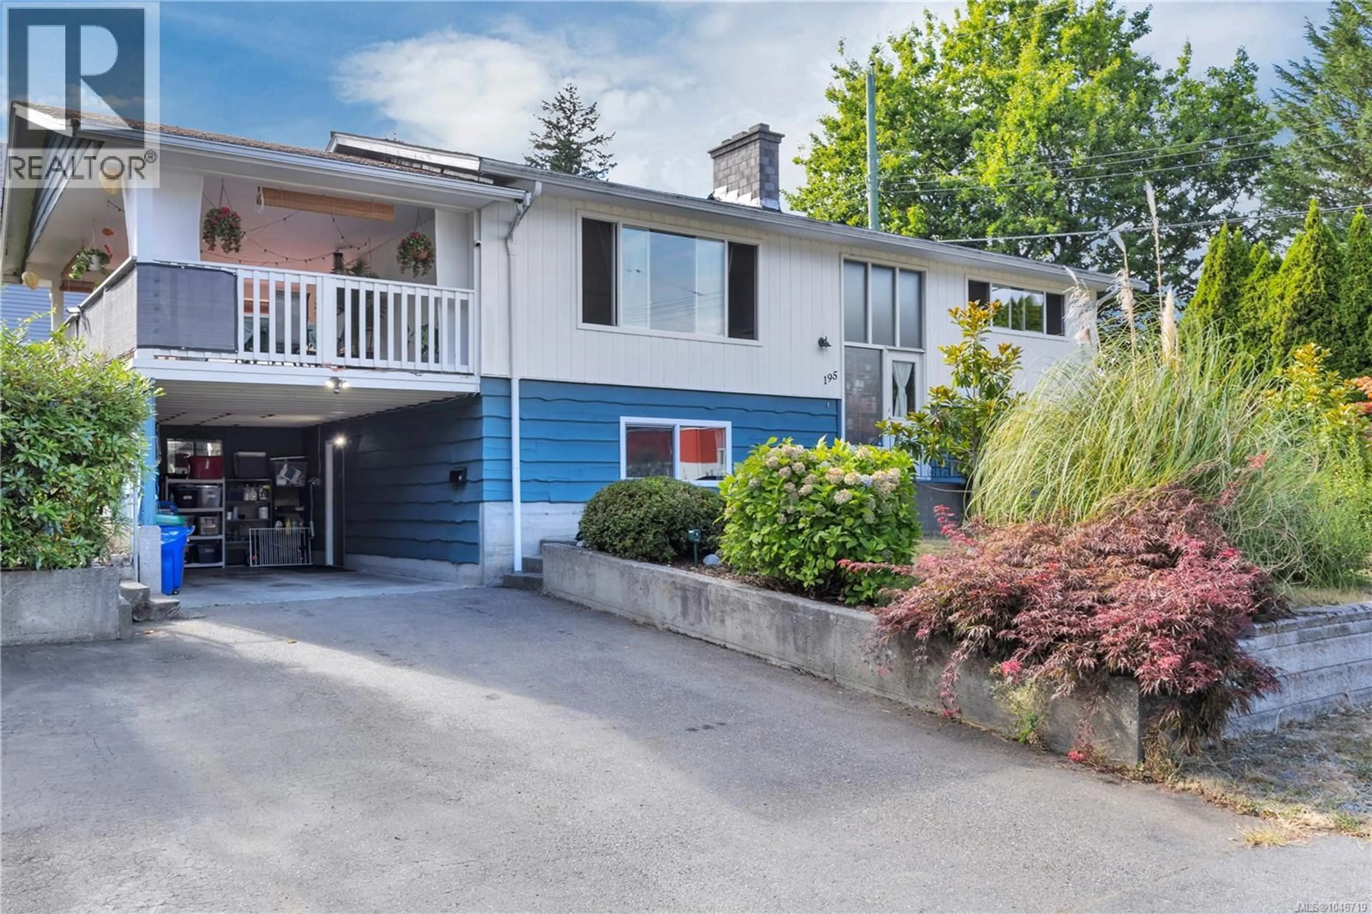
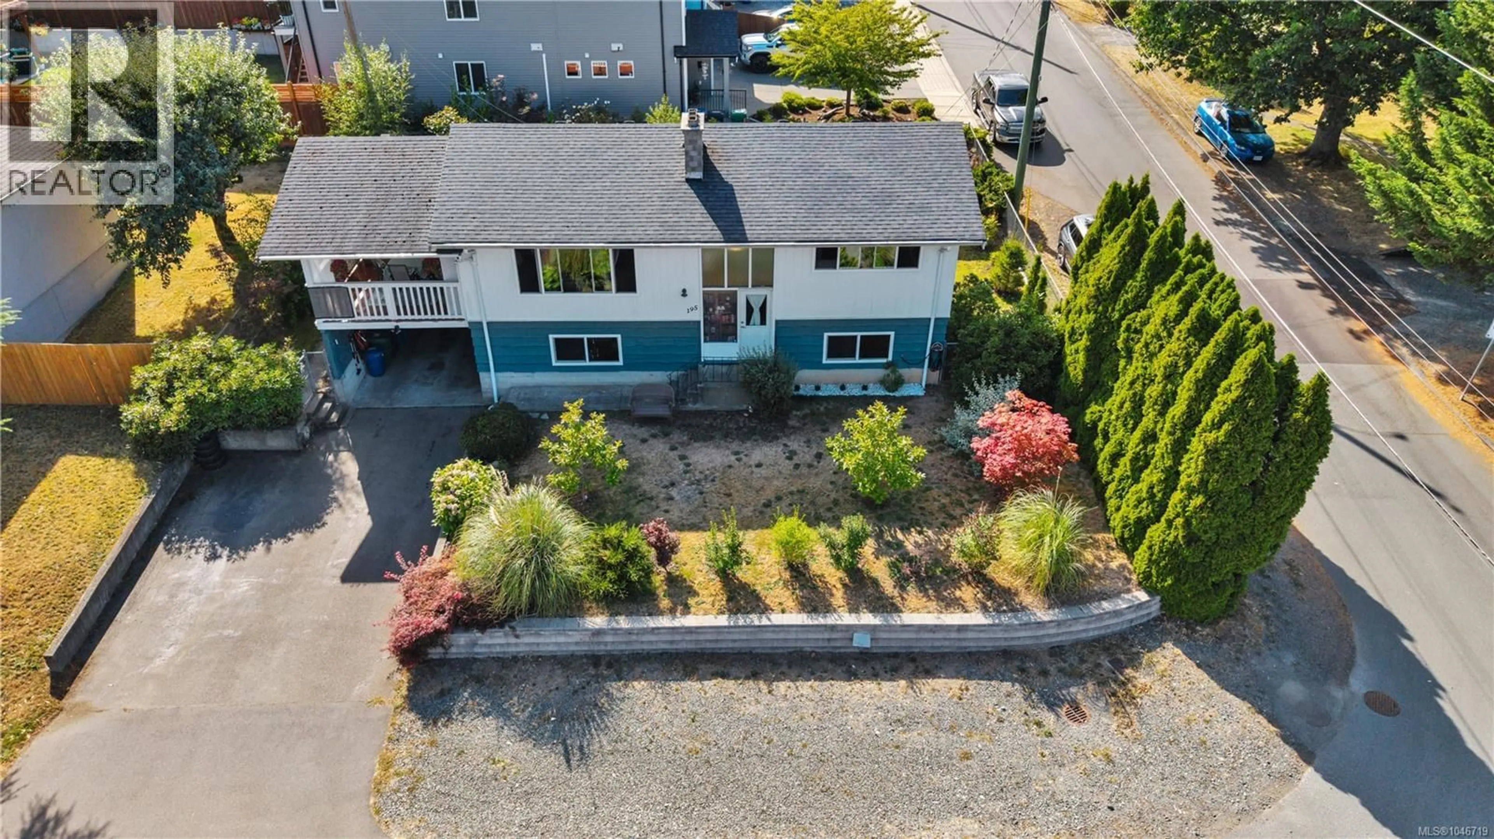
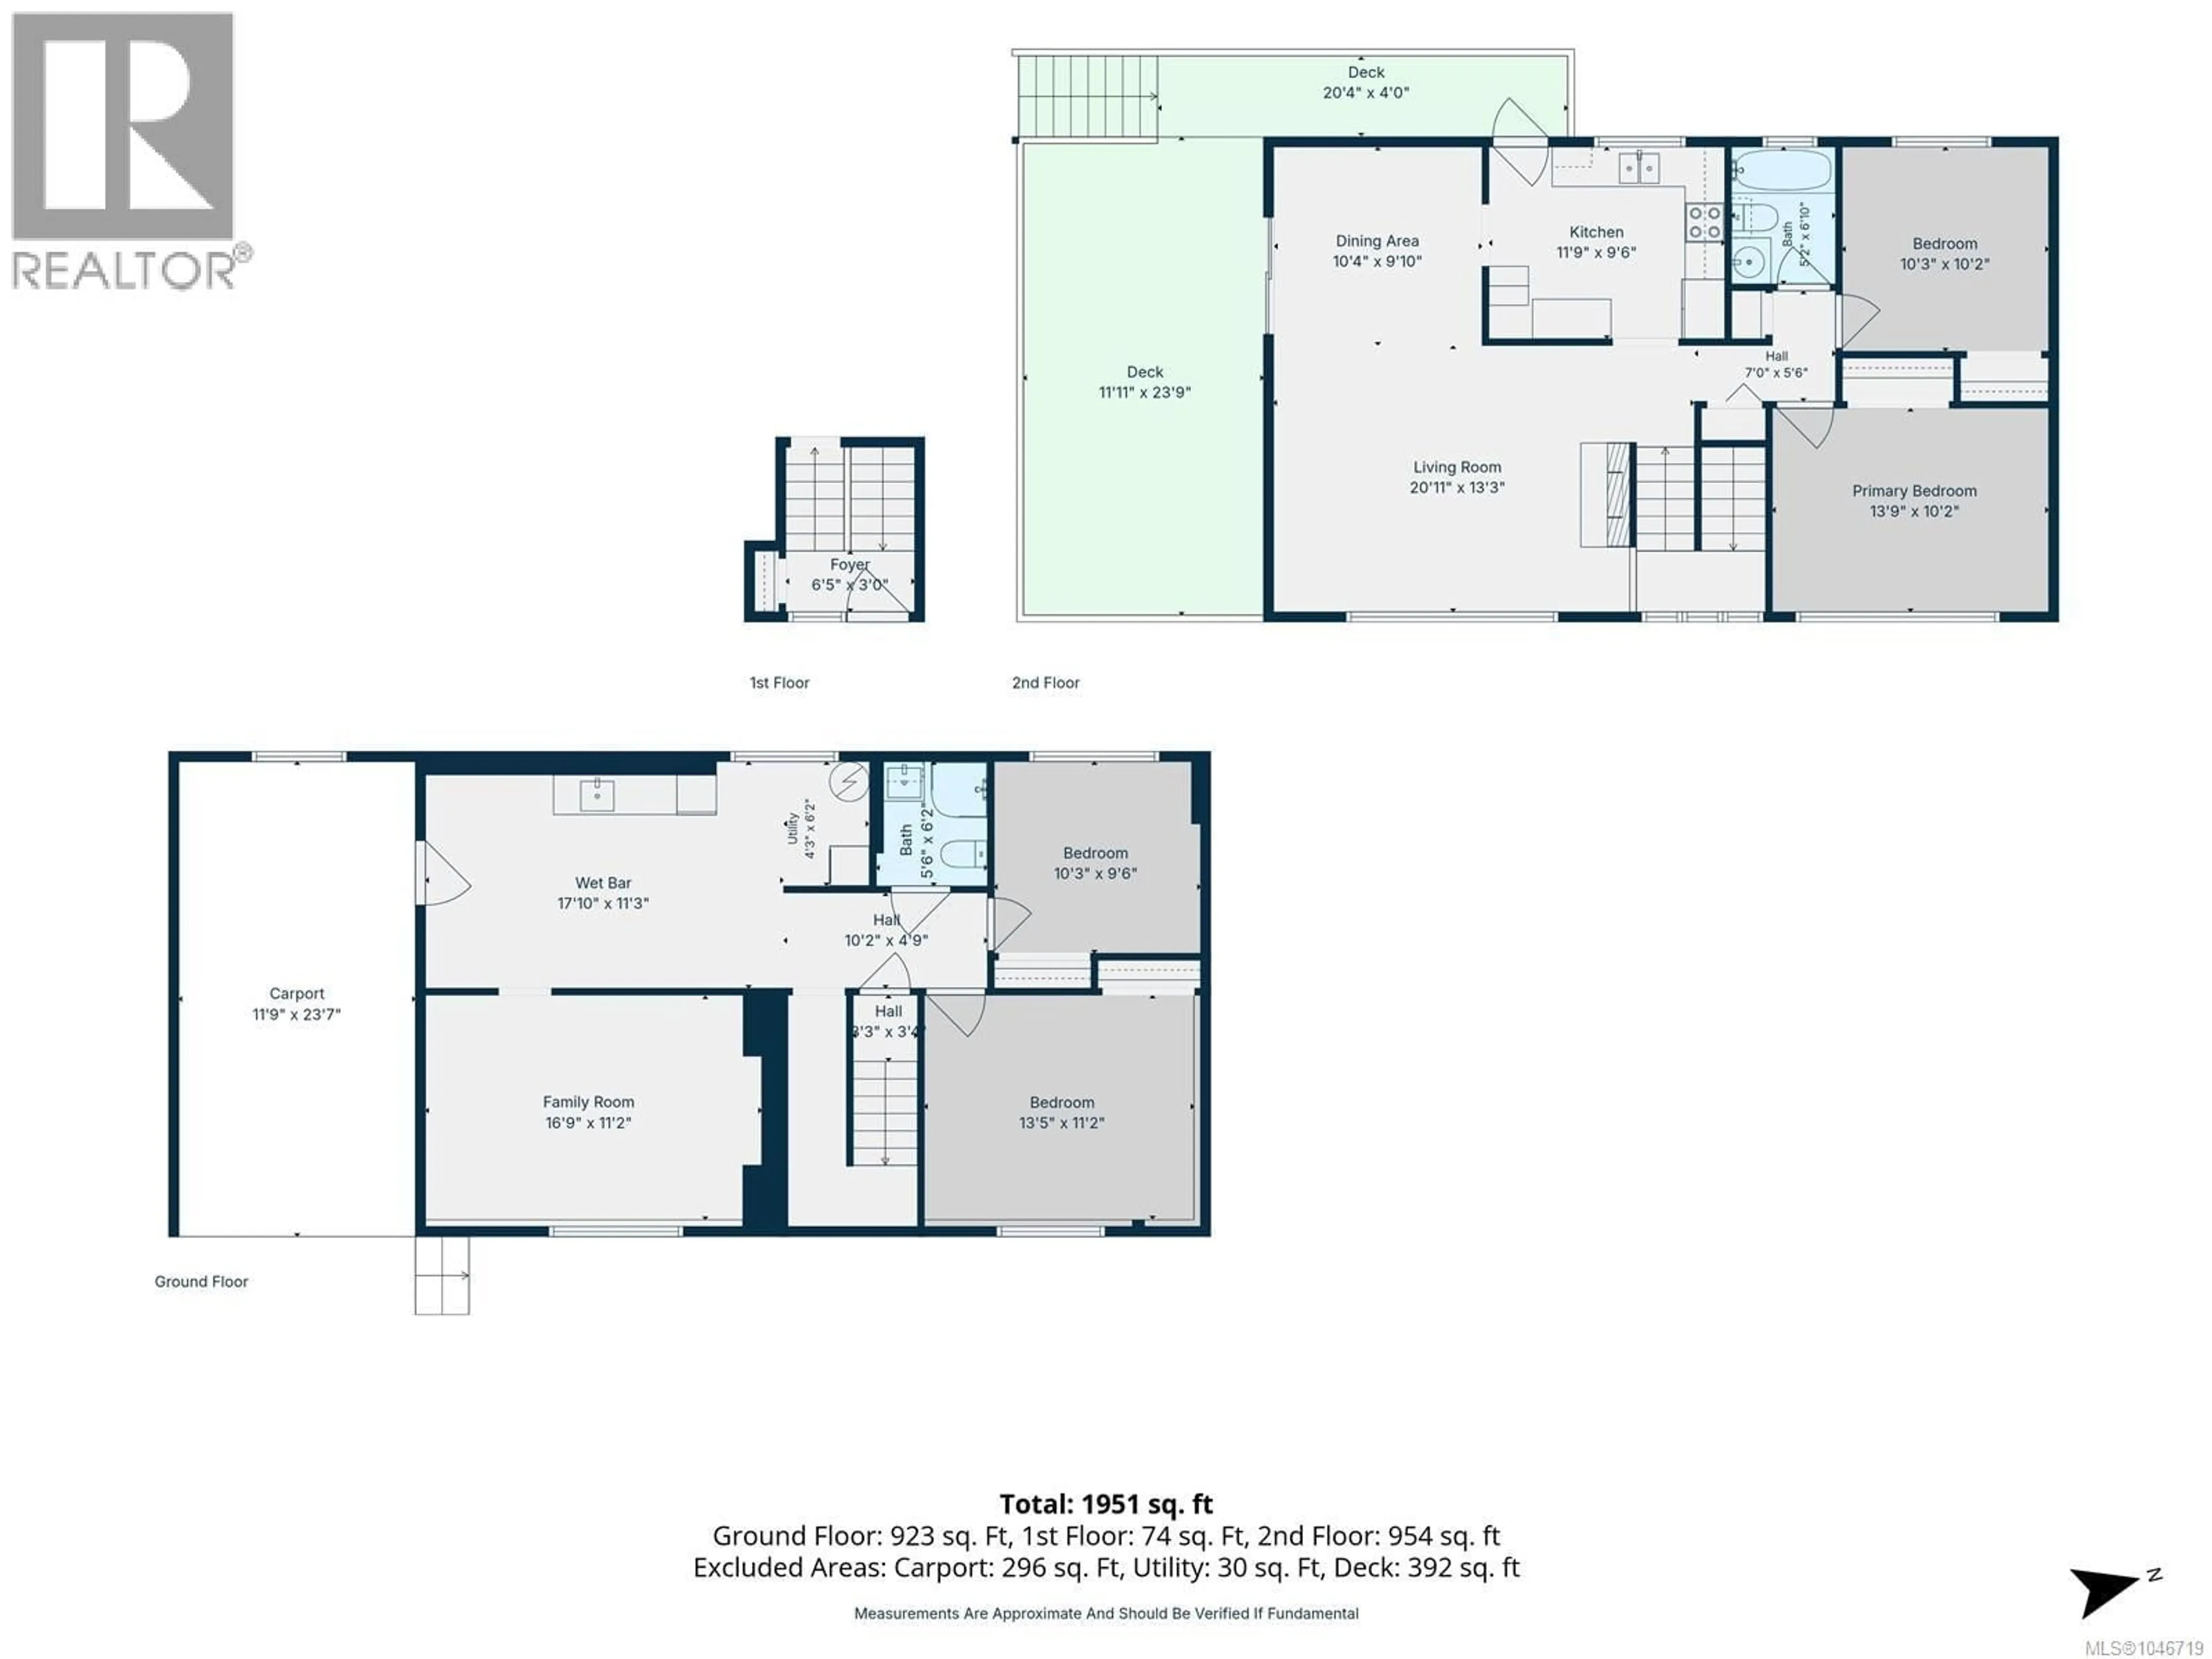
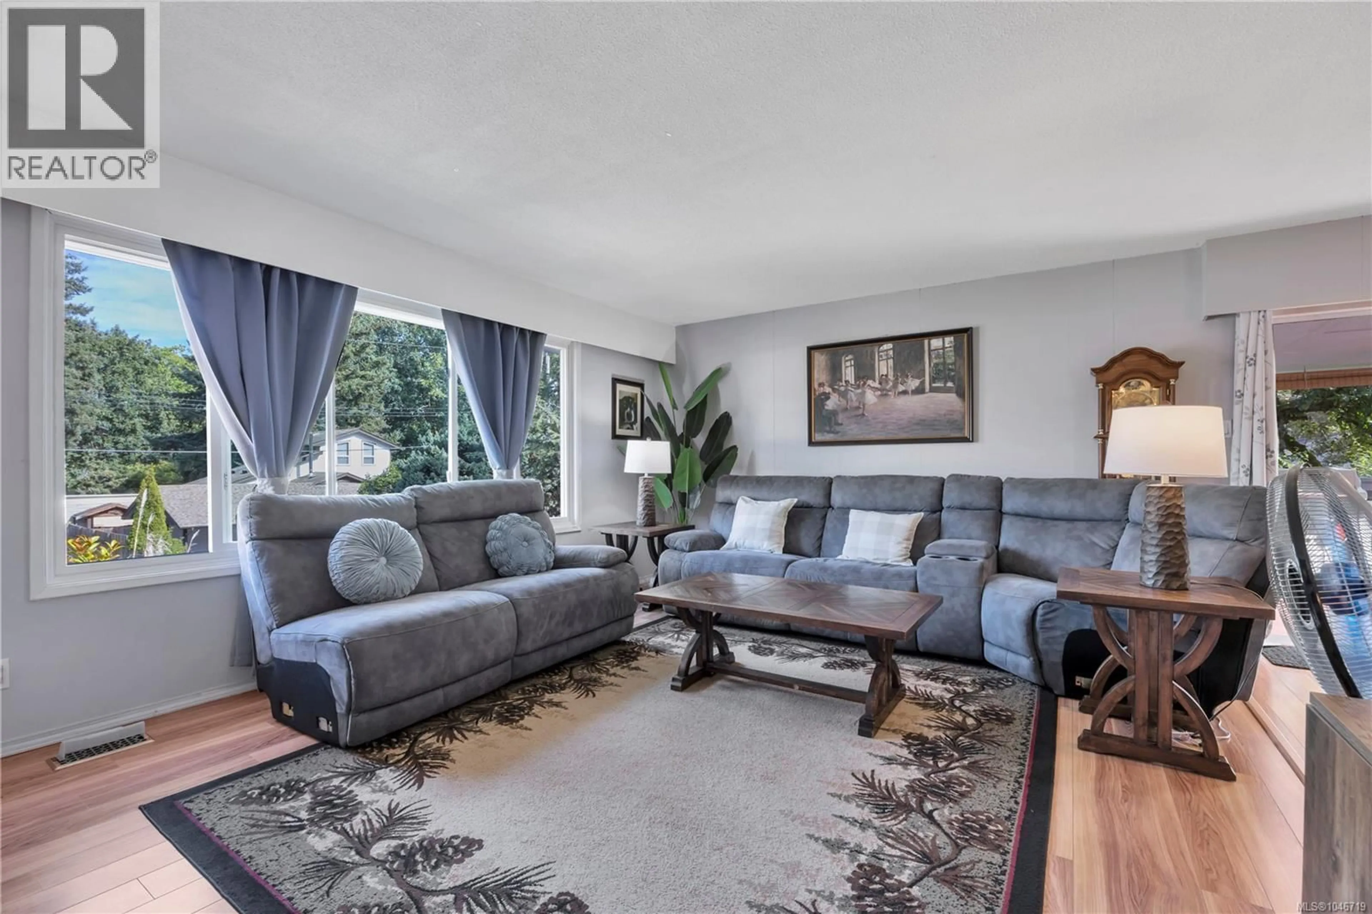
Tucked onto a quiet no through road in Central Nanaimo, this four bedroom, two bathroom split entry offers 1,951 sq ft of comfortable, well cared for living space and a long list of updates already completed. The main floor is bright and open. The updated kitchen features butcher block counters, stainless appliances and plenty of workspace, and it flows into a living and dining area filled with natural light and mountain views. Sliding doors lead out to a large covered deck, the kind of space you will use every day through the summer. Two bedrooms and an updated four piece bathroom complete this level. All measurements are approximate. The lower level gives you real room to spread out. You will find two more bedrooms, a new three piece bathroom, a family room with a fireplace, a counter with bar sink, full laundry and its own separate access to the outside. Together those pieces offer excellent suite potential for a buyer looking for a mortgage helper or space for extended family. The current owners have taken care of the items that matter most. Updates include a new natural gas forced air furnace, new central air conditioning, new 200 amp electrical service, a newer hot water tank, updated kitchen and bathrooms, newer flooring, fresh interior paint throughout, new exterior doors and a new washer and dryer. Outside, the yard is fully fenced and landscaped, with a carport and parking for three. Mature planting and established trees give the property a private, settled feel. The location is hard to beat. Bowen Park and Pryde Vista Golf Course are just around the corner, with schools, shopping, recreation and the hospital all within minutes and easy access to the rest of the city. A solid, updated home in a central, family oriented neighbourhood, ready for its next owners. All measurements are approximate and should be verified if important. (id:39198)
Property Details
Interior
Features
Lower level Floor
Bathroom
Bedroom
9'6 x 10'3Bedroom
11'2 x 13'5Recreation room
11'3 x 17'10Exterior
Parking
Garage spaces -
Garage type -
Total parking spaces 4
Property History
 66
66
