6125 SHORELINE DRIVE, Nanaimo, British Columbia V9V1E2
Contact us about this property
Highlights
Estimated valueThis is the price Wahi expects this property to sell for.
The calculation is powered by our Instant Home Value Estimate, which uses current market and property price trends to estimate your home’s value with a 90% accuracy rate.Not available
Price/Sqft$563/sqft
Monthly cost
Open Calculator
Description
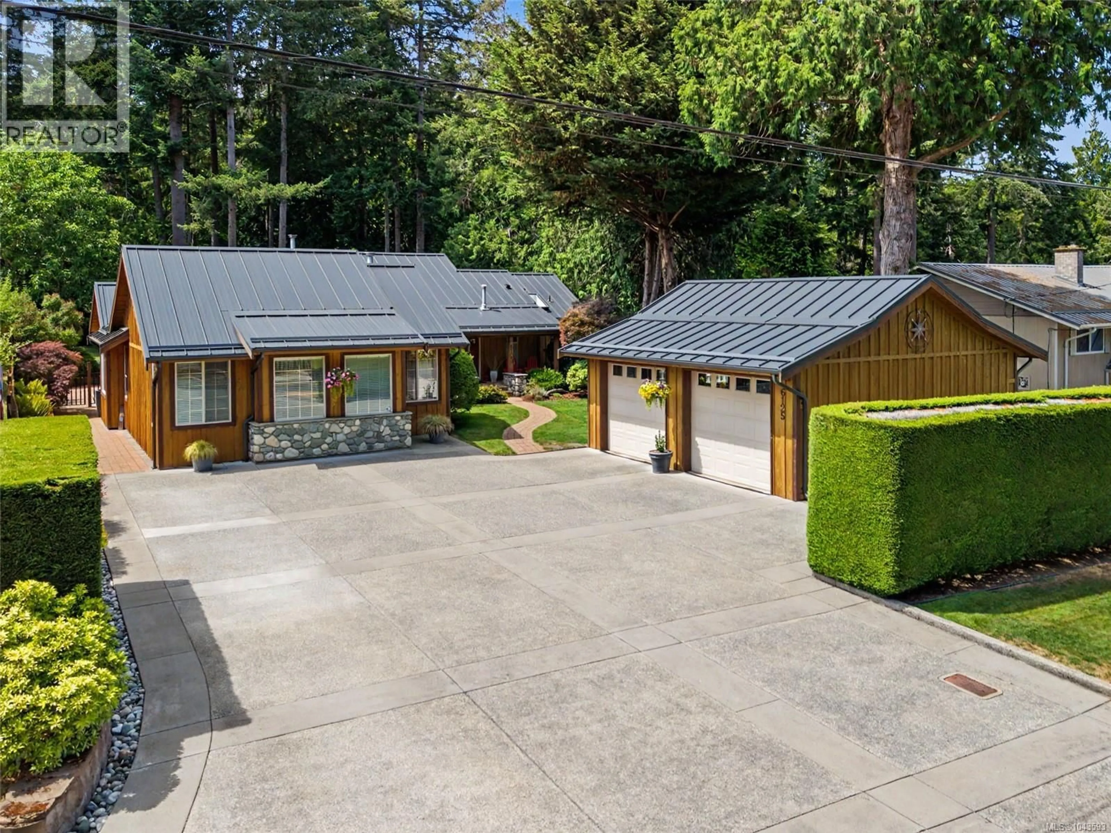
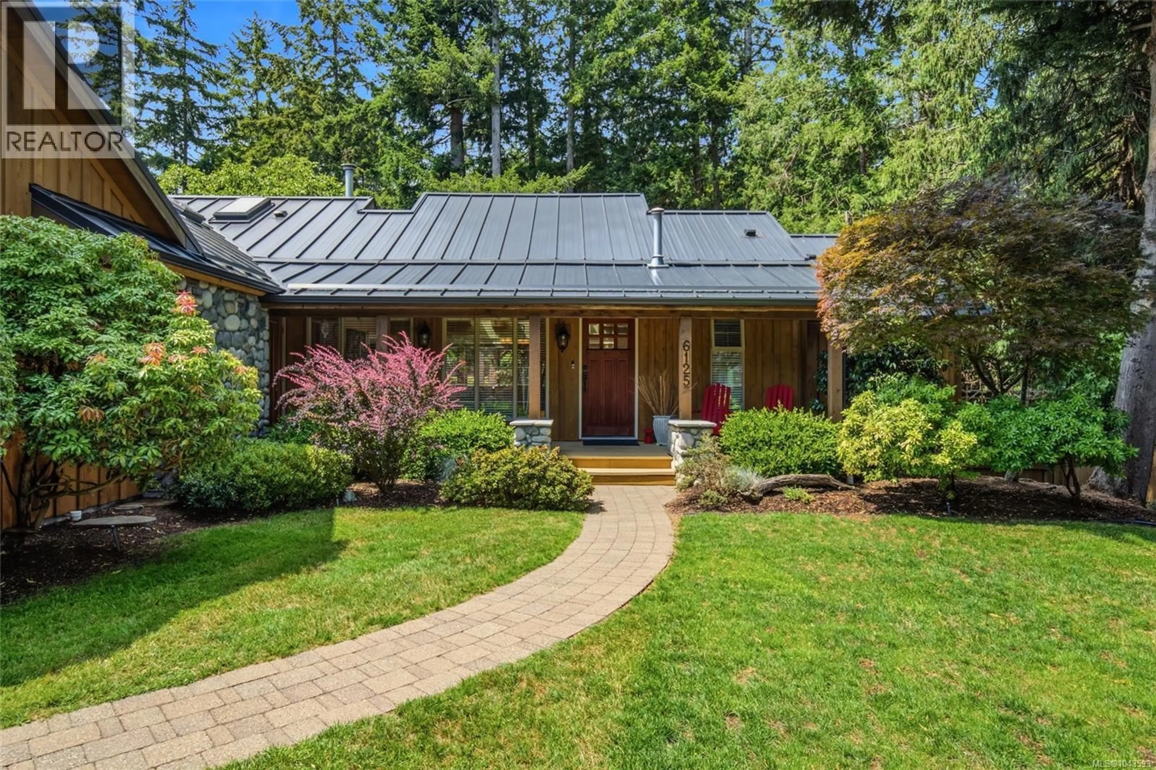
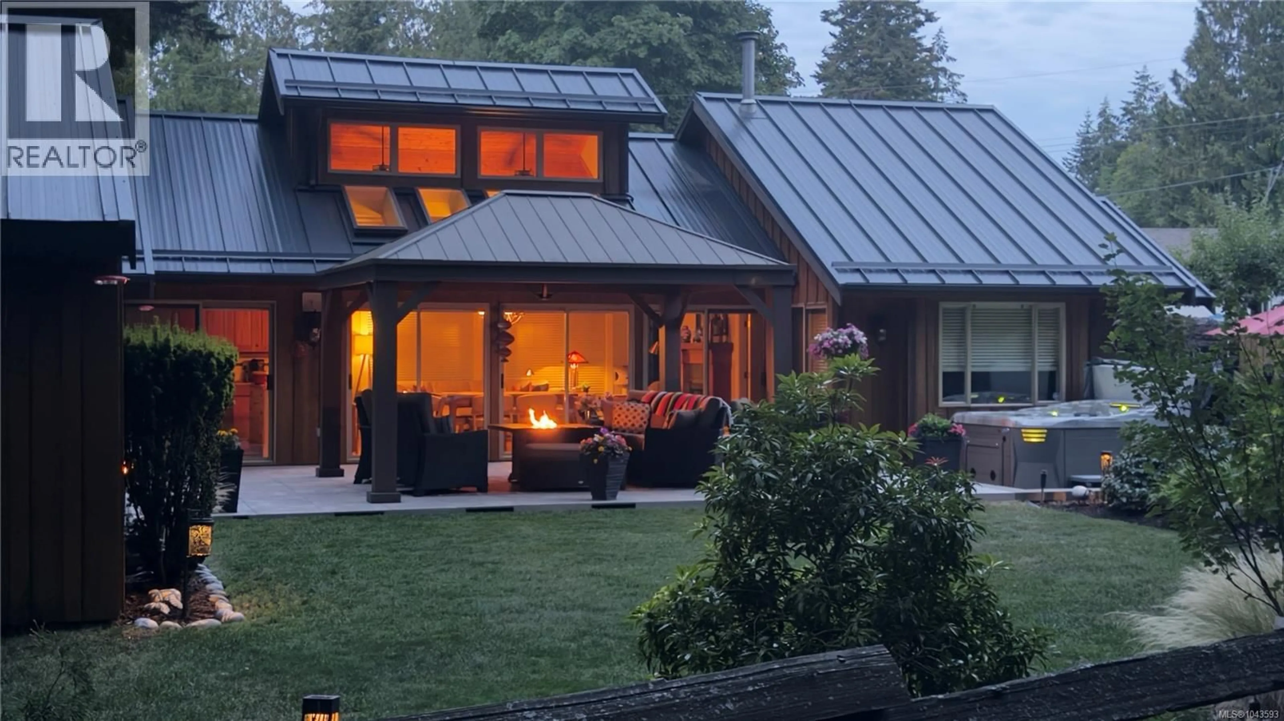
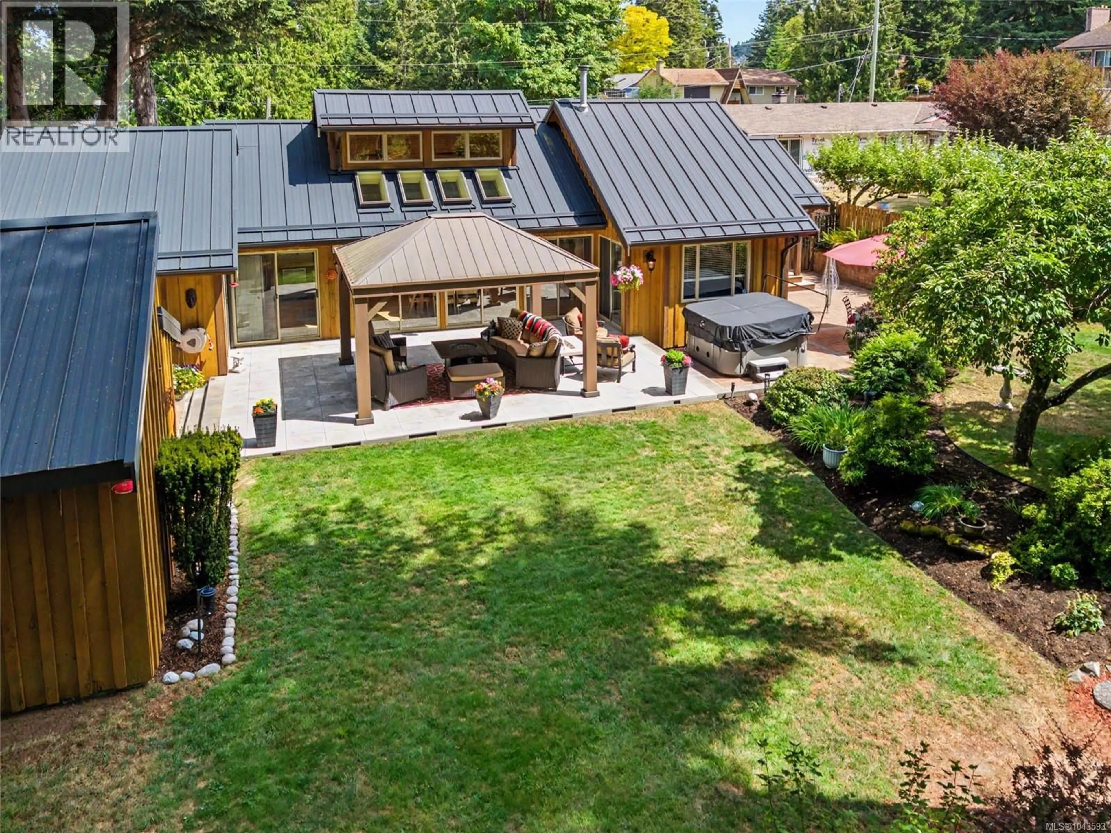
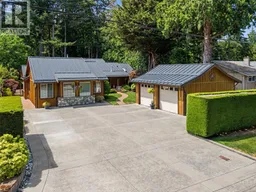
Welcome to 6125 Shoreline Drive, a beautifully maintained North Nanaimo rancher where privacy, thoughtful design, and genuine pride of ownership come together on a quiet street. Care and upkeep are evident the moment you arrive, highlighted by a durable metal roof and crisp curb appeal. Set on an expansive 12,000-square-foot lot, the property backs directly onto the lush greenery of Sealand Park, meaning no rear neighbors, just a peaceful forest backdrop bordering your fully fenced backyard. This versatile, one-of-a-kind floor plan suits growing families and downsizers alike. Inside, the 2,307-square-foot home feels bright and open thanks to vaulted ceilings and well-placed skylights. The kitchen is a true highlight, featuring granite counters, a large island, a natural gas range, and a walk-in pantry. A standout feature is the massive, separate 25x24 family room, offering fantastic space for media or hobbies, distinct from the main living and dining room combo. Positioned at the back of the home facing the rear yard, this space is framed by a wall of sliding glass doors opening directly onto the private backyard and forest view beyond. Step outside to a true backyard oasis: a porcelain tile patio, hot tub, and 12x12 gazebo for shaded lounging. A storage shed offers extra room for tools, while exterior lighting and mature fruit trees add charm to this fully fenced, private retreat. The home offers four bedrooms in total, including two with their own private ensuite bathrooms. All three full bathrooms feature elegant quartz counters, and the primary ensuite includes a spacious 5x5 tile shower for a relaxing, spa-like feel. An in-ground irrigation system keeps the lawns lush with minimal effort, while a large detached 24x24 garage and dedicated RV parking offer plenty of room for vehicles, a workshop, or outdoor gear. Altogether, this is a meticulously cared-for home in a wonderful, established North Nanaimo location, perfectly situated for everyday living. (id:39198)
Property Details
Interior
Features
Main level Floor
Family room
23'10 x 25'3Kitchen
12'6 x 21'7Dining room
15'11 x 6'11Patio
42'7 x 16'11Property History
 52
52
