5620 HAMMOND BAY ROAD, Nanaimo, British Columbia V9T5N2
Contact us about this property
Highlights
Estimated valueThis is the price Wahi expects this property to sell for.
The calculation is powered by our Instant Home Value Estimate, which uses current market and property price trends to estimate your home’s value with a 90% accuracy rate.Not available
Price/Sqft$343/sqft
Monthly cost
Open Calculator
Description
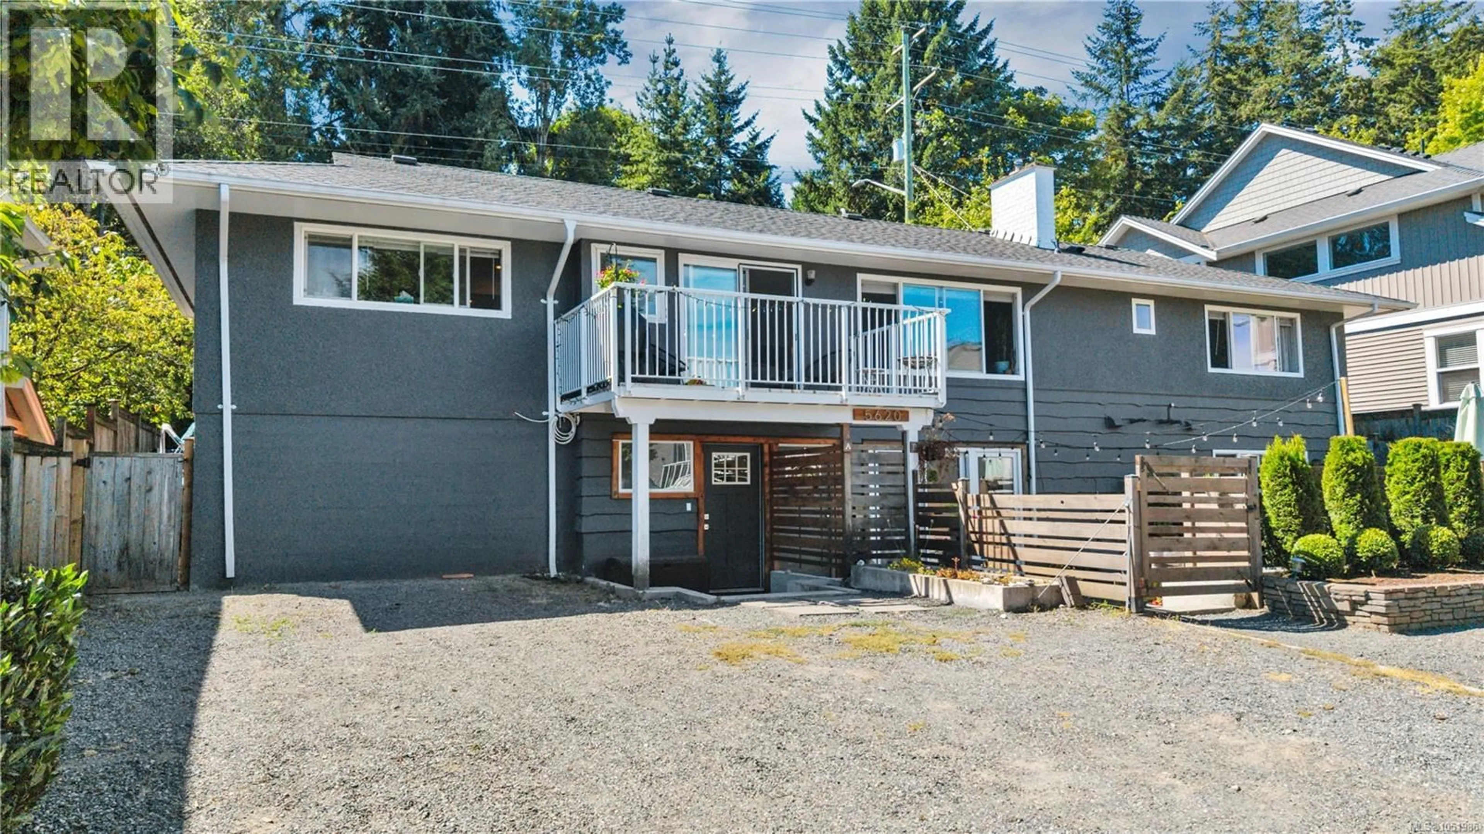
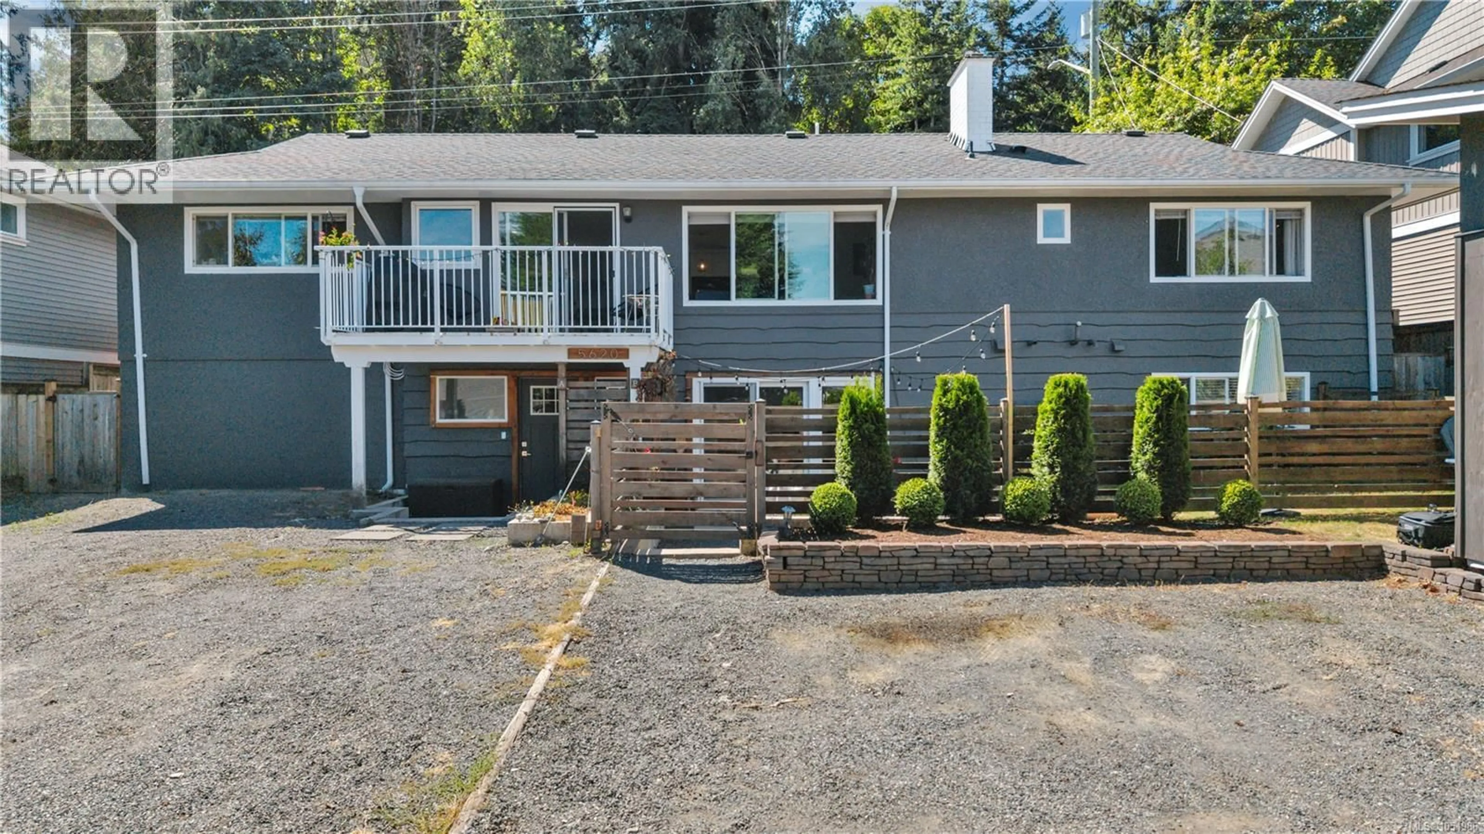
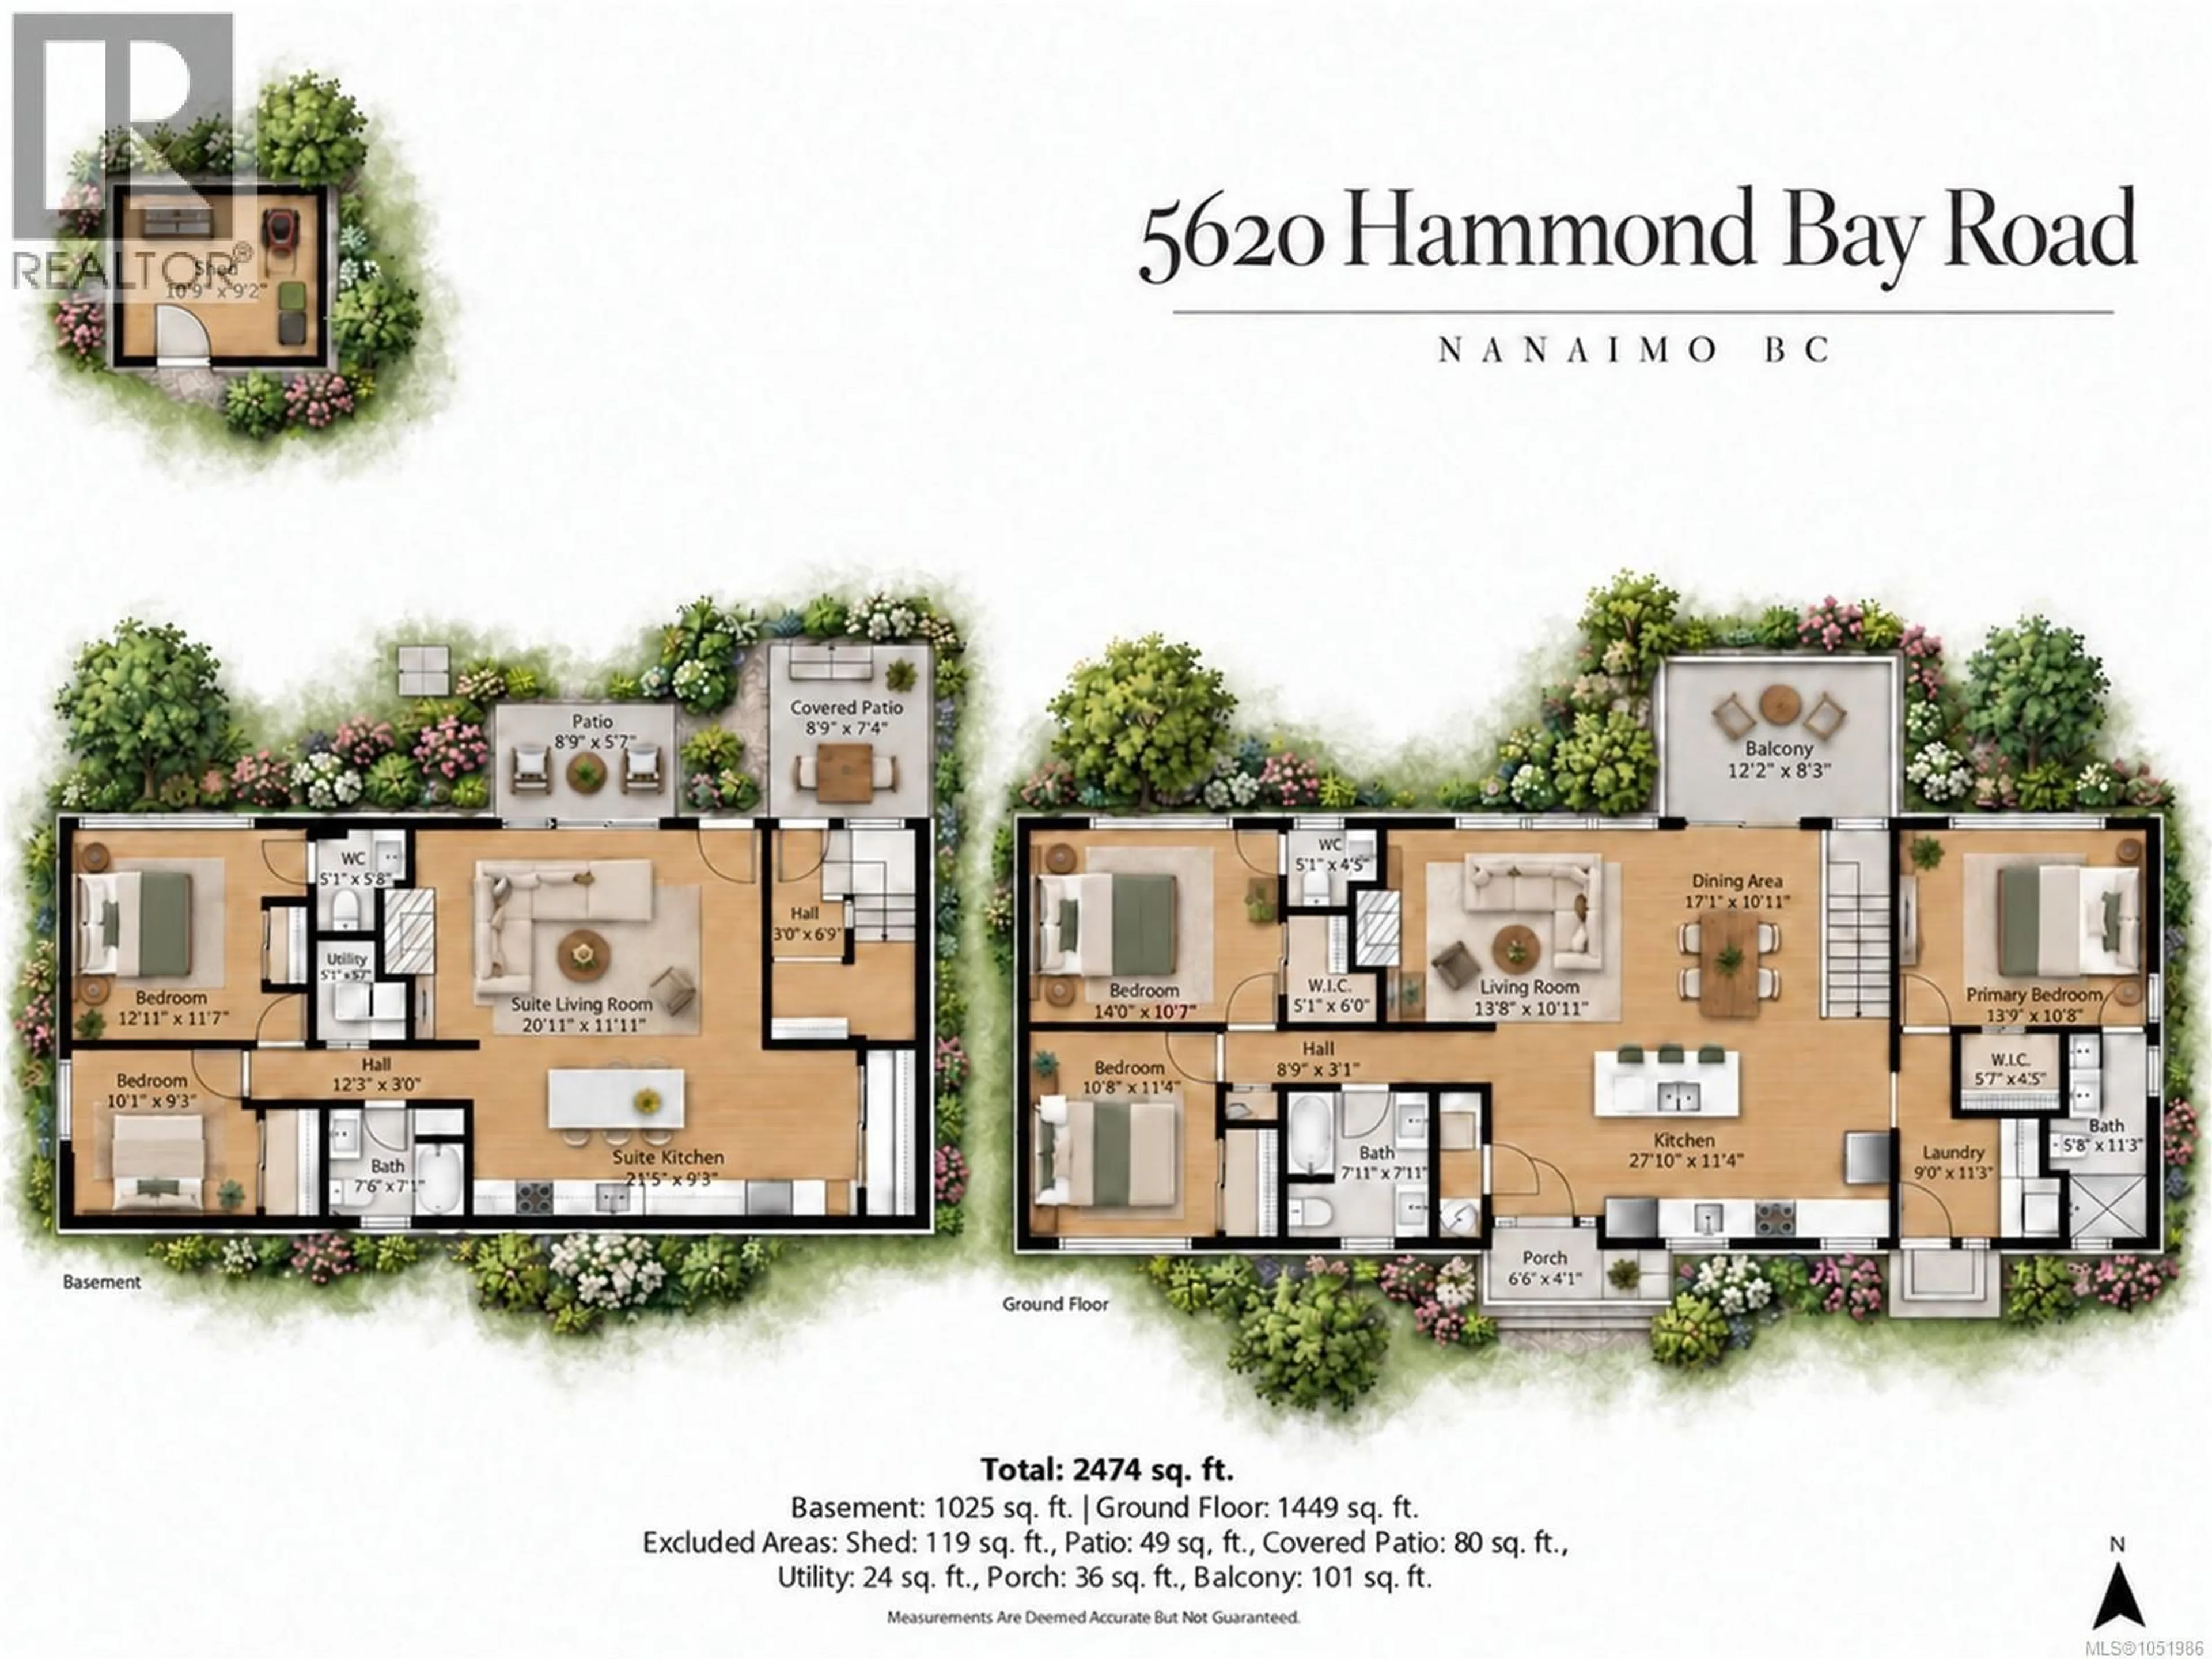
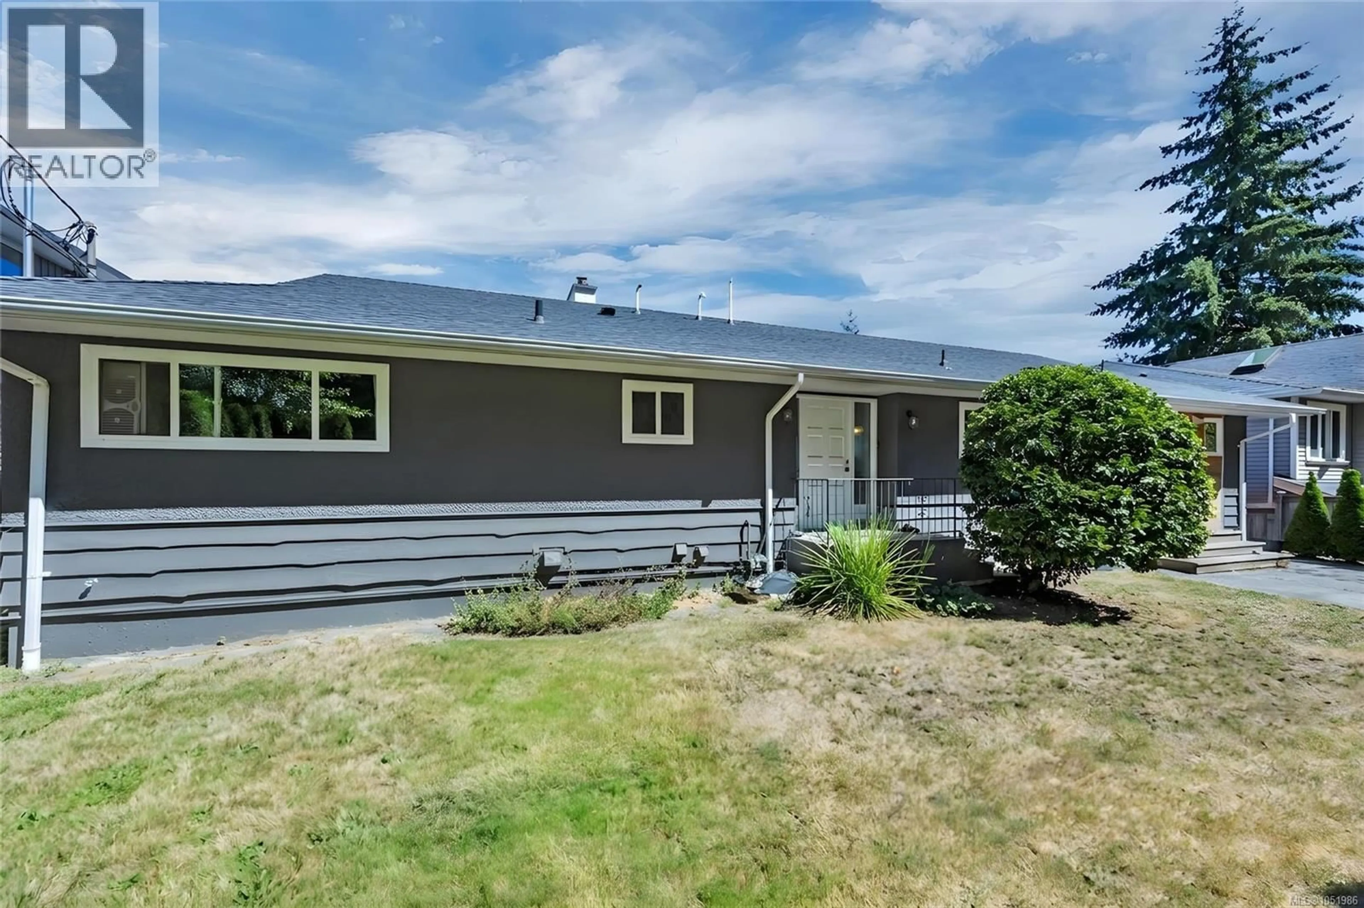
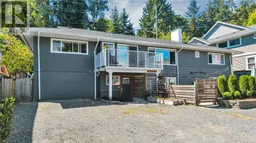
Whether you're searching for a turnkey investment, mortgage helper, or spacious multigenerational home, this extensively renovated North Nanaimo property offers exceptional flexibility and value. The suite is currently generating approximately $2,100/month in rental income, this 2,474 sq. ft. home features 5 bedrooms, 5 bathrooms, and a fully permitted suite in one of Nanaimo's most sought-after neighbourhoods. Completely overhauled from the studs out in 2019, this home combines the peace of mind of modern construction with the character of an established community. The renovation was comprehensive, including all new plumbing, electrical, insulation, drywall, paint, flooring, kitchens, bathrooms, cabinetry, tile, windows, ductwork, and contemporary finishes throughout. Separate high-efficiency furnaces, hot water tanks, gas meters, electrical meters, and in-suite laundry provide true independence between the upper and lower living spaces, while engineered sound transfer mitigation ensures exceptional privacy. Electric fireplaces add warmth and style to both suites. The extensive updates continue with a new roof, sheathing, and shingles completed in 2022, along with upgraded attic insulation for improved energy efficiency. Outside, professionally landscaped grounds with attractive concrete retaining walls enhance both curb appeal and functionality. Situated in one of North Nanaimo's most convenient locations, you'll enjoy quick access to excellent schools, shopping, restaurants, recreation, parks, beaches, and every major amenity. With extensive renovations already complete, separate services for each suite, and strong existing rental income, this is a rare opportunity to own a turnkey property offering outstanding versatility for homeowners, multigenerational families, and investors alike. Measurements are approximate and should be verified if fundamental. (id:39198)
Property Details
Interior
Features
Main level Floor
Ensuite
4'3 x 5'1Balcony
8'3 x 12'2Bedroom
10'7 x 14'0Bedroom
11'4 x 10'8Exterior
Parking
Garage spaces -
Garage type -
Total parking spaces 3
Property History
 79
79
