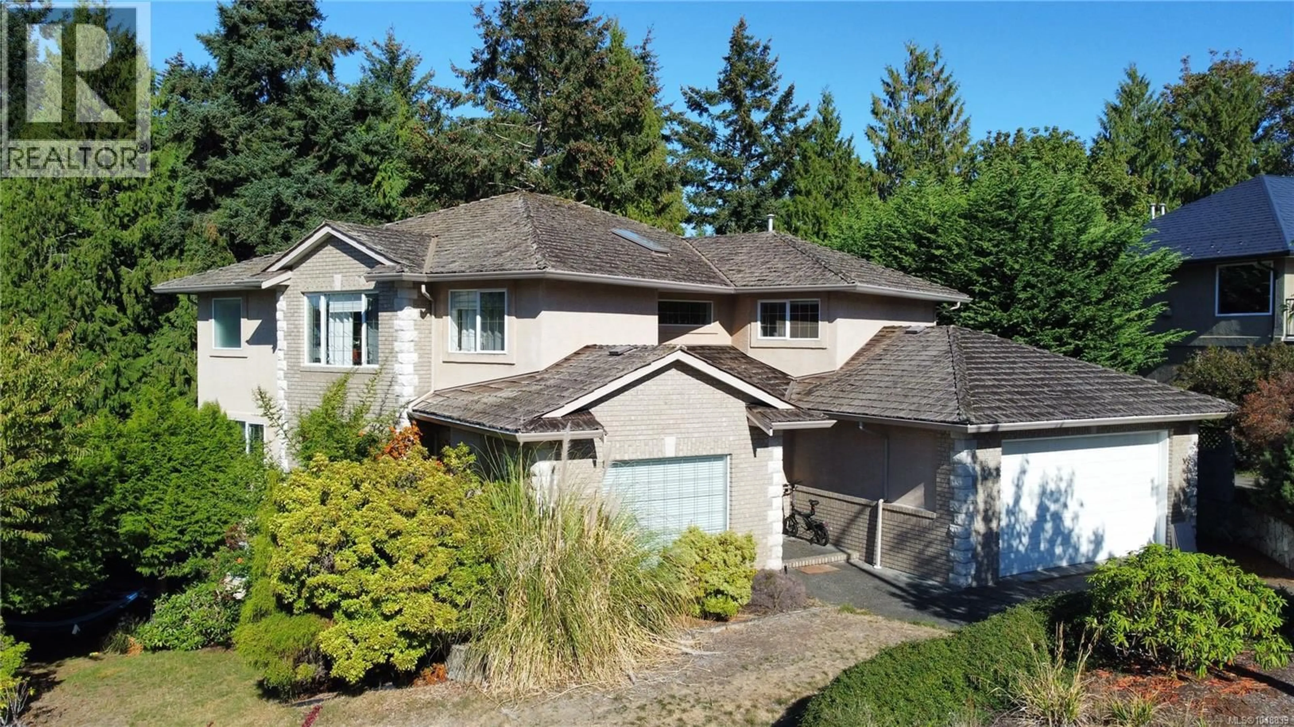
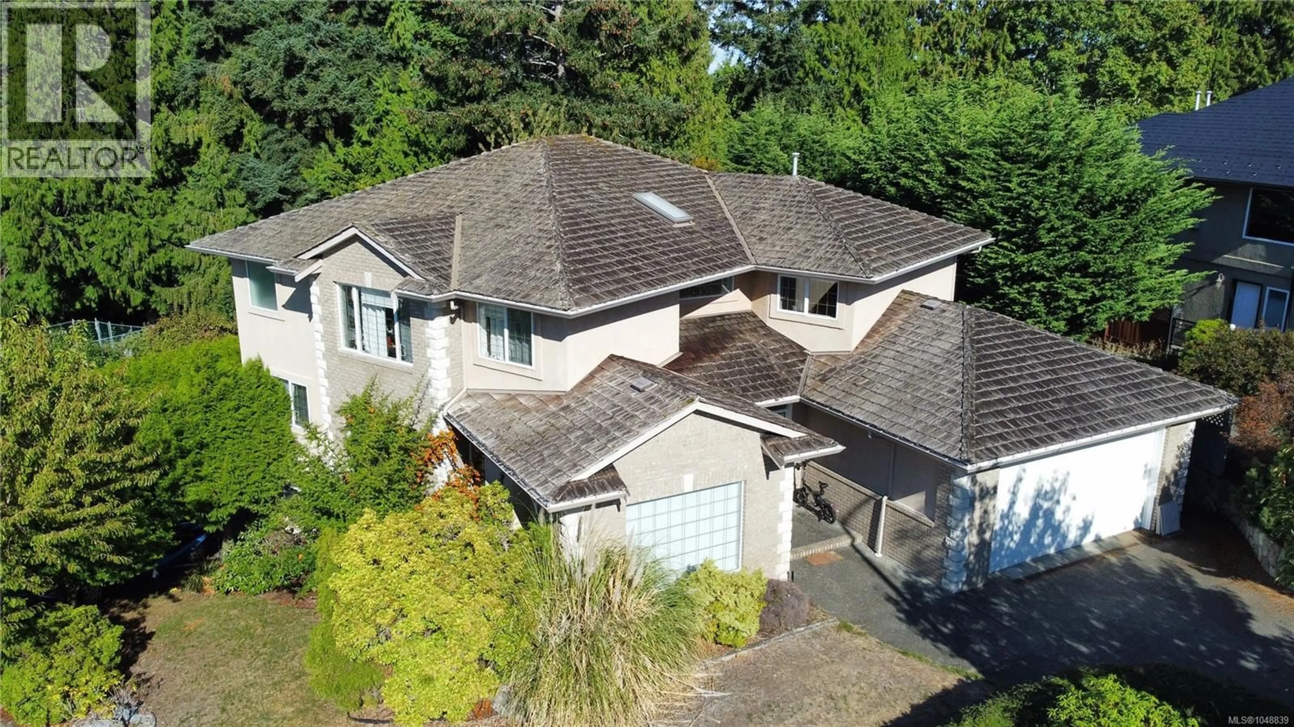
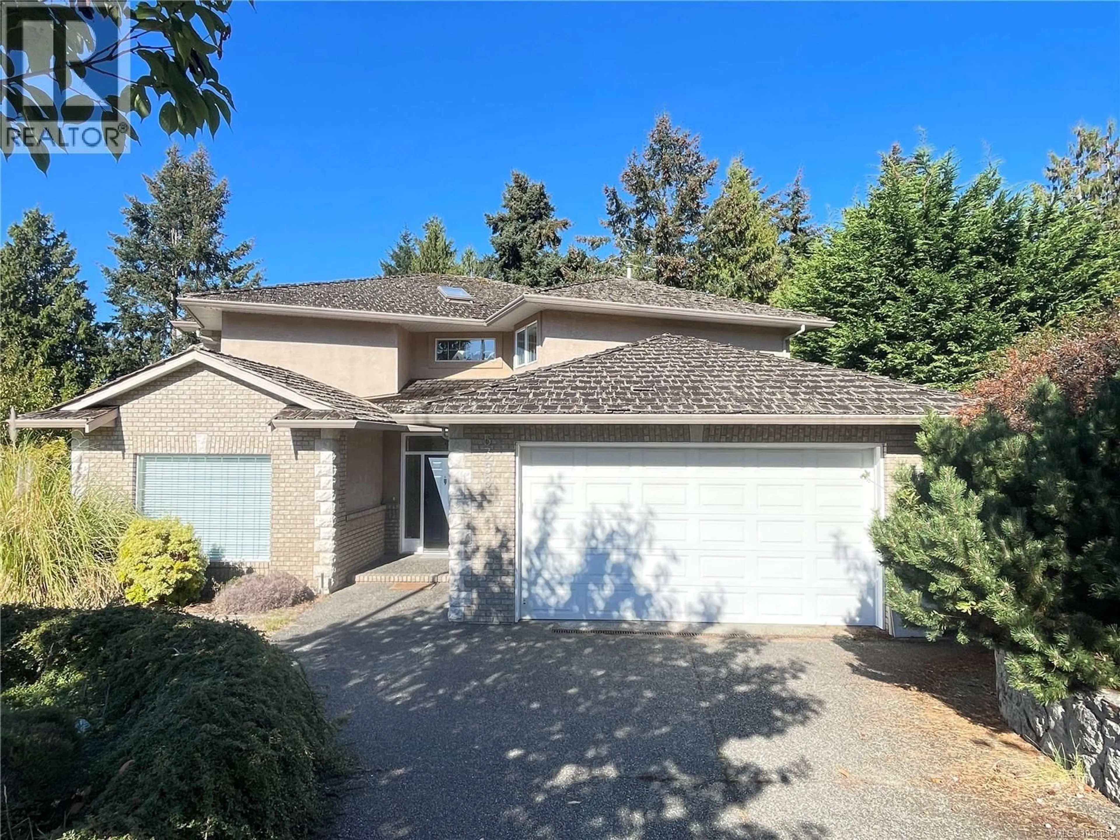
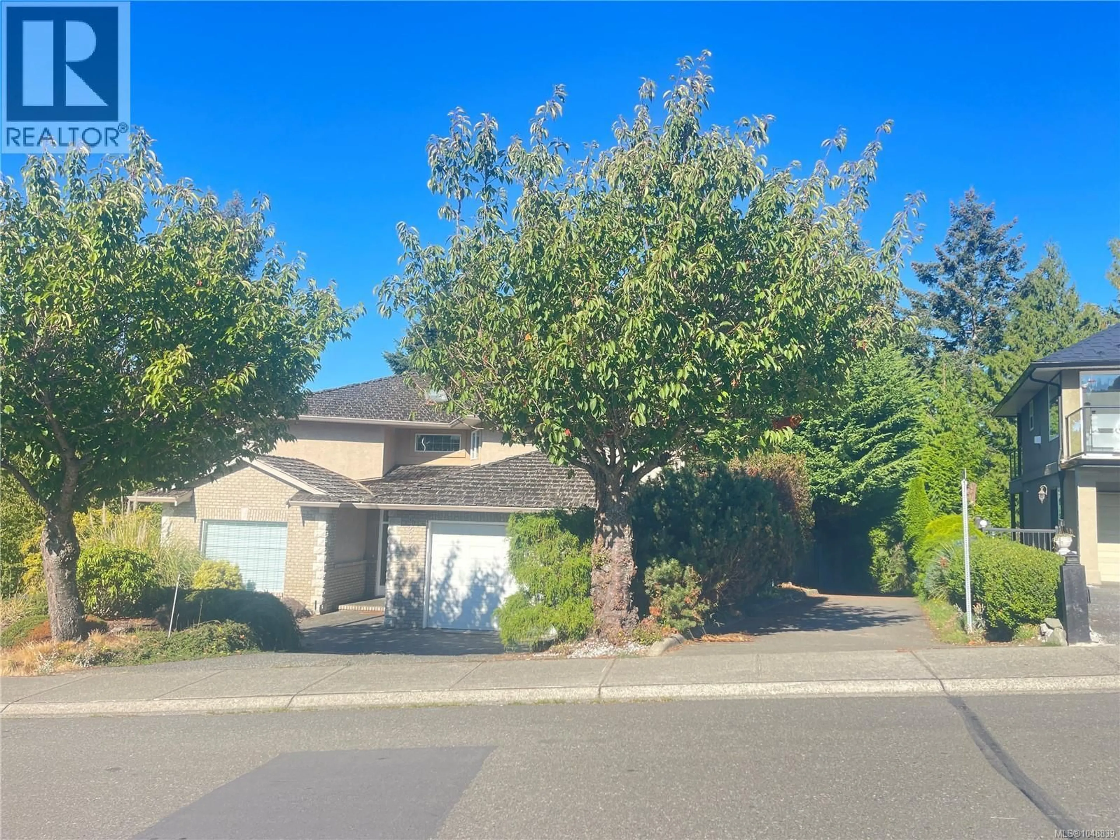
Home with vinyl exterior material, street for 5358 BAYSHORE DRIVE, Nanaimo British Columbia V9V1R4
22 hours on Market

5358 BAYSHORE DRIVE, Nanaimo, British Columbia V9V1R4

Detached
4 + 1
4
~4822 sqft
$1,350,000
Get pre-qualifiedPowered by nesto
Detached
4 + 1
4
~4822 sqft

Contact us about this property

Call

Highlights

Property Estimate

Days on market22 hours

Estimated valueNot available

Price/Sqft$279/sqft

Monthly cost

Open Calculator

Description

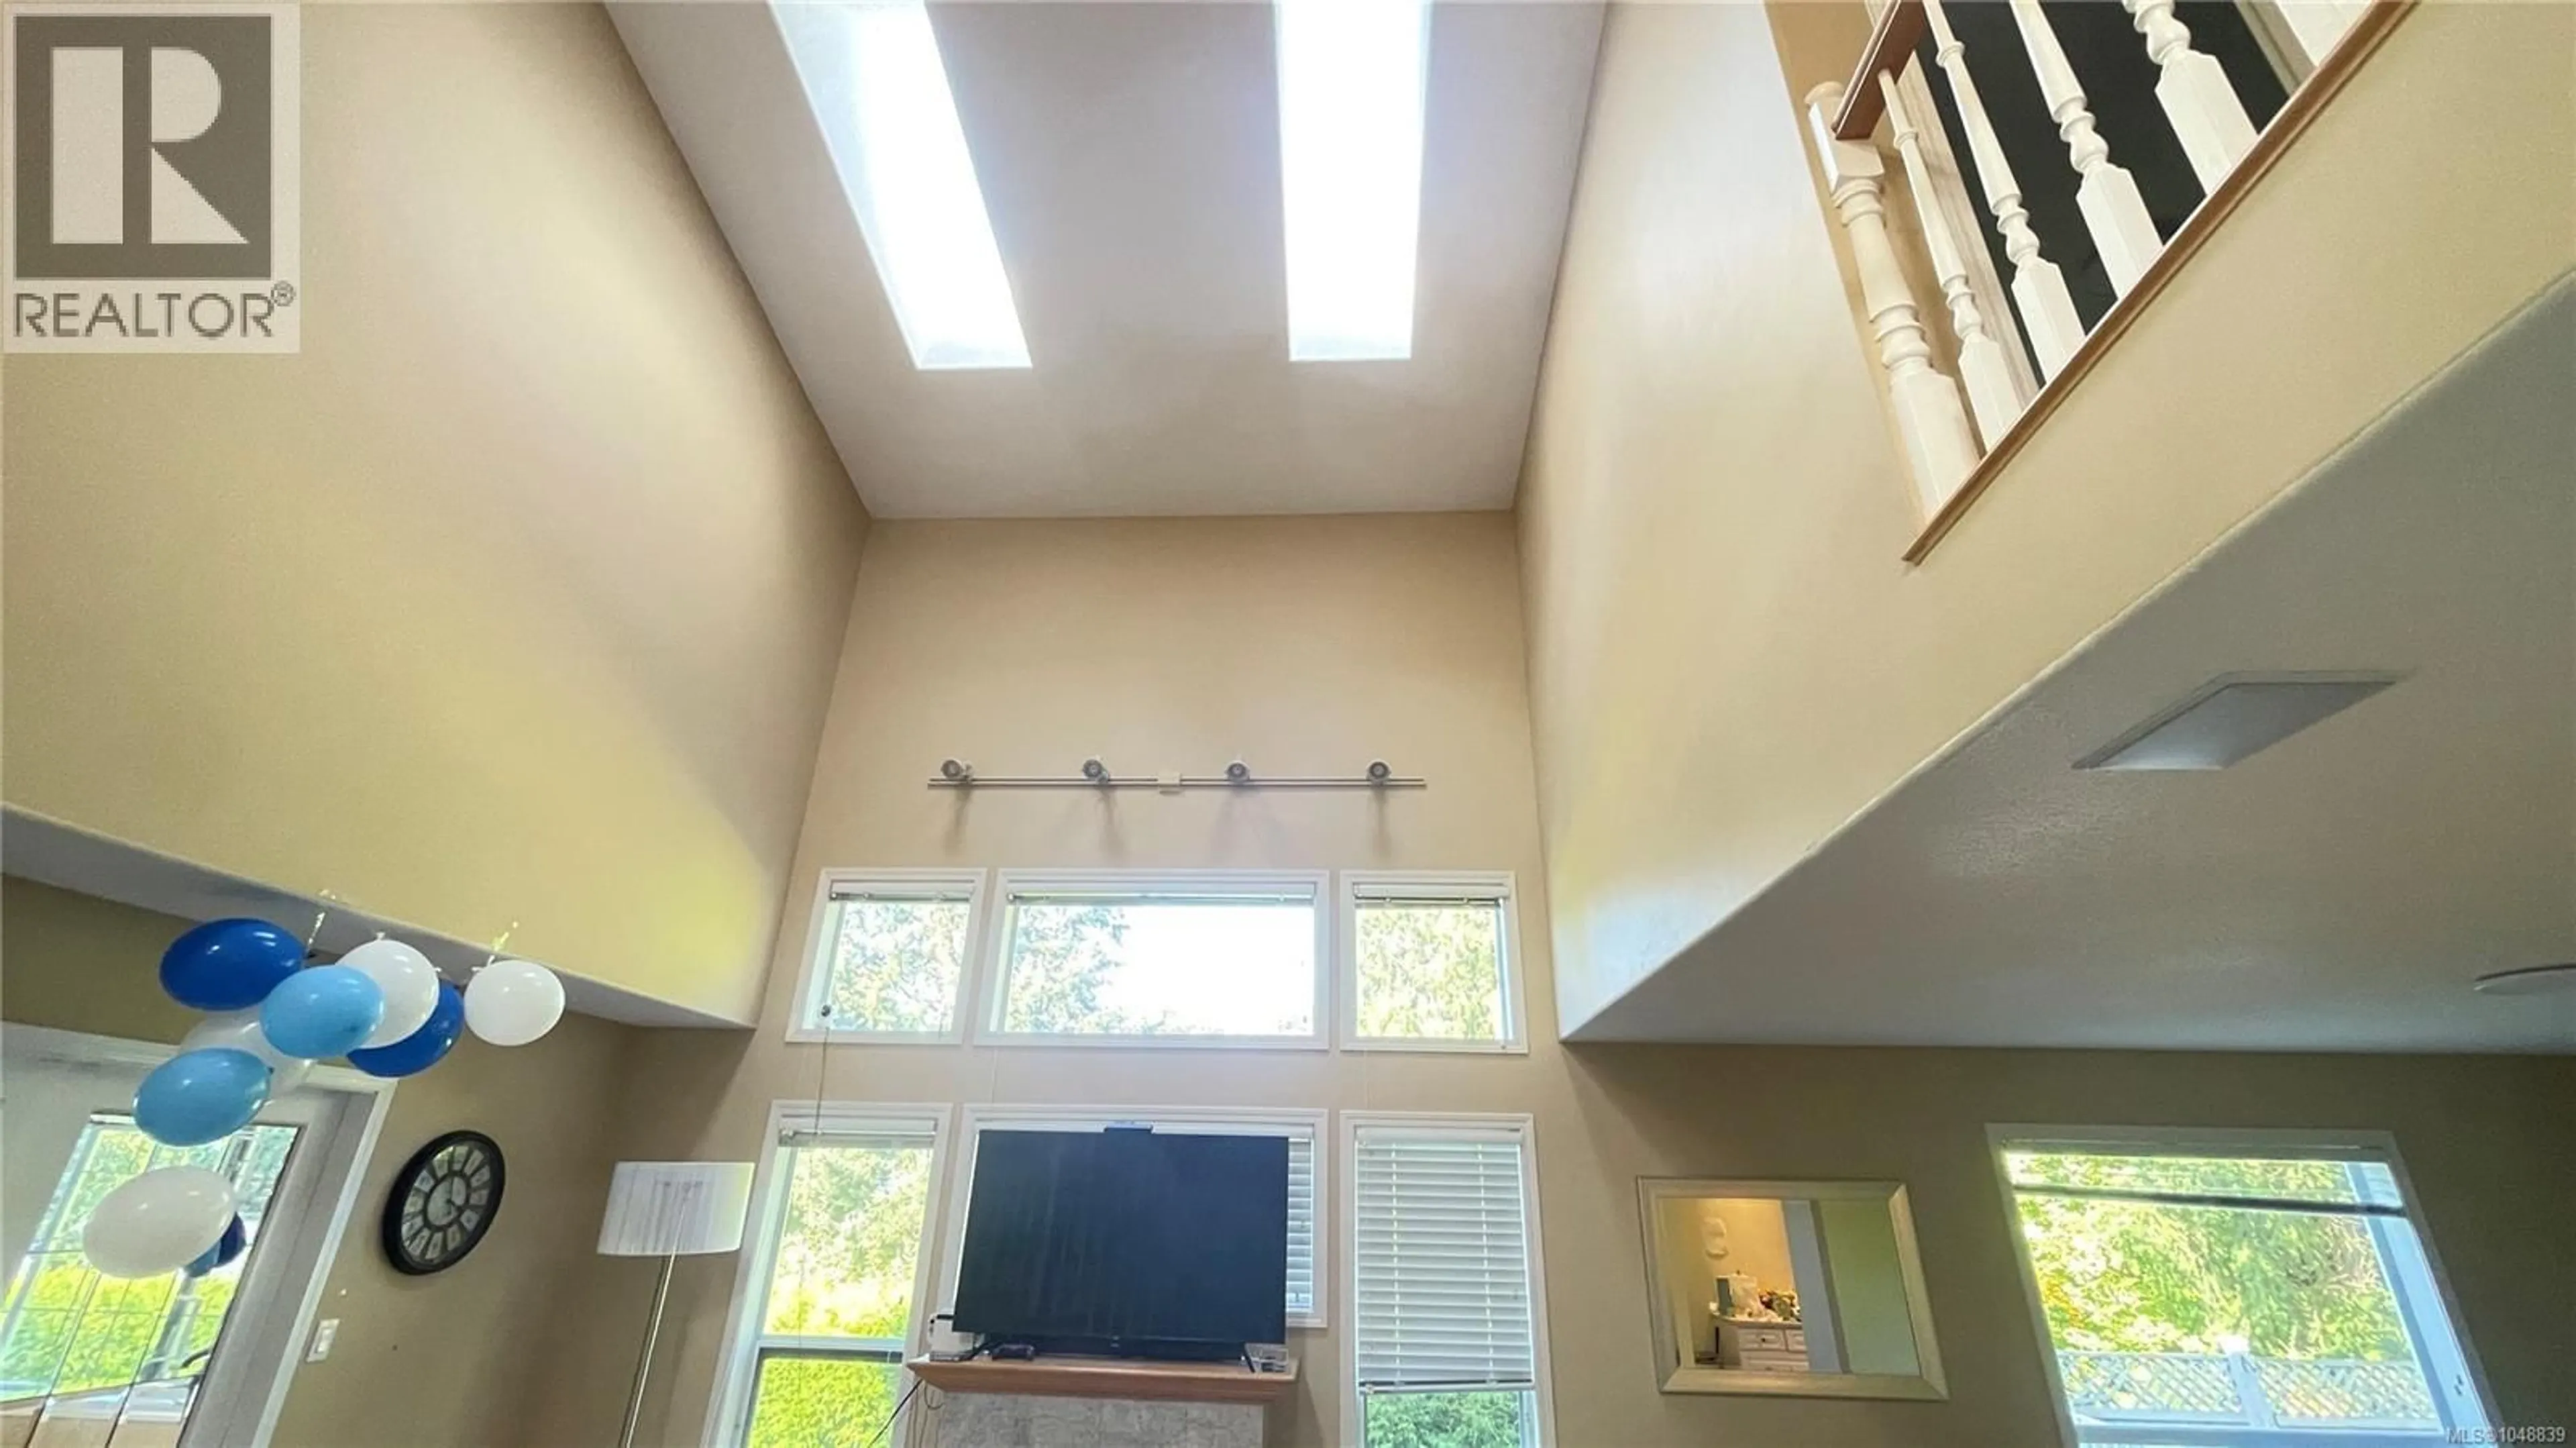
Discover refined coastal living in this exceptional Hammond Bay residence, ideally positioned on a quiet cul-de-sac in Westhaven, one of Nanaimo’s most sought-after neighbourhoods. Just steps from public beach access, trails, and stunning shorelines, this custom home offers an unparalleled island lifestyle with over 4,700 sq. ft. of beautifully designed living space. From the moment you enter, the dramatic 25-foot ceilings and expansive windows create a breathtaking sense of scale and fill the open-concept main living area with natural light. The gourmet kitchen is thoughtfully designed for the home chef and flows seamlessly into the formal dining area and inviting family room, complete with a gas fireplace—an ideal setting for entertaining family and friends. The main level also features a spacious executive office, convenient mudroom/laundry, and access to an oversized two-car garage. Upstairs, the open-to-below design provides a stunning view of the living space below. Three generous bedrooms and a four-piece guest bath are complemented by a luxurious primary retreat featuring an expansive walk-in closet and spa-inspired ensuite with a soaker tub and walk-in shower. The lower level adds exceptional versatility with a beautifully finished in-law suite, complete with private walkout access and its own driveway. The additional parking area is perfectly suited for an RV or boat, making it easy to embrace Vancouver Island’s outdoor lifestyle. Step outside to enjoy the elegant patio and private backyard, where ocean breezes and peaceful surroundings create the perfect summer retreat. A truly distinctive home in an extraordinary location—where luxury, space, privacy, and the coast come together. Don’t miss your opportunity to experience the best of North Nanaimo living. (id:39198)


Property Details

StyleHouse
ViewOcean view
Age of property1995
SqFt~4822 SqFt
Lot Size-
Parking Spaces4
MLS ®Number1048839
Community NameNorth Slope
Data SourceCREA
Listing bySutton Group-West Coast Realty (Nan)

Features

Heating: Natural gas
Cooling: Air Conditioned

Second level Floor

Bedroom

9'9 x 18'10

Bedroom

10'2 x 13'3

Bathroom

Bedroom

10'3 x 13'3


Parking

Garage spaces -

Garage type -

Total parking spaces 4


Property History
Sep 7, 2026
ListedActive
$1,350,000
22 hours on market
history photo preview4
Listing by crea®
Property listed by Sutton Group-West Coast Realty (Nan), Brokerage
Agent Banner Image
Interested in this property?Get in touch to get the inside scoop.

Population and Demographics

Overview

Total population 5683
Average household income $125,244

Age (%)

0 to 19
21%
20 to 34
14%
35 to 49
18%
50 to 64
22%
65 and plus
25%

Household composition (%)

Single family
75%
Single person
21%
Multi person
3%
Multi family
1%

Mother tongue (%)

English
87%
Mandarin
4%
Others
3%
Punjabi (Panjabi)
1%
French
1%
German
1%
Korean
1%

House tenancy (%)

Owners
82%
Renters
18%

What’s nearby?Essentials within 5 km

Local Logic

Transportation Scores

Estimated Budget

Powered by:
The trademarks REALTOR®, REALTORS®, and the REALTOR® logo are controlled by The Canadian Real Estate Association (CREA) and identify real estate professionals who are members of CREA. The trademarks MLS®, Multiple Listing Service® and the associated logos are owned by CREA and identify the quality of services provided by real estate professionals who are members of CREA. Used under license.
