5249 DEWAR ROAD, Nanaimo, British Columbia V9T6T3
Contact us about this property
Highlights
Estimated valueThis is the price Wahi expects this property to sell for.
The calculation is powered by our Instant Home Value Estimate, which uses current market and property price trends to estimate your home’s value with a 90% accuracy rate.Not available
Price/Sqft$410/sqft
Monthly cost
Open Calculator
Description
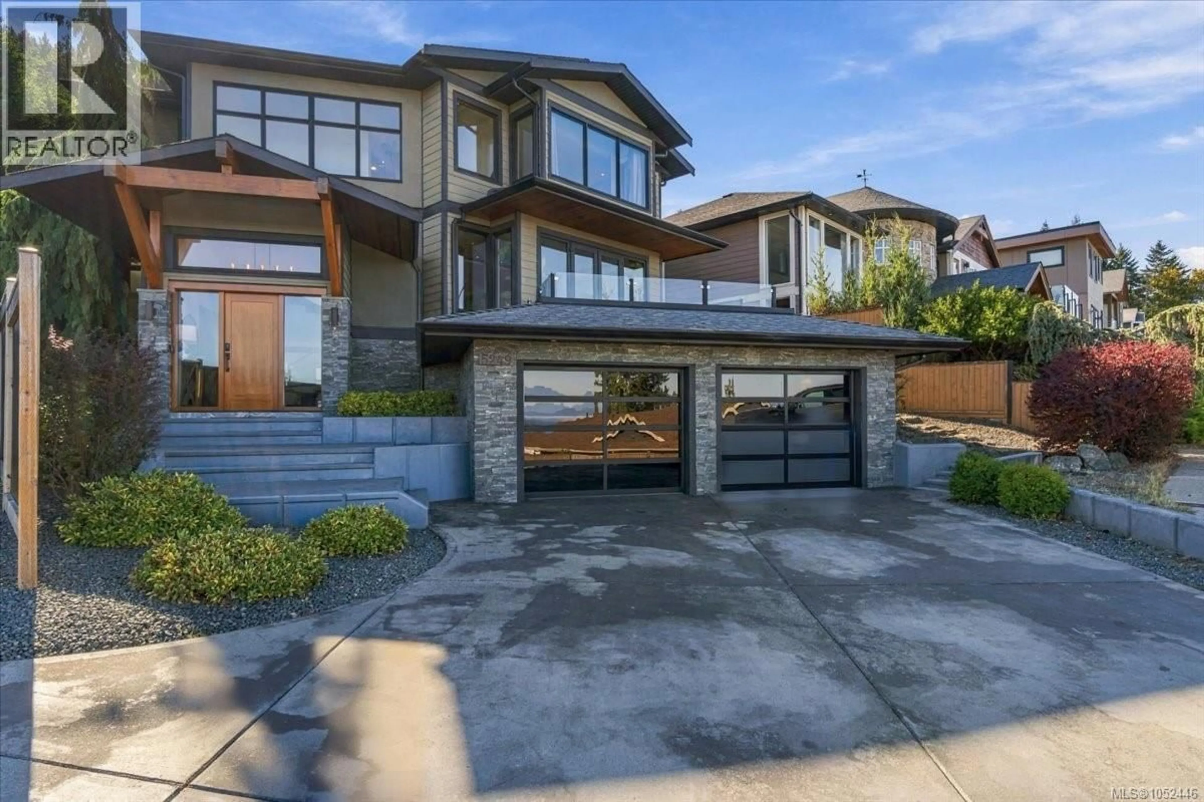
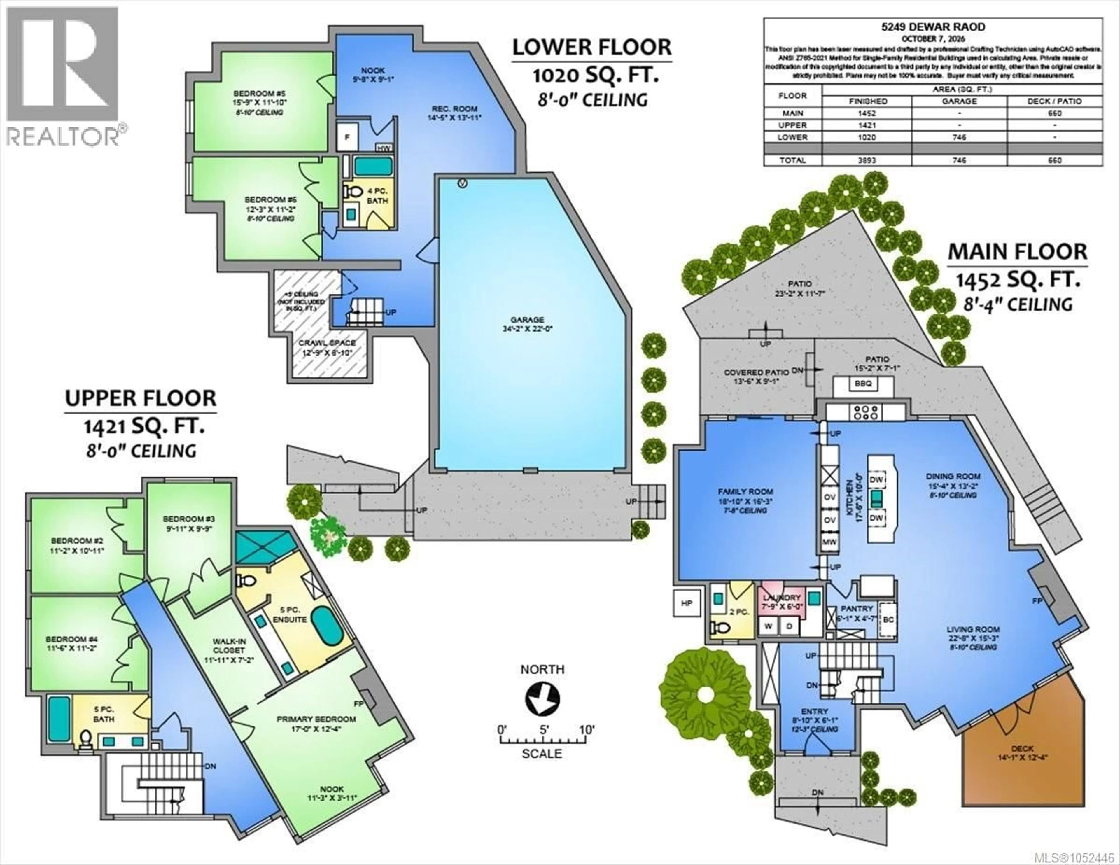
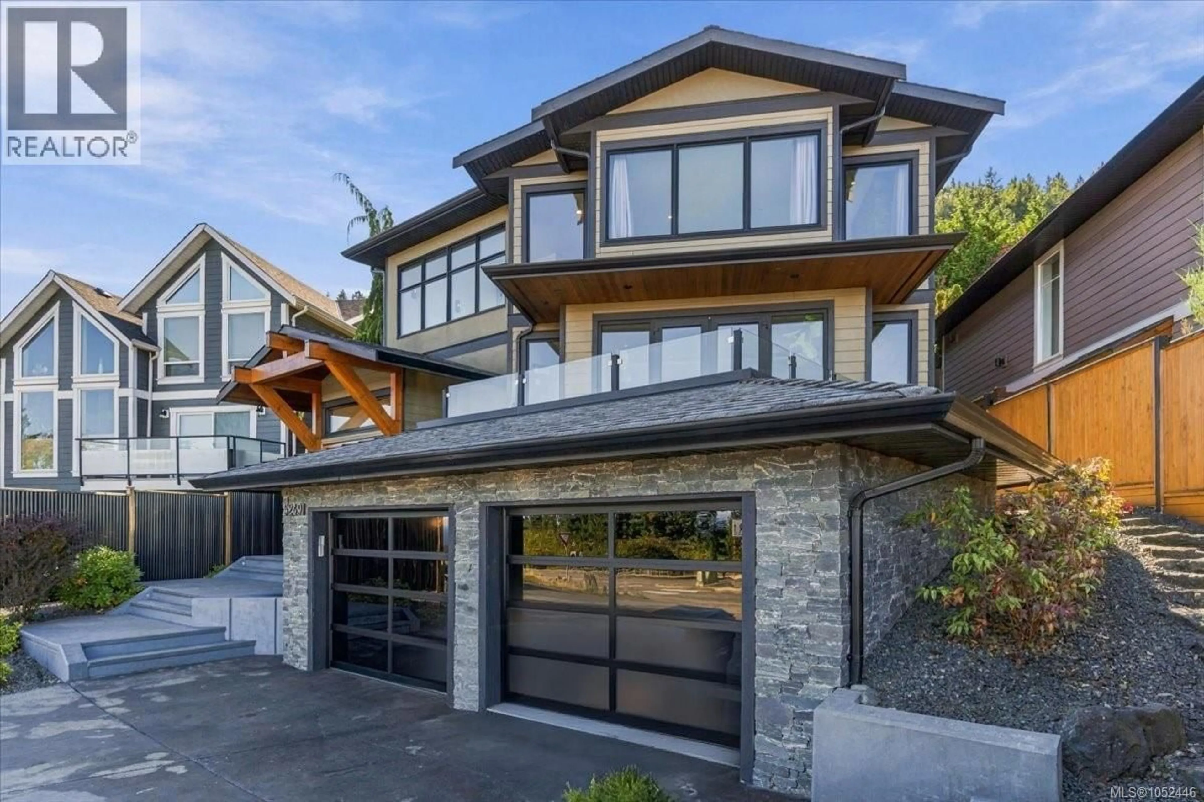
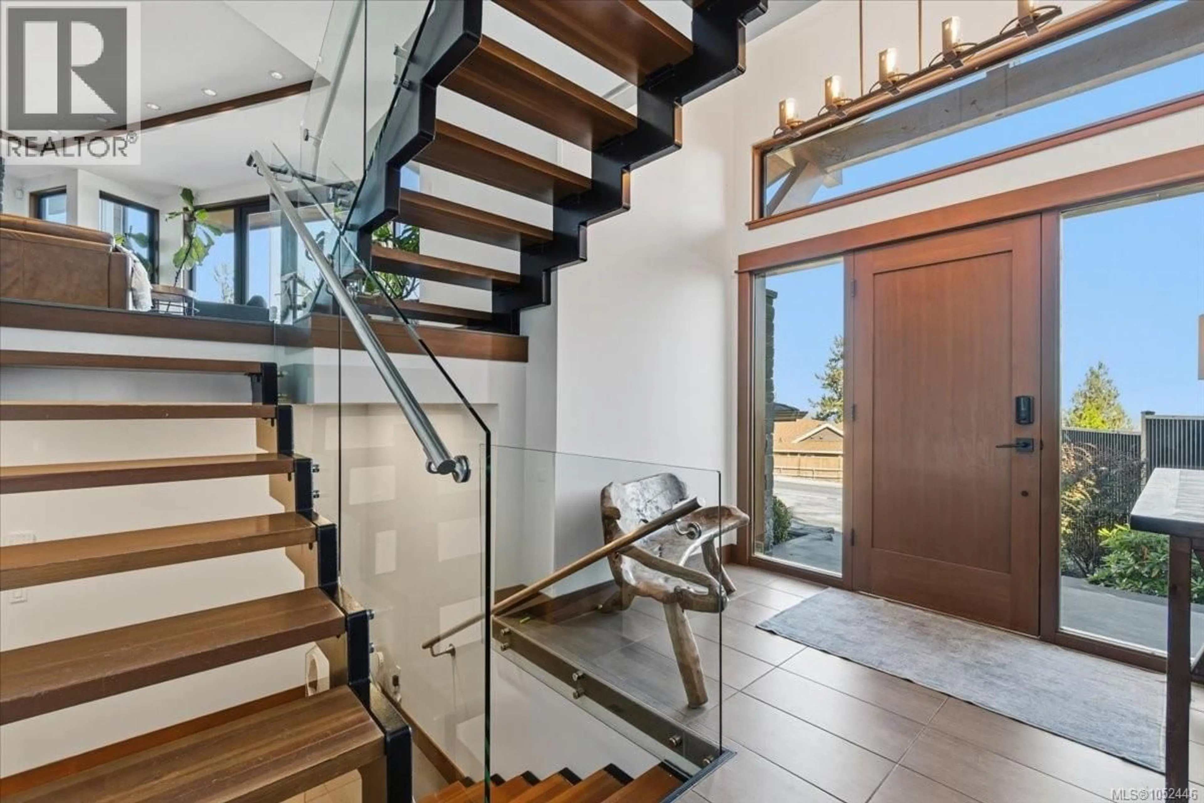
Stunning custom-built North Nanaimo home with panoramic ocean and coastal mountain views. This approx. 3,900 sq ft residence offers 5 bedrooms + den, 4 bathrooms and exceptional finishes. The chefs kitchen features JennAir appliances, double ovens, two dishwashers, a six-burner gas cooktop, warming drawer, dual wine coolers and a massive granite island. Extensive floor-to-ceiling cabinetry and granite backsplash add elegance. The primary suite boasts ocean views, a fireplace and luxurious 5-piece ensuite. Enjoy heated tile floors, A/C, multiple gas fireplaces and solid Douglas Fir doors and trim. Entertain outdoors with a built-in BBQ, rear living area and spacious ocean-view deck with gas firepit. A rare blend of quality, space and spectacular views in a sought-after location. (id:39198)
Property Details
Interior
Features
Lower level Floor
Recreation room
13'11 x 14'5Bedroom
11'2 x 12'3Den
11'10 x 15'9Bathroom
Exterior
Parking
Garage spaces -
Garage type -
Total parking spaces 4
Property History
 61

