5217 NORTON ROAD, Nanaimo, British Columbia V9T0B9
Contact us about this property
Highlights
Estimated valueThis is the price Wahi expects this property to sell for.
The calculation is powered by our Instant Home Value Estimate, which uses current market and property price trends to estimate your home’s value with a 90% accuracy rate.Not available
Price/Sqft$404/sqft
Monthly cost
Open Calculator
Description
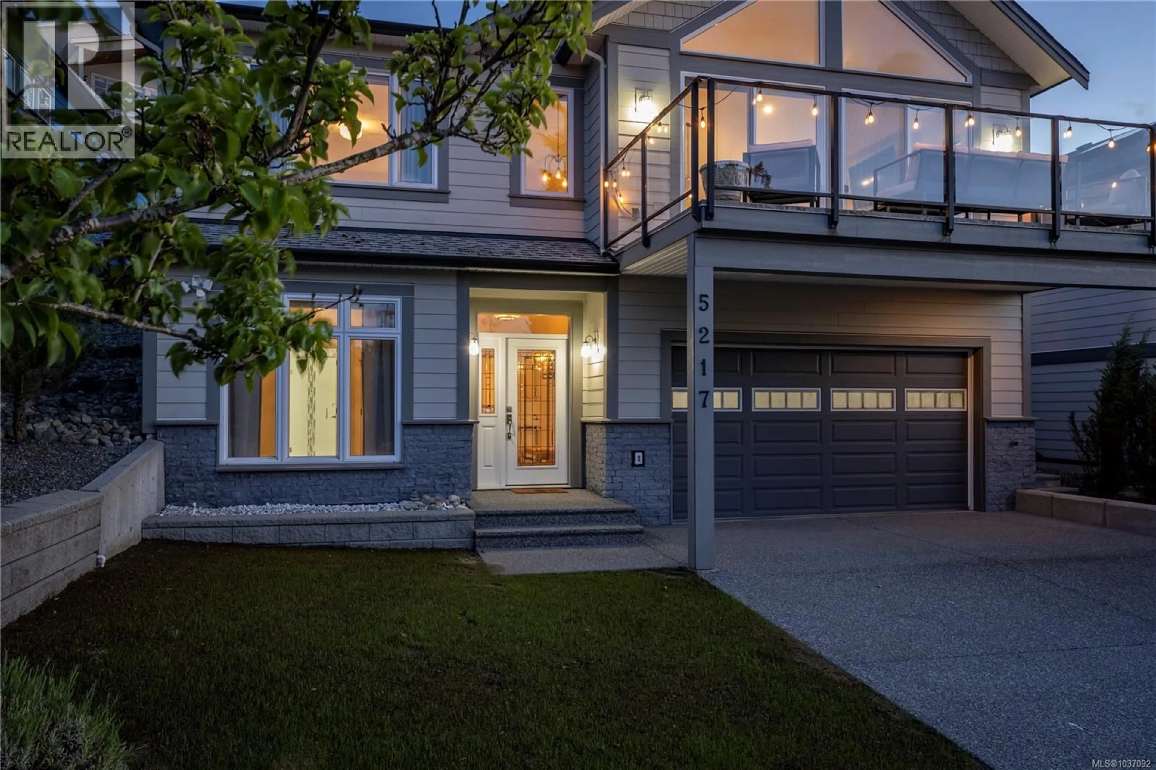
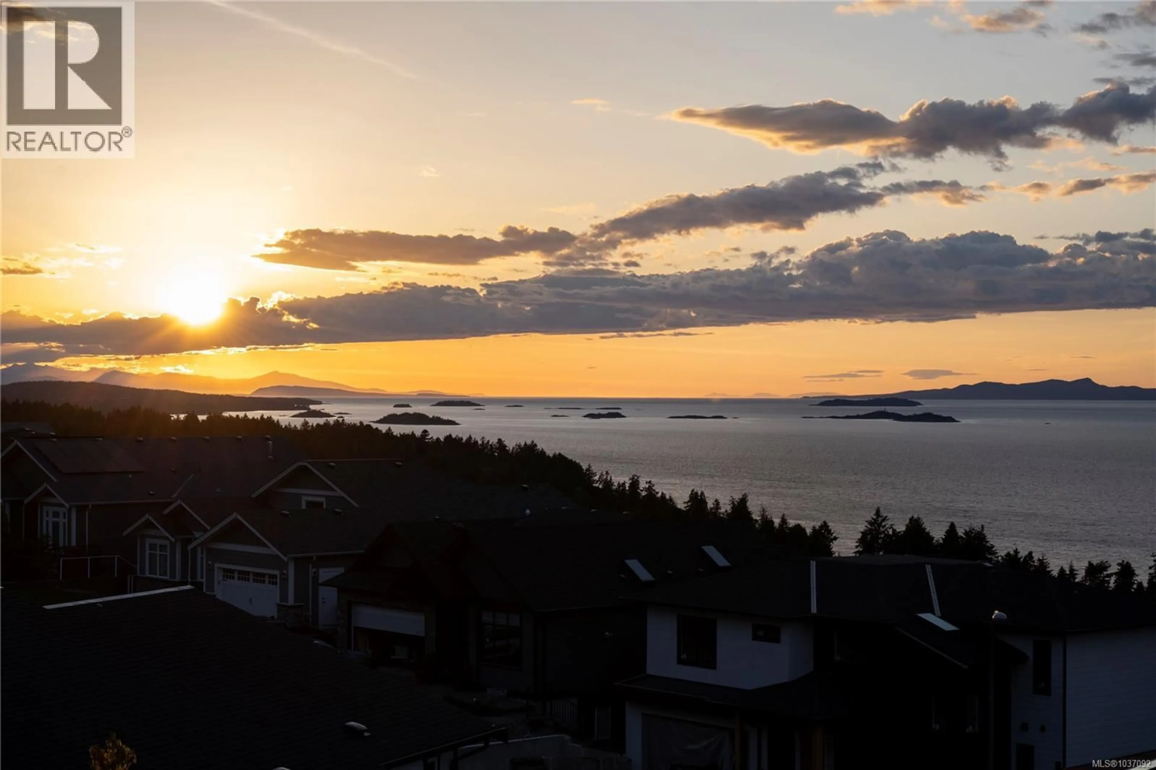
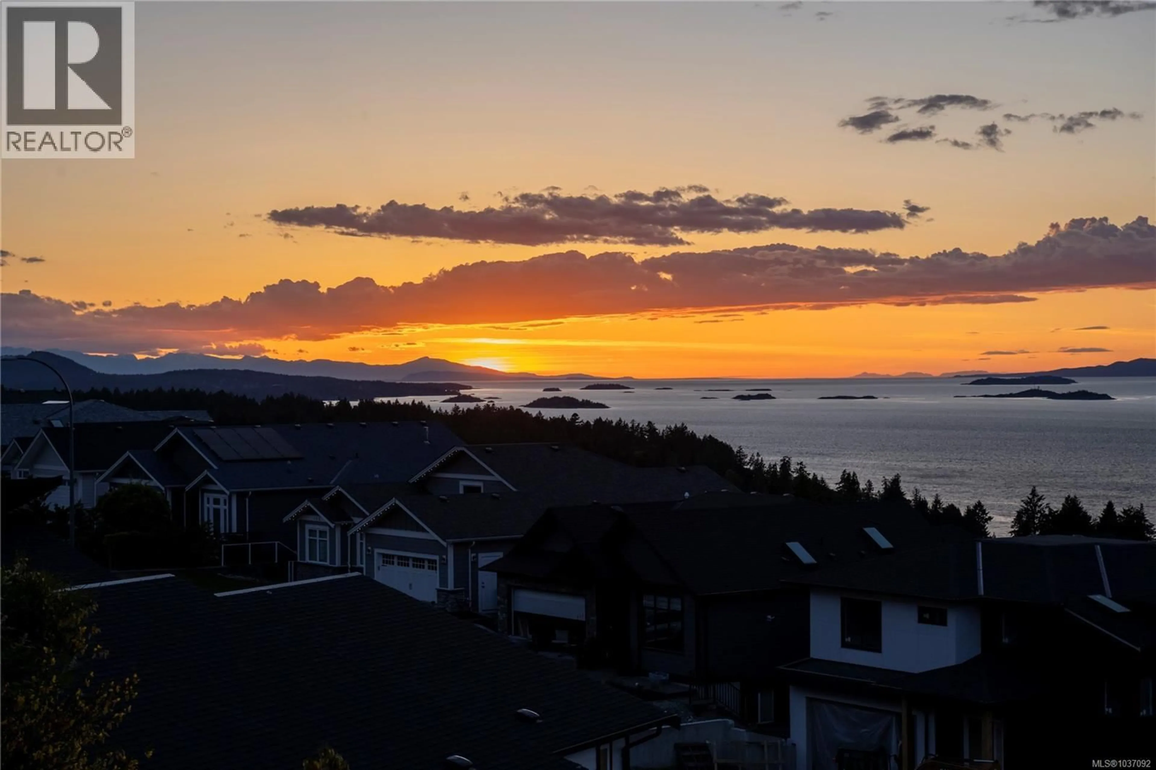
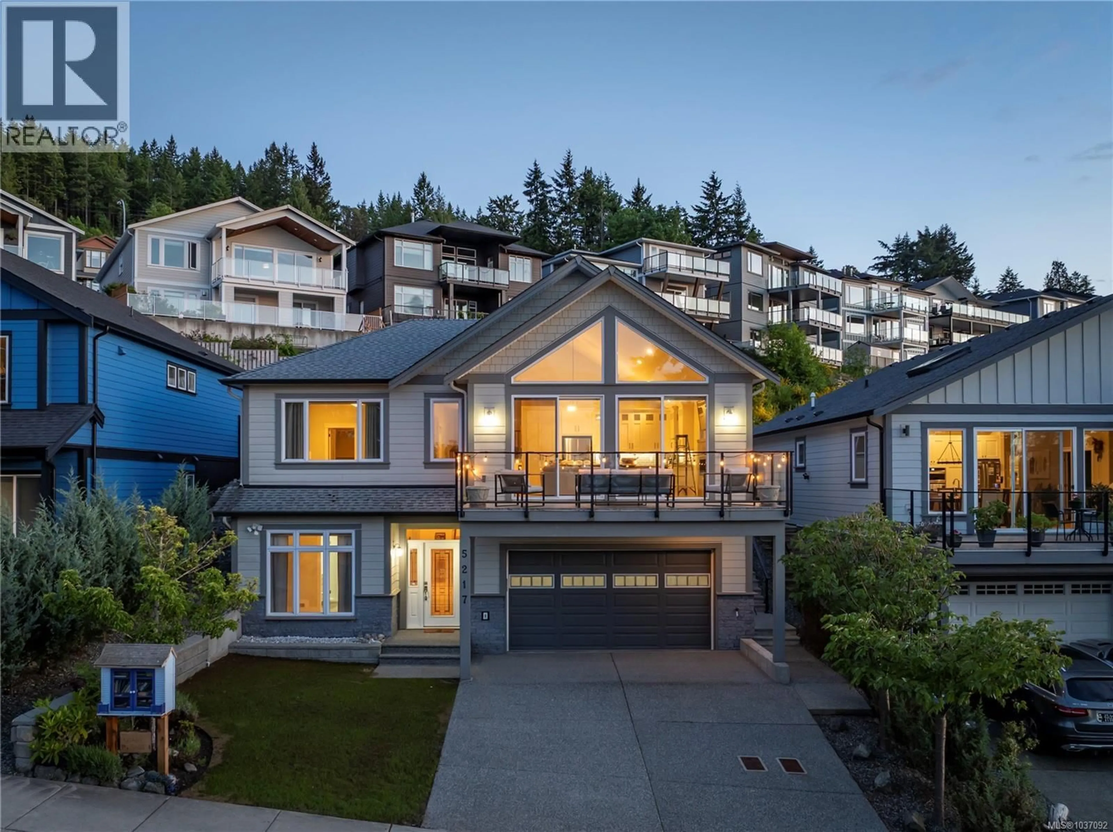
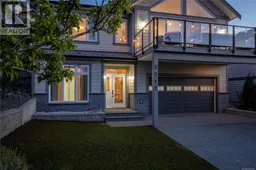
Charming 3 bedroom 3 bathroom family home in desirable North Nanaimo, offering stunning ocean & mountain views with unforgettable sunsets enjoyed from both the front and rear patios. This thoughtfully designed home features a bright, open-concept main living area with vaulted ceilings, large windows & seamless indoor-outdoor flow that captures the natural beauty surrounding the property. The kitchen is equipped with stainless steel appliances including a gas-top Meile range, ample cabinetry & generous work-space ideal for every day living and entertaining. The main offers 2 bedrooms & 2 bathrooms including a spacious primary bedroom suite with a comfortable spa-like 4-pc ensuite & walk-in closet. Downstairs features a specious recreation room, perfect for a games room & movie nights, along with another bedroom & its own cheater-style 4-pc ensuite - ideal for guests & extended family. Oversized double garage provides excellent parking. Laundry & utilities room offers more storage, gas hot water on demand & forced air furnace. Located in a quiet family neighbourhood close to parks, trails & schools, a true gem in North Nanaimo. (id:39198)
Property Details
Interior
Features
Main level Floor
Ensuite
Kitchen
16'6 x 11'4Living room
Bathroom
Exterior
Parking
Garage spaces -
Garage type -
Total parking spaces 4
Property History
 62
62
