5060 VISTA VIEW CRESCENT, Nanaimo, British Columbia V9V1L6
Contact us about this property
Highlights
Estimated valueThis is the price Wahi expects this property to sell for.
The calculation is powered by our Instant Home Value Estimate, which uses current market and property price trends to estimate your home’s value with a 90% accuracy rate.Not available
Price/Sqft$395/sqft
Monthly cost
Open Calculator
Description
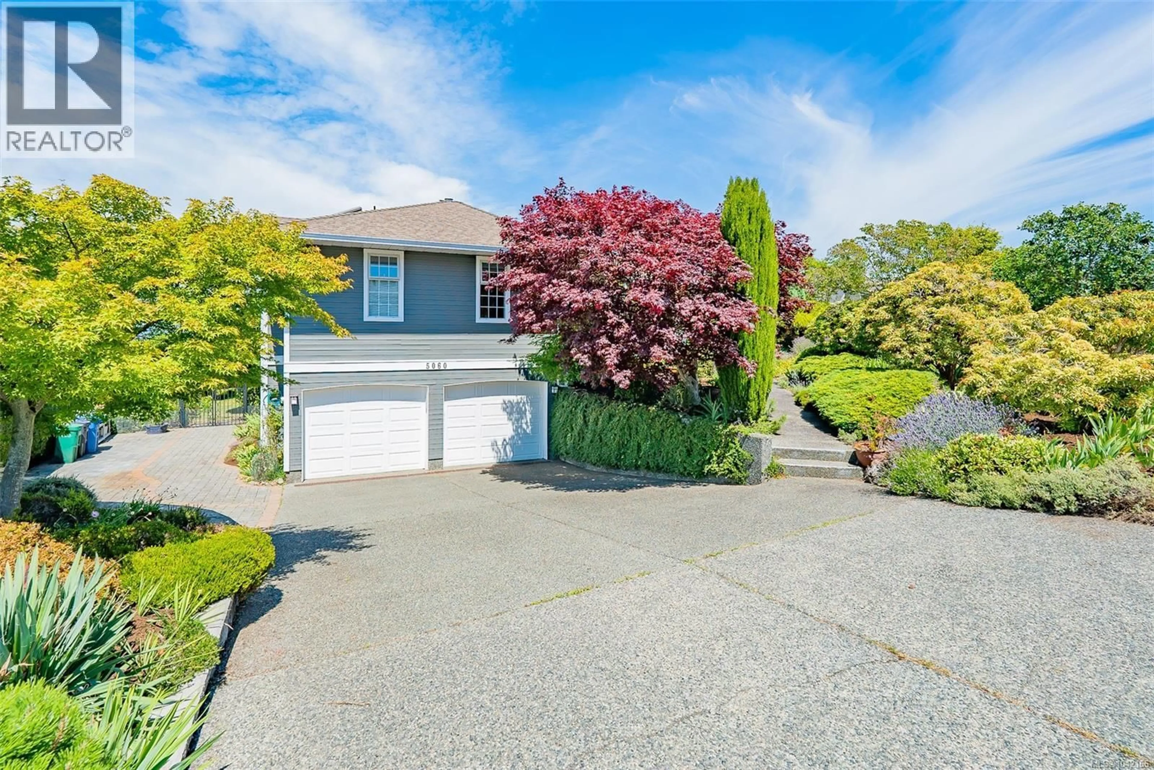
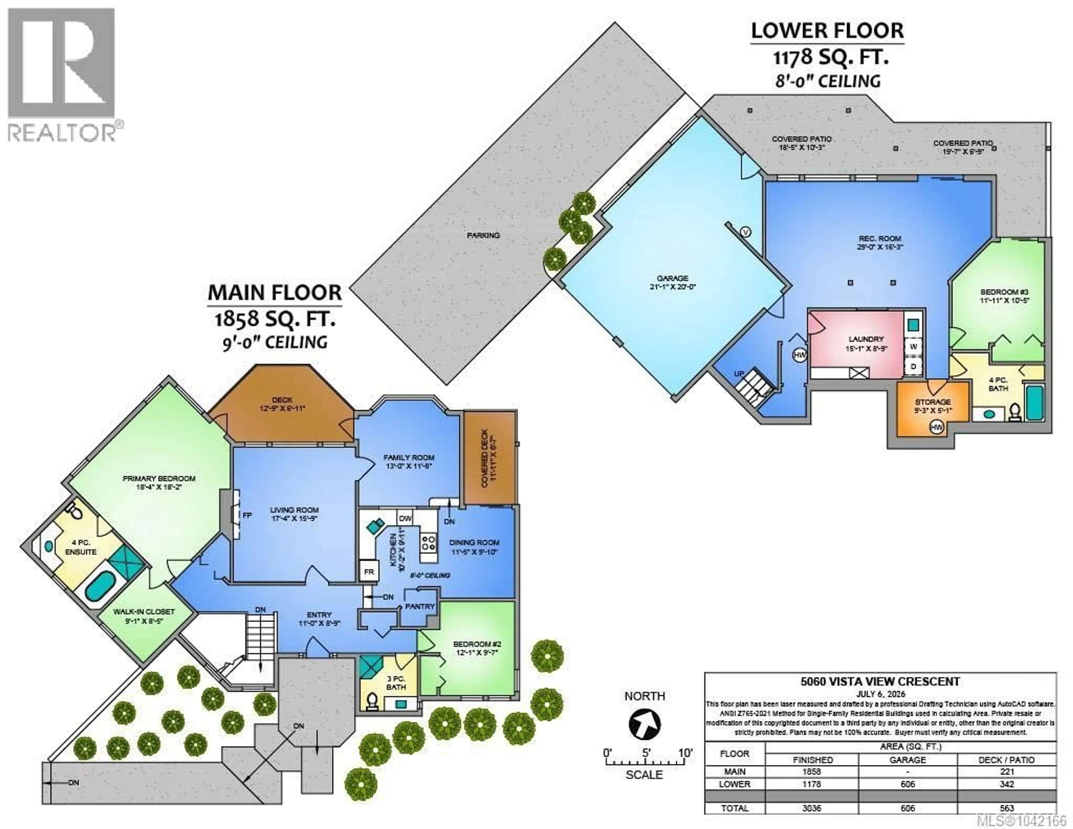
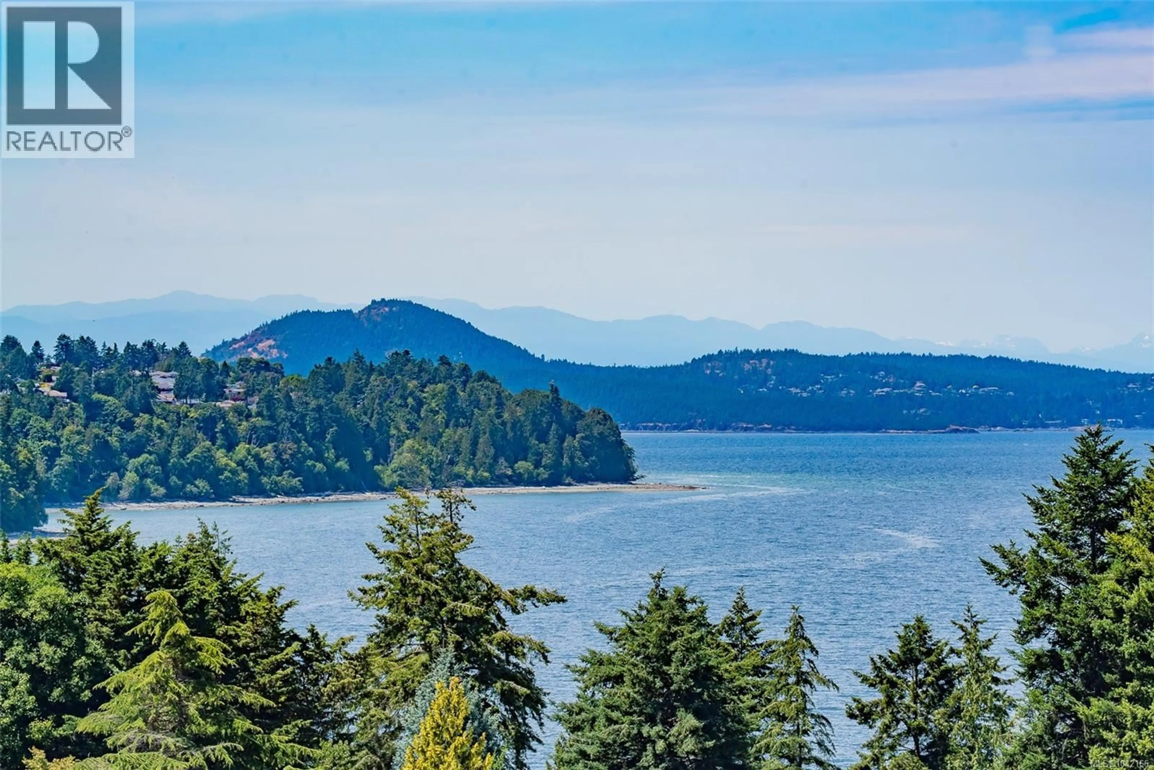
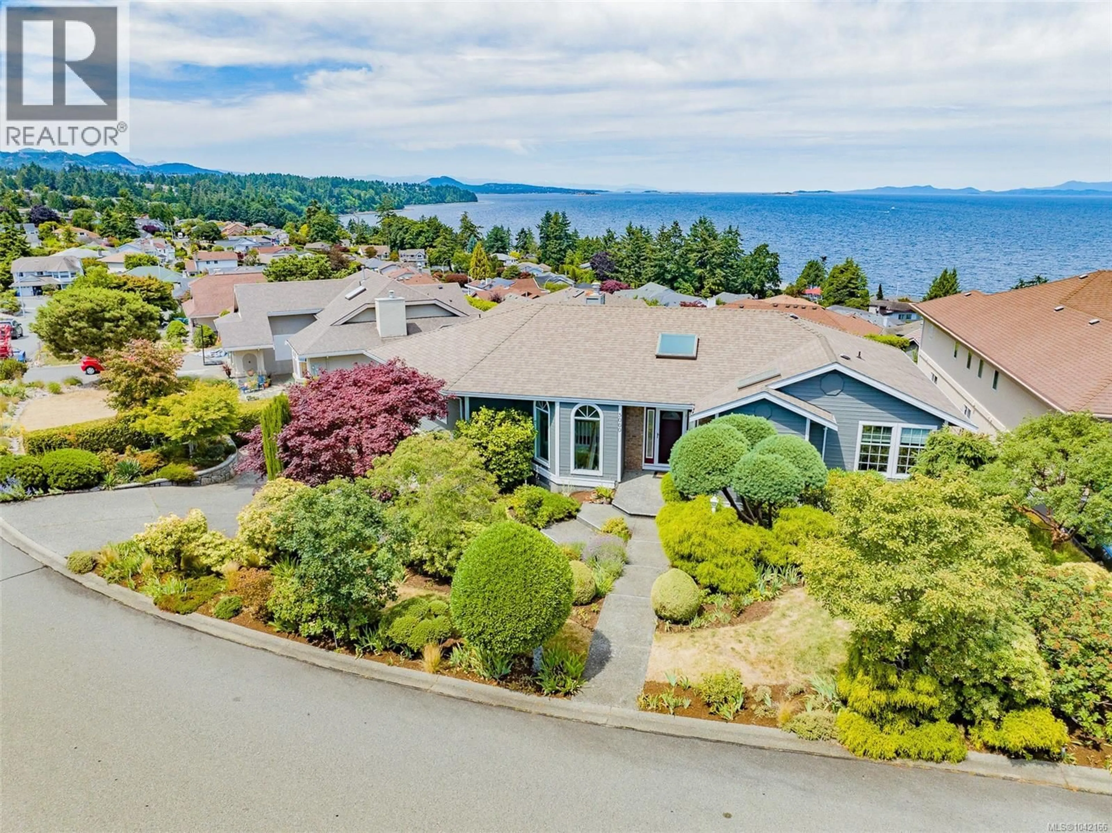
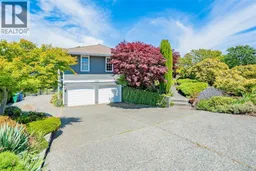
Enjoy panoramic ocean views of the Winchelsea Islands, Sunshine Coast, and all that Rocky Point offers from this desirable custom-built, main-level-entry home. Only the second owners, over 3,000 finished sqft with 3 beds, 3 baths on a sun-soaked, generously landscaped lot. Main level: vaulted ceilings, abundant natural light with 4 skylights, large windows and instant ocean views from the entry and living room with gas fireplace and deck access. Spacious primary bedroom with ocean view, walk-in closet, soaker tub and walk-in shower. Updated 3-piece bath, formal dining, custom kitchen with ocean-facing window, breakfast nook, covered deck with gas BBQ and powered awning. Four-zone electric hot water heating keeps the main level cozy, HRV system keeps air fresh and is also private. Lower level: second living room, laundry with sink, engineered hardwood, large bedroom with sliding door, updated 4-piece bath, utility room and covered patio with gas BBQ hookup. Fully fenced, private garden with 5-zone irrigation, RV parking, double garage that fits 2 cars, room for exercise equipment, a work bench, storage for garden tools and the lower level has suite potential with the separate entrance and easy access. Quality construction by Douglas McConnell: cedar siding (painted 2025), copper/PEX plumbing, 5-year-old ductless heat pump heats and cools lower level with capacity to expand, roof ~15 years, two hot water tanks 2 years old. Move-in ready with room to personalize. Prime Rocky Point location—beaches, parks, Neck Point, schools, ferries and North Nanaimo amenities close by. This home must be seen in person to be truly appreciated. Measurements approximate; verify if important. (id:39198)
Property Details
Interior
Features
Lower level Floor
Patio
6'9 x 19'7Patio
10'3 x 18'5Recreation room
16'3 x 29'0Bedroom
10'5 x 11'11Exterior
Parking
Garage spaces -
Garage type -
Total parking spaces 6
Property History
 52
52
