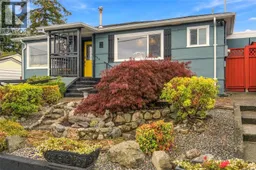
663 MAPLE STREET, Nanaimo, British Columbia V9S2J8
Contact us about this property
Highlights
Estimated valueThis is the price Wahi expects this property to sell for.
The calculation is powered by our Instant Home Value Estimate, which uses current market and property price trends to estimate your home’s value with a 90% accuracy rate.Not available
Price/Sqft$438/sqft
Monthly cost
Open Calculator
Description
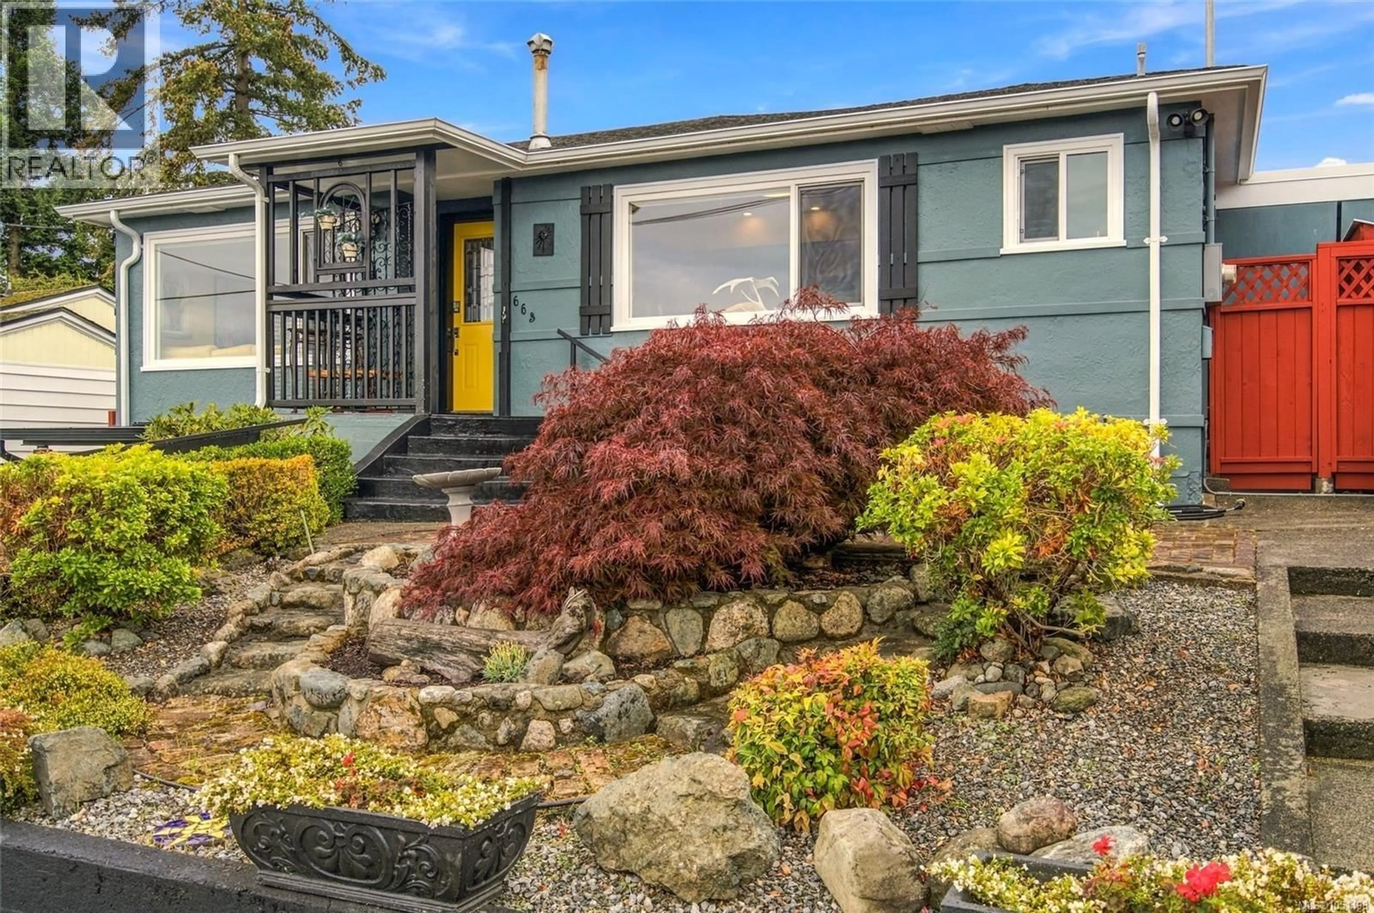
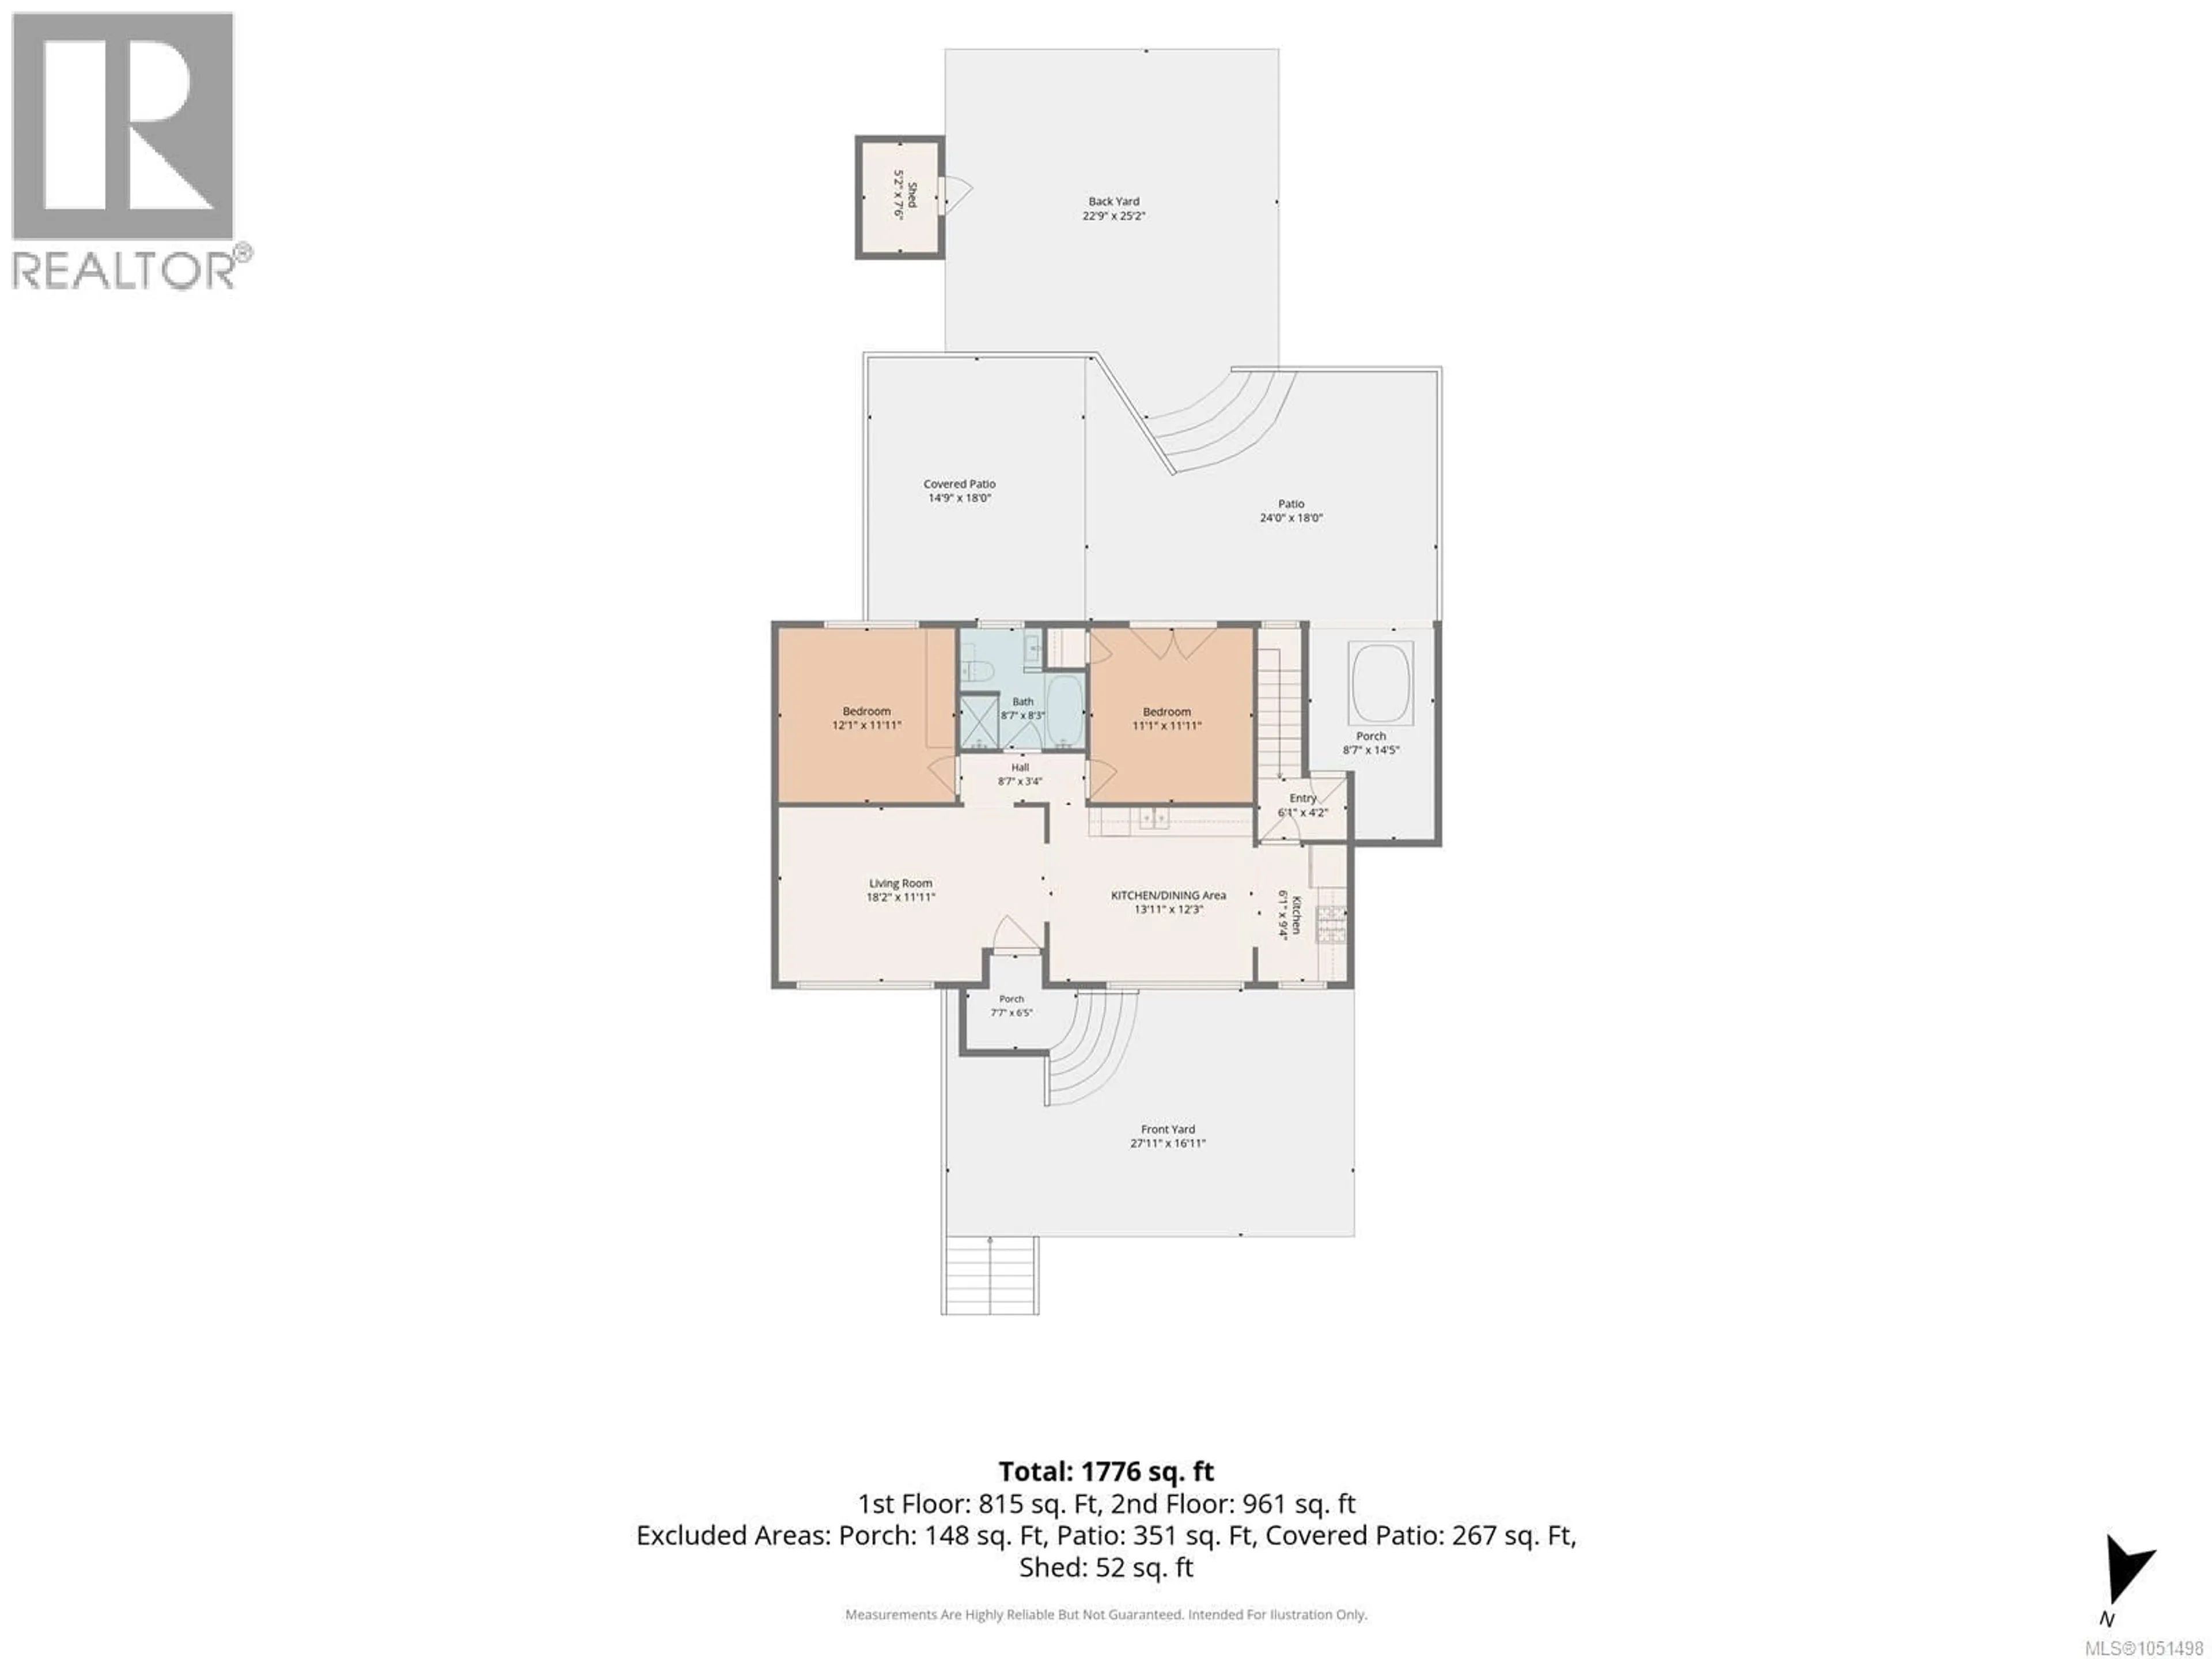
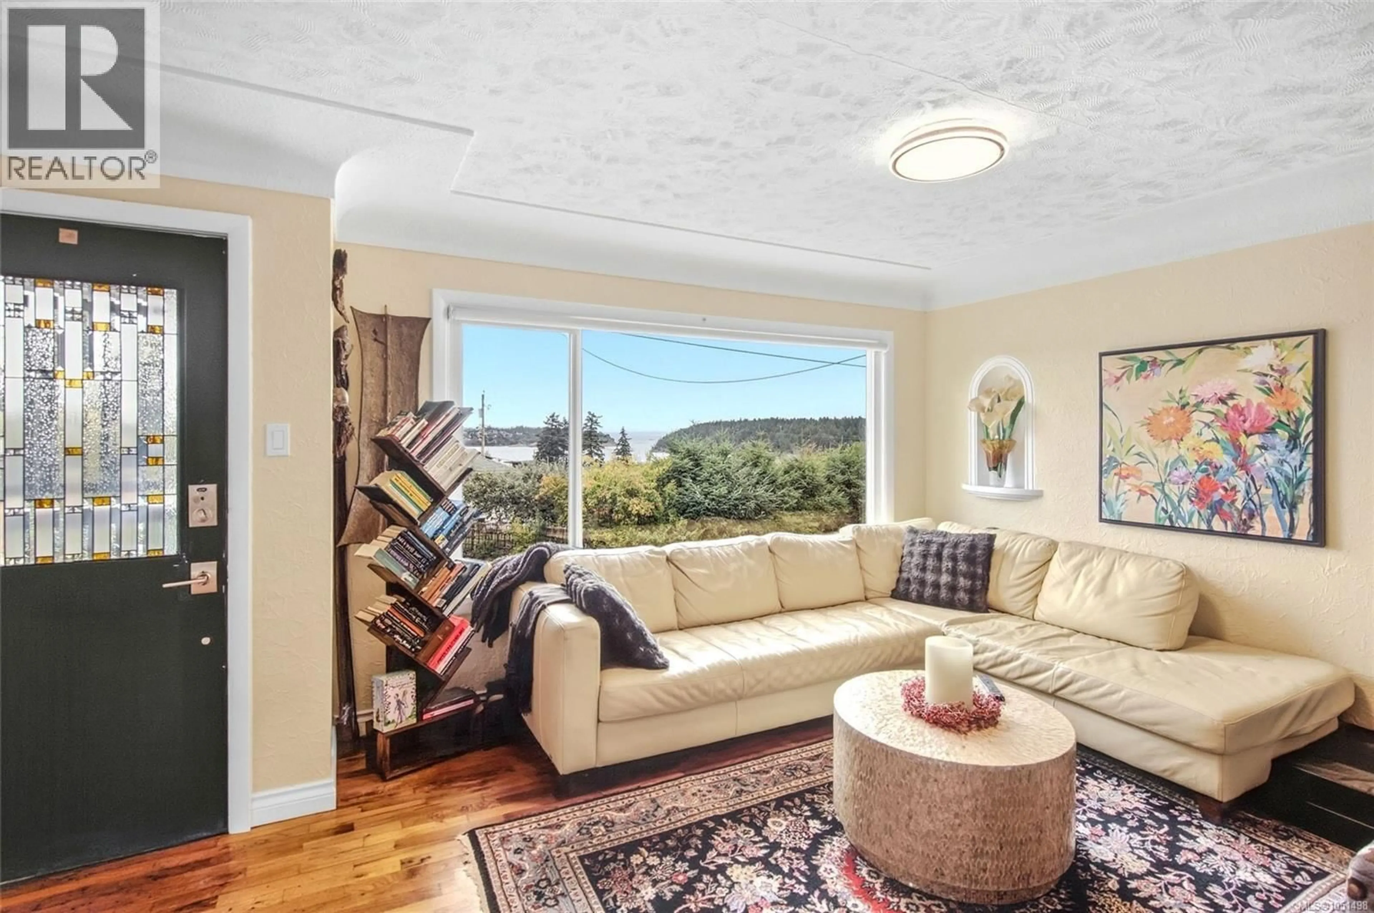
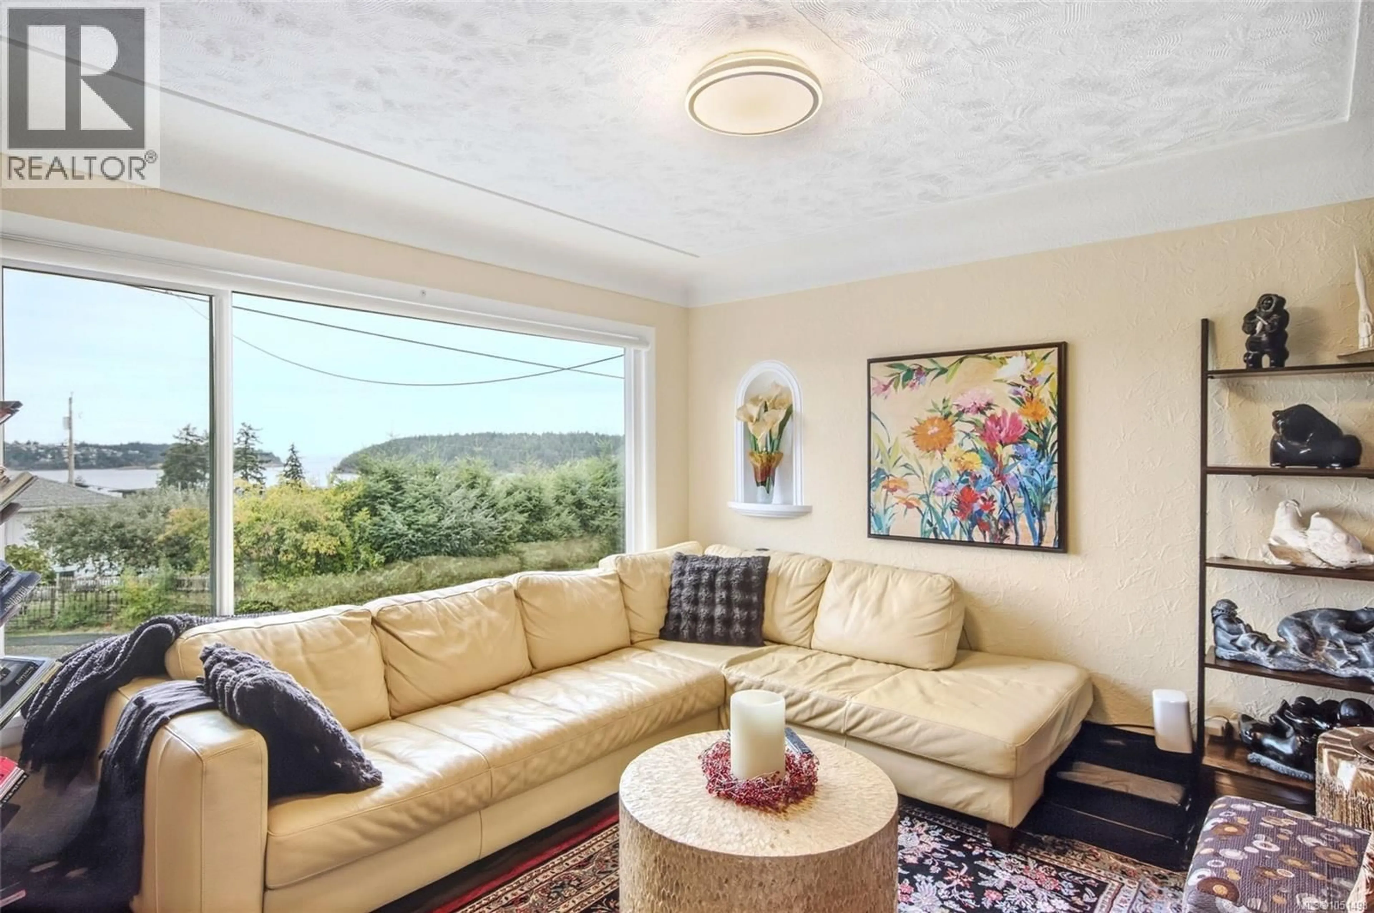
Perched in a unique pocket of Brechin Hill, this meticulously maintained & beyond charming 4-bed, 2-bath character home that offers ocean views of Departure Bay and a location close to Nanaimo’s waterfront and everyday amenities. Inside, original character shines through with hardwood floors, coved ceilings, recessed wall shelves and French doors that frame the backyard like a photo, complemented by an updated kitchen with beautiful tile work and newer appliances. Large windows fill the home with natural light while capturing ocean views. The landscaped backyard features a patio and pond with water fountain, mature raspberries, trellised grapes, a powered shed/workshop, and potential RV parking or carriage house through the lane access. Downstairs can be easily utilized for two-bedroom in-law suite. Recent improvements include new natural gas forced air furnace and heat pump, gas hot water tank, freshly painted inside and out, service upgrade to 200amps, awning over barn door entrance to in-law suite, new gutters and downspouts and much more. Walk to the waterfront, coffee shops, bakery, grocery store, waterfront pub and more. A special Brechin Hill home with character, views and plenty of flexibility. (id:39198)
Property Details
Interior
Features
Lower level Floor
Kitchen
10'3 x 18'3Bathroom
5'4 x 9'1Bedroom
10'3 x 11'2Bedroom
10'11 x 14'5Exterior
Parking
Garage spaces -
Garage type -
Total parking spaces 4
Property History
 64
64
