1958 ESTEVAN ROAD, Nanaimo, British Columbia V9S3Z2
Contact us about this property
Highlights
Estimated valueThis is the price Wahi expects this property to sell for.
The calculation is powered by our Instant Home Value Estimate, which uses current market and property price trends to estimate your home’s value with a 90% accuracy rate.Not available
Price/Sqft$316/sqft
Monthly cost
Open Calculator
Description
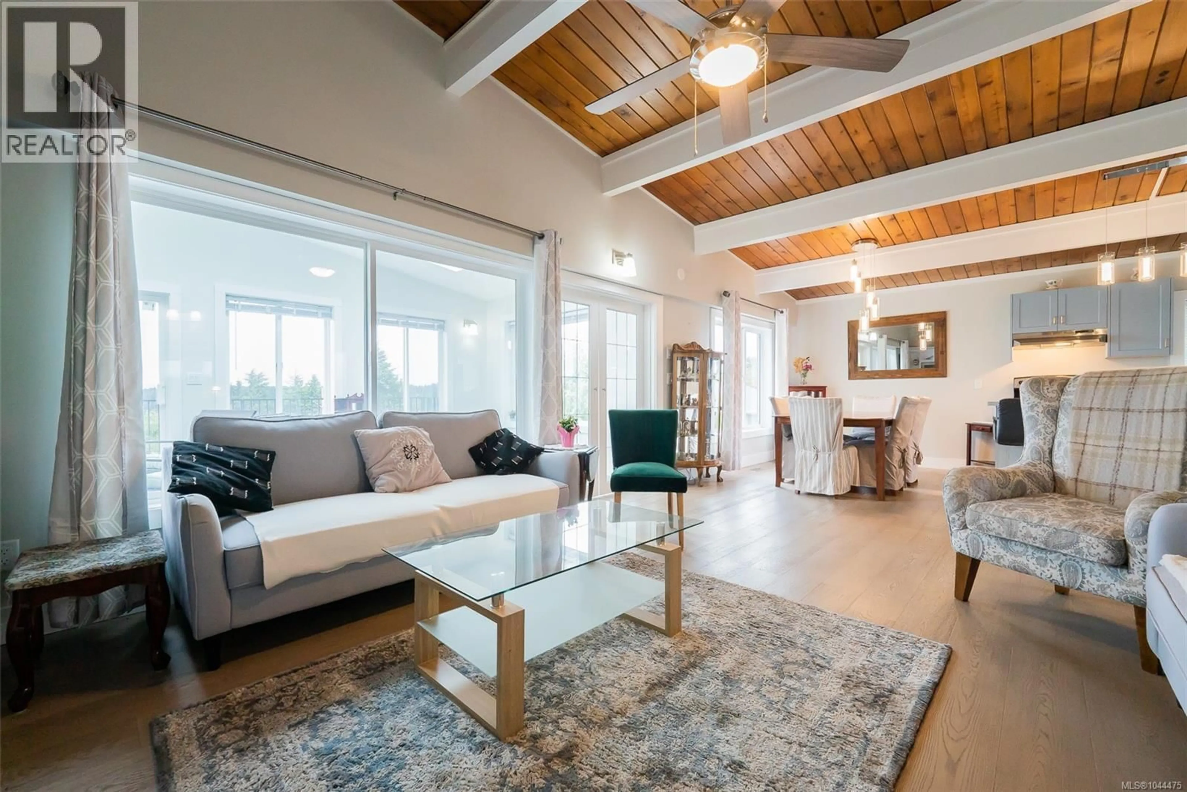
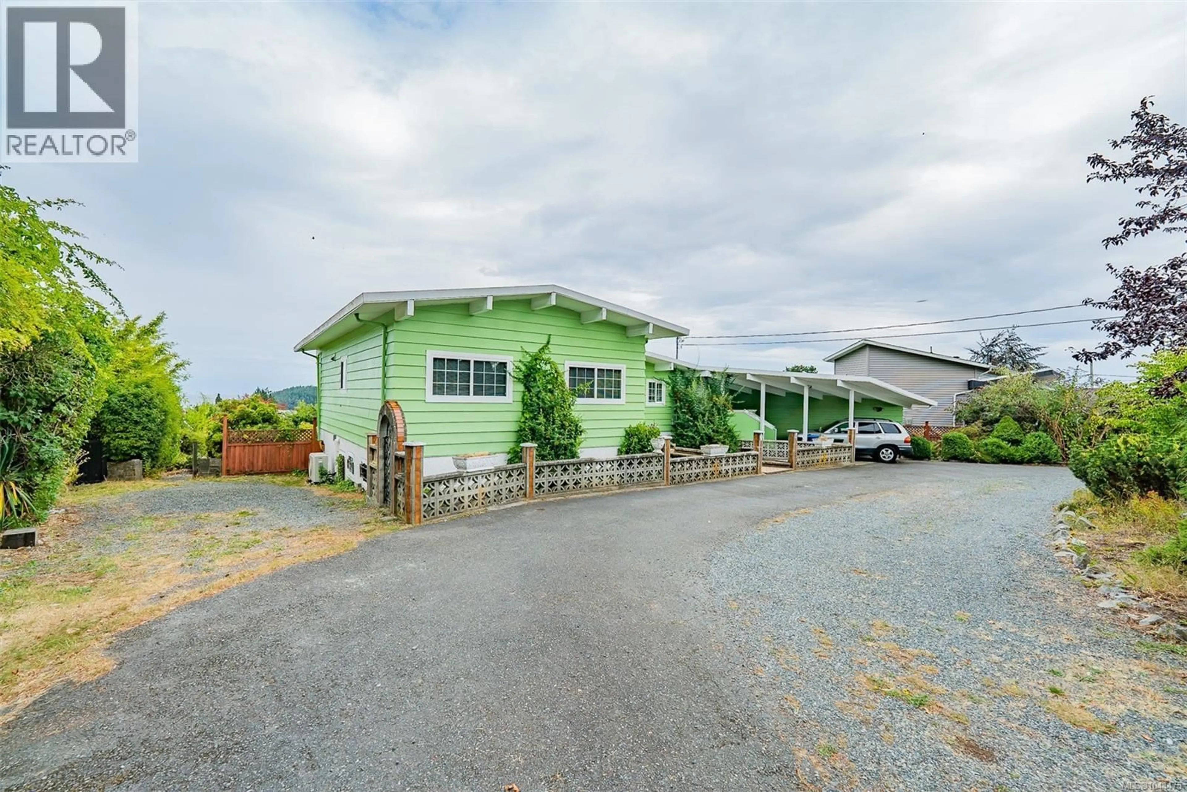
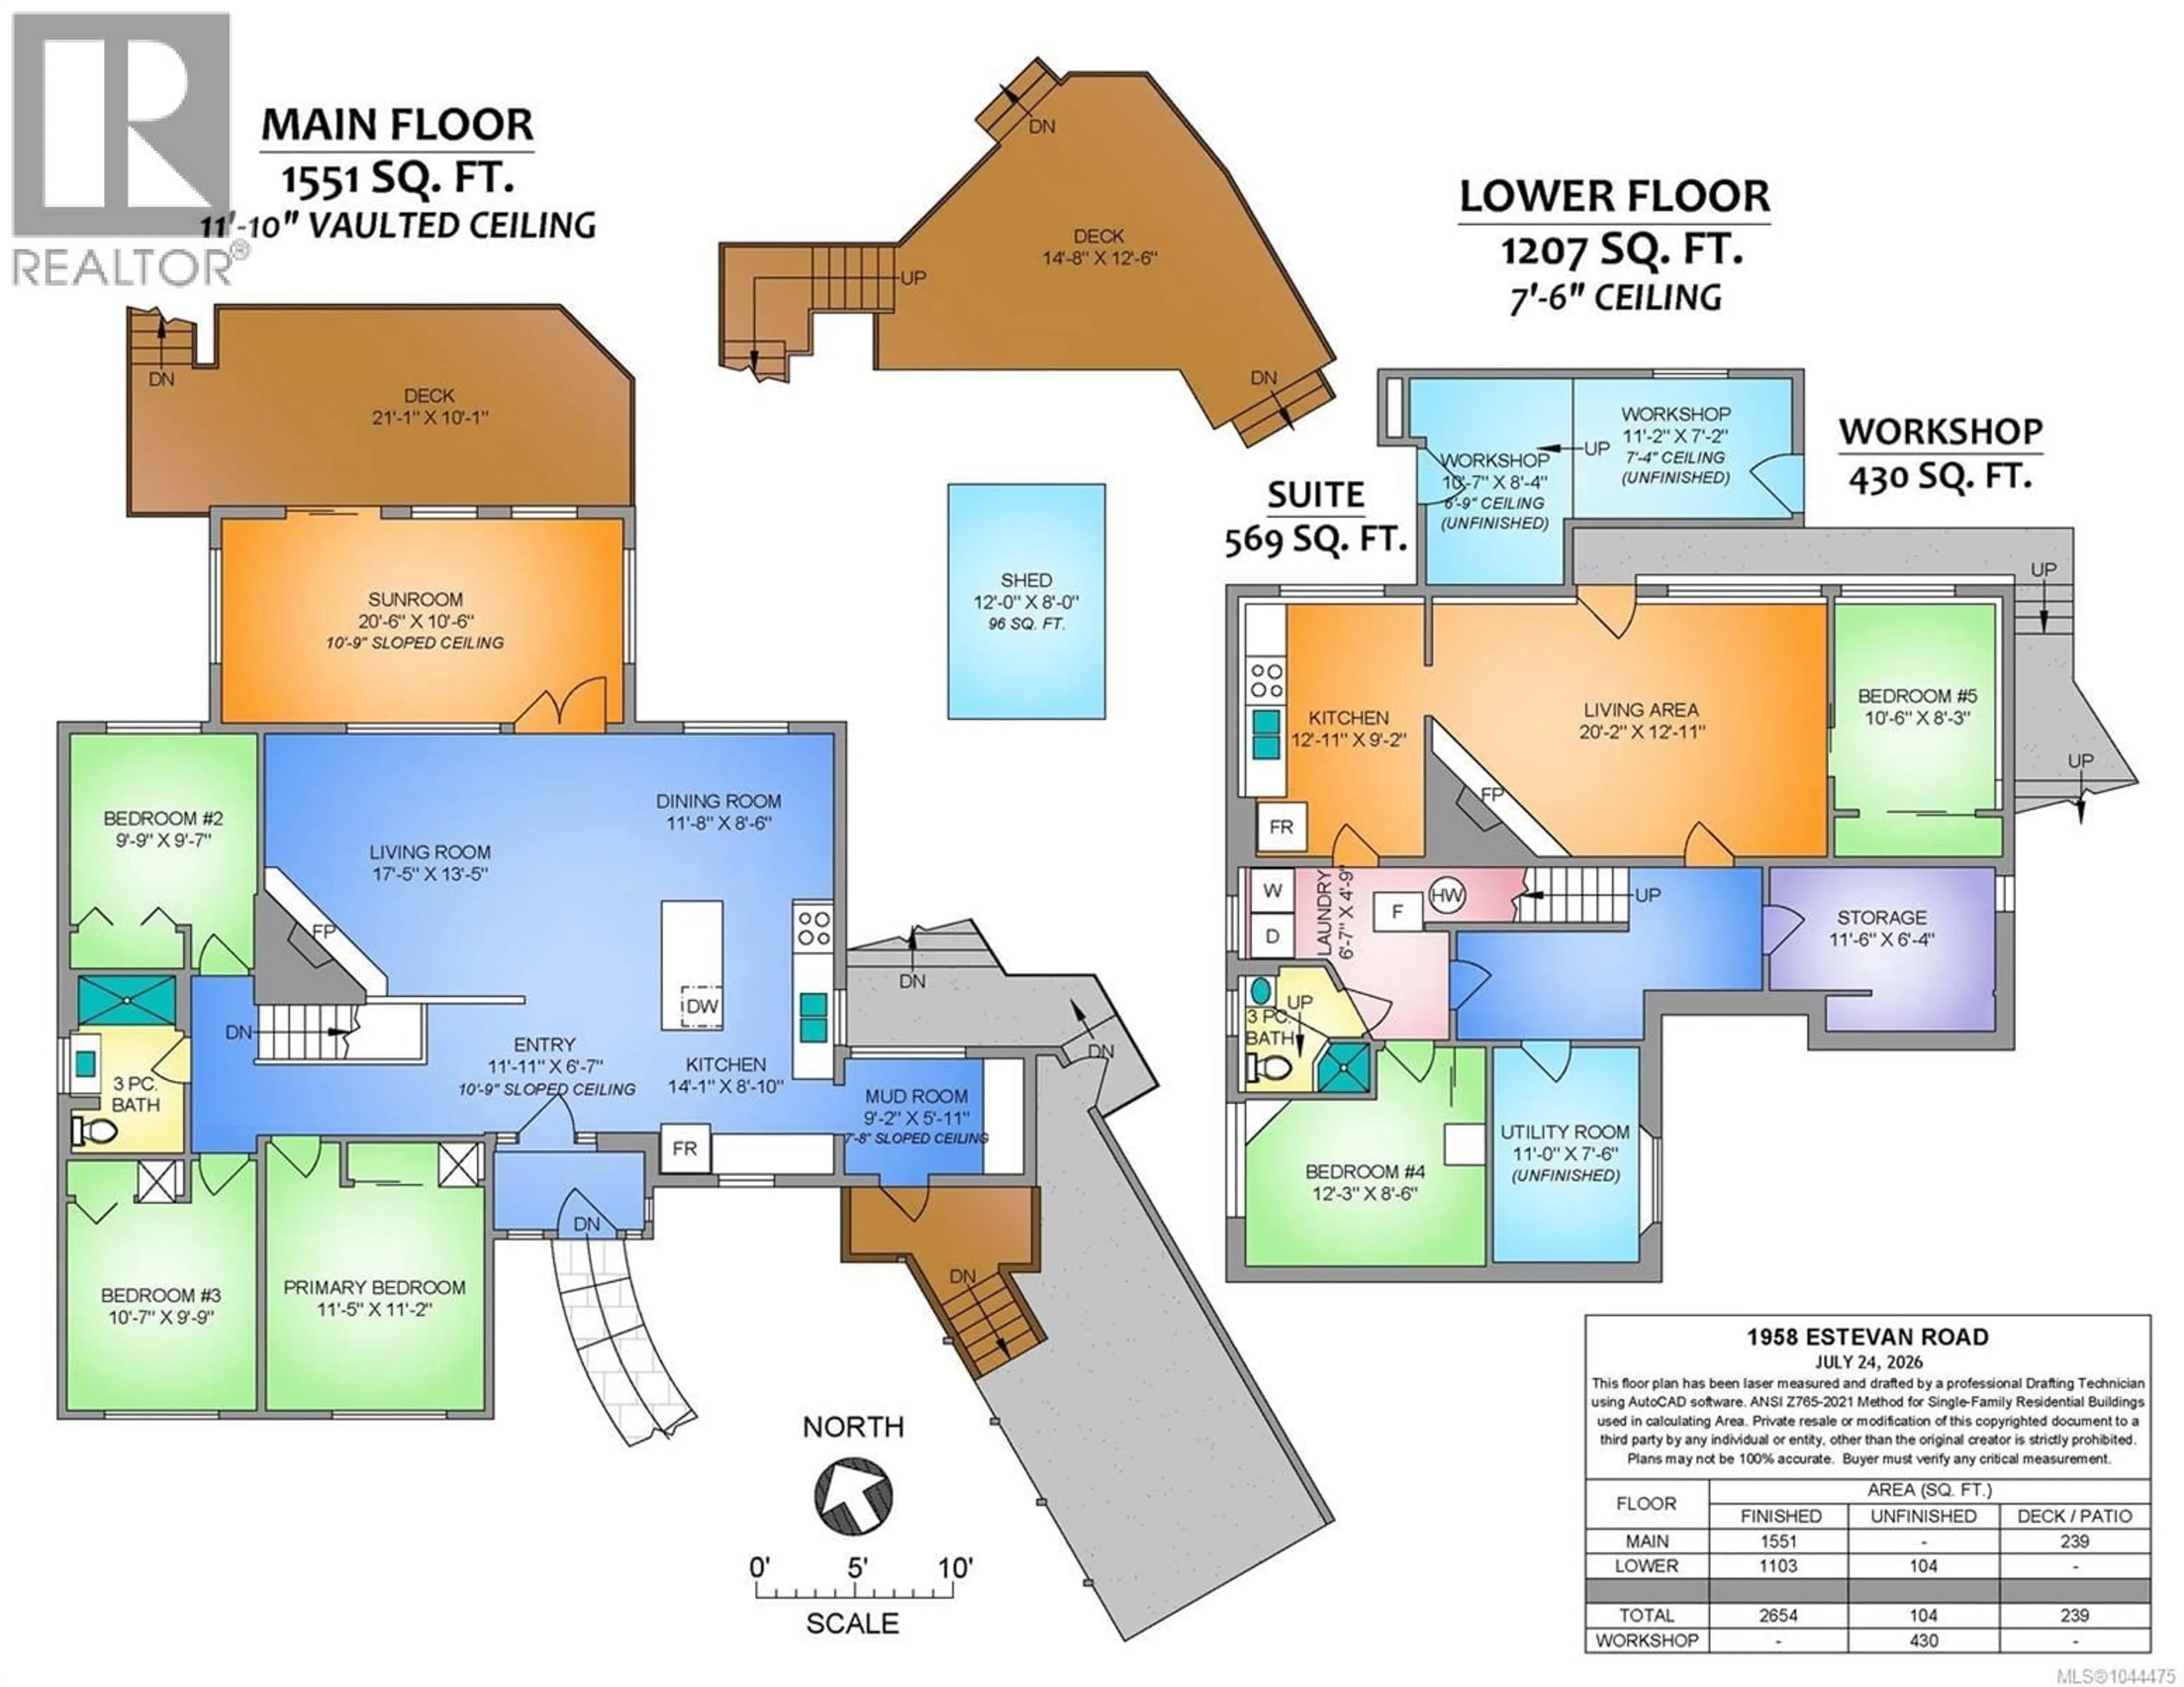
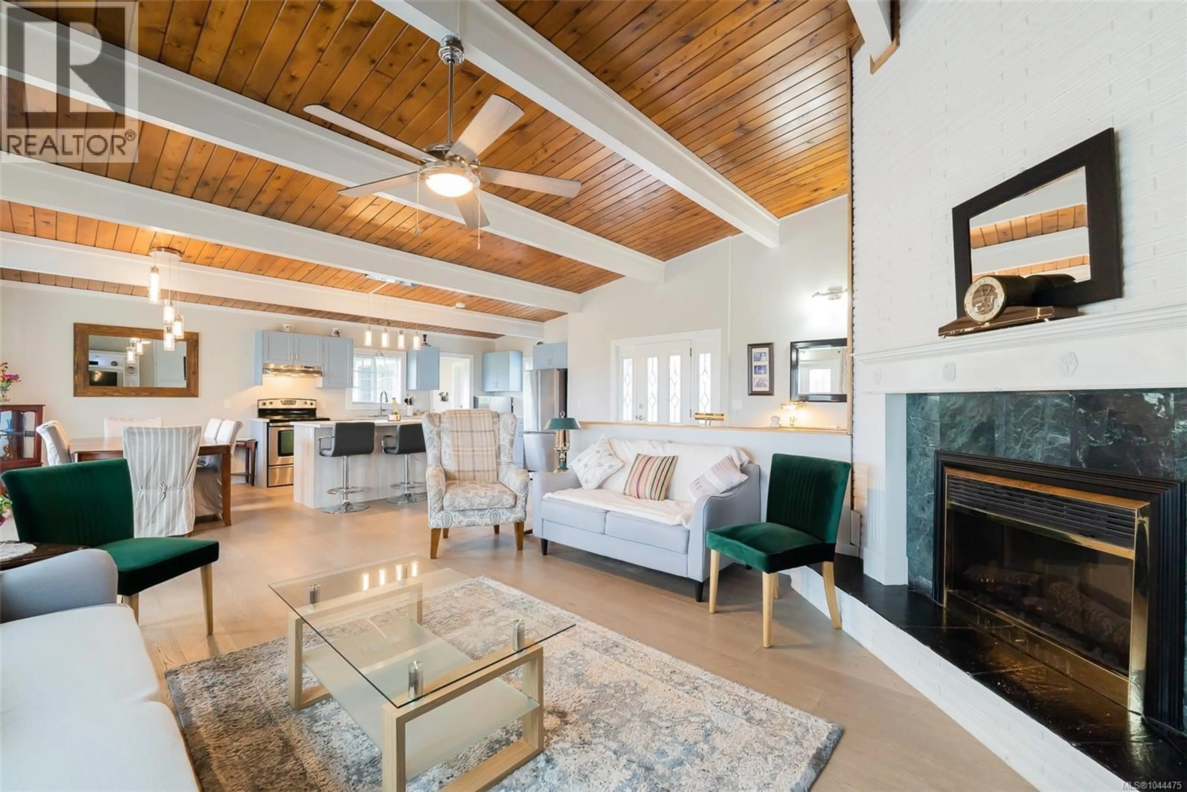
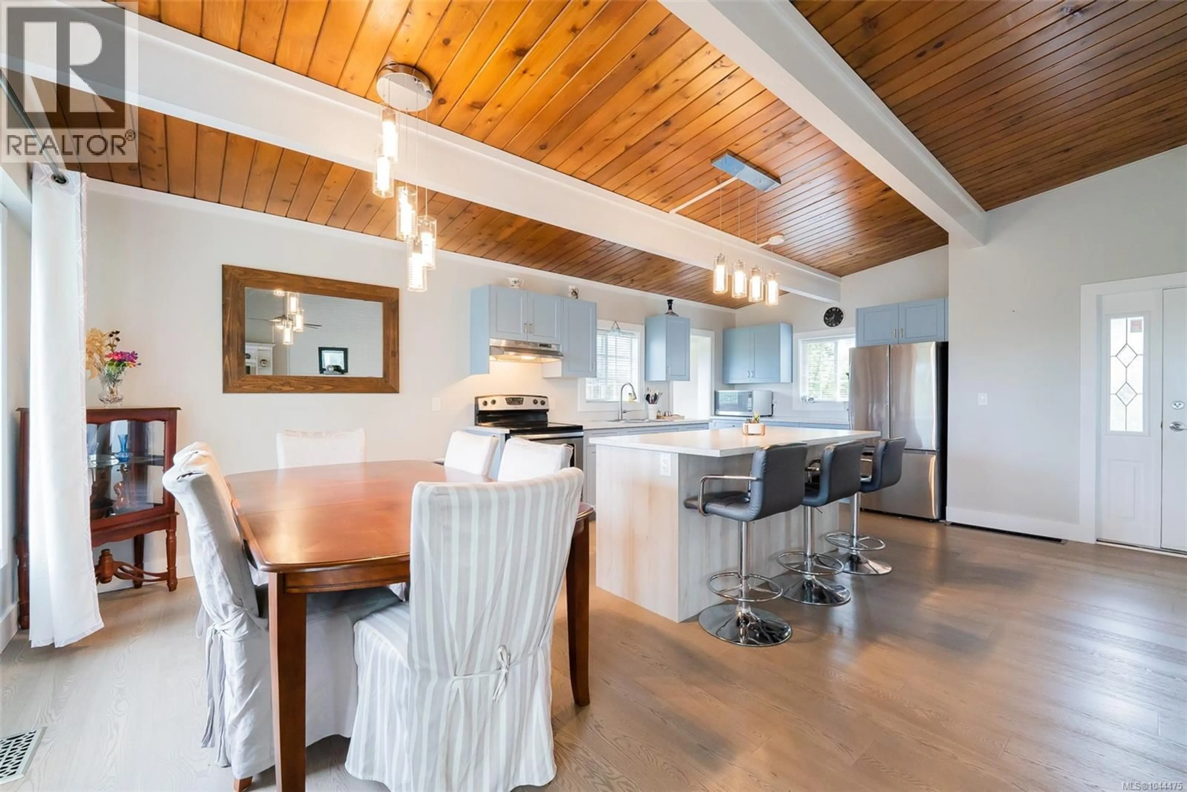
Classic Westcoast post and beam ocean view home with extensive updates. Located above Brechin Hill with quality views of Departure Bay and Coastal Mountains, this true to character home boasts tongue-in-groove vaulted ceilings, open plan with island kitchen, wide plank floors, floor to ceiling brick gas fireplace, dining area, and adjoining newly constructed sun-room. Updated electrical and plumbing fixtures, tasteful cabinetry in the kitchen, and a walk-through pantry to the carport. Three bedrooms and an updated bathroom complete this level. The lower level includes a one or two bedroom suite, spacious living room with separate entry, full kitchen, and 3 piece bathroom. A fifth bedroom at foot of stairs and storage room. The surprisingly large lot has a carport, u-driveway with two easy accesses, and RV parking along the west side. Gardens, shrubs, large deck and privacy in the rear yard; this is all overlooked by a 20'x10 deck off the sunroom for some nice water views. A storage room/workshop is under the upper deck. The location is close to shopping, bus routes, ferry terminals, boat launch, pubs, and restaurants, many within walking distance. All measurements are approximate and should be verified if important. (id:39198)
Property Details
Interior
Features
Lower level Floor
Storage
8' x 12'Workshop
8'4 x 10'7Workshop
7'2 x 11'2Kitchen
9'2 x 12'11Exterior
Parking
Garage spaces -
Garage type -
Total parking spaces 4
Property History
 40
40
