4884 FAIRBROOK CRESCENT, Nanaimo, British Columbia V9T6I6
Contact us about this property
Highlights
Estimated valueThis is the price Wahi expects this property to sell for.
The calculation is powered by our Instant Home Value Estimate, which uses current market and property price trends to estimate your home’s value with a 90% accuracy rate.Not available
Price/Sqft$365/sqft
Monthly cost
Open Calculator
Description
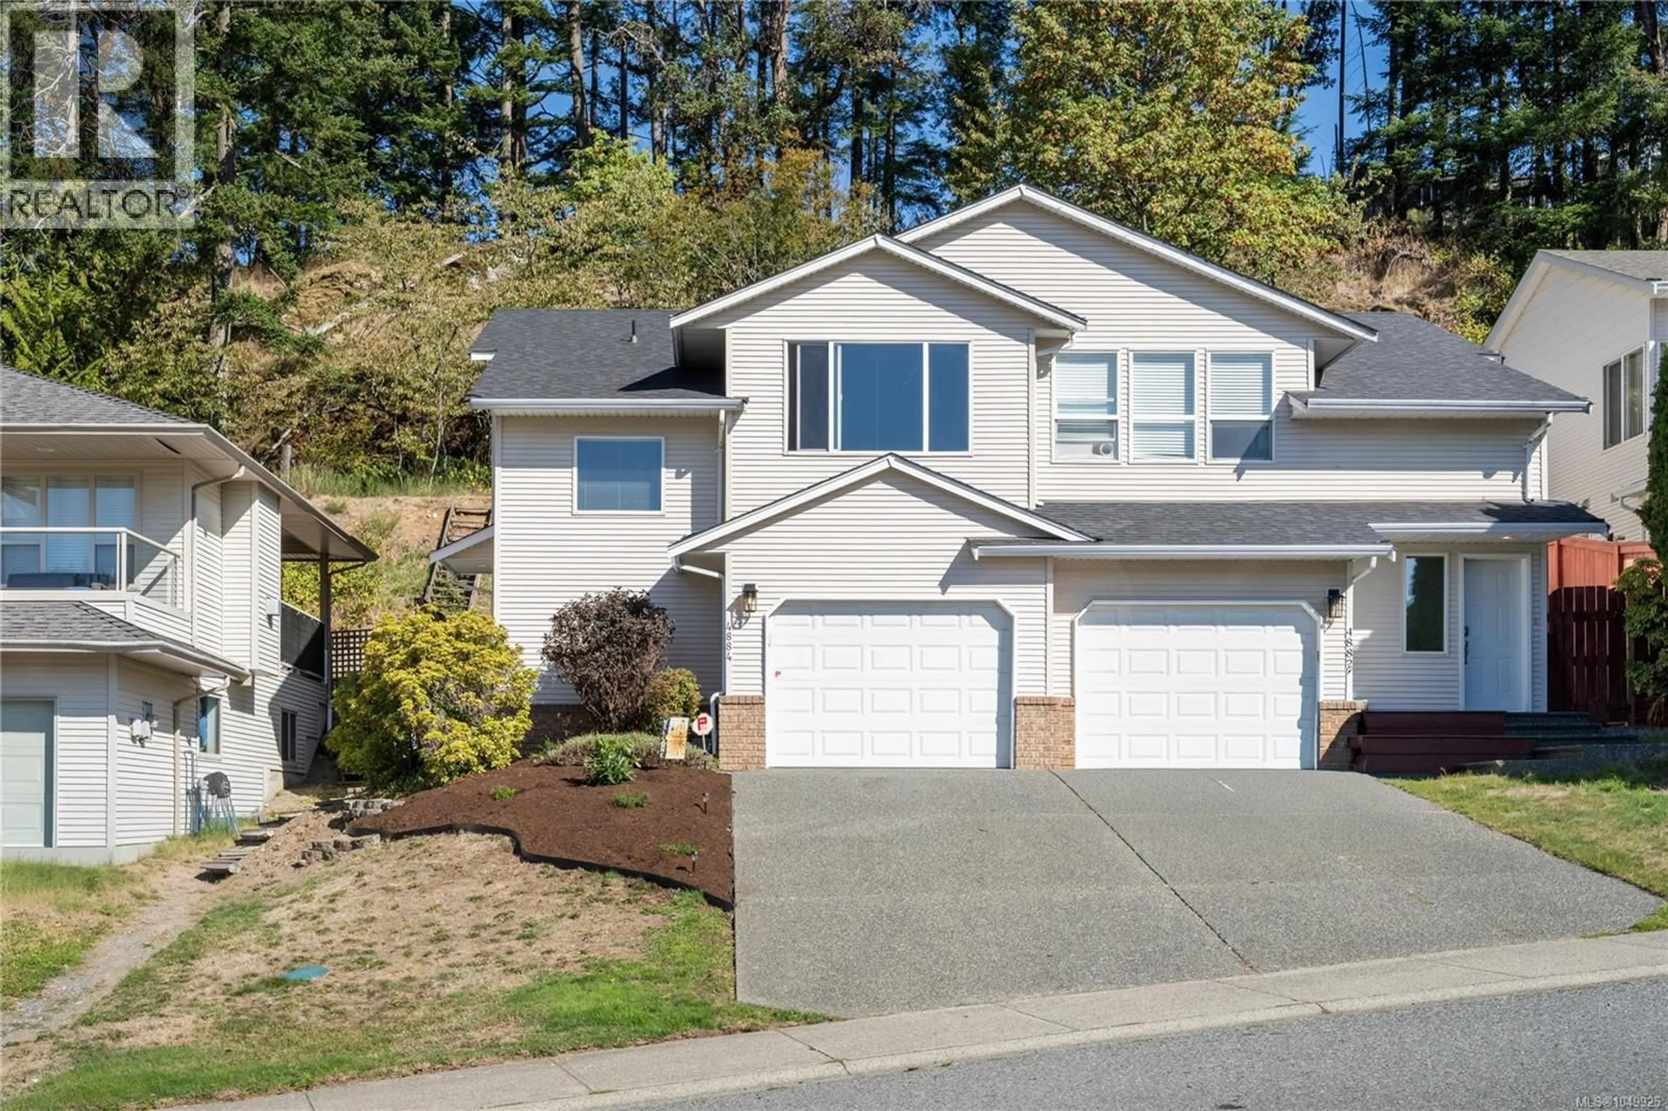
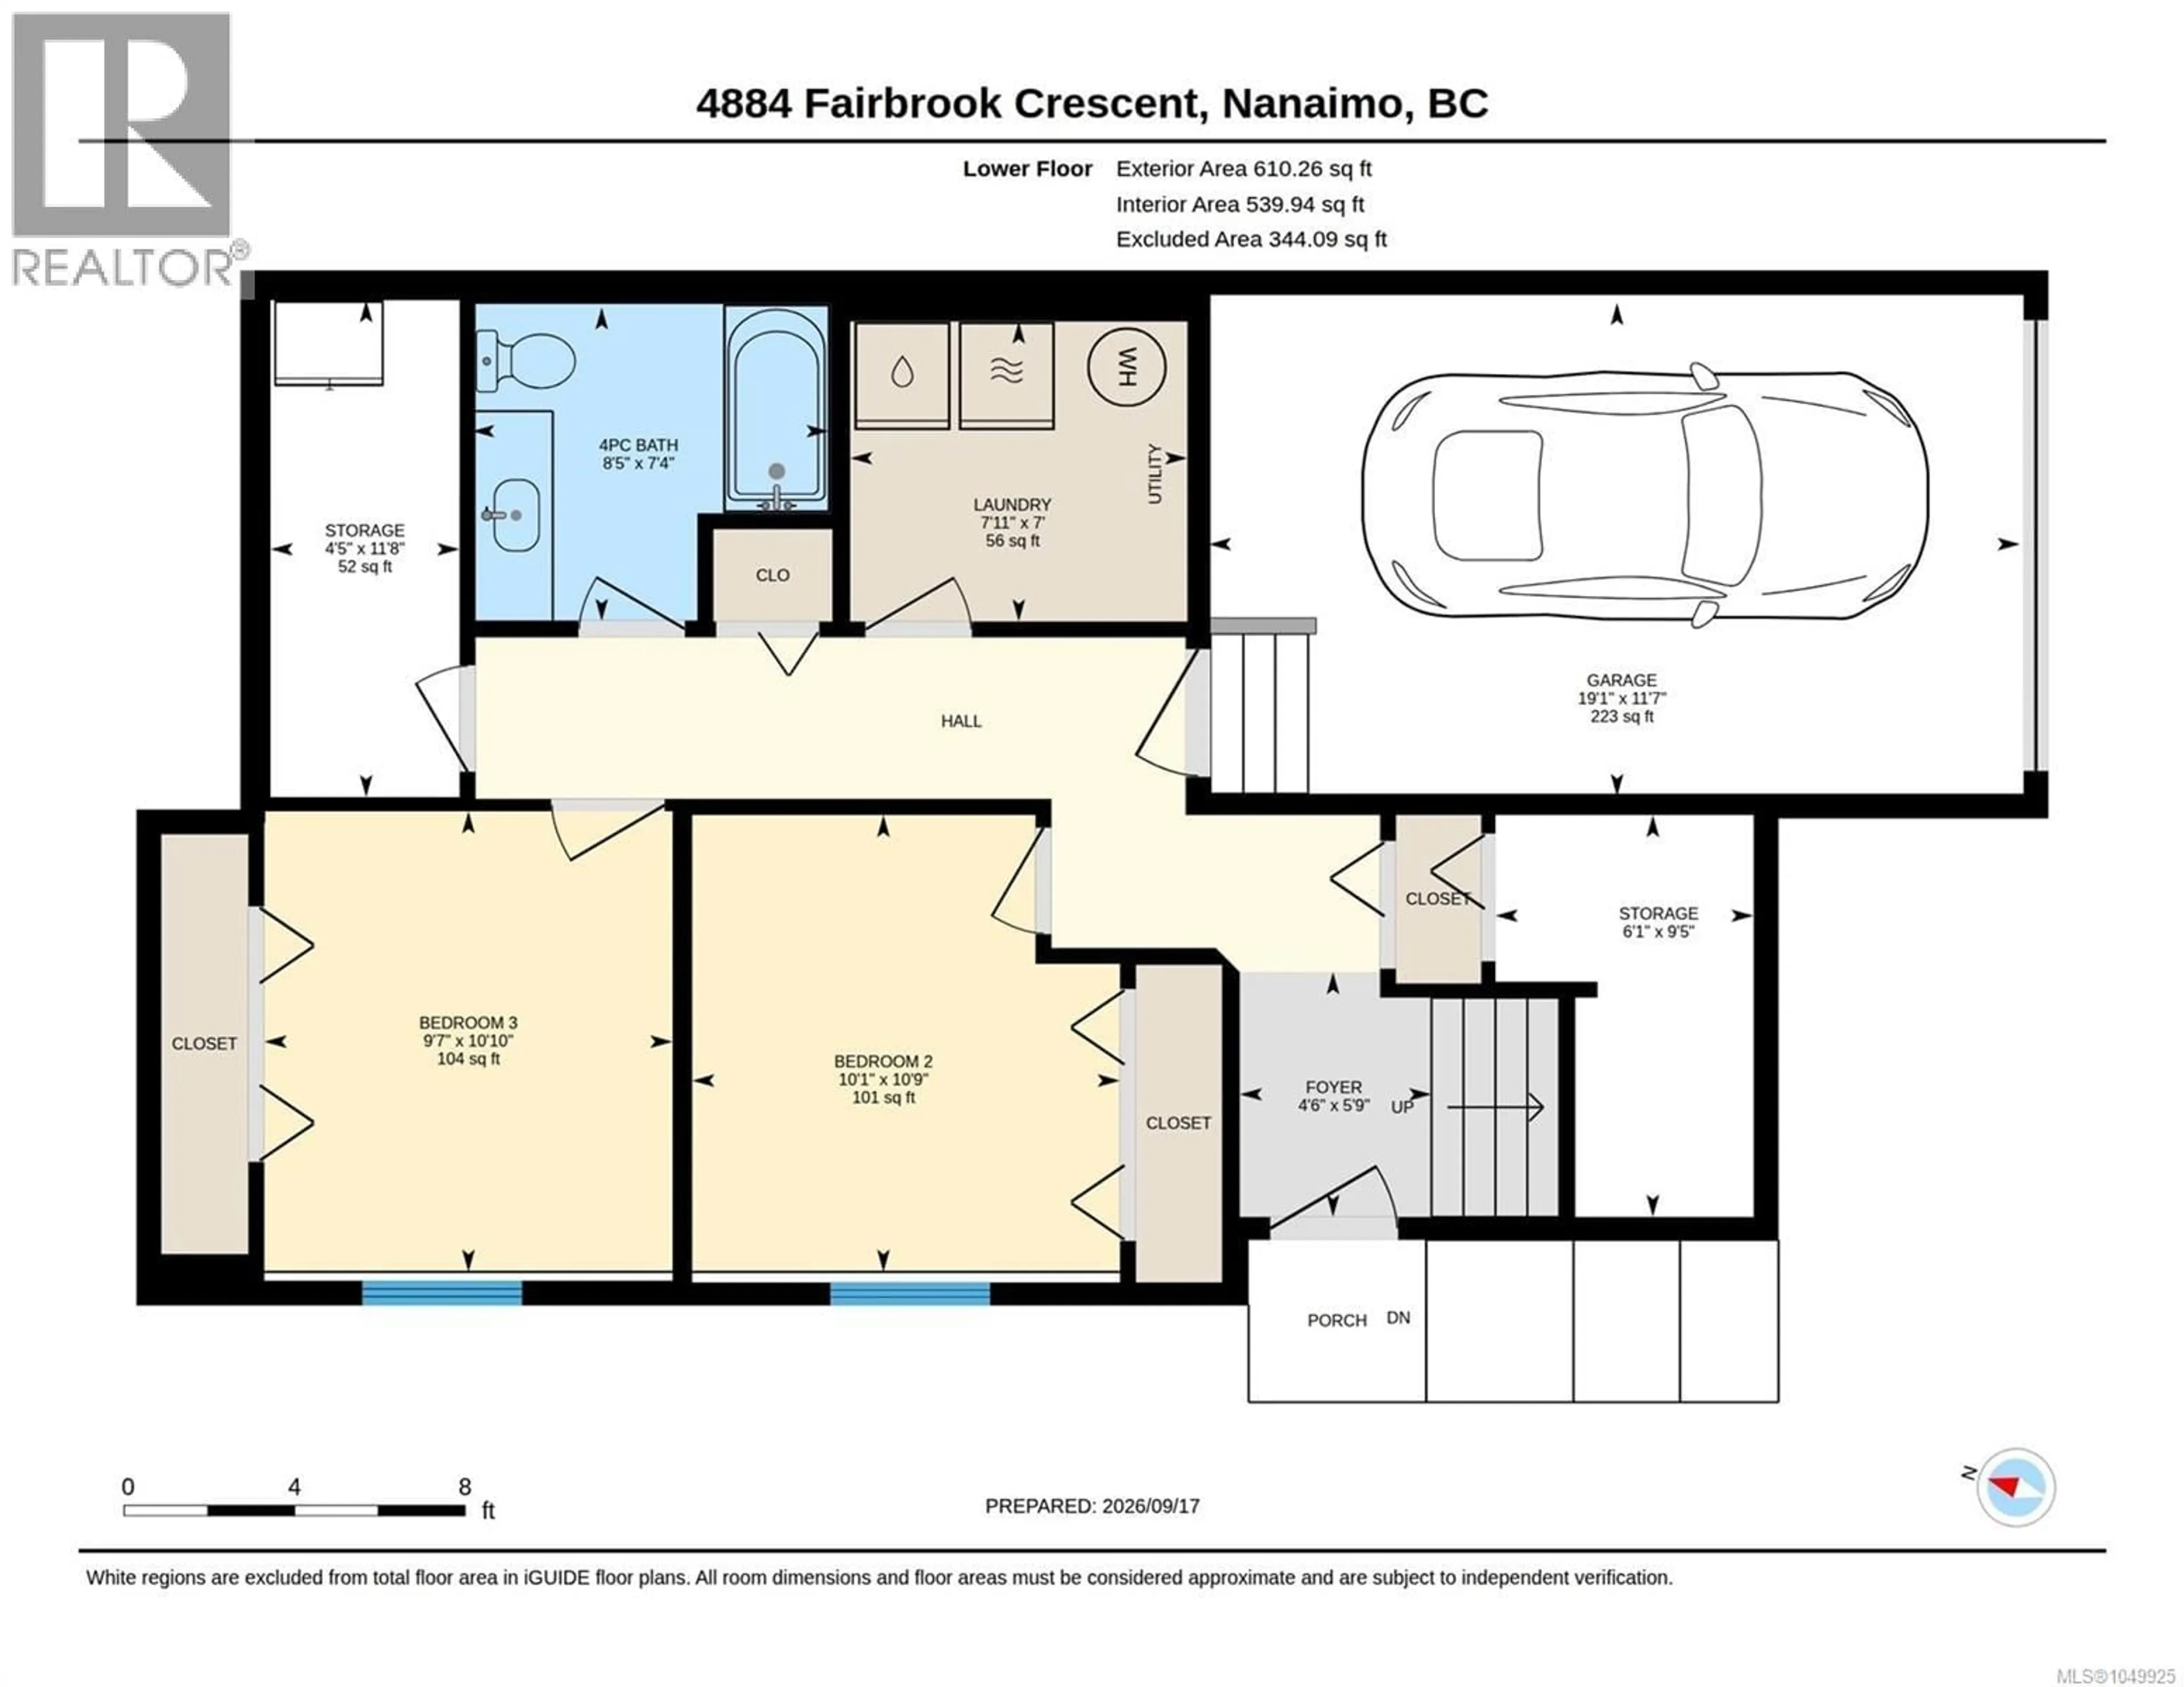
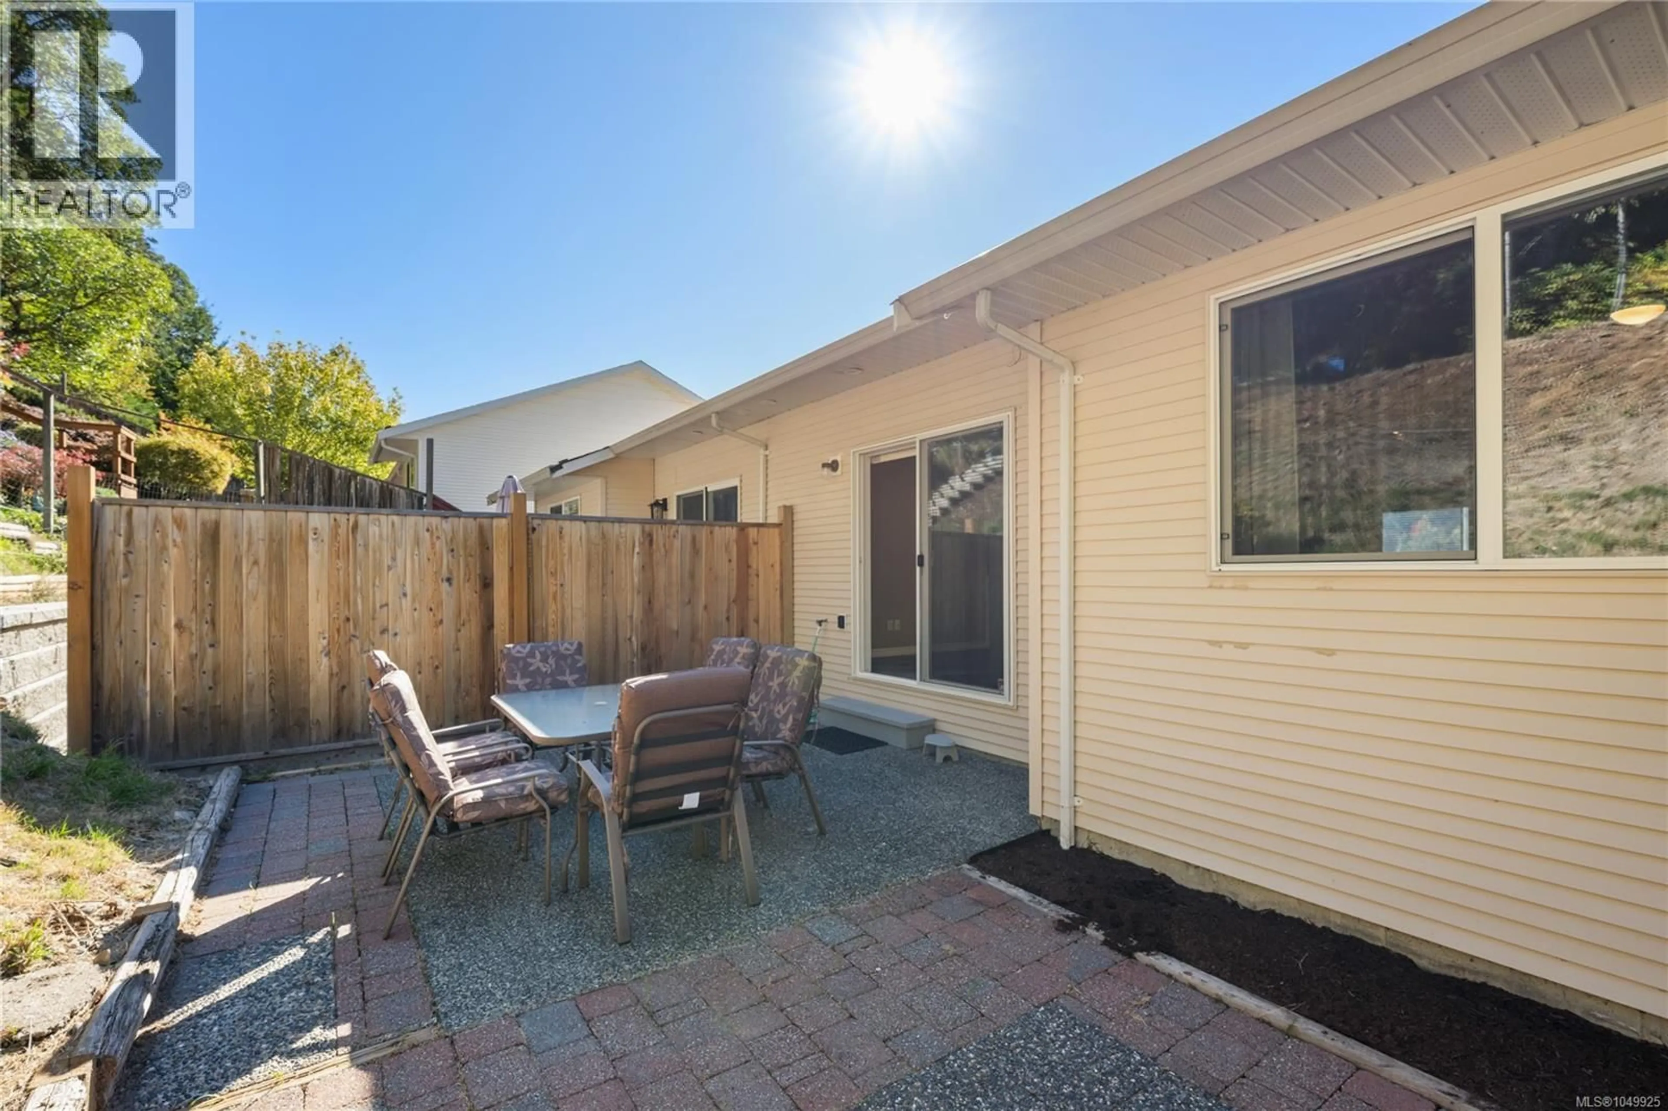
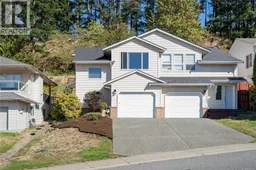
The best value in Uplands area! This updated & maintained home has 3 spacious bedrooms, 2 Full bathrooms, & 1505 sqft of living space. Upon entry you'll notice a wide open stairway up & welcoming lower level incl. a 4-piece bathroom, big laundry room with new floor, 2 more bedrooms, garage & storage everywhere. Main is on the inviting upper level featuring a grand living room with cozy natural gas fireplace & sunny views of Mt Benson. Adjacent kitchen takes advantage of the surplus sunlight, has a natural gas range, dishwasher, Fridge, plenty of workspace/cupboard area & next to a dining area & access to a private rear patio. The primary bedroom is tucked away quietly and incl. a Full 4-piece ensuite & walk through closets. Beautiful new vinyl floors as well as a new paint, New HWT and roof is only 5 years old! This bright & sunny location is conveniently close to all amenities like Brookwood Park, North Nanaimo Town Centre, schools, trails, popular eateries & pubs, spectacular shopping incl. Costco, transit routes & schools. View today &/ or make sure to visit the Open Houses this weekend Sat & sun 1-3 PM! (id:39198)
Property Details
Interior
Features
Main level Floor
Patio
23'1 x 14'7Primary Bedroom
10'11 x 14'6Living room
15'11 x 19'2Kitchen
8'5 x 9'4Exterior
Parking
Garage spaces -
Garage type -
Total parking spaces 3
Property History
 45
45
