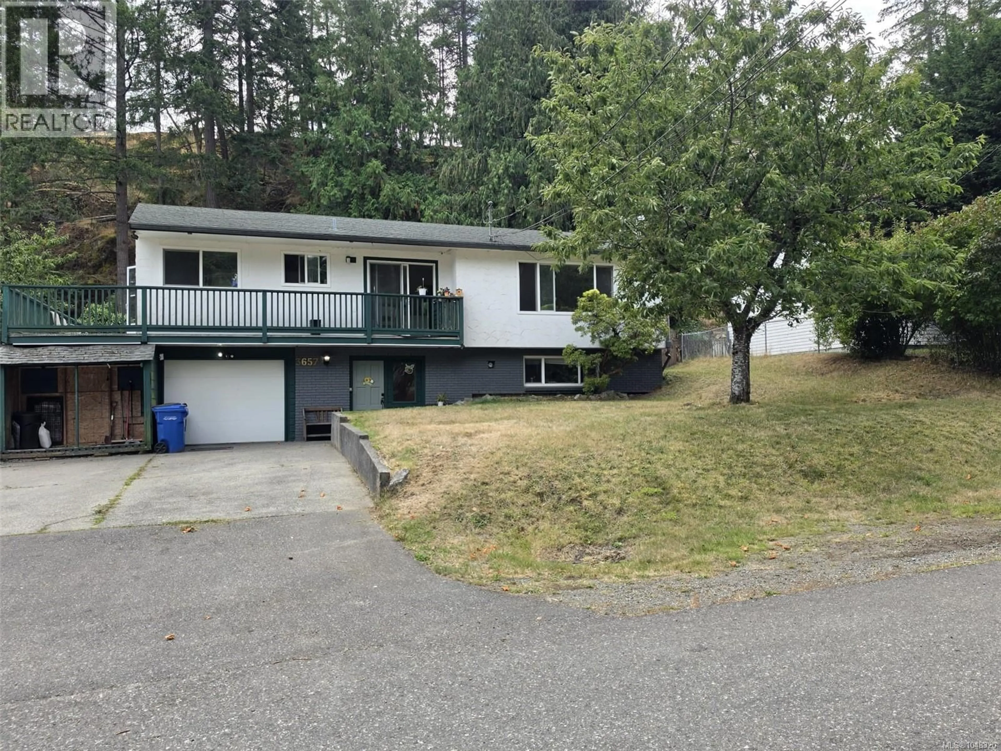
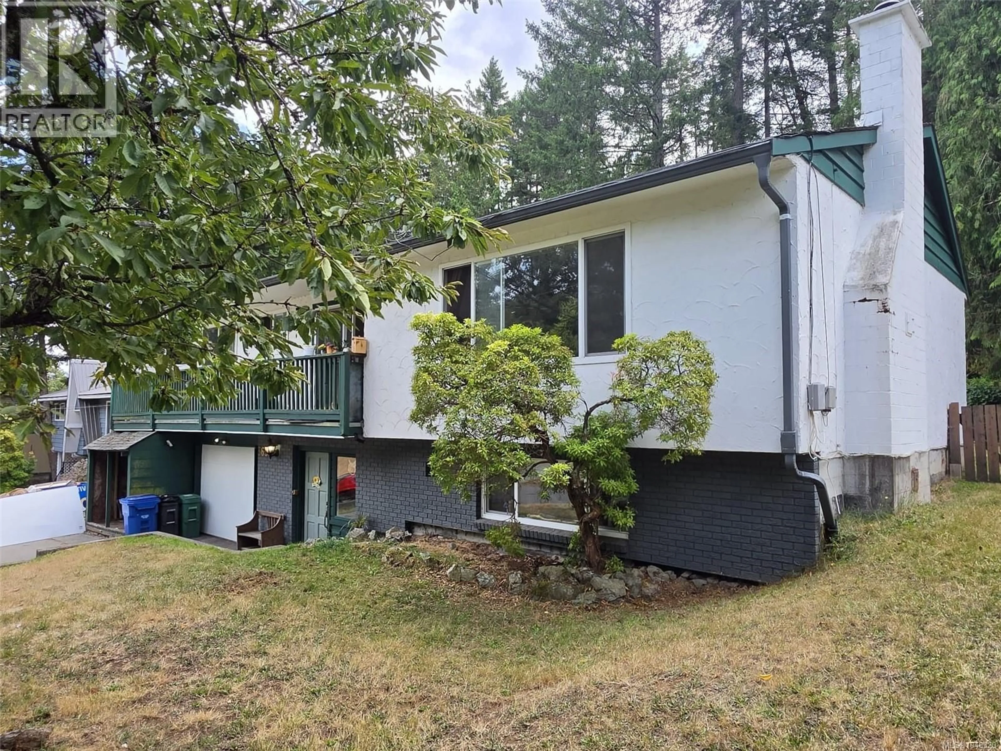
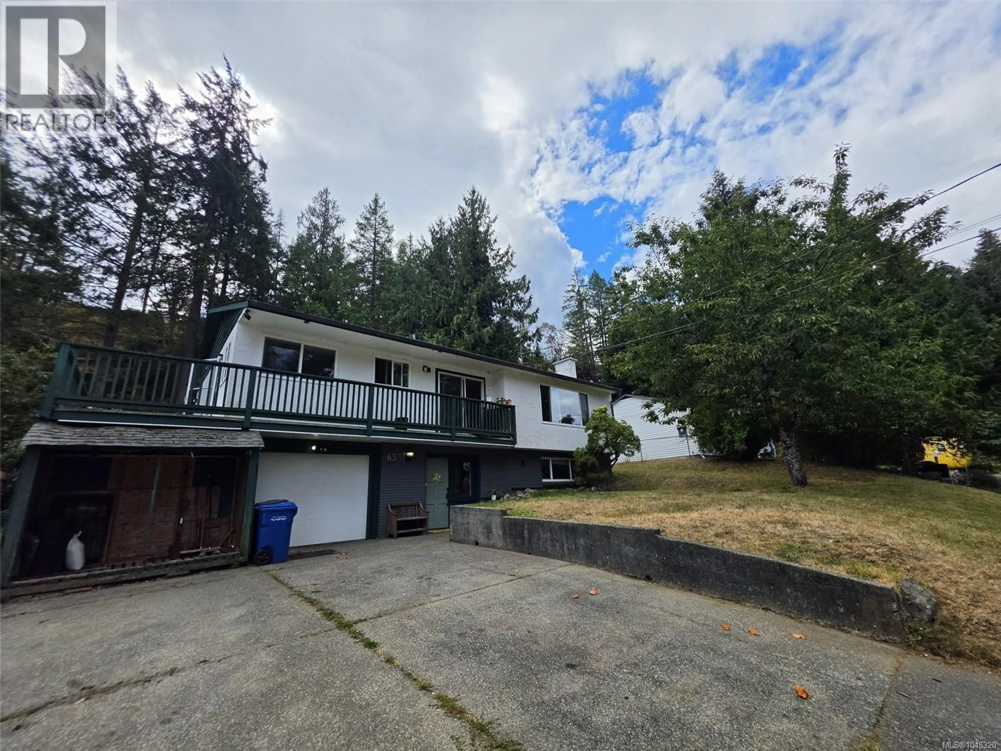
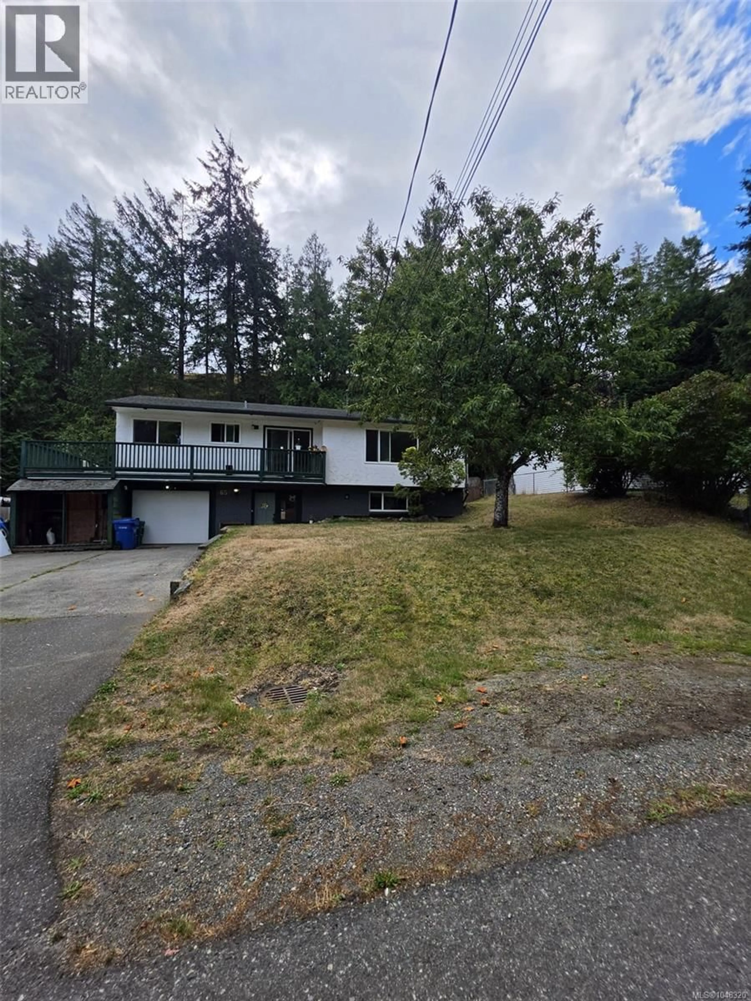
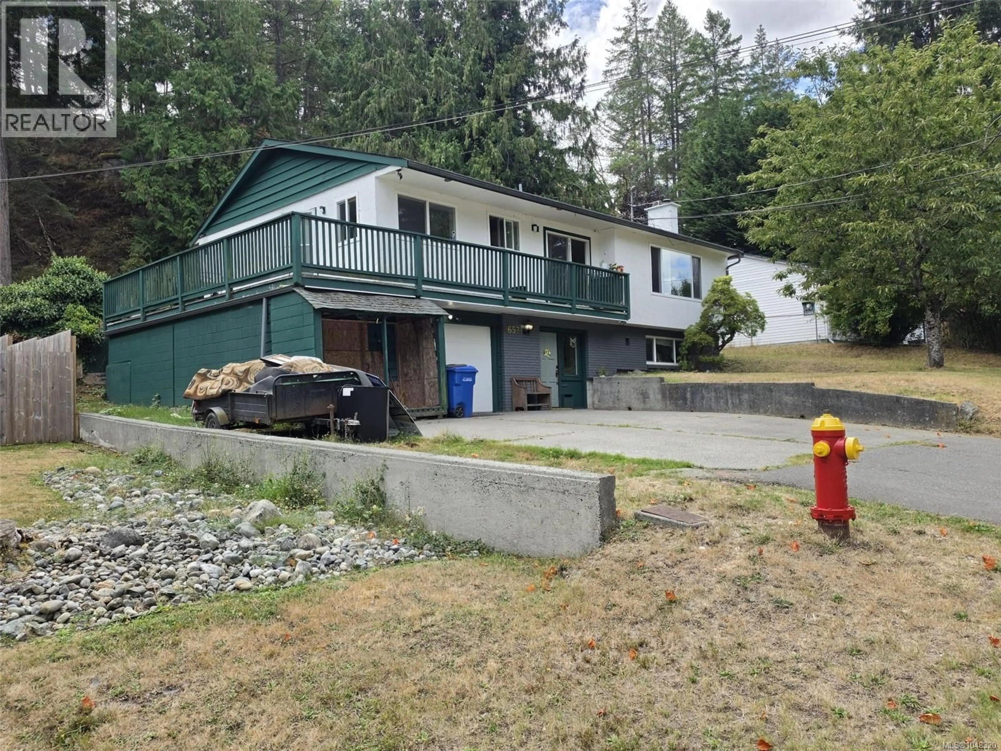
3657 SUNRISE PLACE, Nanaimo, British Columbia V9T2S7
Contact us about this property
Highlights
Estimated valueThis is the price Wahi expects this property to sell for.
The calculation is powered by our Instant Home Value Estimate, which uses current market and property price trends to estimate your home’s value with a 90% accuracy rate.Not available
Price/Sqft$277/sqft
Monthly cost
Open Calculator
Description
Positioned on a quiet cul-de-sac off Uplands Drive and backing directly onto Sunrise Place Park, this 4 bdrm residence on a level 10,500 sq ft lot offers an ideal foundation for a peaceful, balanced lifestyle. Spanning over 2,000 sq ft, the functional layout features parquet floors, a main-floor fireplace, updated vinyl windows, upgraded 200-amp service, and a unique office studio. Outside, an elevated deck overlooks a private yard with a seamless connection to surrounding nature. Downstairs, a versatile floor plan complete with a kitchenette, provides adaptable living options for hobbies, guests, or extended family. Complete with a 1.5-car garage, aggregate driveway with boat or RV parking, and immediate walking proximity to Uplands Park Elementary and Wellington Secondary, this project-ready property combines everyday practicality with massive sweat-equity potential. (id:39198)
Property Details
Interior
Features
Main level Floor
Dining room
9 x 8Bedroom
10 x 9Bedroom
12'9 x 9Bathroom
Exterior
Parking
Garage spaces -
Garage type -
Total parking spaces 2
Property History
 27
27
