3624 UPLANDS DRIVE, Nanaimo, British Columbia V9T2T7
Contact us about this property
Highlights
Estimated valueThis is the price Wahi expects this property to sell for.
The calculation is powered by our Instant Home Value Estimate, which uses current market and property price trends to estimate your home’s value with a 90% accuracy rate.Not available
Price/Sqft$334/sqft
Monthly cost
Open Calculator
Description
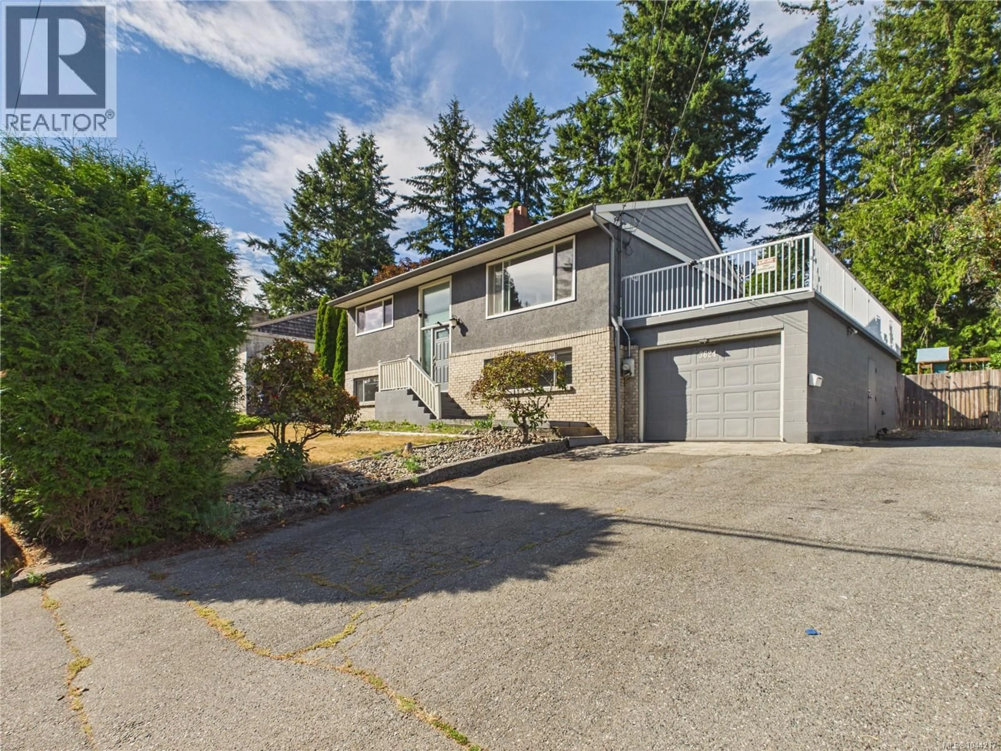
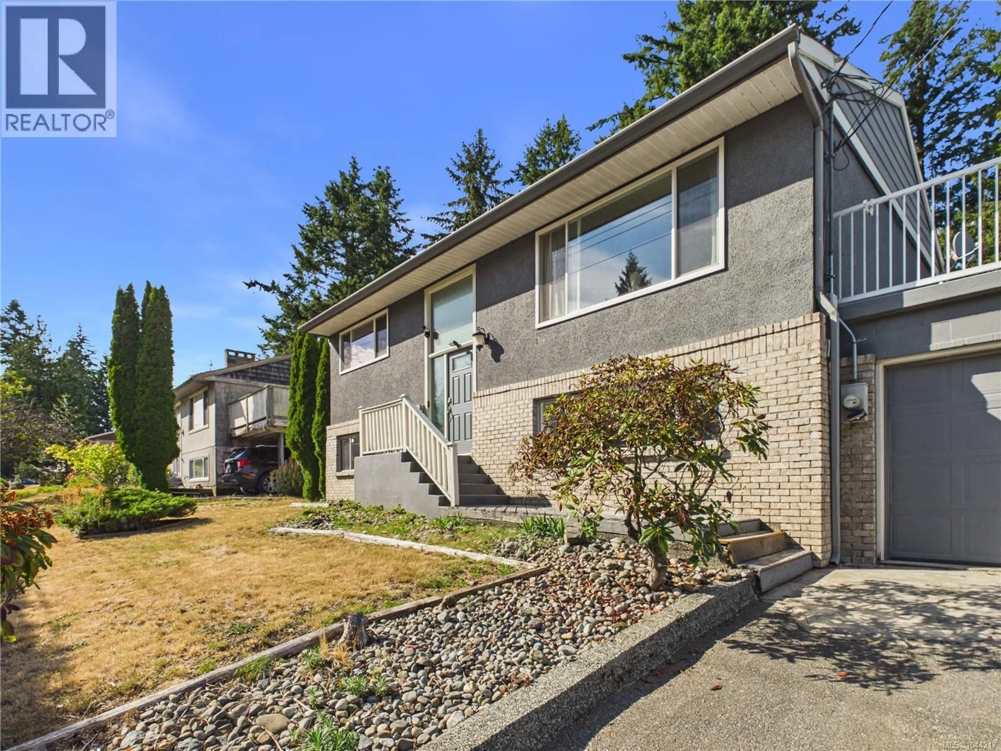
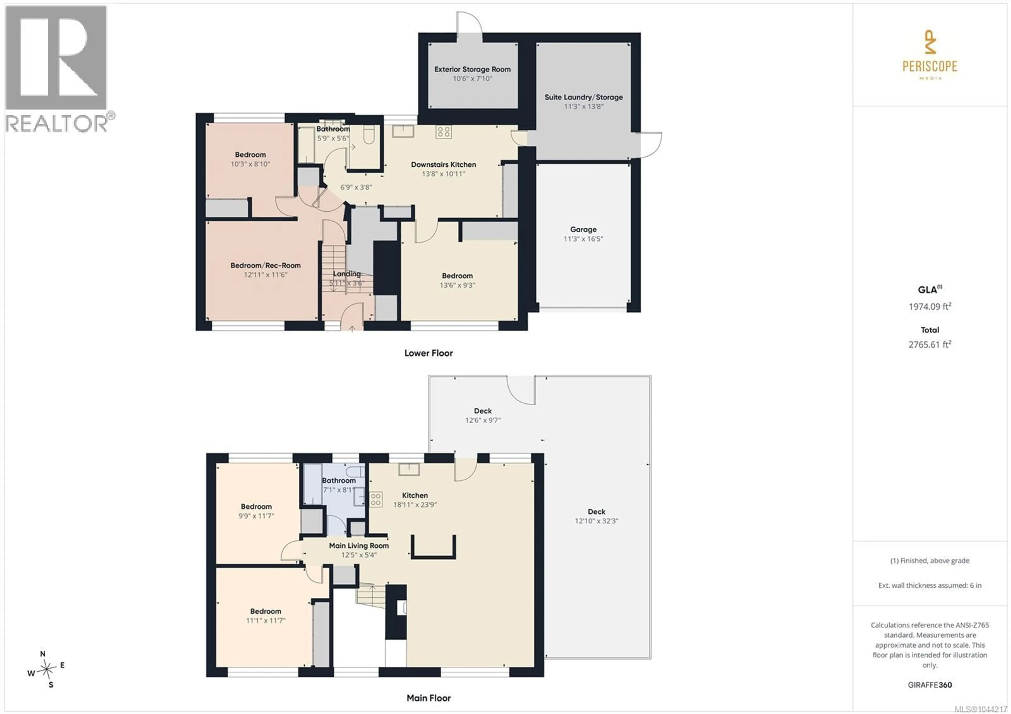
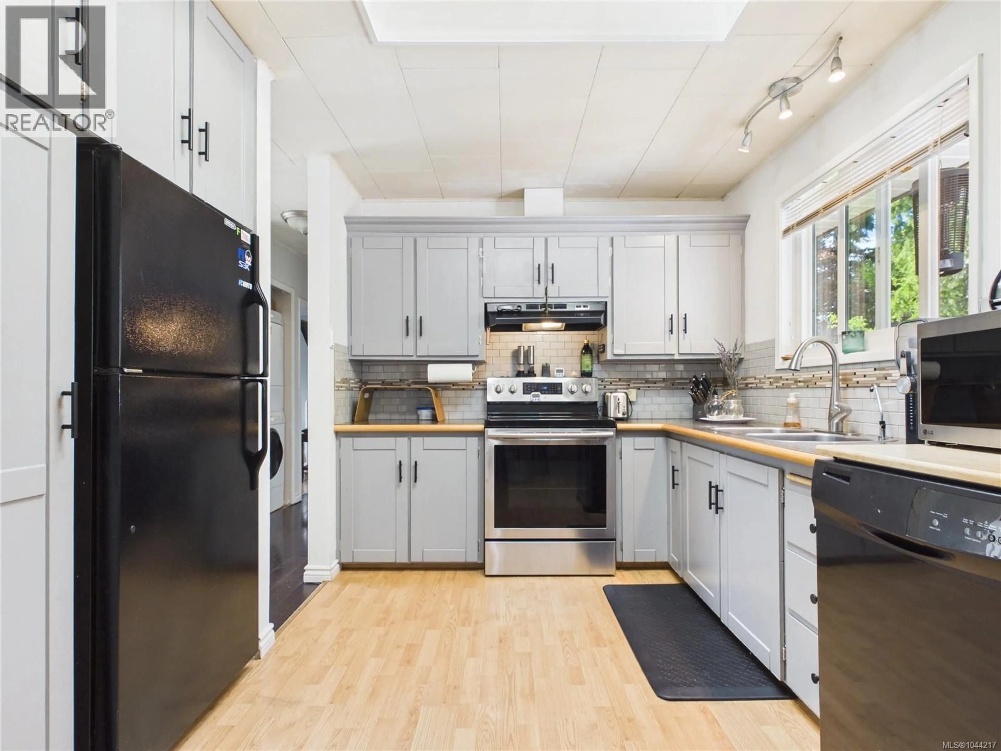
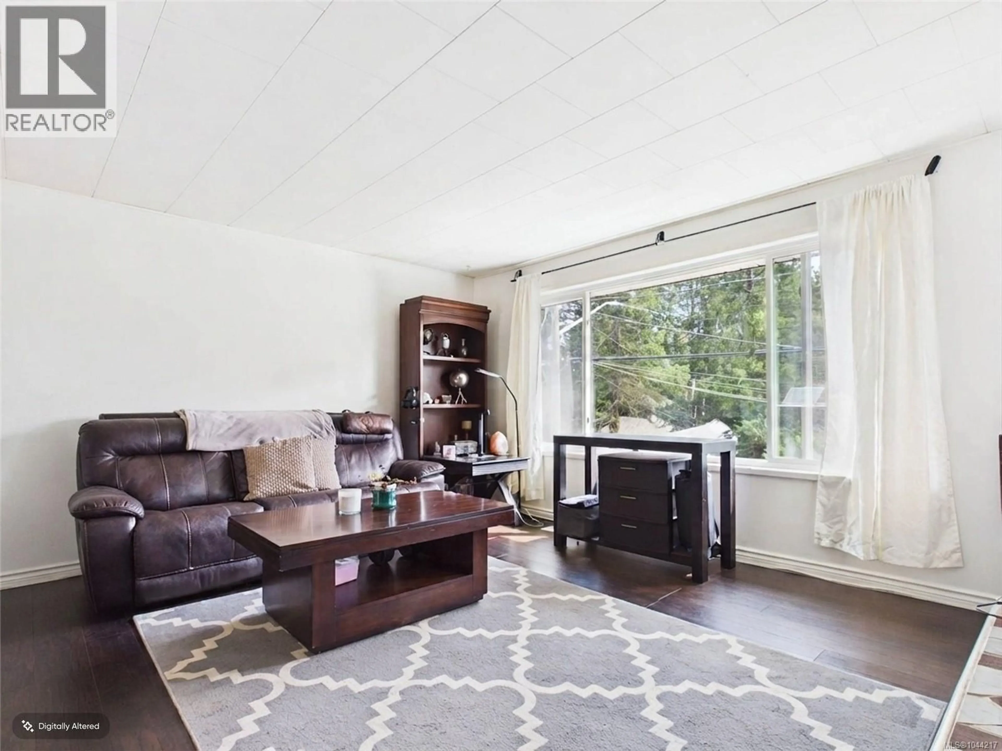
Here is a fantastic opportunity to own a family home on a generously sized 8,050 sq foot lot with an in-law suite or mortgage helper with it's own laundry! This home is in a great location, within walking distance of excellent schools, shopping, and everyday conveniences, and it backs onto protected parkland for added privacy and a beautiful natural setting. One of the most versatile features of this property is the clean and functional self-contained suite. The layout offers great flexibility and can easily be used as a 1-bedroom suite, 2-bedroom suite, or bachelor suite, depending on how much space you want to keep for the main home. A separate laundry and storage room for the suite adds even more convenience and appeal. The main floor features 2 bedrooms and 1 bathroom, a washer and dryer, and a living room with newer windows and a brick fireplace surround. The main floor also offers fresh paint and a bright kitchen with lots of storage and counter space. There are so many extras here, including a heat pump with Air Conditioning, RV or boat Parking, a large deck, and a huge amount of sunny outdoor space to enjoy for gardening, hobbies, and run-around space for family and pets. For additional storage, there is a workshop/garage attached to the home plus another large locked storage under the back deck. Compare this home to the competition, and you’ll quickly see the value, flexibility, and bonuses this home has to offer. Homes in this area with a suite do not come up often at this price point, so act fast and book your private showing today. All measurements and data approximate. (id:39198)
Property Details
Interior
Features
Lower level Floor
Living room
Kitchen
16 x 11Bedroom
11'4 x 13'6Bedroom
10 x 9Exterior
Parking
Garage spaces -
Garage type -
Total parking spaces 4
Property History
 55
55
