3557 FAIRVIEW DRIVE, Nanaimo, British Columbia V9T4R5
Contact us about this property
Highlights
Estimated valueThis is the price Wahi expects this property to sell for.
The calculation is powered by our Instant Home Value Estimate, which uses current market and property price trends to estimate your home’s value with a 90% accuracy rate.Not available
Price/Sqft$250/sqft
Monthly cost
Open Calculator
Description
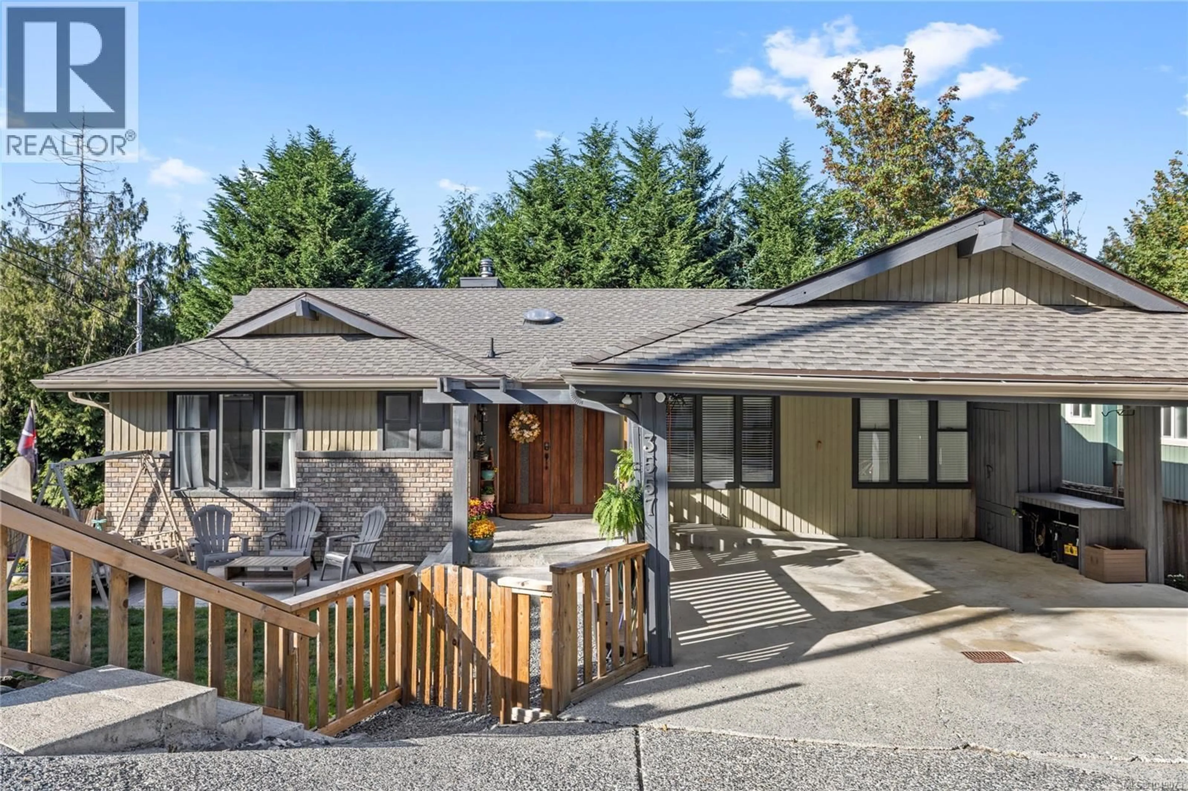
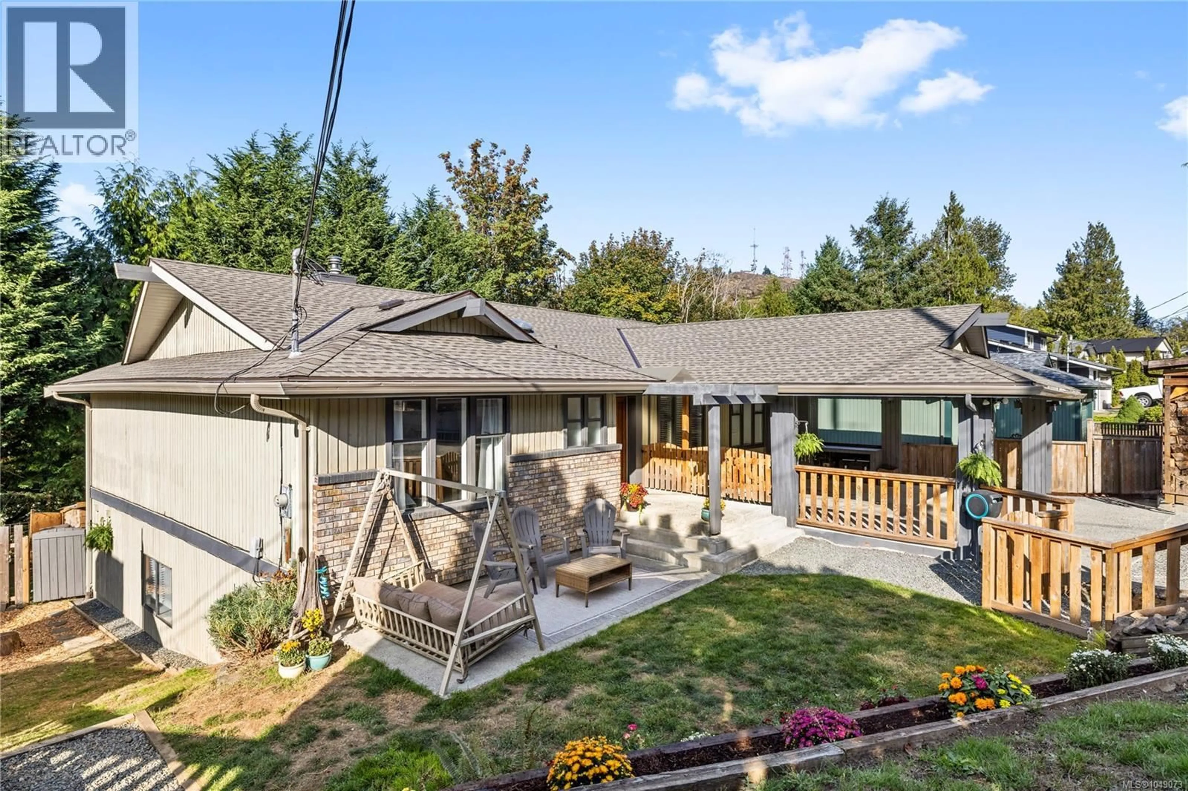
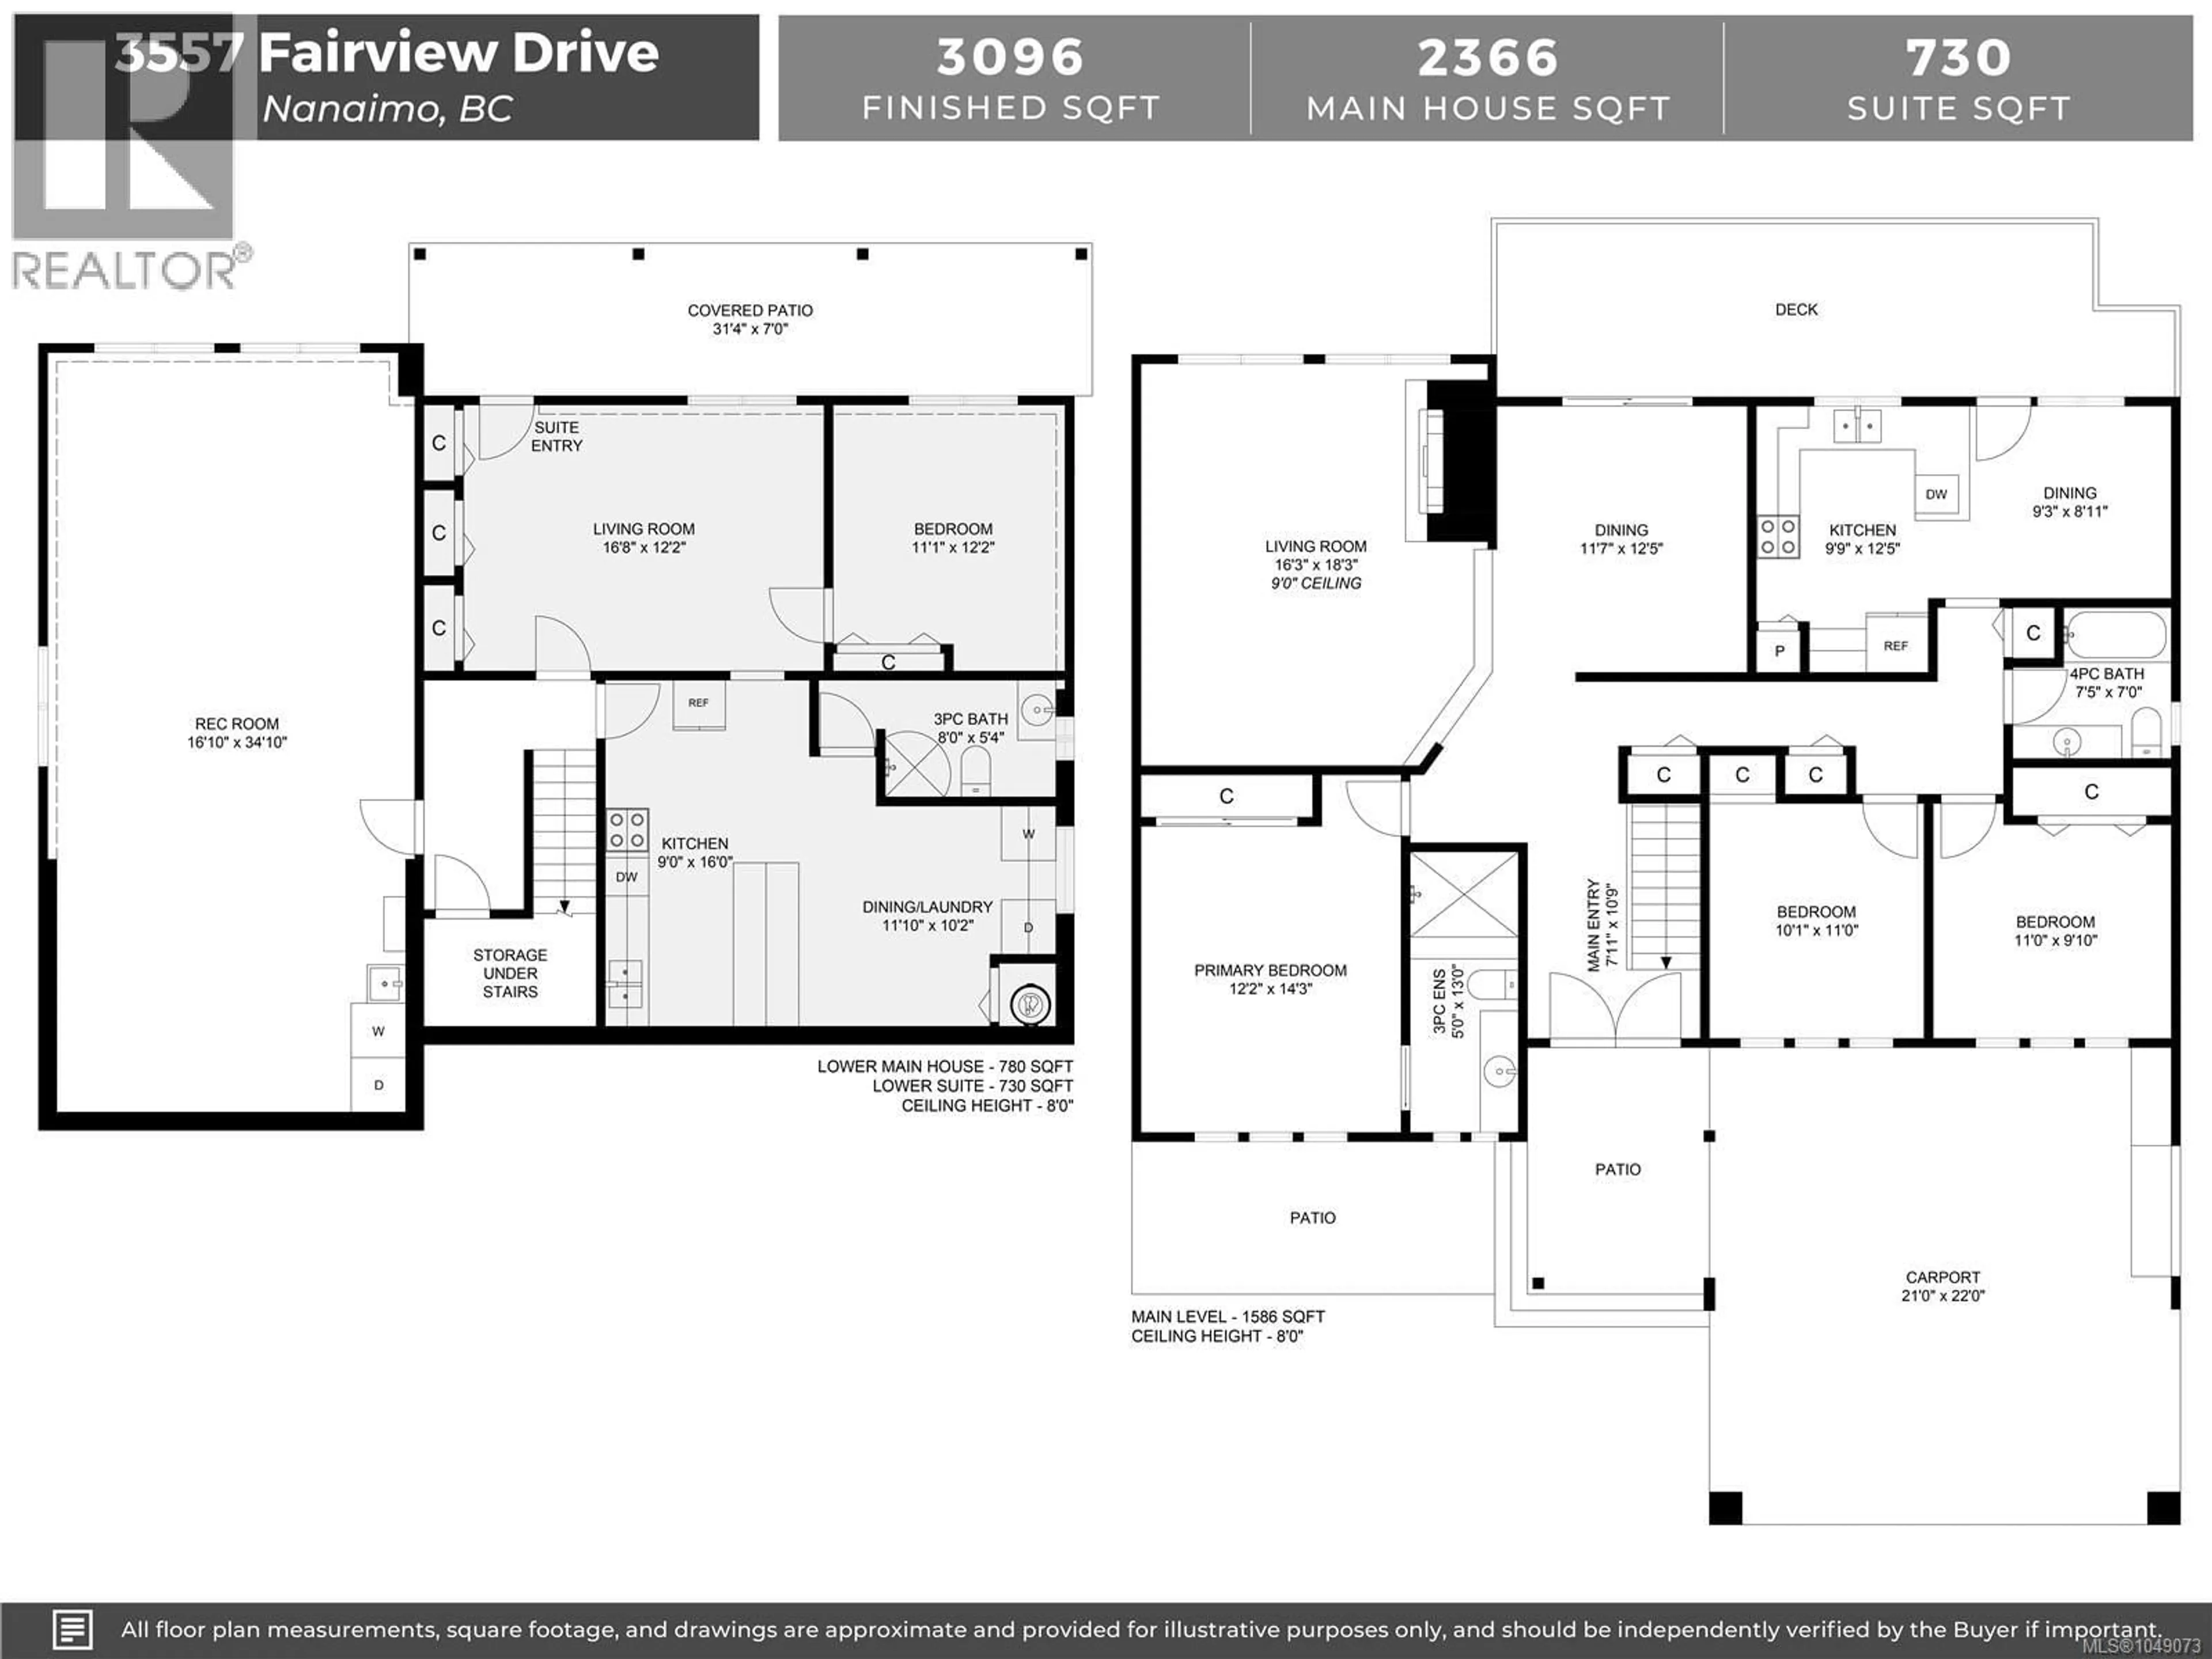
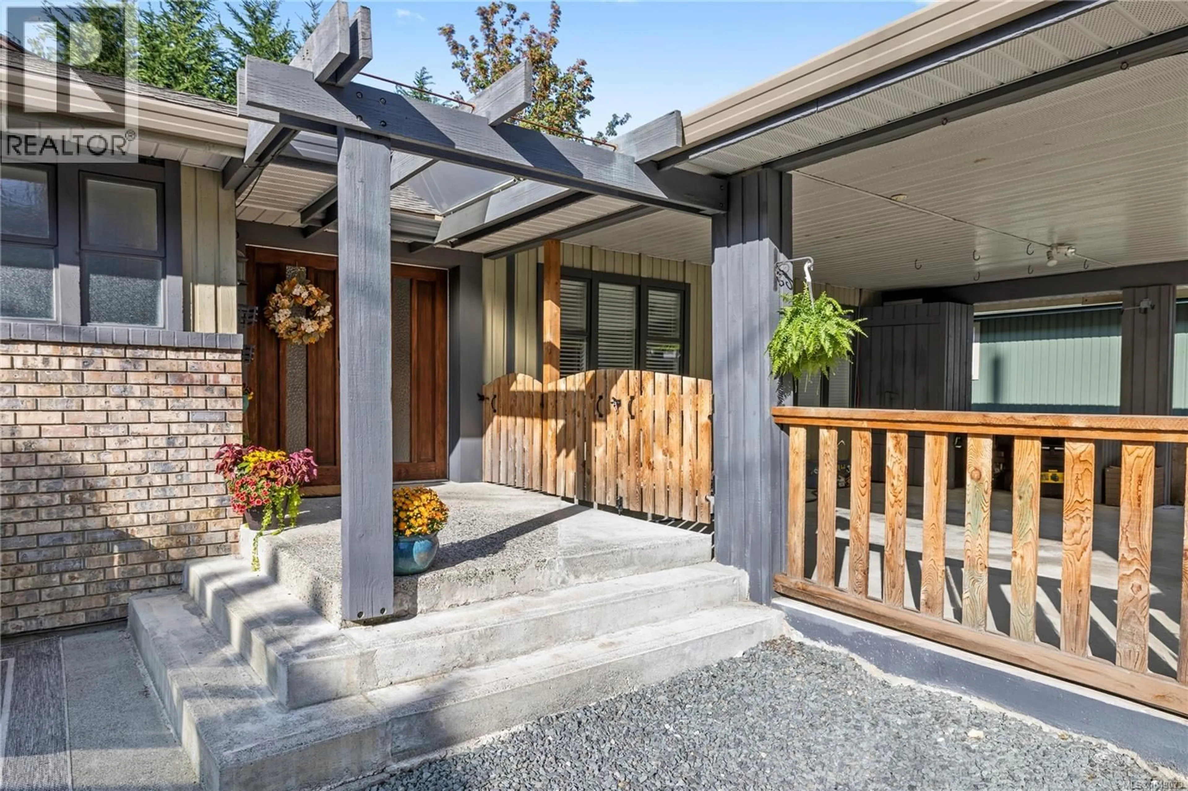
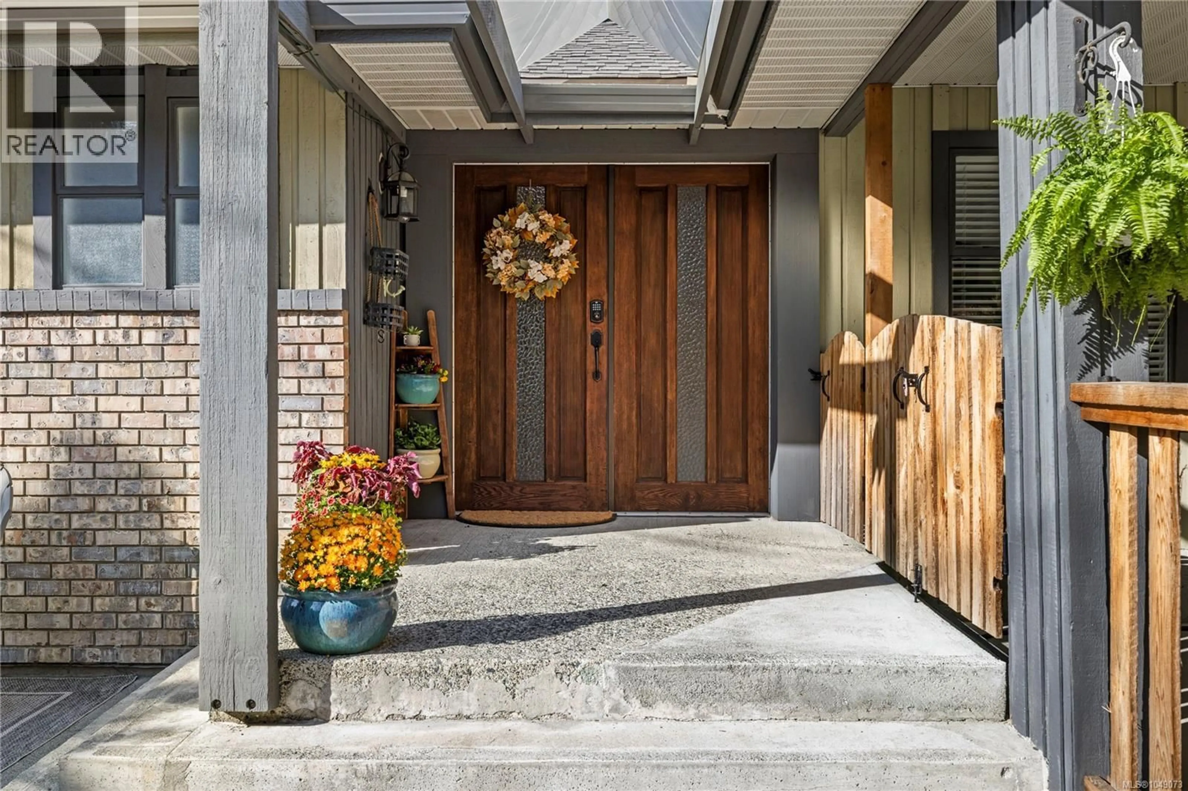
Spacious & thoughtfully updated 4-bed, 3-bath home, including a 1-bed, 1-bath suite. Updates include a new roof (Aug 2026), new carpet in the main-level bedrooms & on the stairs, updated light fixtures, & new deck. The main level centres on a bright living room with 9' ceilings, a brick wood-burning fireplace, opening through sliding doors to a deck with a treed outlook. Downstairs, a large bonus room provides additional living space, along w/access that could be re-opened to the suite. Large double carport for covered parking. Ideally located within walking distance to Uplands Elementary School & Brookwood Park, and just a short drive to Nanaimo North Town Centre, Country Club Centre, & Wellington Secondary School. With a bus route nearby & convenient access to everyday amenities, schools, parks, & recreation, this property is an excellent opportunity for families, or those looking for additional suite income. Data & measurements are approx. verify if important. (id:39198)
Property Details
Interior
Features
Other Floor
Bedroom
12'2 x 11'1Living room
12'2 x 16'8Bathroom
Dining room
10'2 x 11'10Exterior
Parking
Garage spaces -
Garage type -
Total parking spaces 4
Property History
 70
70
