3096 107TH STREET, Nanaimo, British Columbia V9T4Z6
Contact us about this property
Highlights
Estimated valueThis is the price Wahi expects this property to sell for.
The calculation is powered by our Instant Home Value Estimate, which uses current market and property price trends to estimate your home’s value with a 90% accuracy rate.Not available
Price/Sqft$461/sqft
Monthly cost
Open Calculator
Description
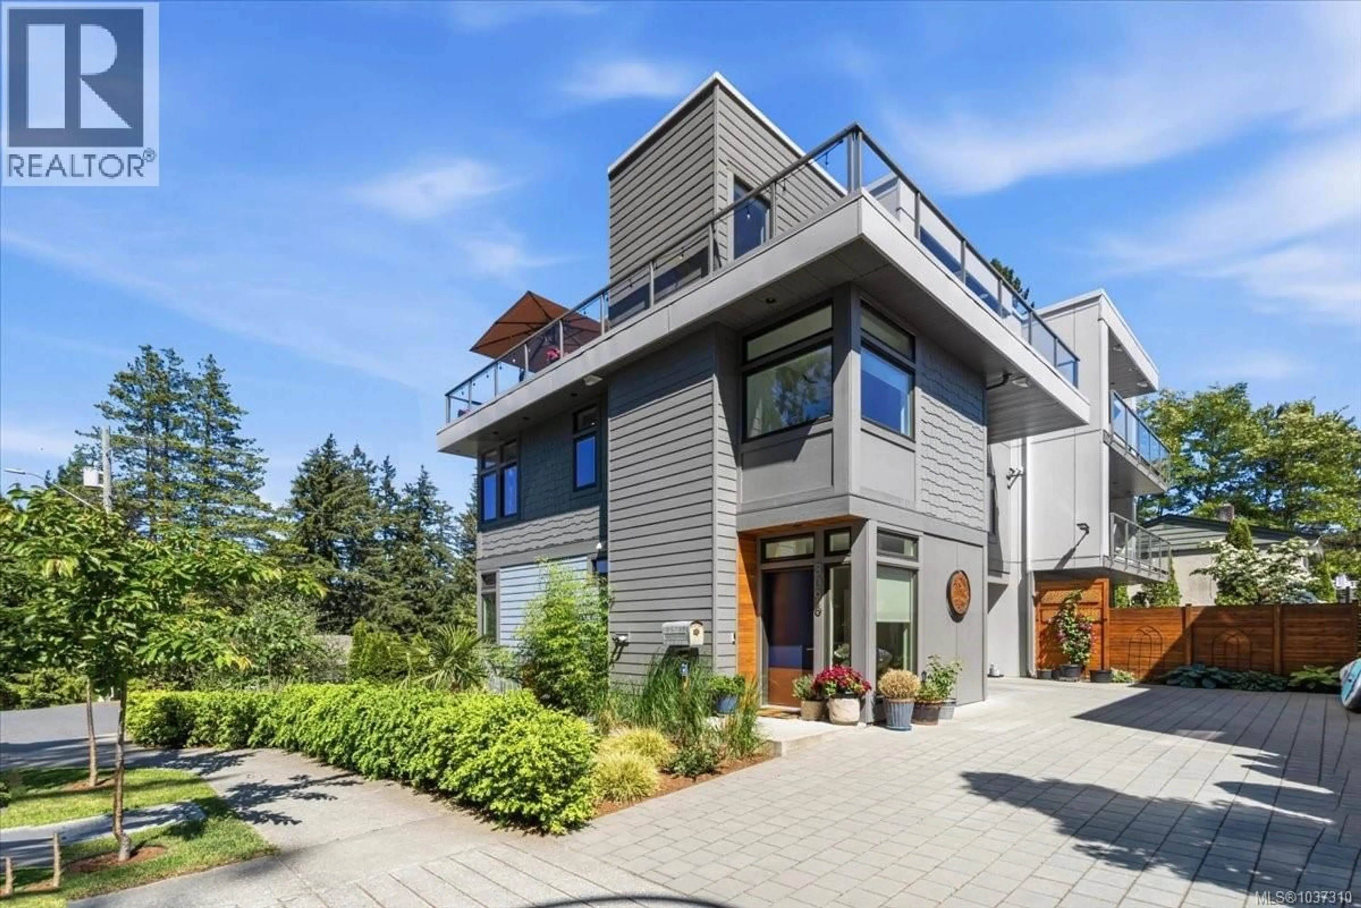
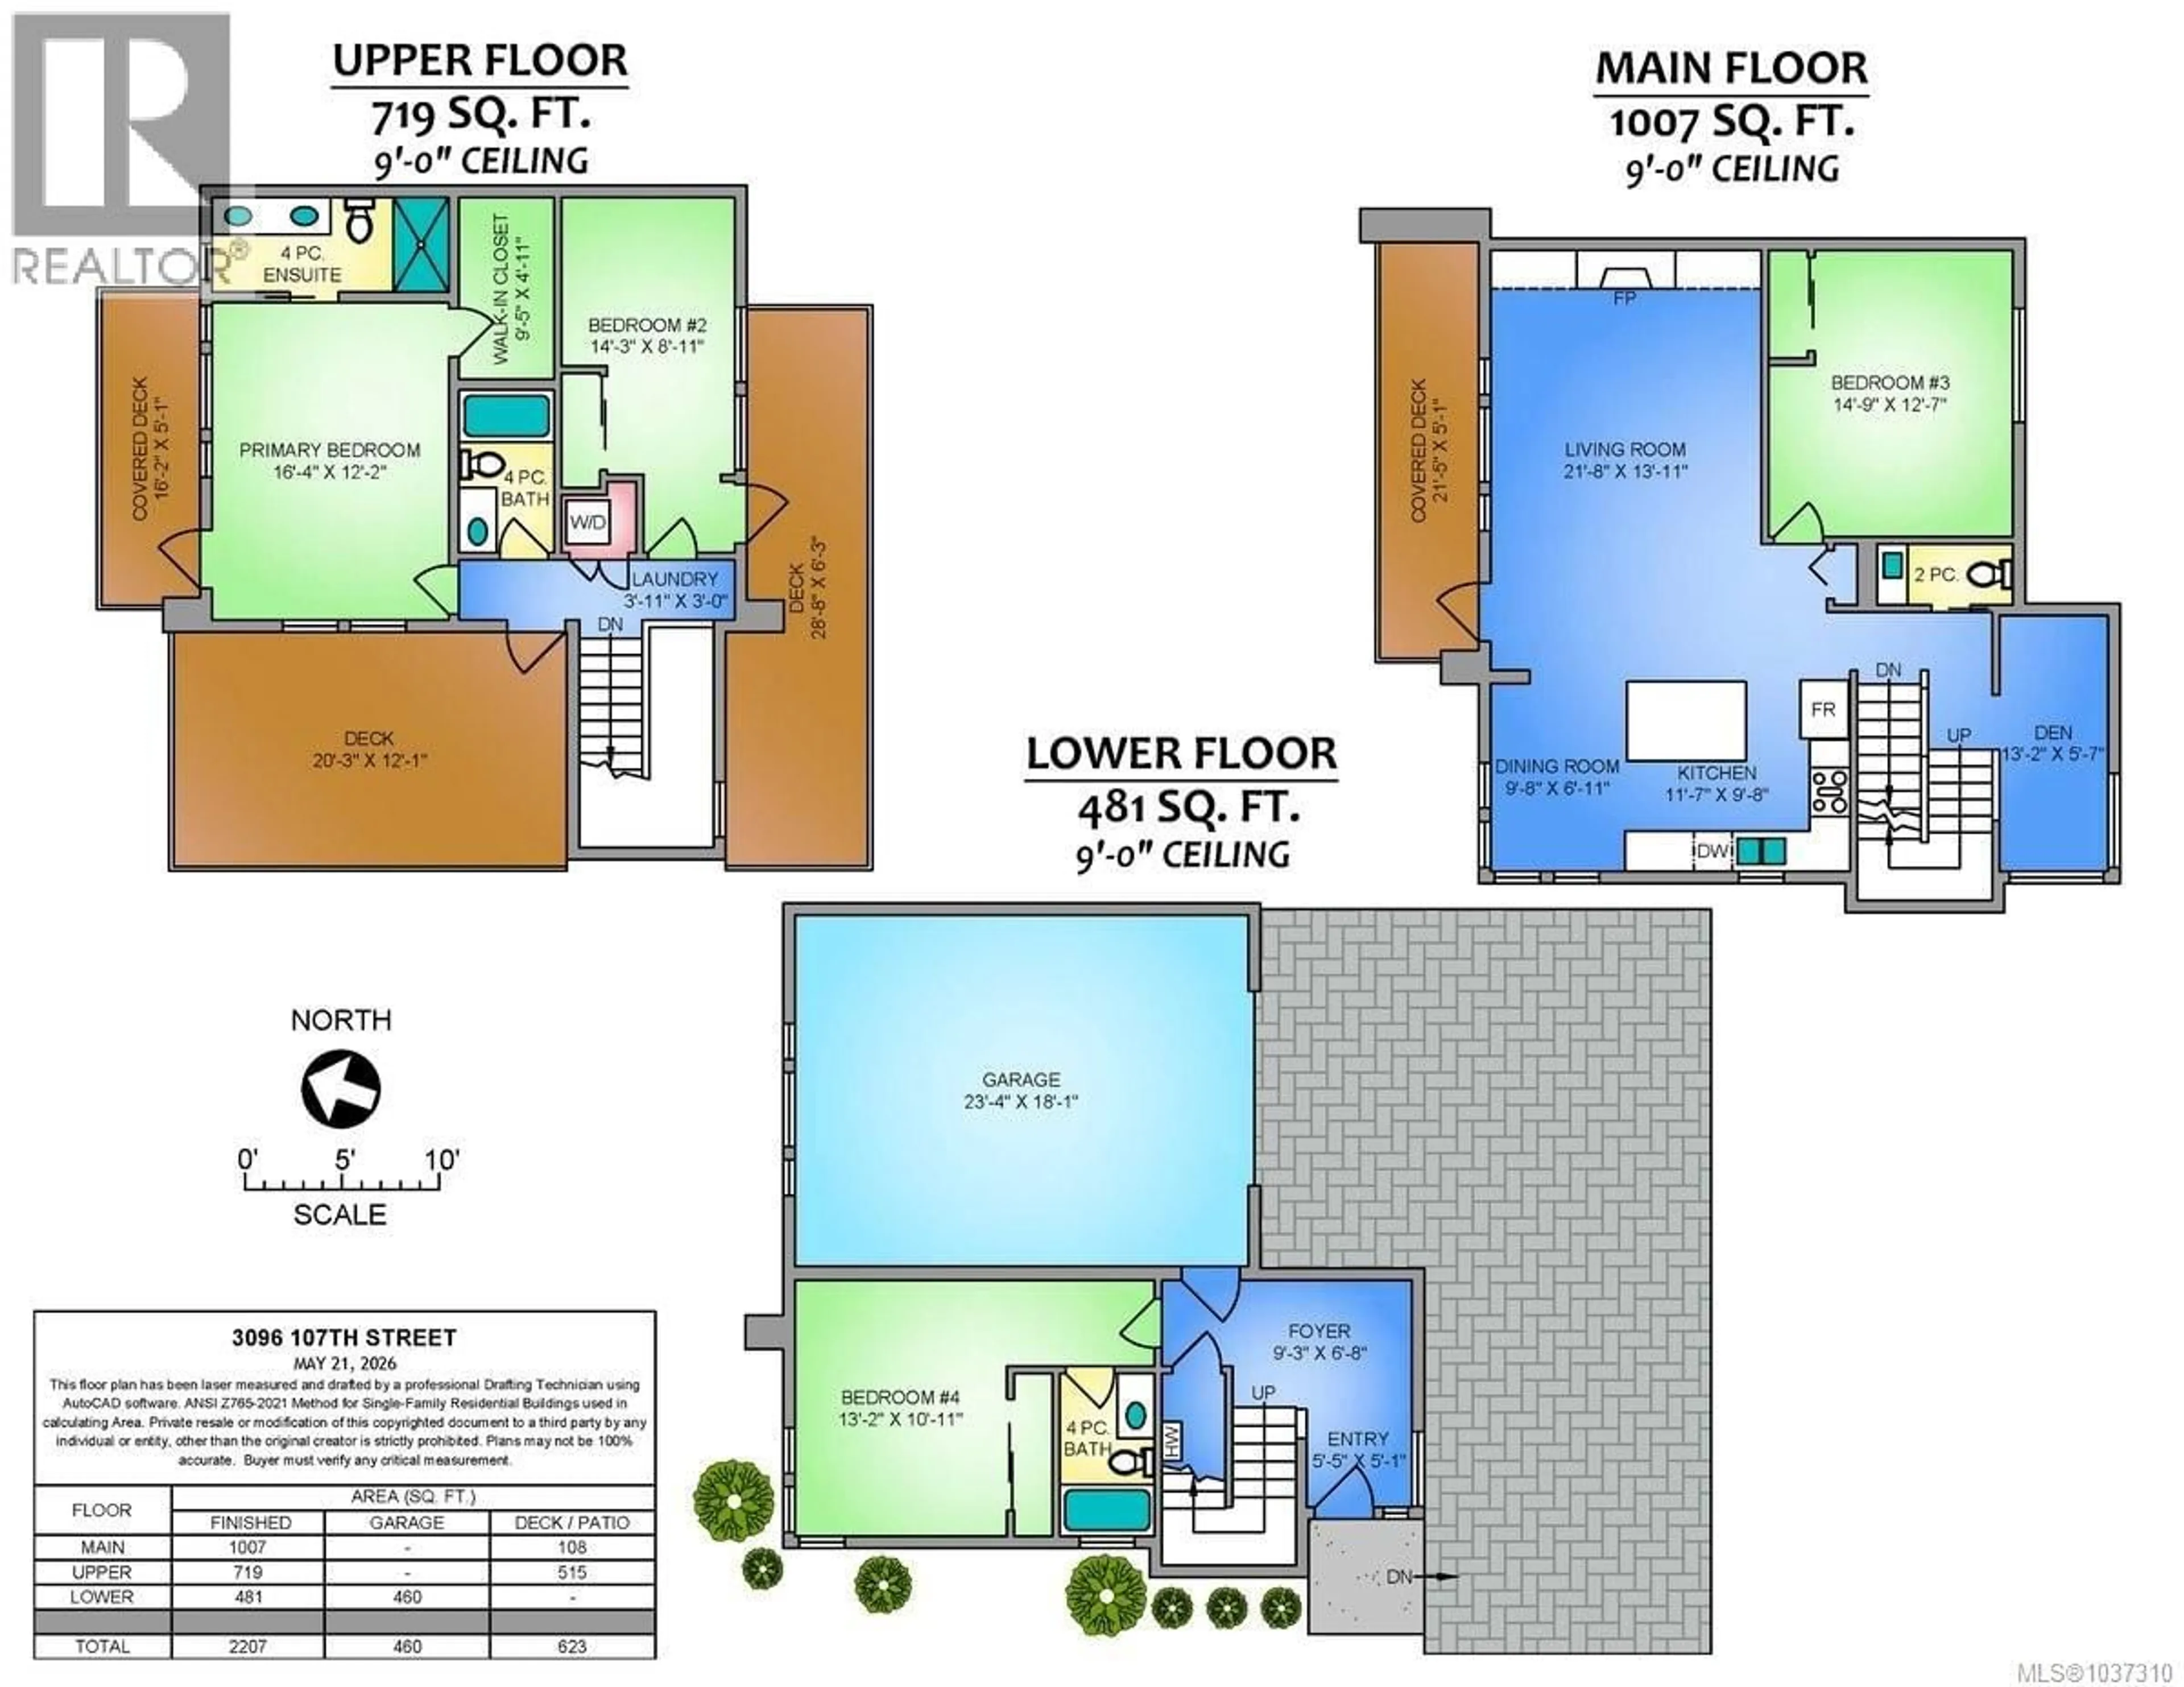
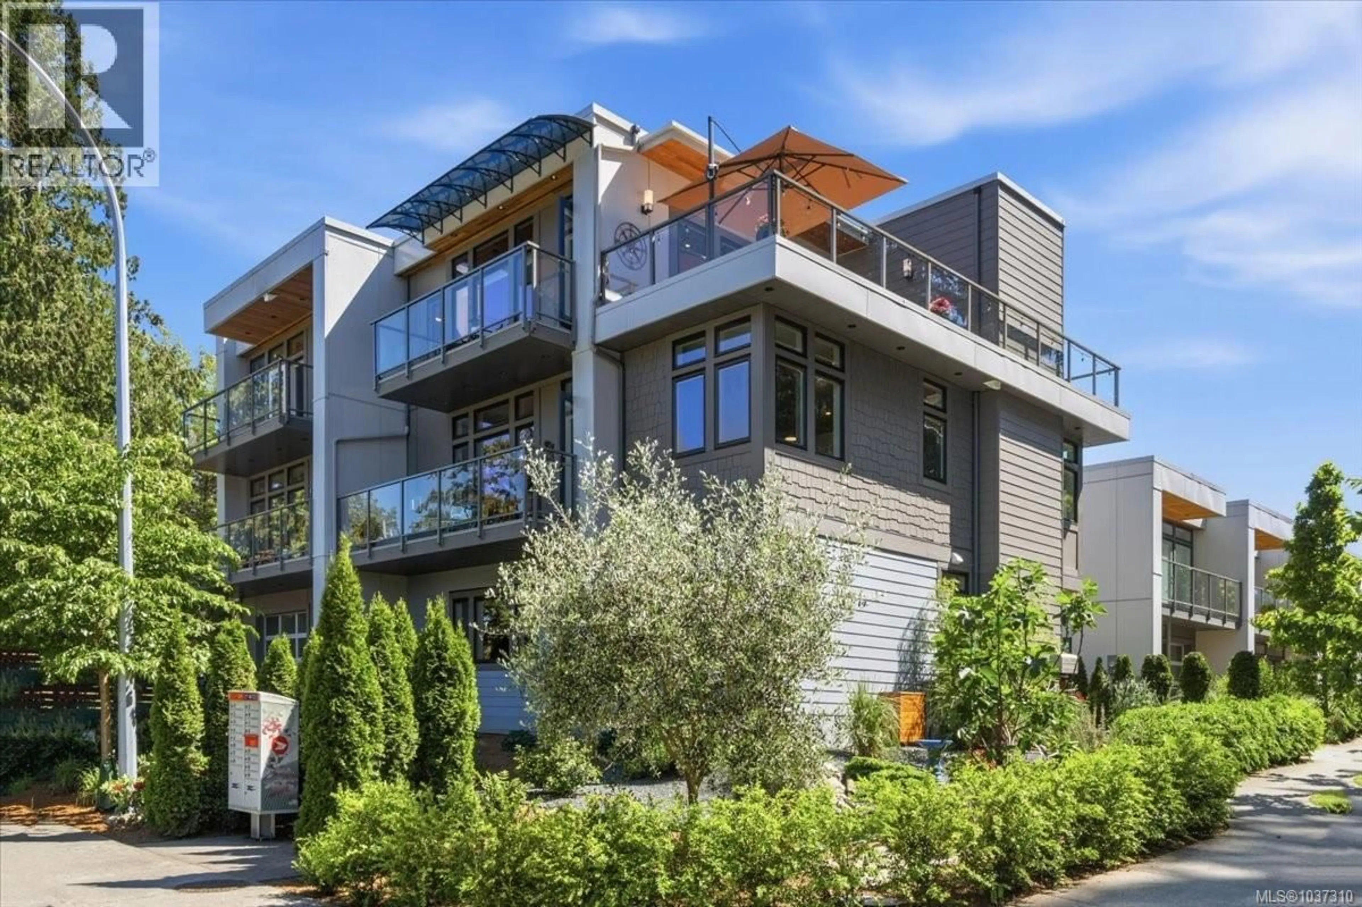
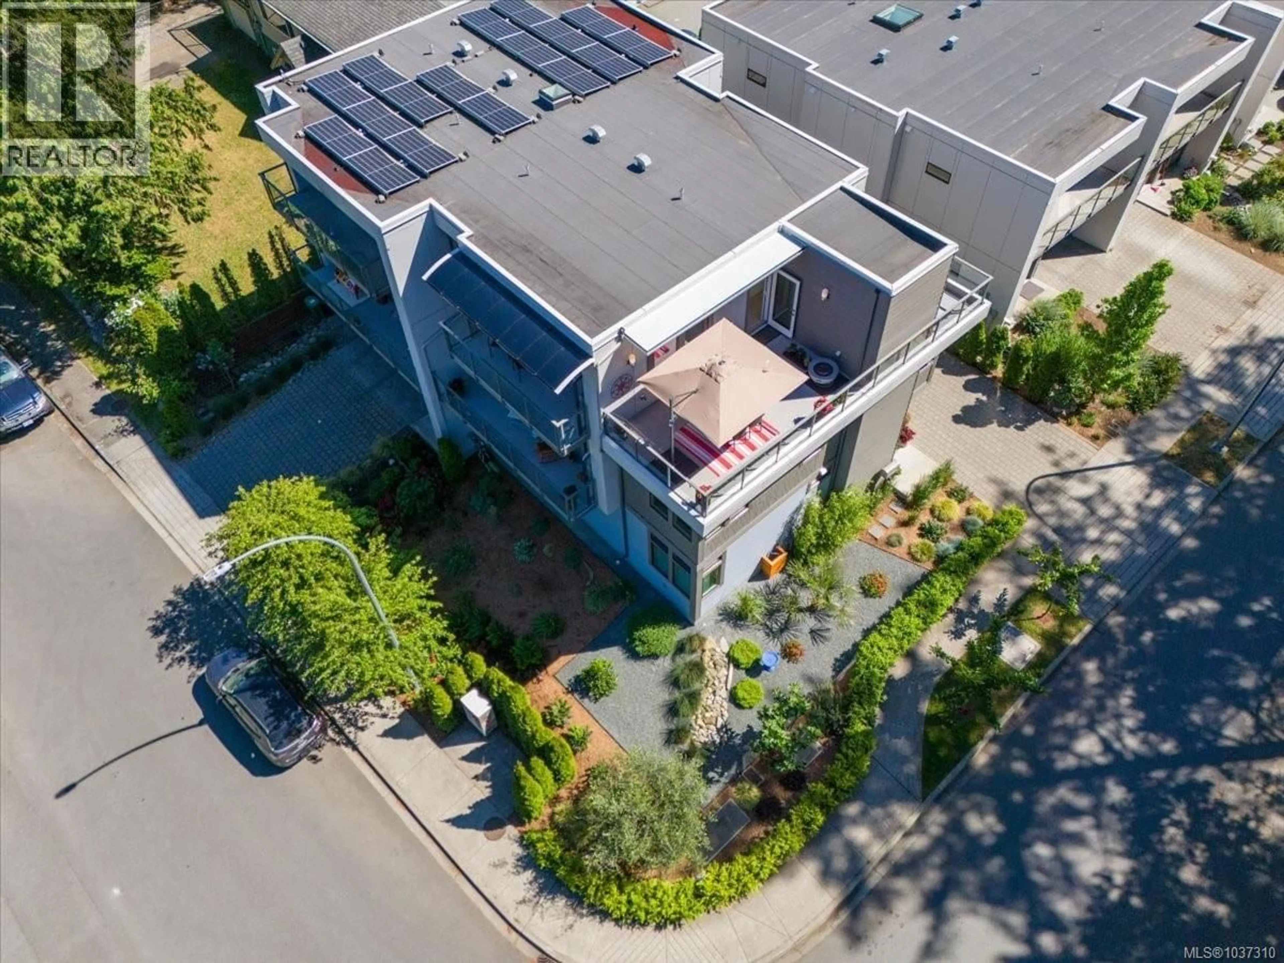
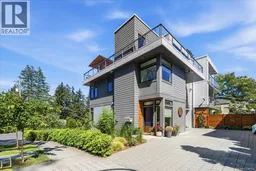
Welcome to this exceptional contemporary residence showcasing luxury finishings, panoramic Long Lake and mountain views, and an impressive collection of outdoor living spaces. Just steps from the lake, this 6-year-old home delivers refined design, quality craftsmanship, and effortless West Coast living. Inside, you’ll find a bright, open-concept main level with high-end finishes, expansive windows, and a seamless flow between kitchen, dining, and living areas. A sleek gas fireplace anchors the space, creating warmth and sophistication. The home is designed around outdoor living with four expansive balconies and decks, including a stunning upper terrace that feels like a private rooftop retreat—ideal for a hot tub, lounge seating, and a firepit while taking in sweeping lake and mountain vistas. The primary suite is a private luxury escape, featuring oversized windows, a spa-inspired ensuite, a generous walk-in closet, and its own secluded balcony overlooking the water. A thoughtfully planned layout includes four spacious bedrooms across three levels, a dedicated office space, and flexible living areas for families or guests. Outside, enjoy a low-maintenance yard with tasteful green space, allowing more time to relax and enjoy the surrounding natural beauty rather than upkeep. Complete with an oversized double garage and ample parking, this home blends luxury, location, and lifestyle in one rare offering. No strata fees! (id:39198)
Property Details
Interior
Features
Second level Floor
Laundry room
3'11 x 3Ensuite
Primary Bedroom
12'5 x 16'5Bathroom
Exterior
Parking
Garage spaces -
Garage type -
Total parking spaces 3
Property History
 64
64
