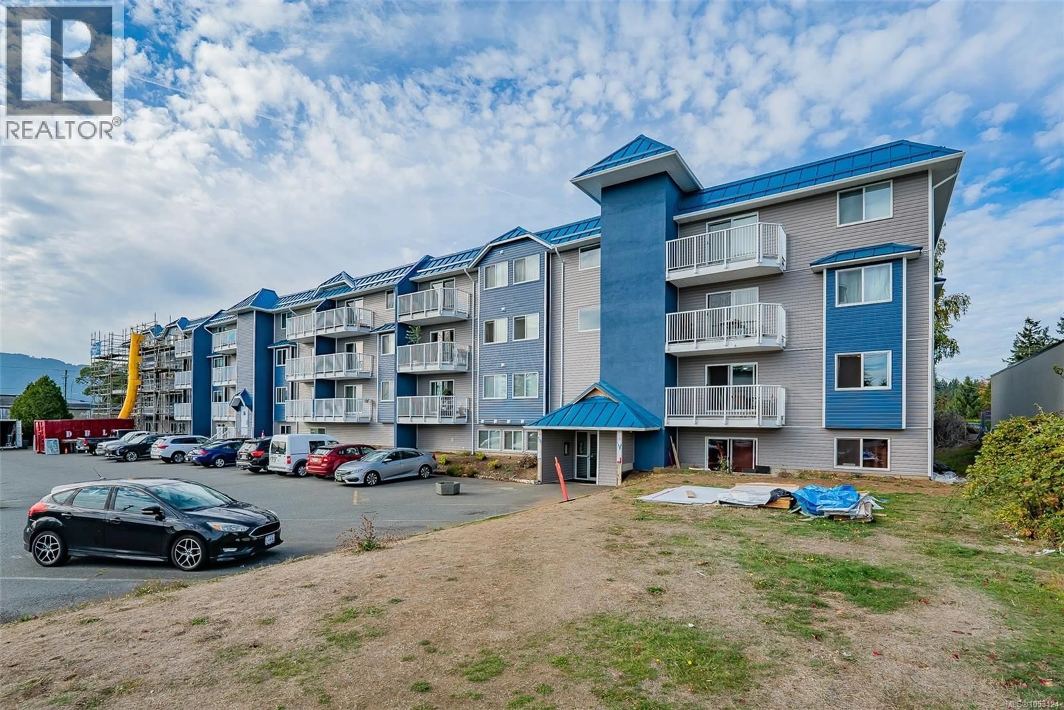
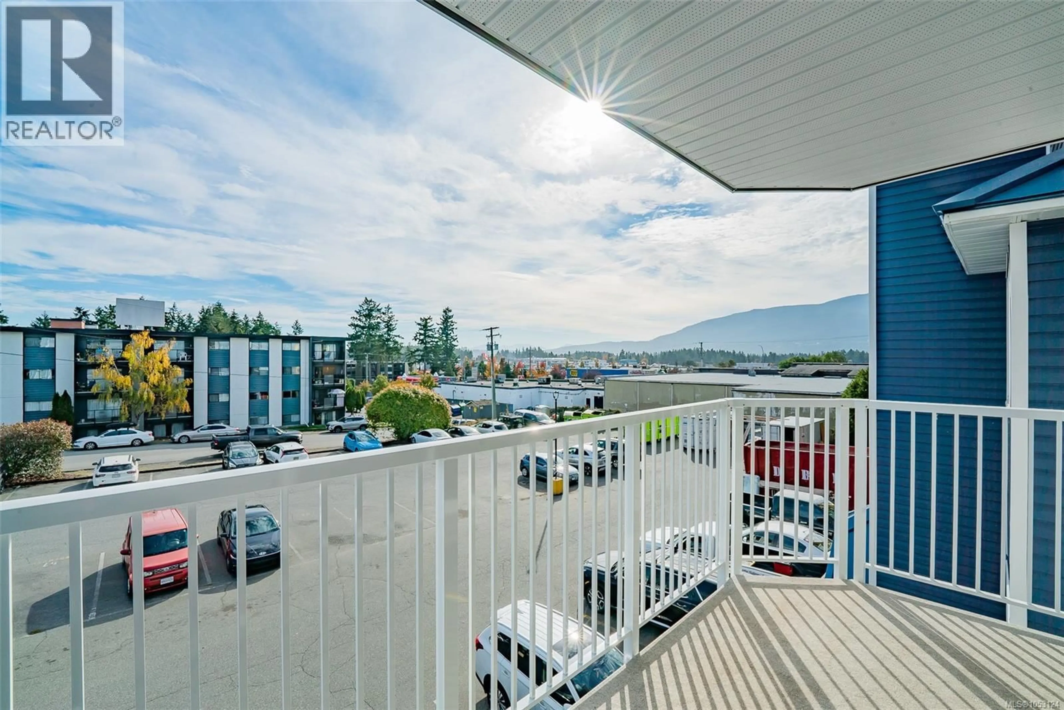
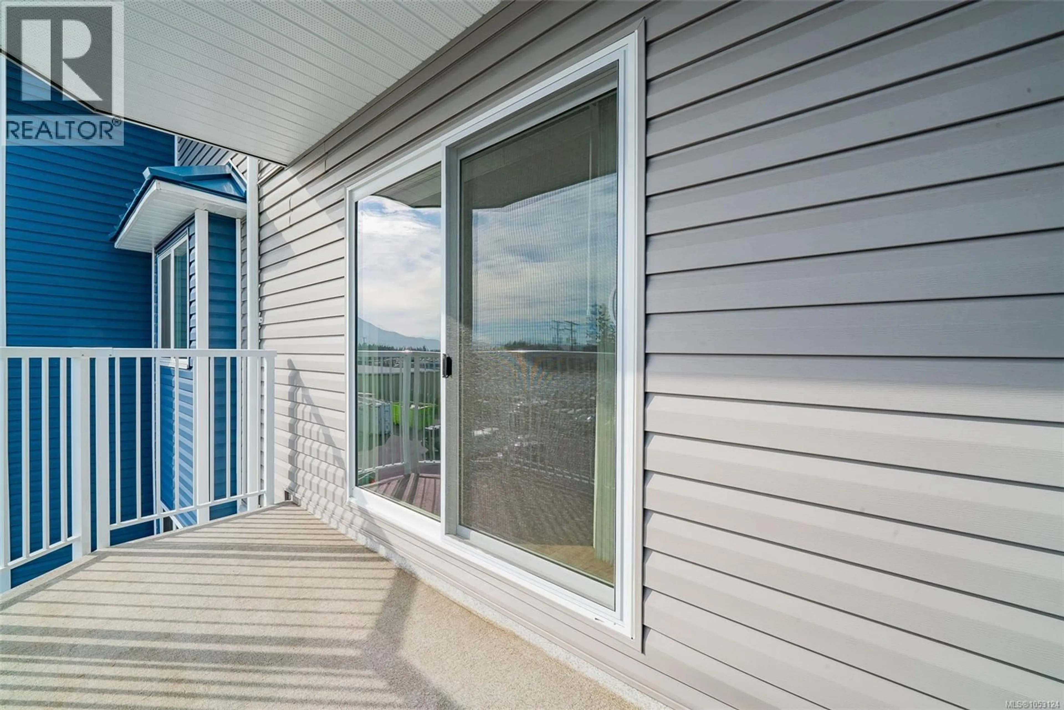
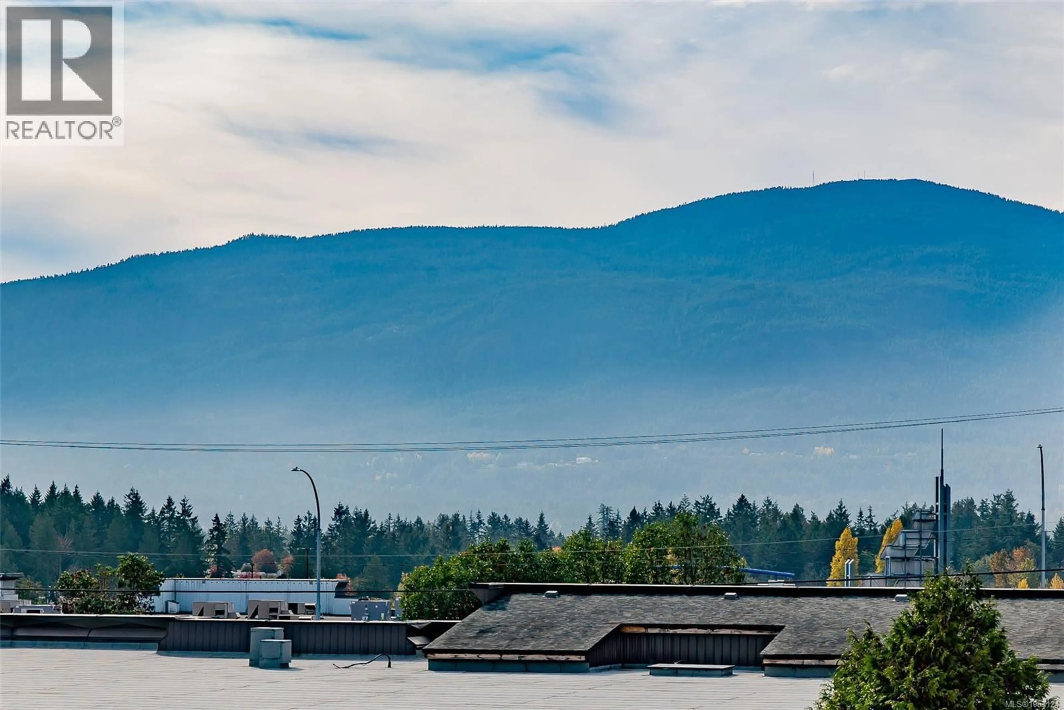
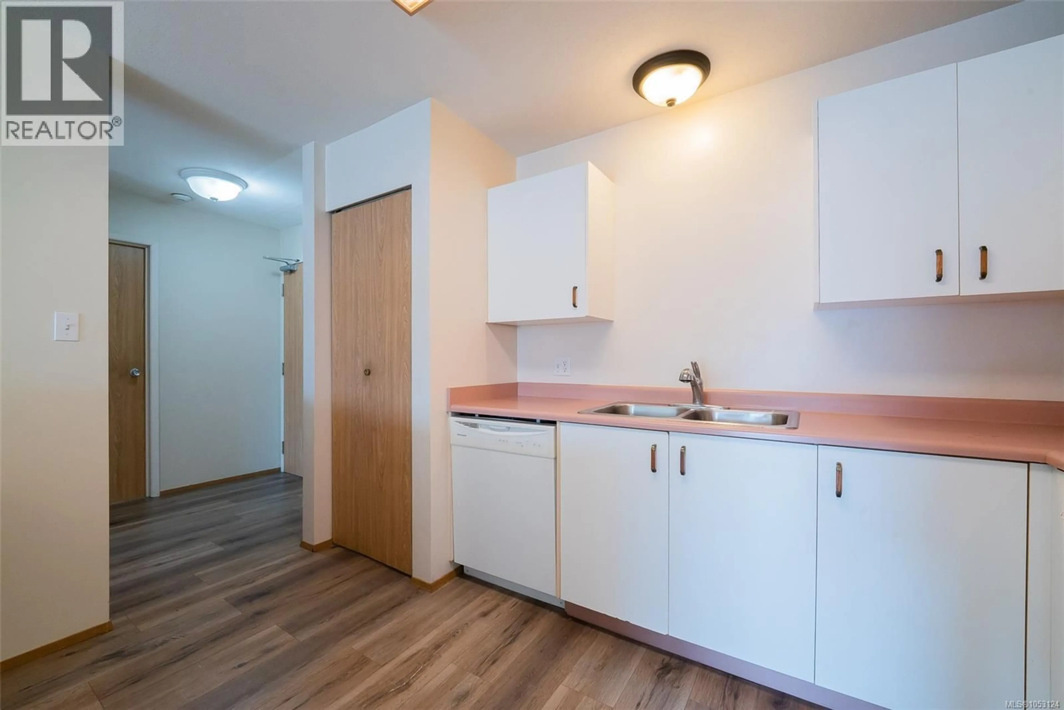
A pic from outside/outdoor area/front of a property/back of a property/a pic from drone, unknown for 307 - 3185 BARONS ROAD, Nanaimo British Columbia V9T5T3
4 days on Market

307 - 3185 BARONS ROAD, Nanaimo, British Columbia V9T5T3

Condo
1
1
~744 sqft
$295,000
Get pre-qualifiedPowered by nesto
Condo
1
1
~744 sqft

Contact us about this property

Call

Highlights

Property Estimate

Days on market4 days

Estimated valueNot available

Price/Sqft$396/sqft

Monthly cost

Open Calculator

Description

Great opportunity to hop on the property ladder, or make a smart investment! This unit is in a complex with a great walk score and easy access to transportation, shopping, recreation and much more! The building has undergone serious updates and renovation over the last few years, including a massive exterior upgrade! The unit is very conveniently located within the complex and has easy access near the stairs. At just under 750 sq ft, with 1 good sized bedroom, a full bathroom, dining area, in-suite laundry and a nice little deck for relaxing and getting some fresh air, this unit is well-priced and ready for its next owner. (id:39198)


Property Details

StyleApartment
ViewCity view, Mountain view
Age of property1989
SqFt~744 SqFt
Lot Size-
Parking Spaces1
MLS ®Number1053124
Community NameLong Lake-Linley Valley
Data SourceCREA
Listing byRoyal LePage Nanaimo Realty (NanIsHwyN)

Features

Heating: Baseboard heaters, Electric
Cooling: Window air conditioner

Main level Floor

Entrance

6'1 x 6'2

Bathroom

Laundry room

3'11 x 5'5

Dining room

6'9 x 9'10


Parking

Garage spaces -

Garage type -

Total parking spaces 1


Inclusions
Hydro
Water
Parking
Cable
Heat

Property History

Oct 26, 2026
ListedActive
$295,000
4 days on market
history photo preview26
Listing by crea®
Property listed by Royal LePage Nanaimo Realty (NanIsHwyN), Brokerage
Agent Banner Image
Interested in this property?Get in touch to get the inside scoop.

Population and Demographics

Overview

Total population 6860
Average household income $115,114

Age (%)

0 to 19
21%
20 to 34
18%
35 to 49
20%
50 to 64
19%
65 and plus
22%

Household composition (%)

Single family
65%
Single person
28%
Multi person
6%
Multi family
1%

Mother tongue (%)

English
90%
Others
5%
Mandarin
2%
Punjabi (Panjabi)
1%
French
1%

House tenancy (%)

Owners
71%
Renters
29%

What’s nearby?Essentials within 5 km

Local Logic

Transportation Scores

Estimated Budget

Powered by:
The trademarks REALTOR®, REALTORS®, and the REALTOR® logo are controlled by The Canadian Real Estate Association (CREA) and identify real estate professionals who are members of CREA. The trademarks MLS®, Multiple Listing Service® and the associated logos are owned by CREA and identify the quality of services provided by real estate professionals who are members of CREA. Used under license.