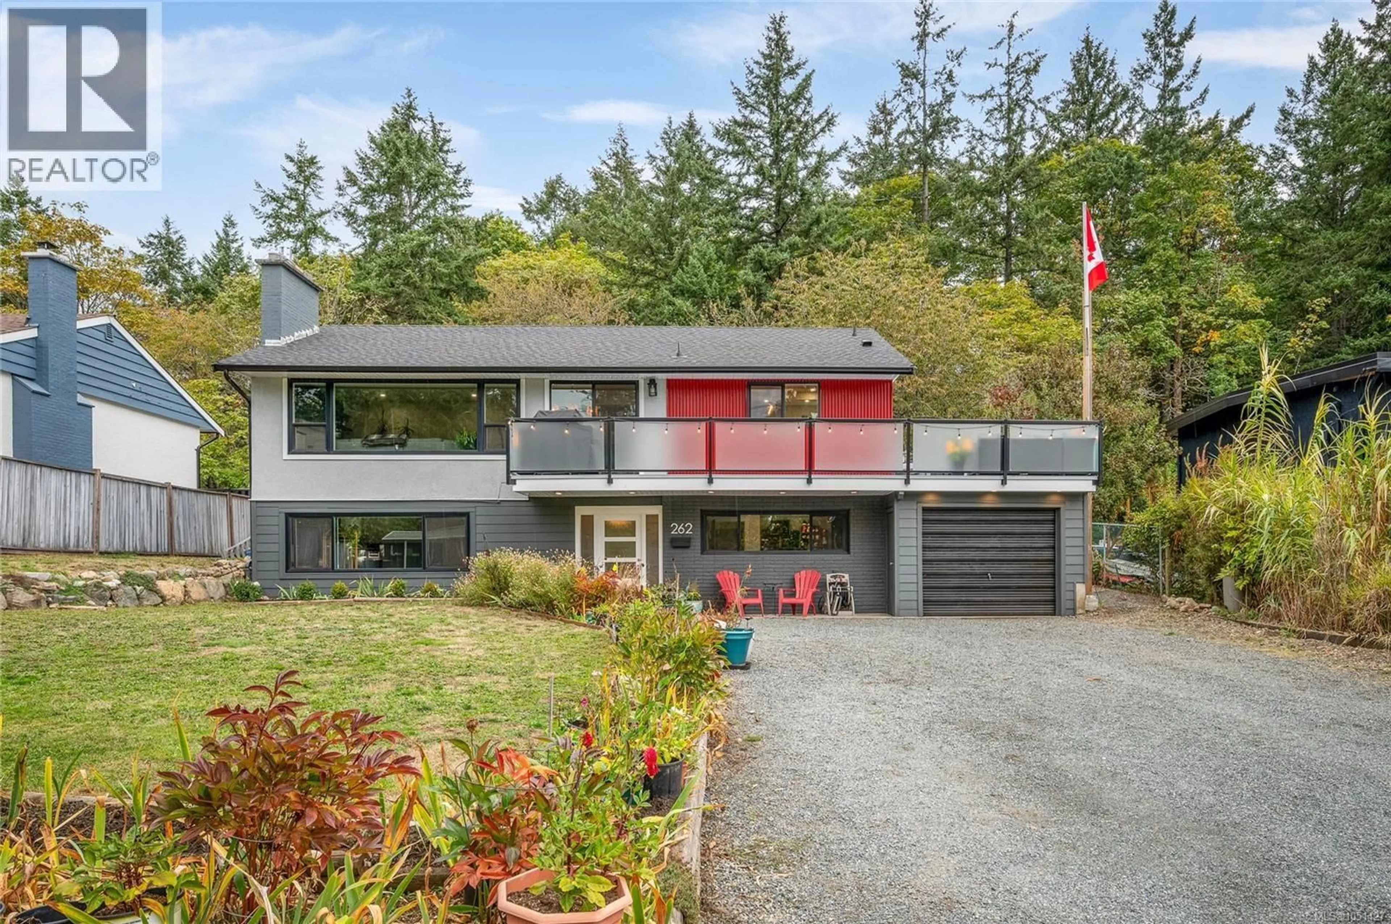
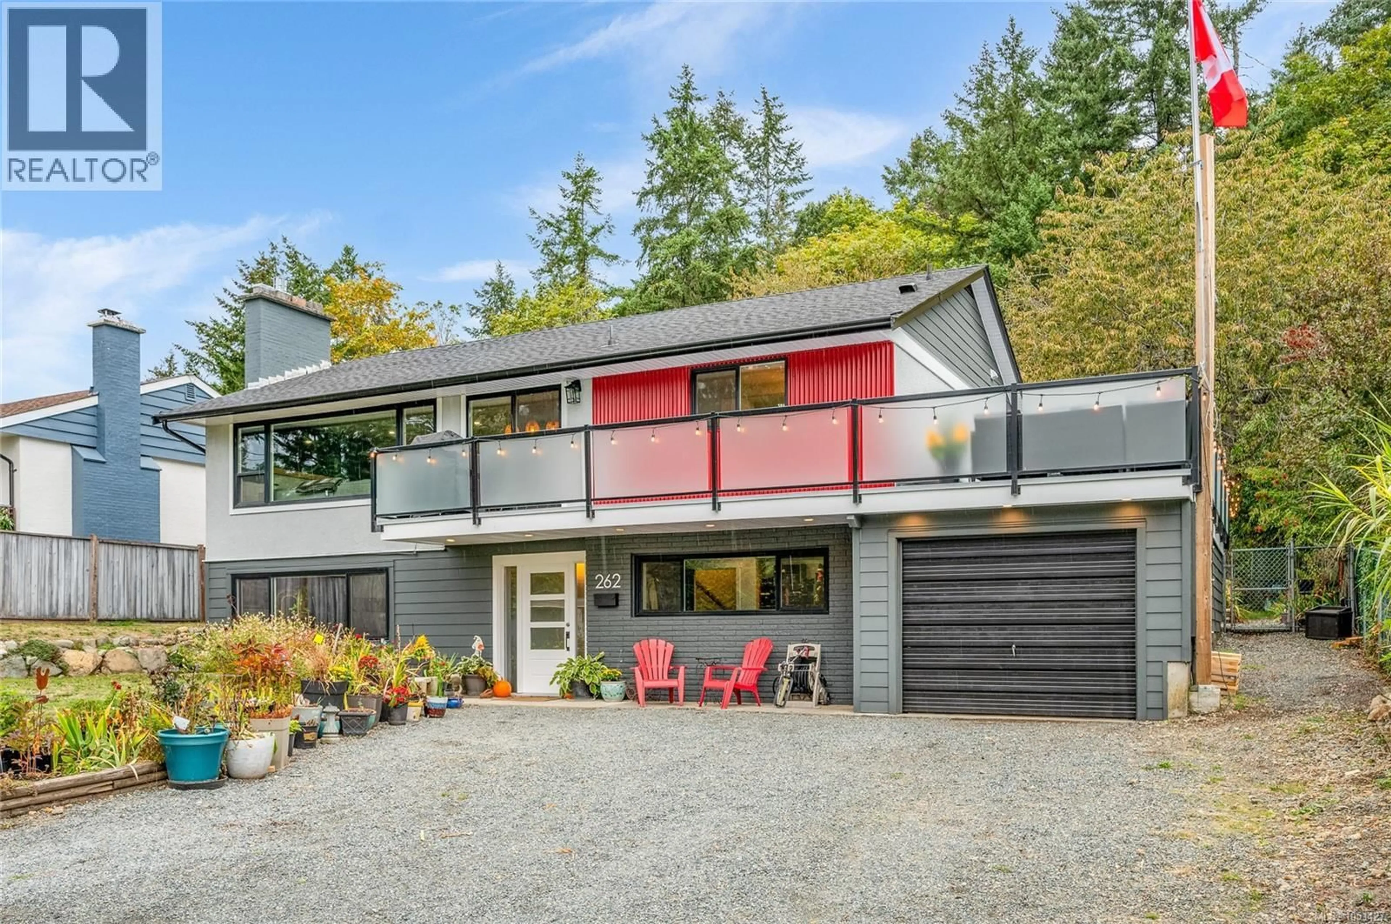
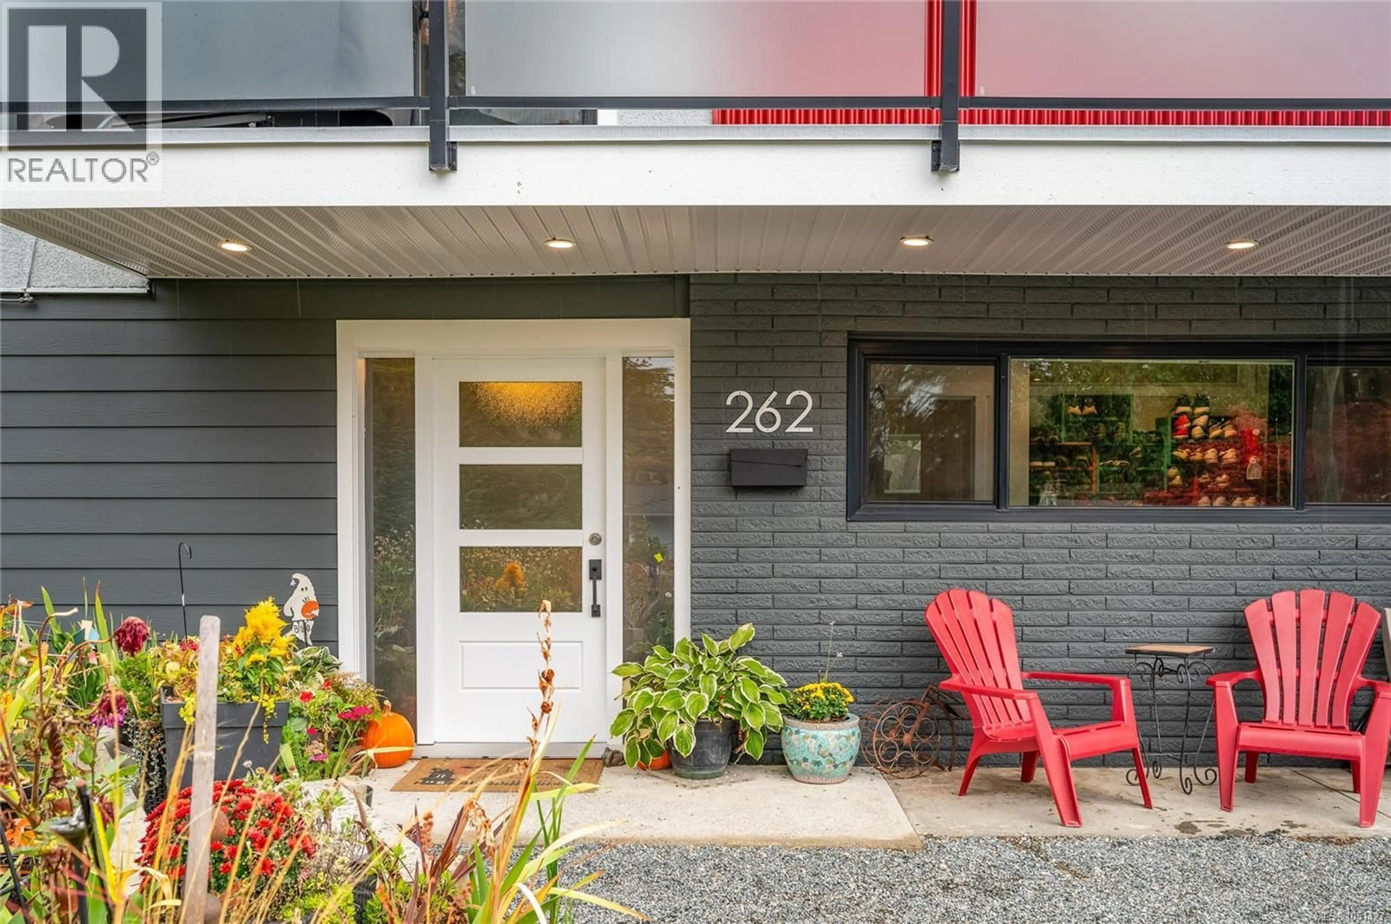
262 VILLA ROAD, Nanaimo, British Columbia V9T2P5
Contact us about this property
Highlights
Estimated valueThis is the price Wahi expects this property to sell for.
The calculation is powered by our Instant Home Value Estimate, which uses current market and property price trends to estimate your home’s value with a 90% accuracy rate.Not available
Price/Sqft$372/sqft
Monthly cost
Open Calculator
Description
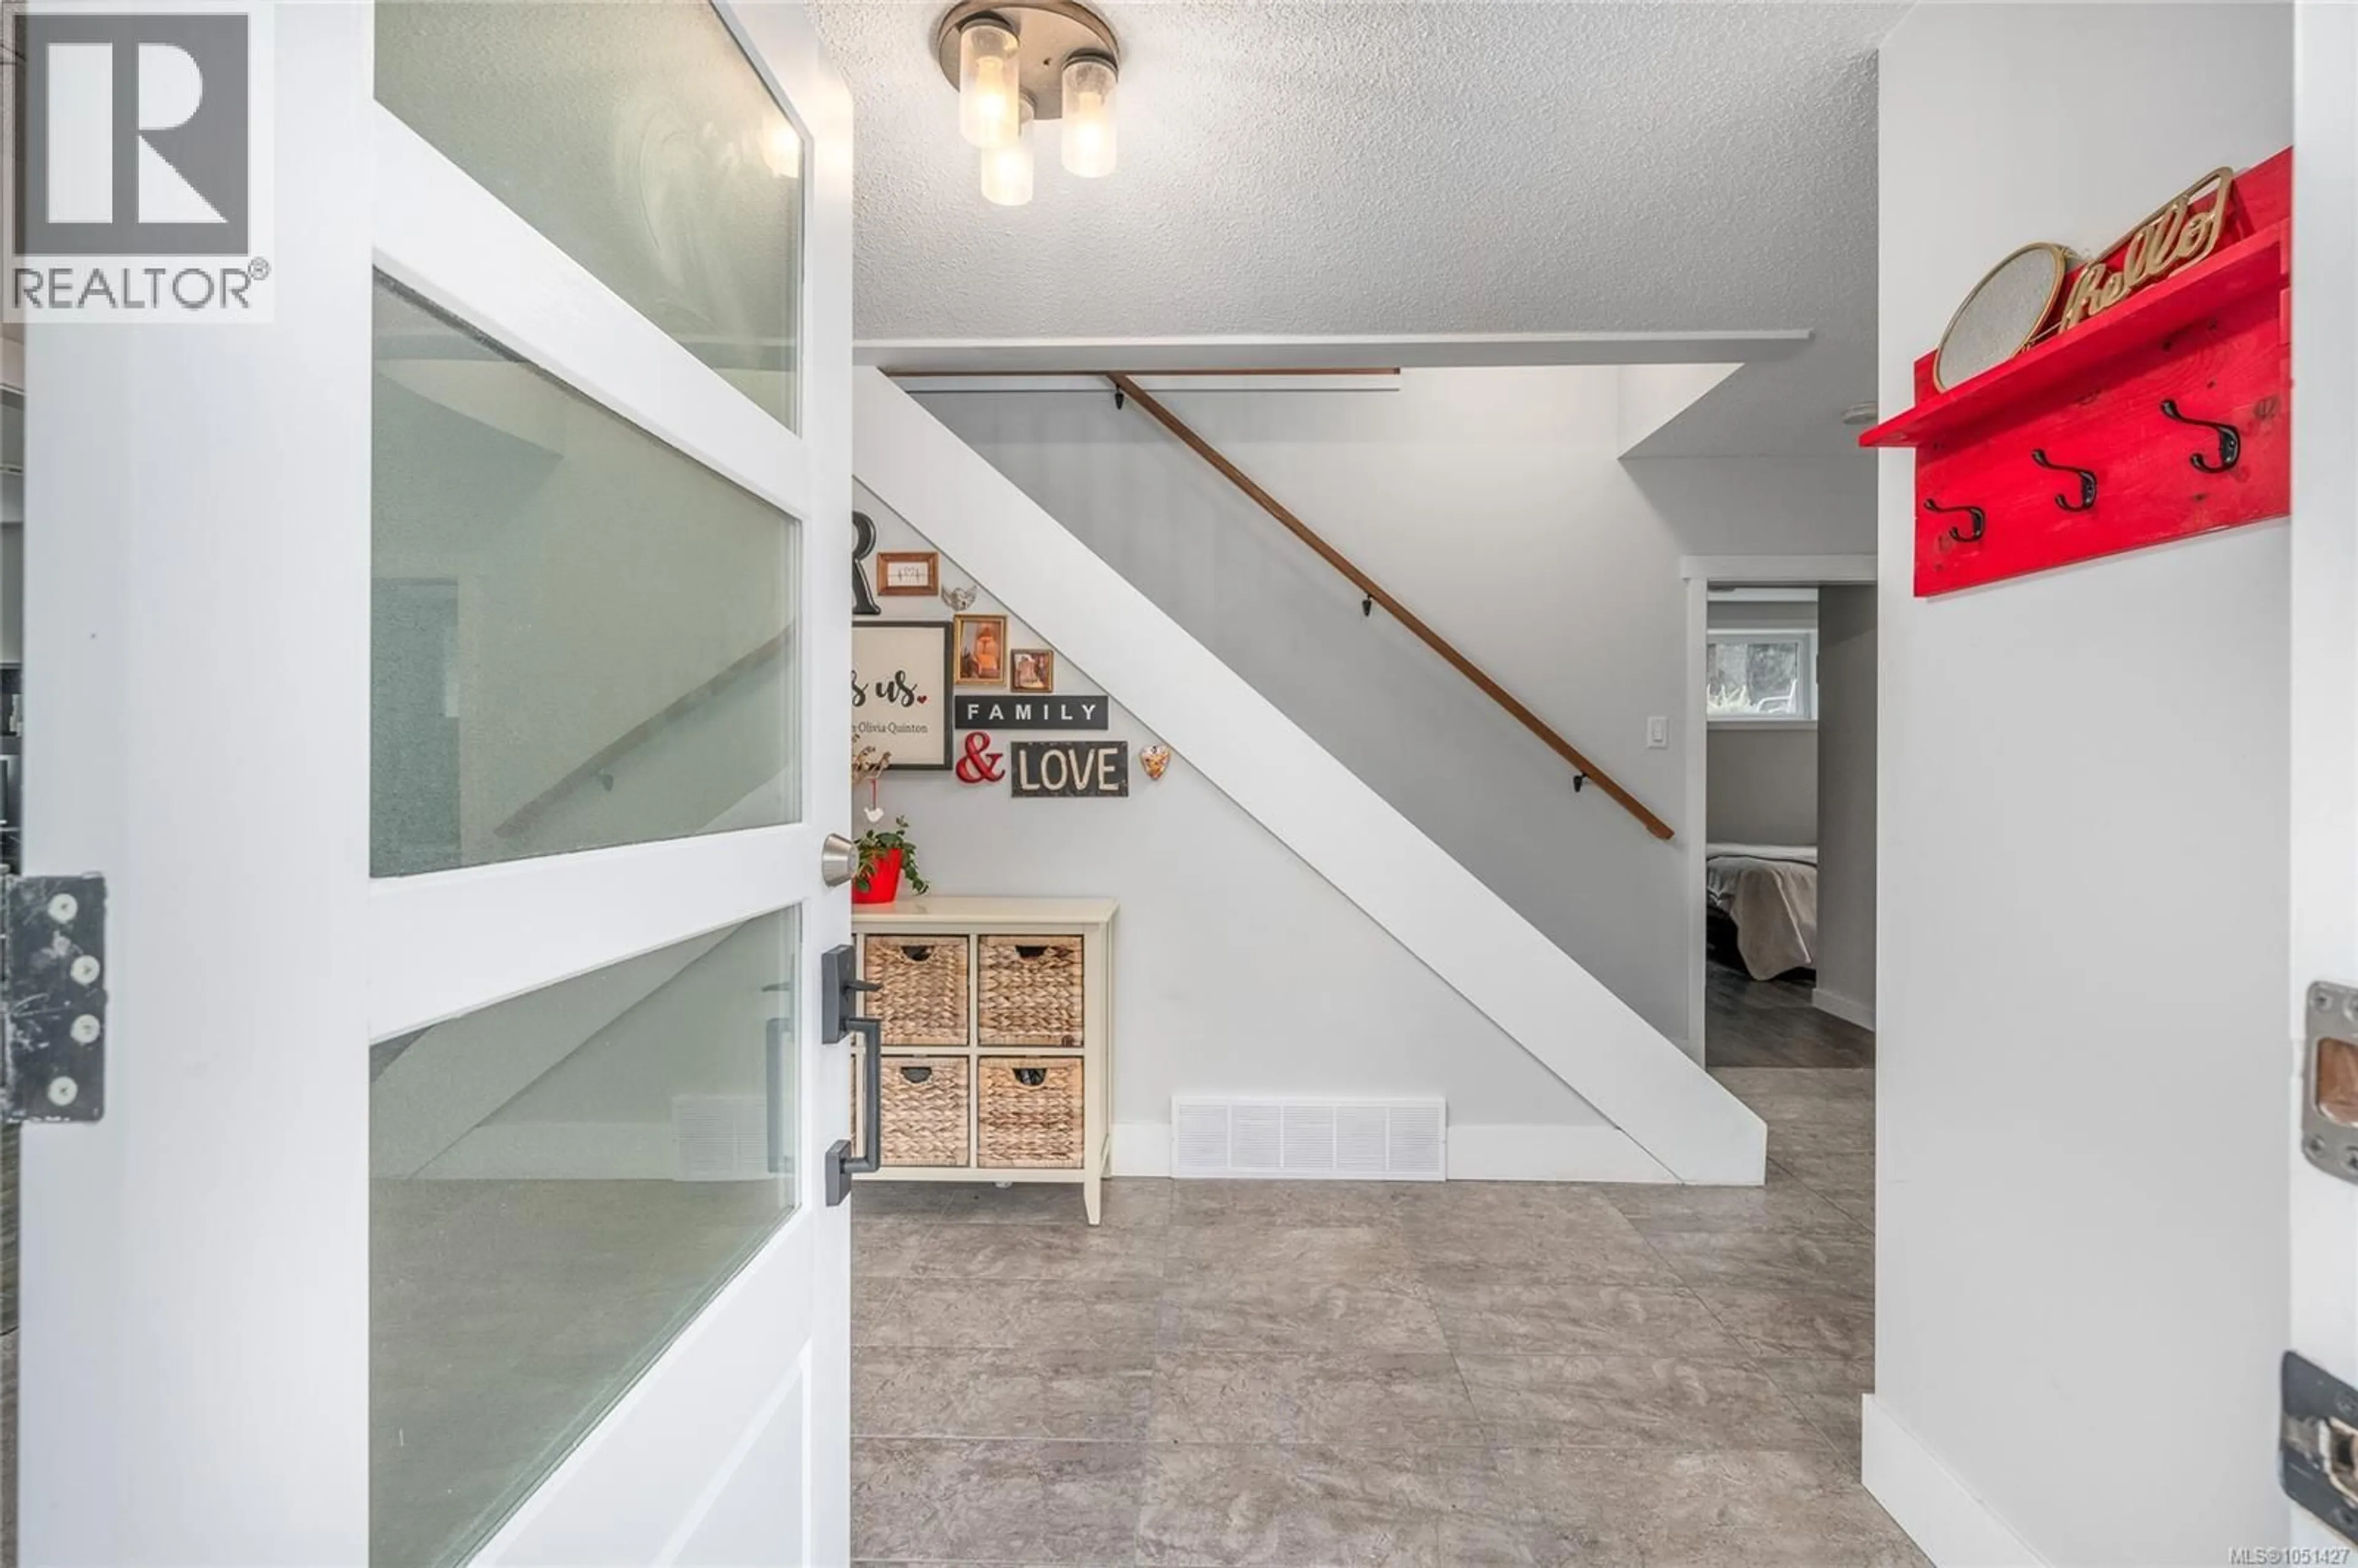
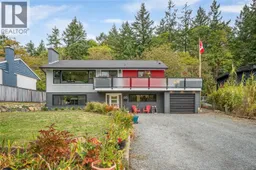
Welcome to 262 Villa Road! I'm proud to showcase this fantastic 5 bedroom, 2 bathroom home tucked away on a quiet street in the heart of Nanaimo’s Uplands neighborhood. Sitting on a generous lot, this property delivers the ideal mix of indoor space & outdoor living combined with an ideal location.. The layout is practical and spacious. On the main level, you are greeted by a beautifully renovated and extremely well thought out kitchen that provides a wonderful, functional space for cooking & hosting. This flows into the dining area and a cozy living room that opens out (on two sides) to a resurfaced fibreglass wrap-around deck. The top floor is completed by two bedrooms (inc. the primary bedroom) and a fully renovated main bathroom with a tub and separate walk-in shower. Downstairs provides even more flexibility with three additional bedrooms, a comfortable rec room or family room, a three piece bath, and dedicated storage areas. It is an ideal setup for larger families, hosting guests, or creating a dedicated home office. What truly sets this home apart is the long list of key interior, exterior & maintenance updates that make everyday living comfortable and worry free. The home features a heat pump for efficient year round temperature control, newer windows, an updated 200 amp electrical panel with buried wires, a new roof & gutters (2026), a hot water tank, and a gas fireplace. Outside, the large property gives you tons of usable yard space for kids to play, garden beds, or outdoor entertaining. There's even a huge apple tree that gives a plentiful harvest annually. Living in Uplands means you are just minutes away from swimming or paddleboarding at Long Lake, local parks, elementary and secondary schools, and all the convenient shopping around North Nanaimo. If you would like to come walk through this lovely property and see it for yourself, please get in with Chris Carter at Royal LePage Nanaimo Realty! (id:39198)
Property Details
Interior
Features
Main level Floor
Bedroom
9'1 x 9'8Dining room
13'3 x 12'1Family room
13'0 x 13'11Bathroom
Exterior
Parking
Garage spaces -
Garage type -
Total parking spaces 1
Property History
 43

