261 VILLA ROAD, Nanaimo, British Columbia V9T2P6
Contact us about this property
Highlights
Estimated valueThis is the price Wahi expects this property to sell for.
The calculation is powered by our Instant Home Value Estimate, which uses current market and property price trends to estimate your home’s value with a 90% accuracy rate.Not available
Price/Sqft$300/sqft
Monthly cost
Open Calculator
Description
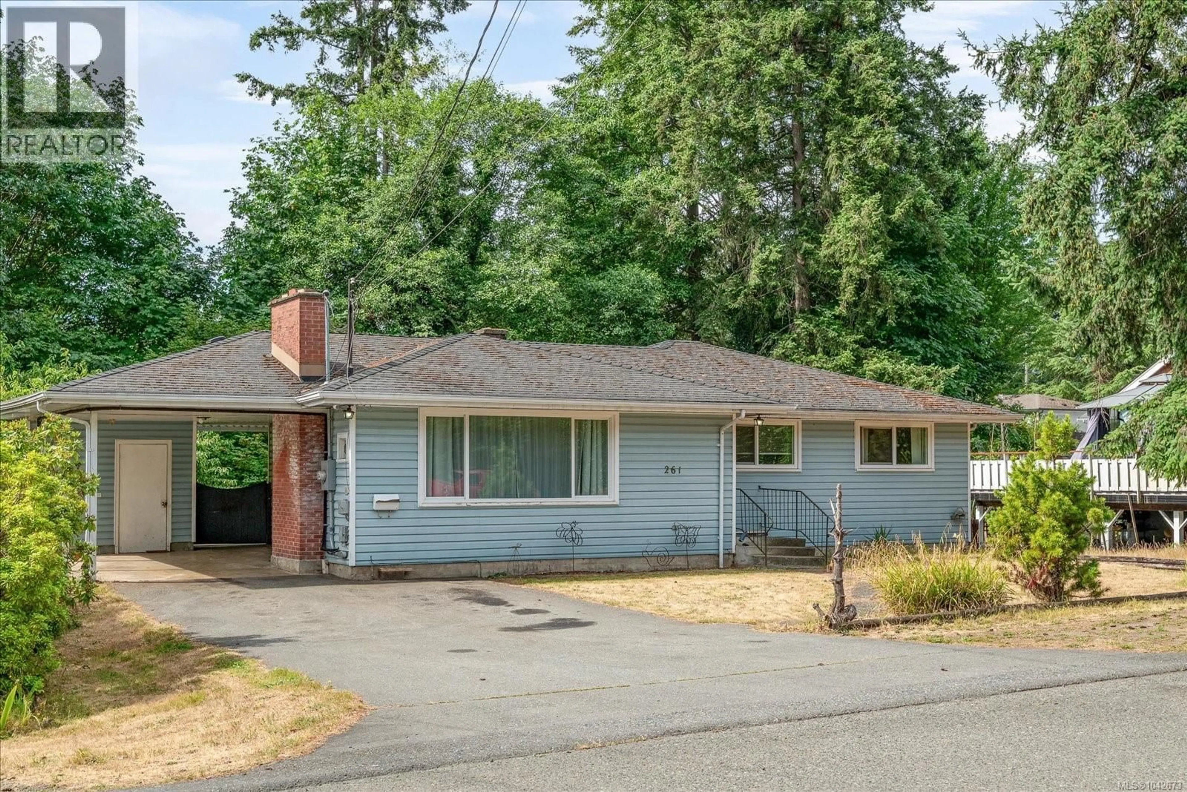
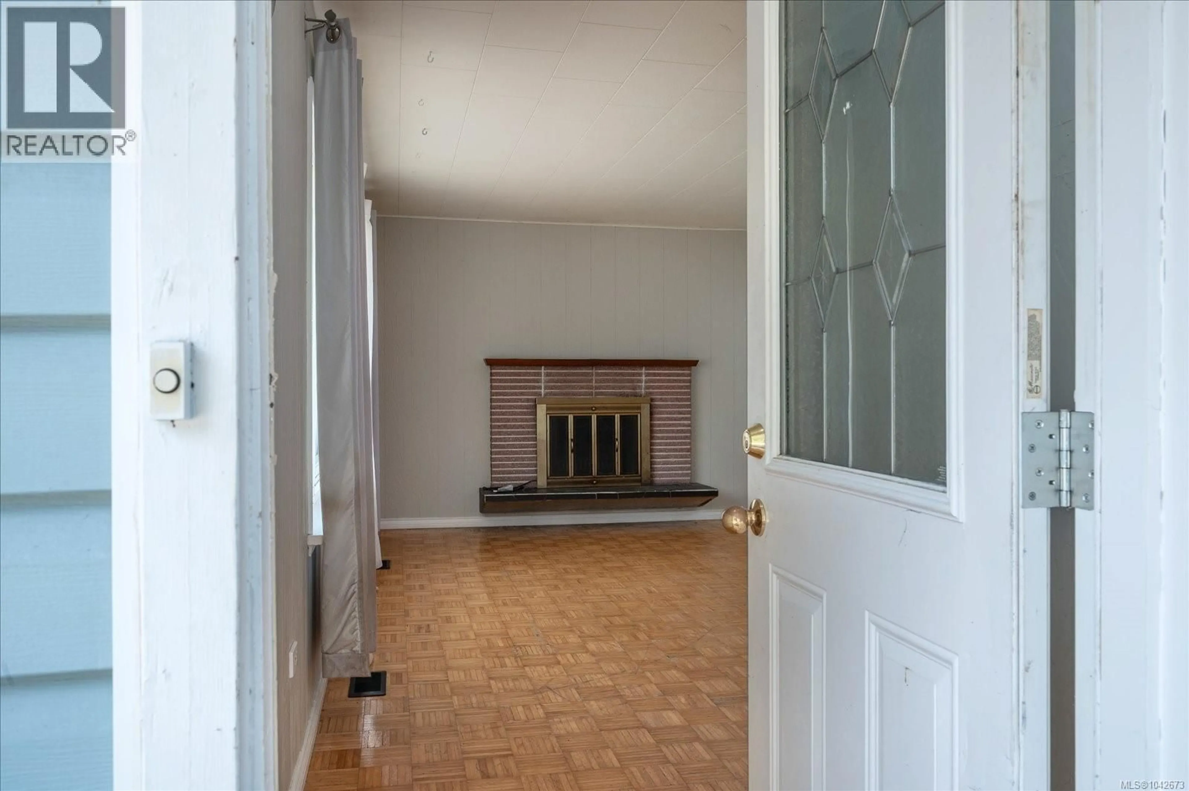
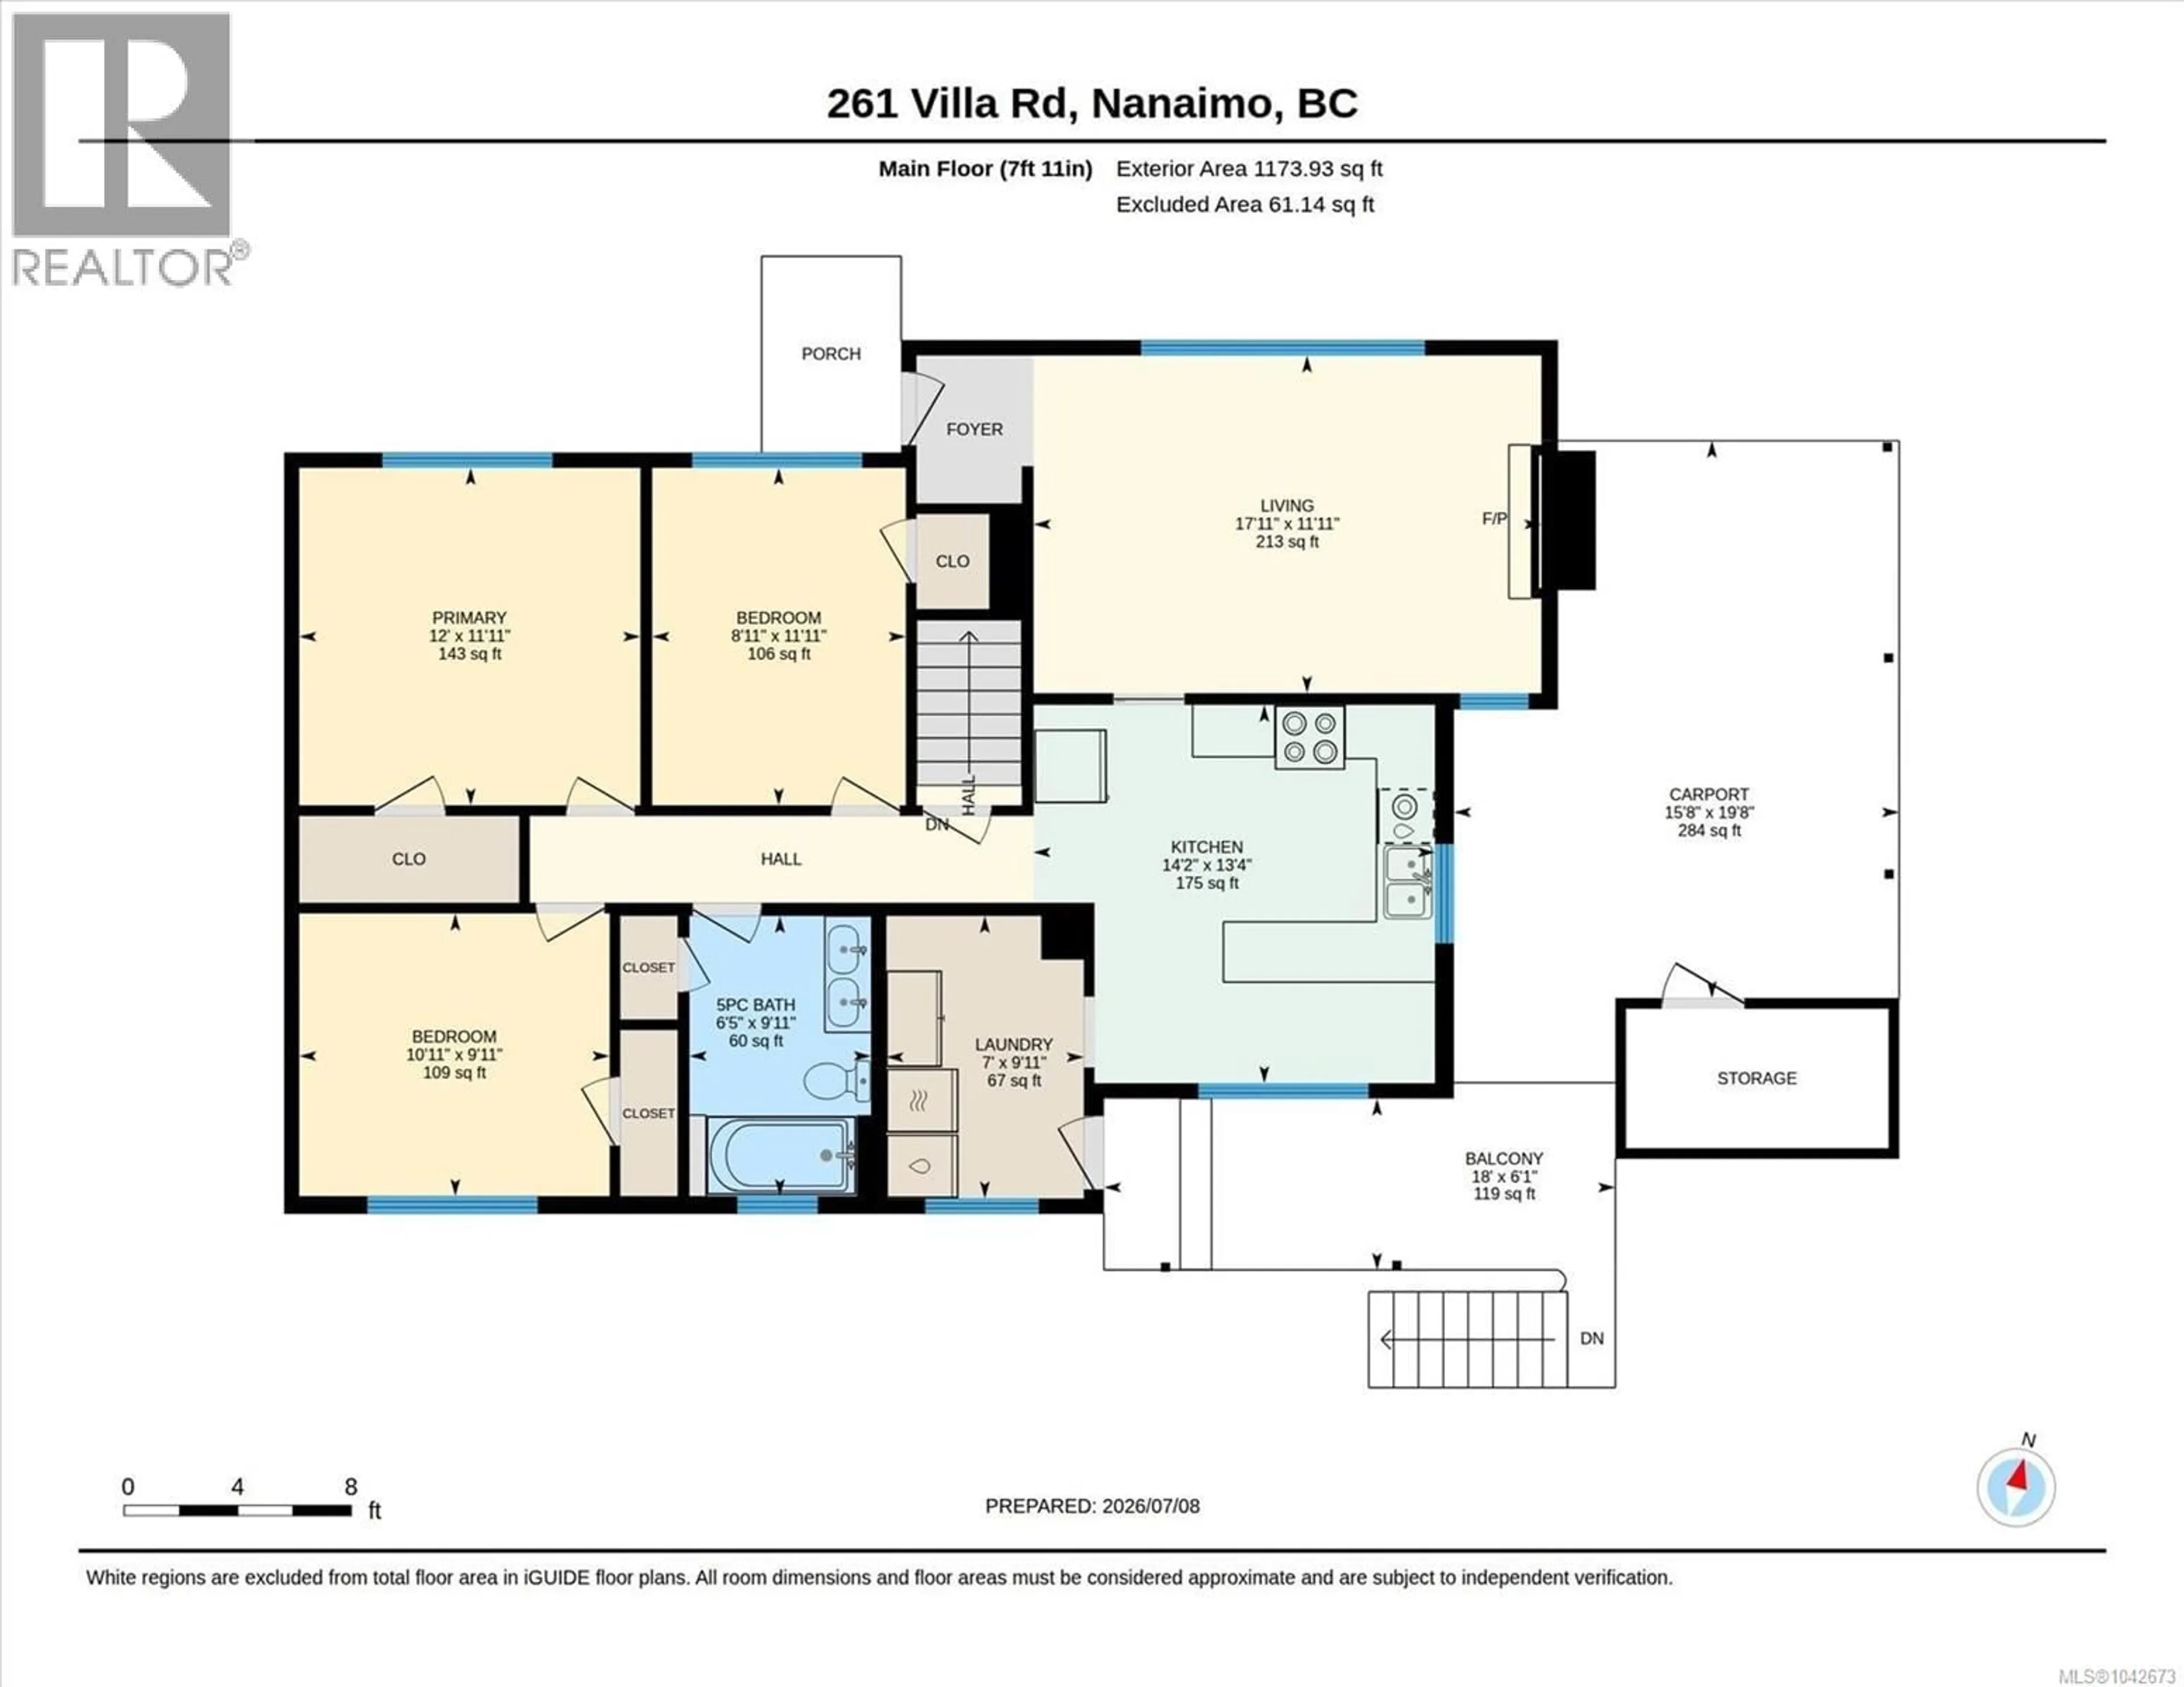
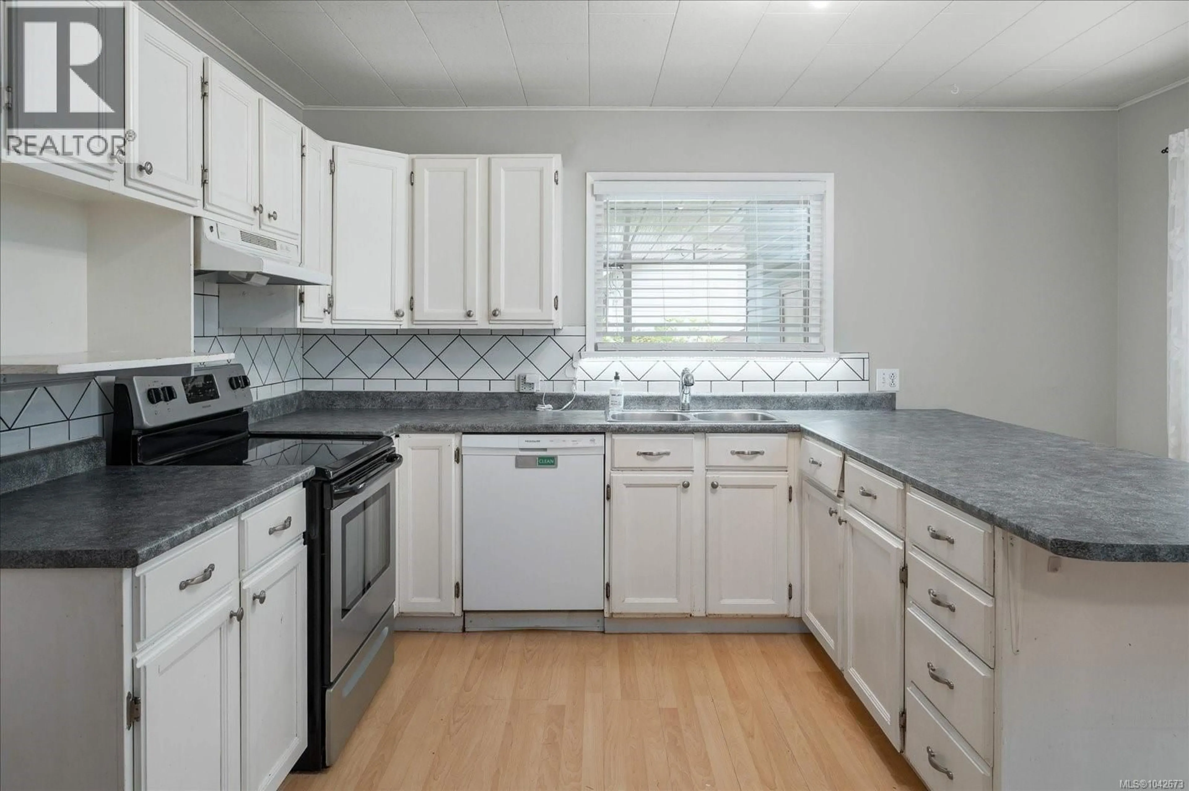
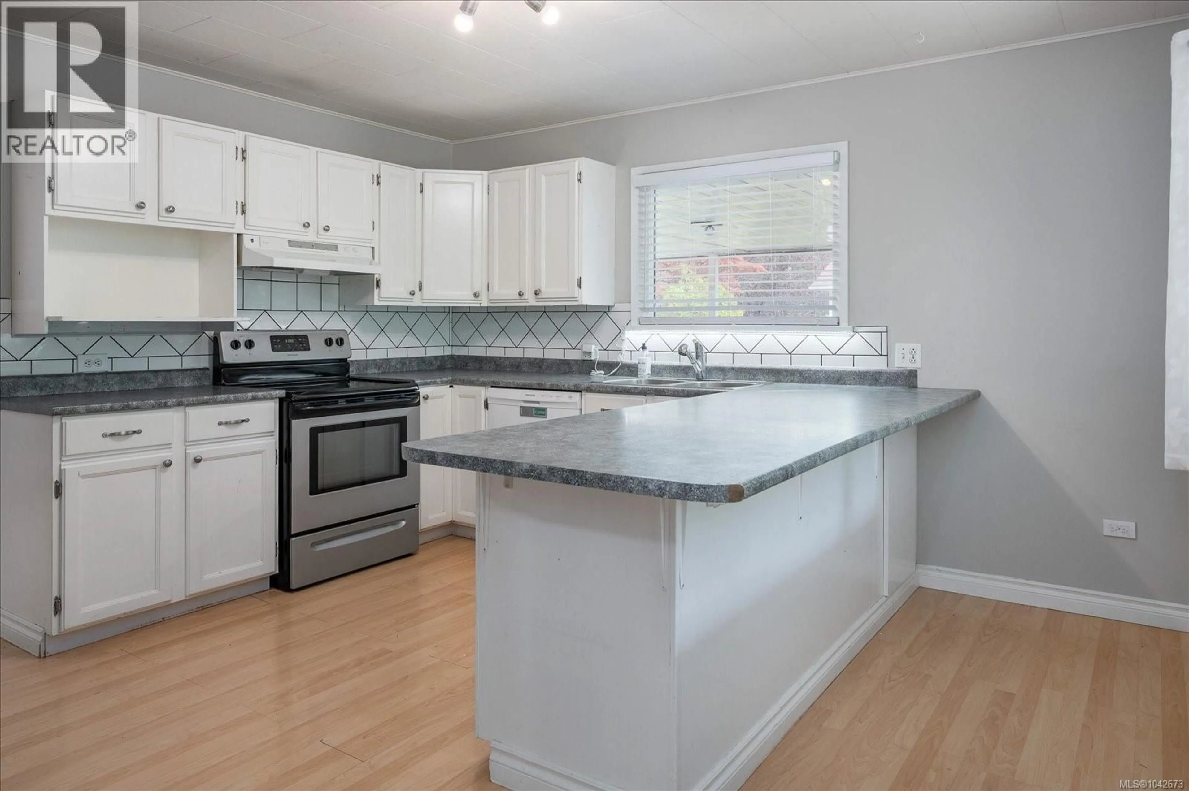
Opportunity awaits in this move-in-ready 5-bed, 2-bath home nestled on a quiet street in the highly desirable Uplands area. Set on a generous 8,750 sqft. lot, this property offers exceptional space for growing families, or those seeking future potential. Enjoy year-round comfort with an efficient heat pump and further updates that include a newer HWT, roof, appliances, and 200-amp electrical panel. The interior of the home has recently ben refreshed with new paint and carpeting downstairs. The expansive backyard offers endless possibilities for entertaining and more. Ideally located just a 10-minute walk from Wellington Secondary School, 4-minute drive from Country Club mall, as well as plenty of parks, shopping, & everyday amenities, this home presents a great opportunity to settle into an established neighbourhood and update at your own pace, with further opportunity to add value and make it truly your own. Data and measurements are approx. and must be verified if deemed important. (id:39198)
Property Details
Interior
Features
Other Floor
Workshop
13'5 x 17'3Exterior
Parking
Garage spaces -
Garage type -
Total parking spaces 6
Property History
 30
30
