214 - 3185 BARONS ROAD, Nanaimo, British Columbia V9T5T3
Contact us about this property
Highlights
Estimated valueThis is the price Wahi expects this property to sell for.
The calculation is powered by our Instant Home Value Estimate, which uses current market and property price trends to estimate your home’s value with a 90% accuracy rate.Not available
Price/Sqft$323/sqft
Monthly cost
Open Calculator
Description
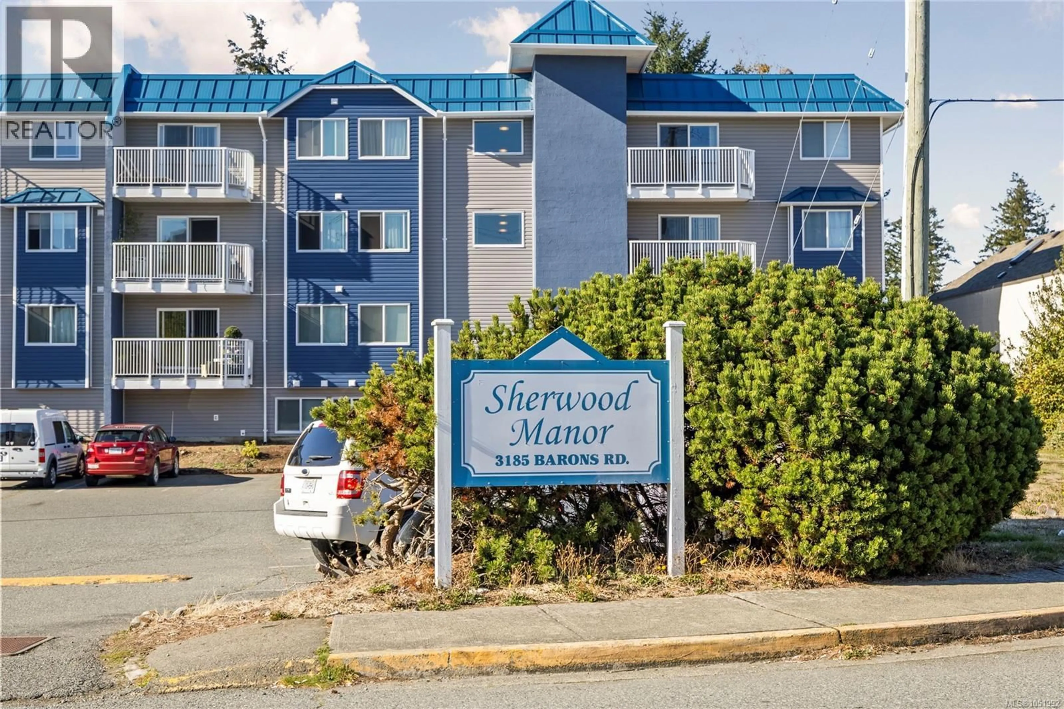
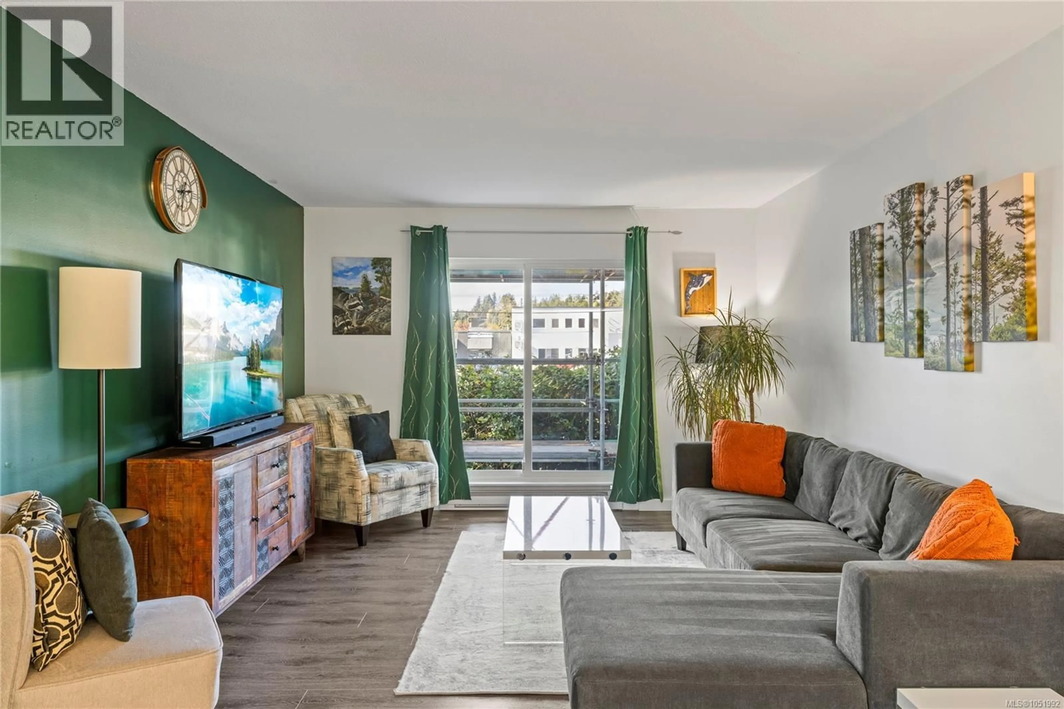
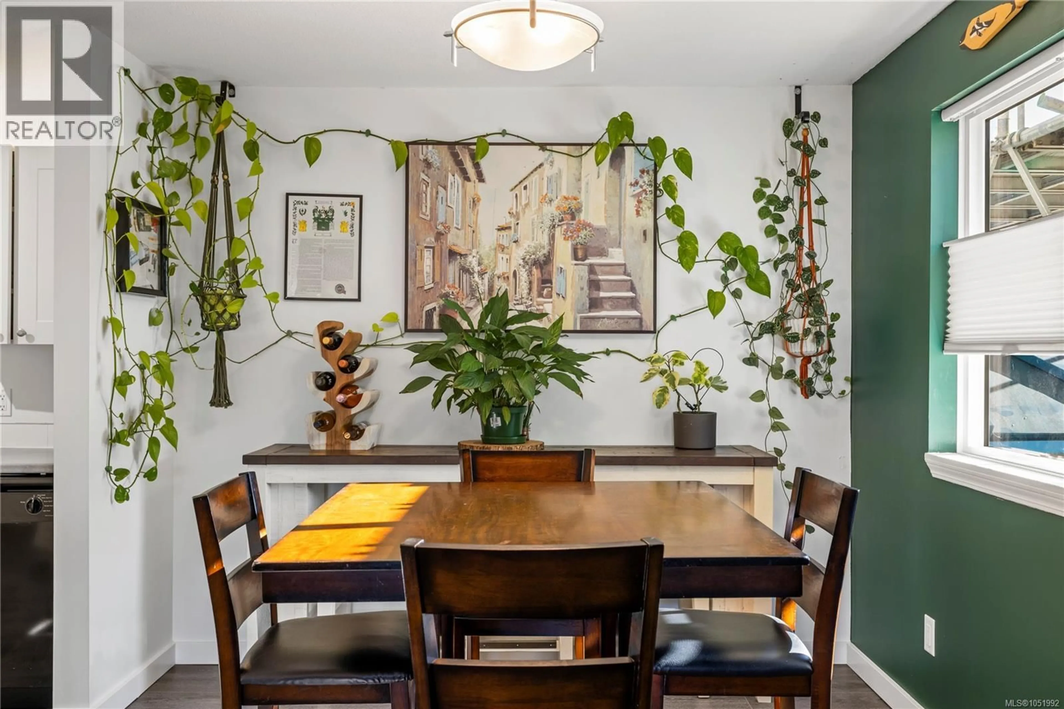
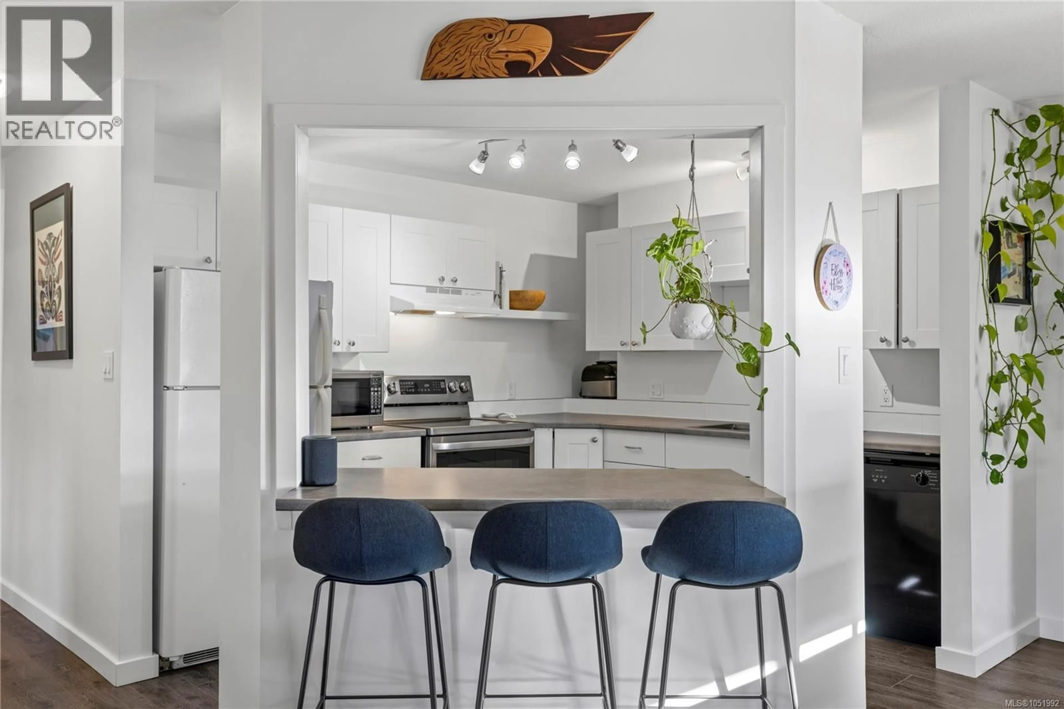
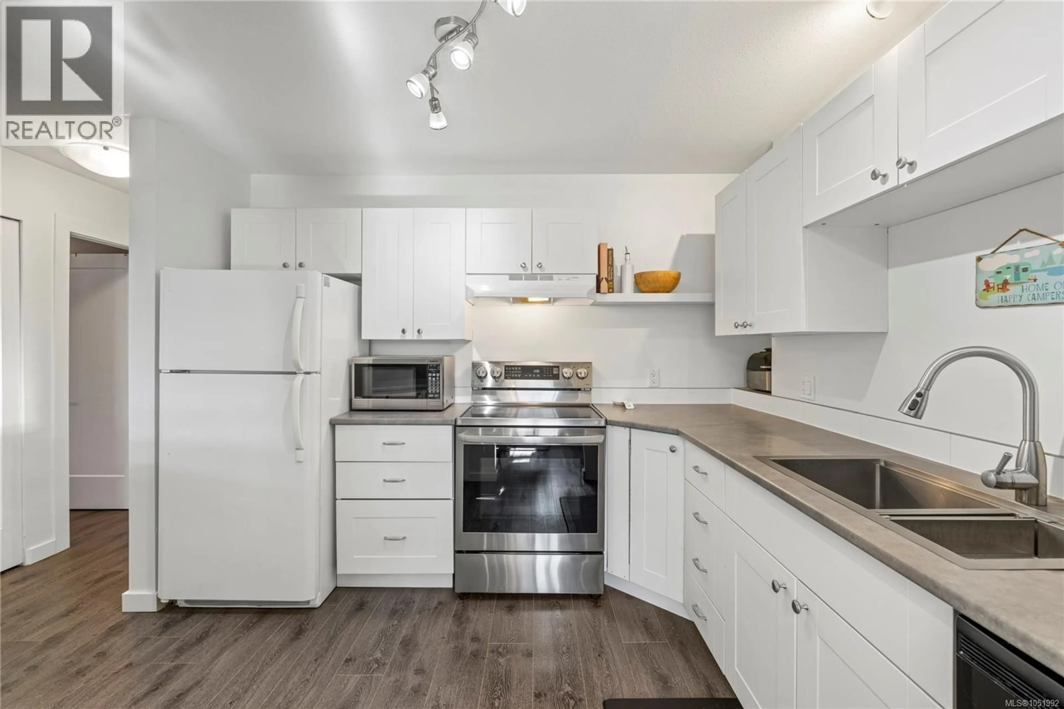
Welcome home to this beautifully updated 2-bedroom, 1-bathroom corner unit! The building has undergone significant recent upgrades, including new siding, windows, sliding doors, and a metal roof. Inside, the unit has seen several improvements over the past few years, including a refreshed kitchen with shaker-style cabinetry, fresh paint, updated flooring, and a brand-new hot water tank. Enjoy the added bonus of in-suite laundry and plenty of privacy with this desirable corner unit, tucked away on the back side of the building with loads of beautiful evening sun. Bright, open, and spacious, this home offers excellent versatility for first-time buyers, investors, or those looking to downsize. A fantastic opportunity to get into the market or add to your investment portfolio! (id:39198)
Property Details
Interior
Features
Main level Floor
Storage
4'8 x 5'3Bathroom
Primary Bedroom
15'5 x 10'0Bedroom
13'0 x 9'9Exterior
Parking
Garage spaces -
Garage type -
Total parking spaces 49
Condo Details
Inclusions
Property History
 29

