104 - 5594 LINLEY VALLEY DRIVE, Nanaimo, British Columbia V9T0K1
Contact us about this property
Highlights
Estimated valueThis is the price Wahi expects this property to sell for.
The calculation is powered by our Instant Home Value Estimate, which uses current market and property price trends to estimate your home’s value with a 90% accuracy rate.Not available
Price/Sqft$498/sqft
Monthly cost
Open Calculator
Description
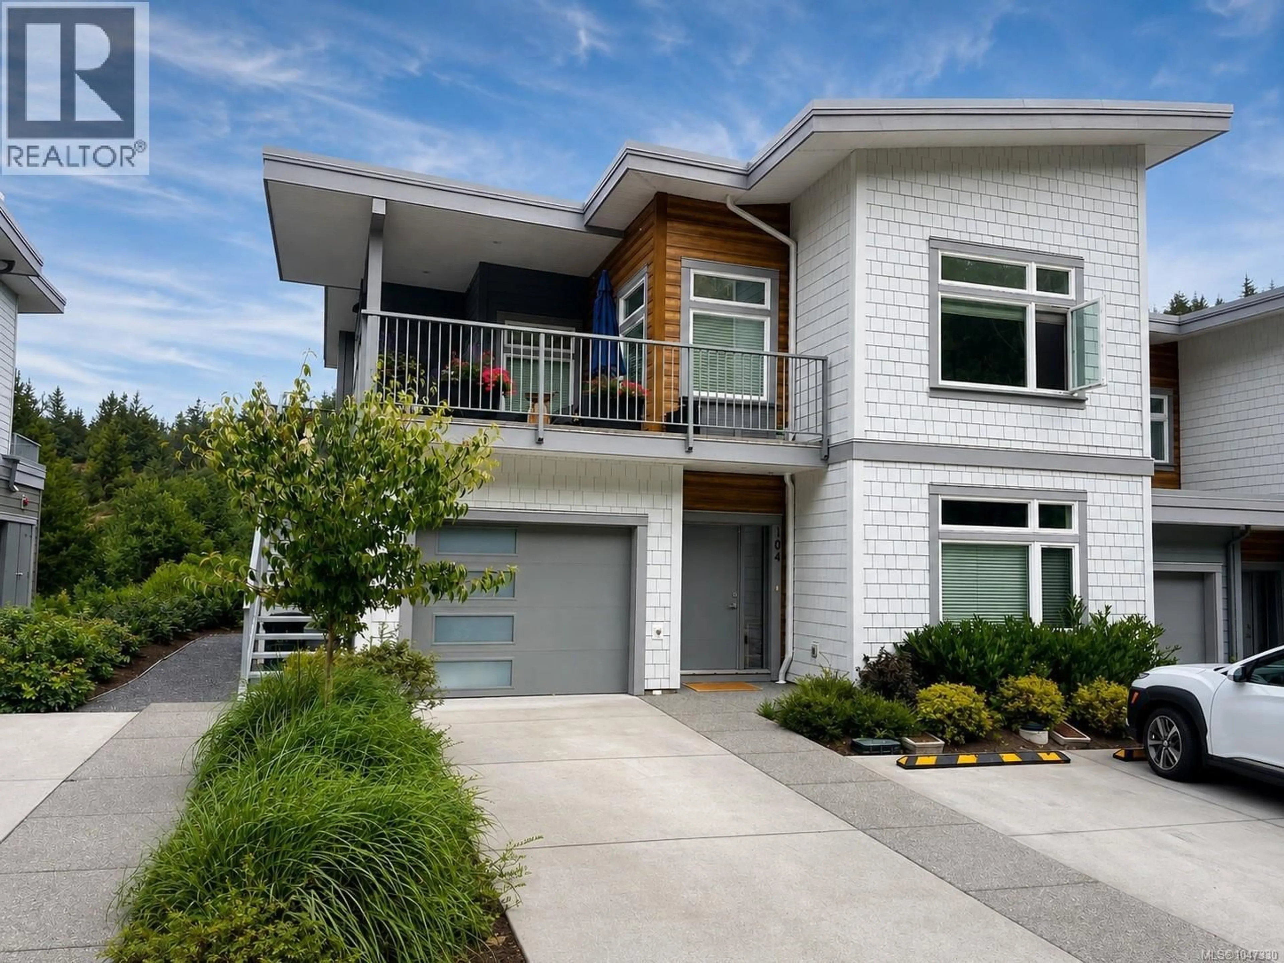
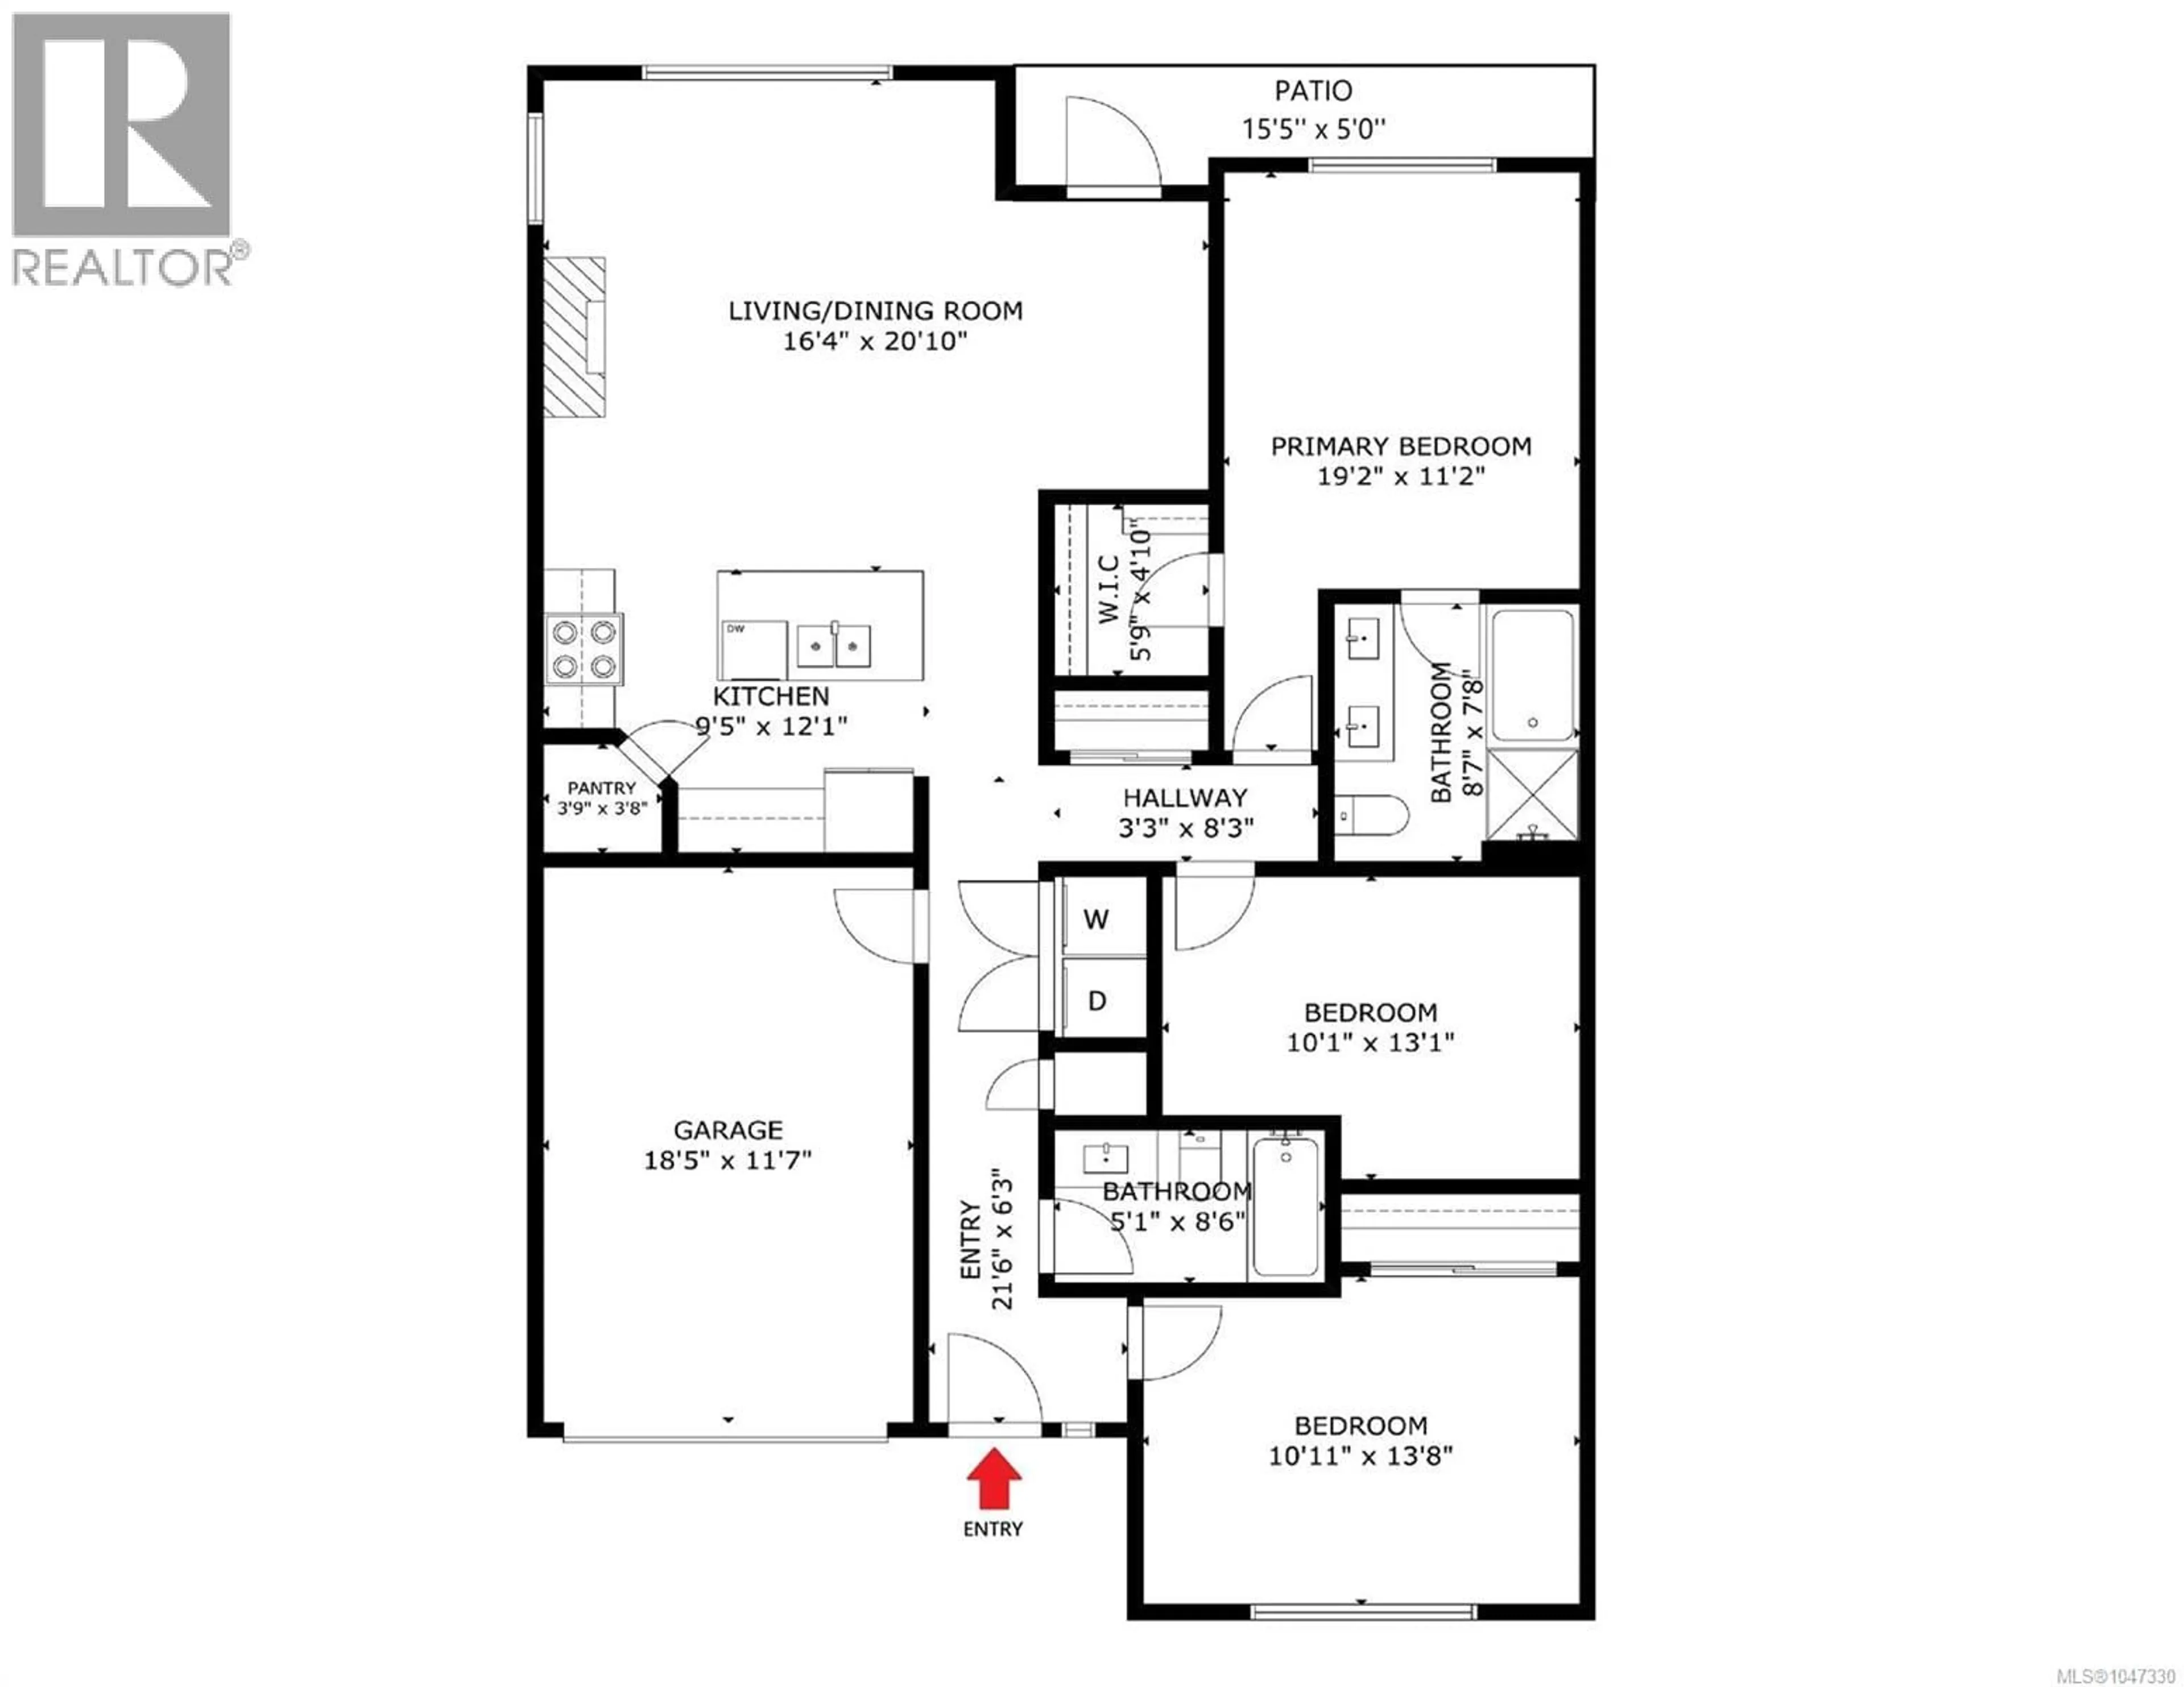
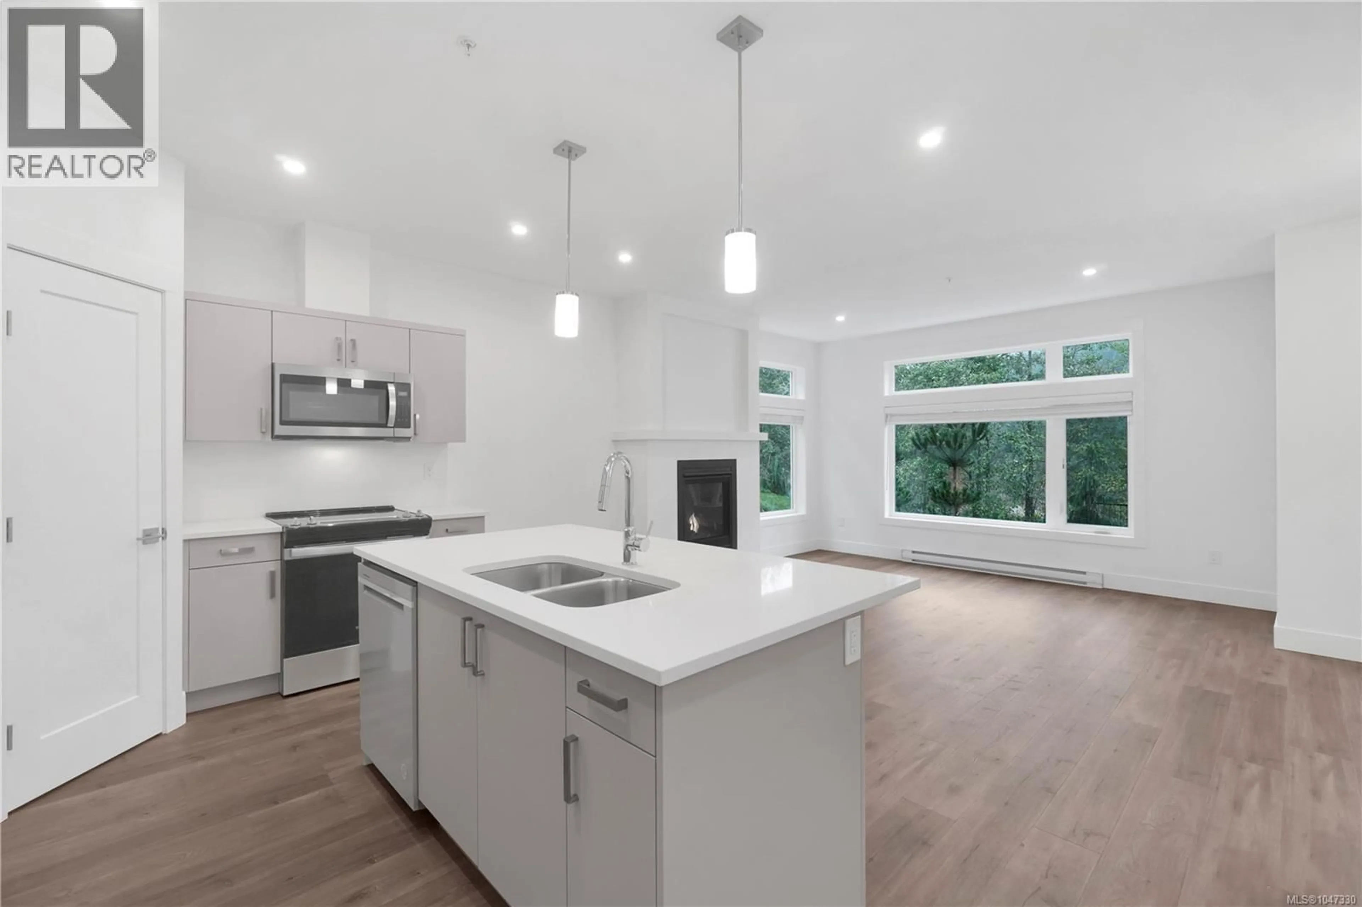
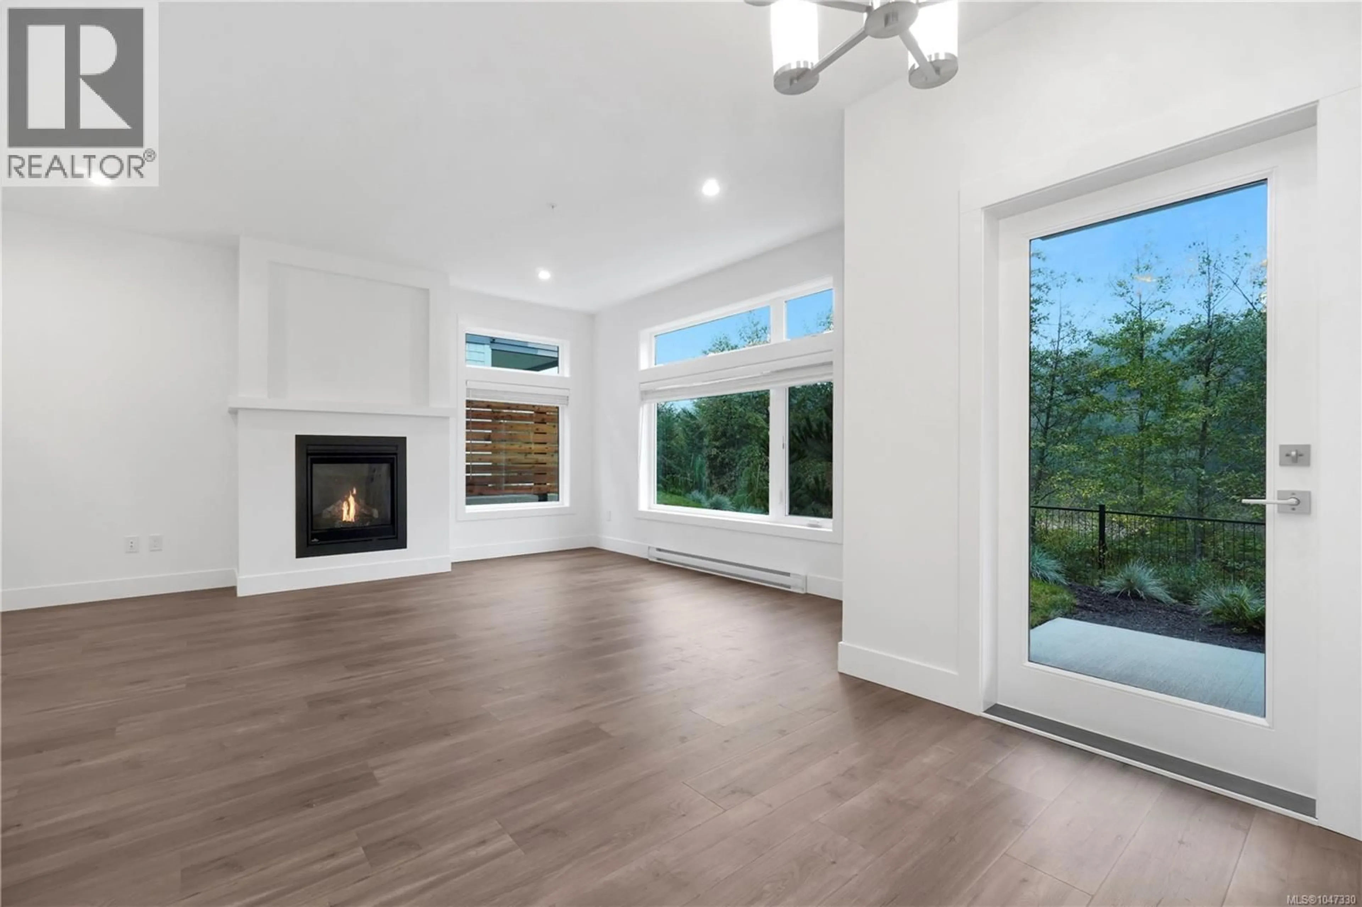
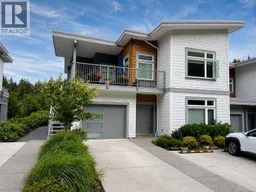
Built in 2023, this beautiful 2BR/2BA + den townhome is located in desirable North Nanaimo’s Linley Valley, right at the entrance to expansive Linley Park. Built by reputable developer Mount Benson, this quality development is surrounded by nature and offers a peaceful setting away from city traffic and road noise. The home features high-quality finishing, generously sized bedrooms, and large windows throughout for abundant natural light. The modern kitchen offers quality cabinetry, quartz countertops and stainless-steel appliances, opening to a bright living area with fireplace and views of the park, ridge and pond. The primary bedroom features a large walk-in closet and ensuite with tiled shower, bathtub, double vanity and heated floors. Ground-level entry, single garage plus driveway, and covered concrete patio. Photos were taken shortly after possession; the home remains in excellent condition. Vacant August 25, 2026. Measurements approximate; verify if important. (id:39198)
Property Details
Interior
Features
Main level Floor
Pantry
3'8 x 3'9Bathroom
8'6 x 5'1Bedroom
13'8 x 10'11Den
13'1 x 10'1Exterior
Parking
Garage spaces -
Garage type -
Total parking spaces 106
Condo Details
Inclusions
Property History
 47
47
