102 - 4472 STONEBRIDGE PLACE, Nanaimo, British Columbia V9T0E6
Contact us about this property
Highlights
Estimated valueThis is the price Wahi expects this property to sell for.
The calculation is powered by our Instant Home Value Estimate, which uses current market and property price trends to estimate your home’s value with a 90% accuracy rate.Not available
Price/Sqft$558/sqft
Monthly cost
Open Calculator
Description
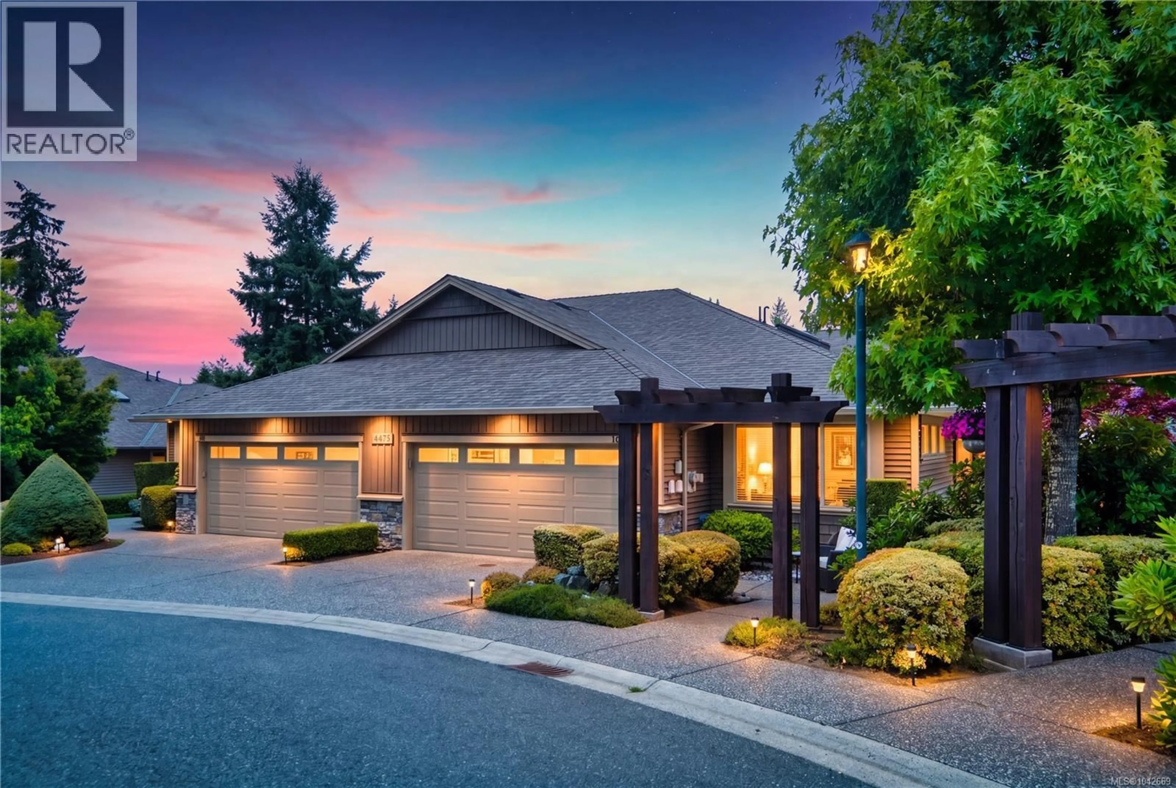
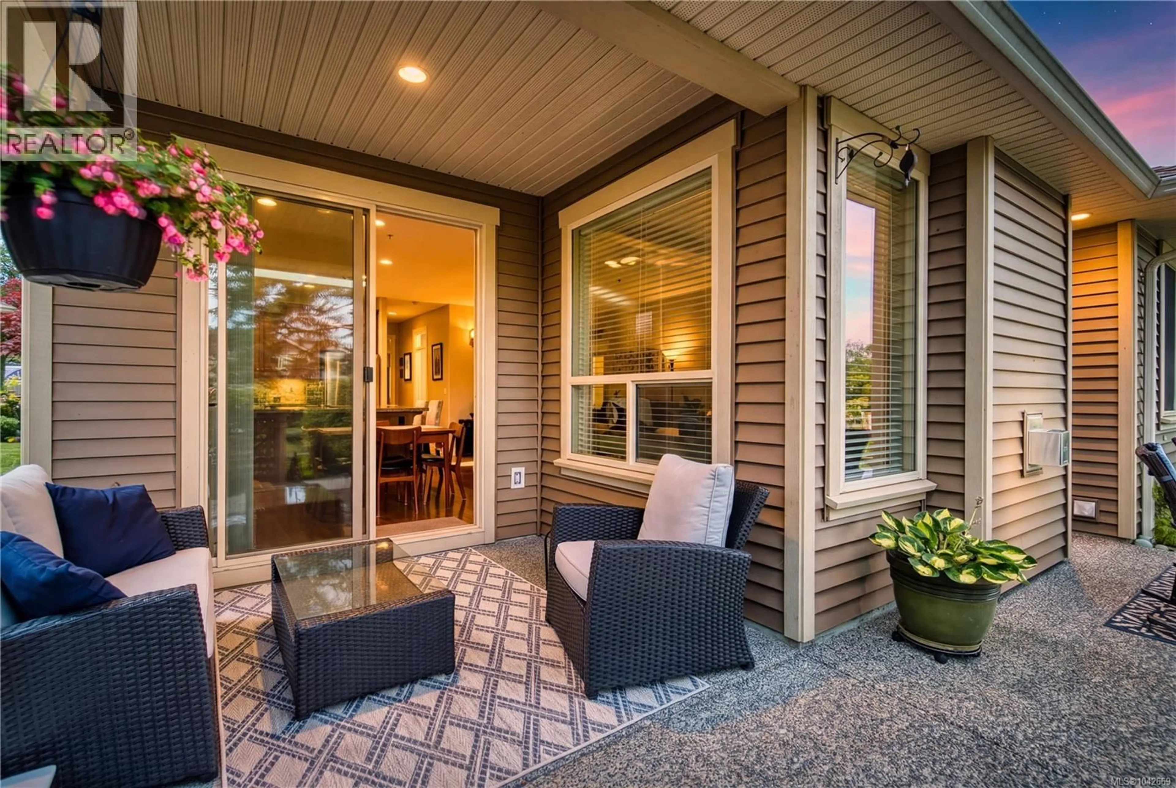
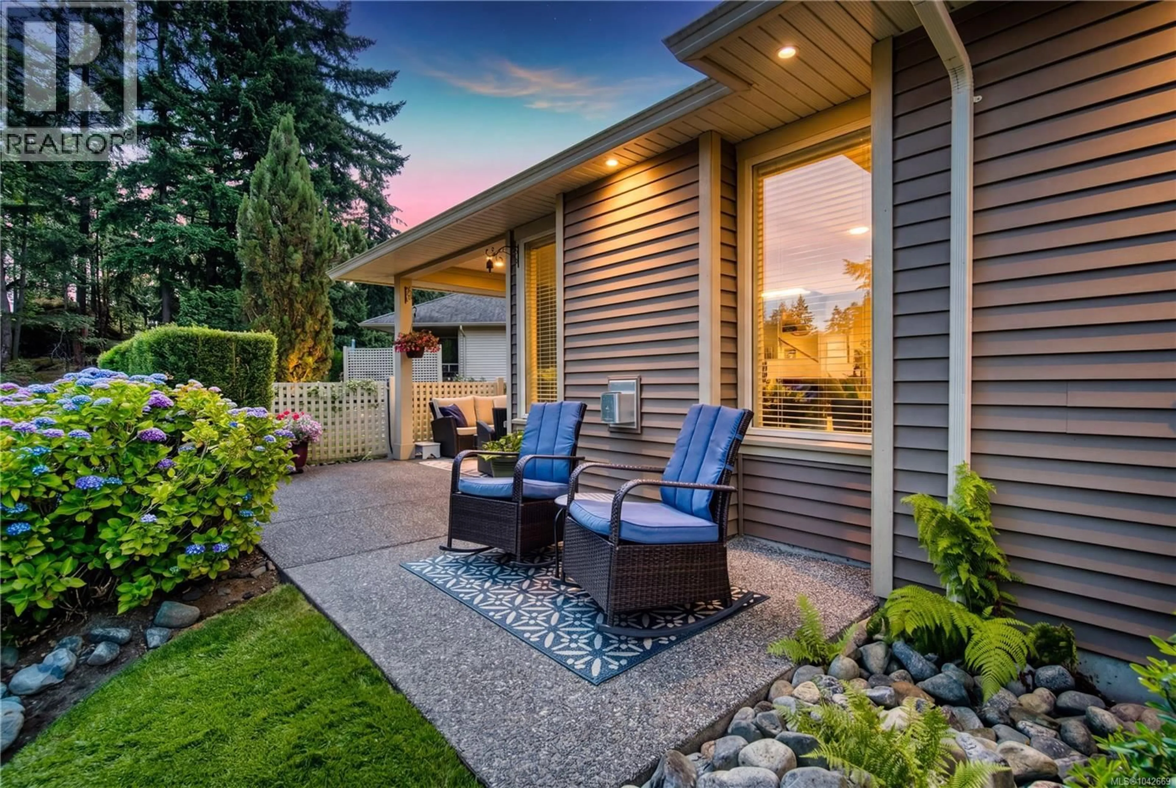
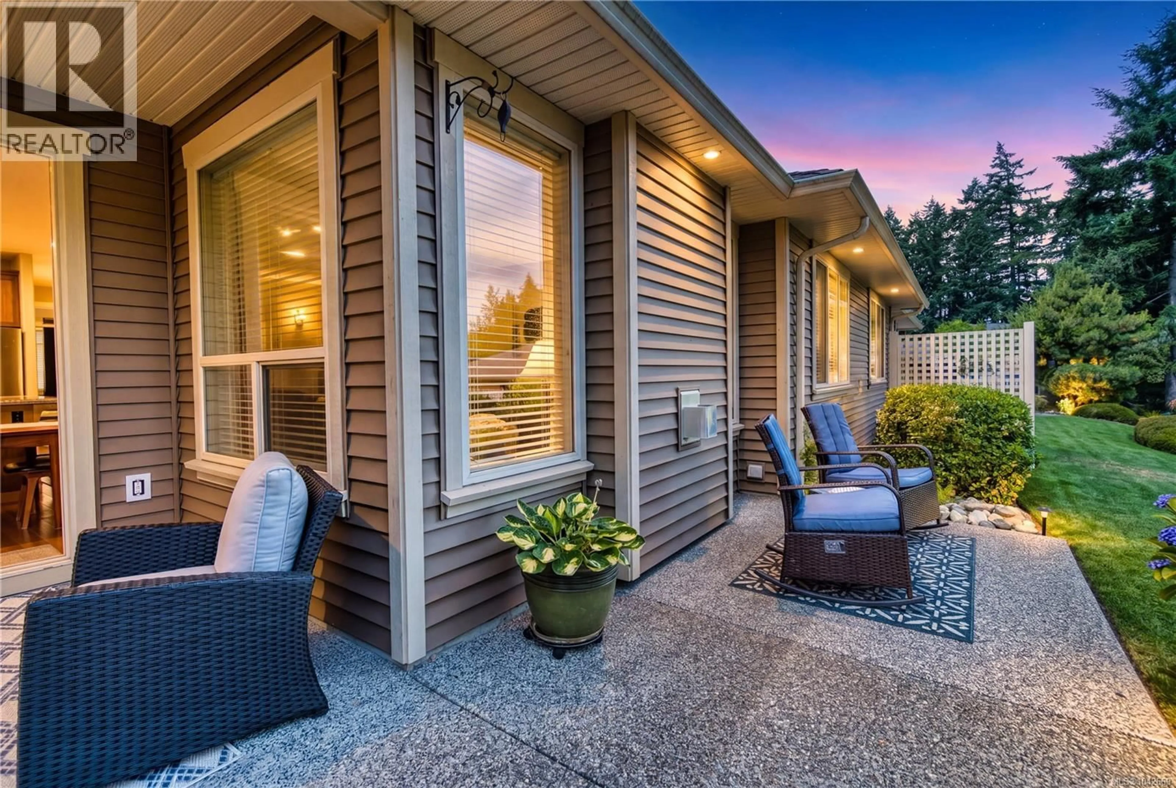
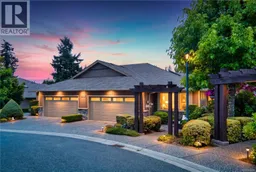
A rare offering in Amblewood Village, this beautifully cared-for patio home stands out for its exceptional privacy, landscaping, and sense of space. Uniquely positioned as one of the few homes in the complex with generous separation from neighbouring residences, it offers an open, private feel that is hard to find in townhouse living. From the main living areas, mature greenery and thoughtful landscaping create a peaceful, private outlook rather than views directly into another home. That sense of space continues outdoors, where the extended patio becomes one of the home’s most special features. Extra-long and beautifully connected to the main living area, it offers room for morning coffee, quiet afternoons, and easy indoor-outdoor living with the sliding doors open. Just steps away, the community pathway invites morning walks and extends the landscaped setting right from your door. Inside, pride of ownership is clear throughout, with 9-foot ceilings, transom windows, and skylights in the kitchen and den really enhancing the natural light through the homes layout. Warm wood cabinetry, generous counter space, stainless steel appliances, higher-end plank laminate flooring, and a cozy fireplace add comfort and style, while two spacious bedrooms, two bathrooms, a gas furnace, and a double garage complete the home. Set in a carefully maintained North Nanaimo complex close to Longwood Station, Oliver Woods, Long Lake, North Nanaimo Centre, and North Town Centre. *Measurements are approximate; verify if important. *Some Photos may be digitally enhanced (id:39198)
Property Details
Interior
Features
Main level Floor
Primary Bedroom
13'8 x 13'4Living room
12 x 14Laundry room
10'6 x 5'6Kitchen
9'6 x 12Exterior
Parking
Garage spaces -
Garage type -
Total parking spaces 1
Condo Details
Inclusions
Property History
 29
29
