91 GARNER CRESCENT, Nanaimo, British Columbia V9R2A5
Contact us about this property
Highlights
Estimated valueThis is the price Wahi expects this property to sell for.
The calculation is powered by our Instant Home Value Estimate, which uses current market and property price trends to estimate your home’s value with a 90% accuracy rate.Not available
Price/Sqft$298/sqft
Monthly cost
Open Calculator
Description
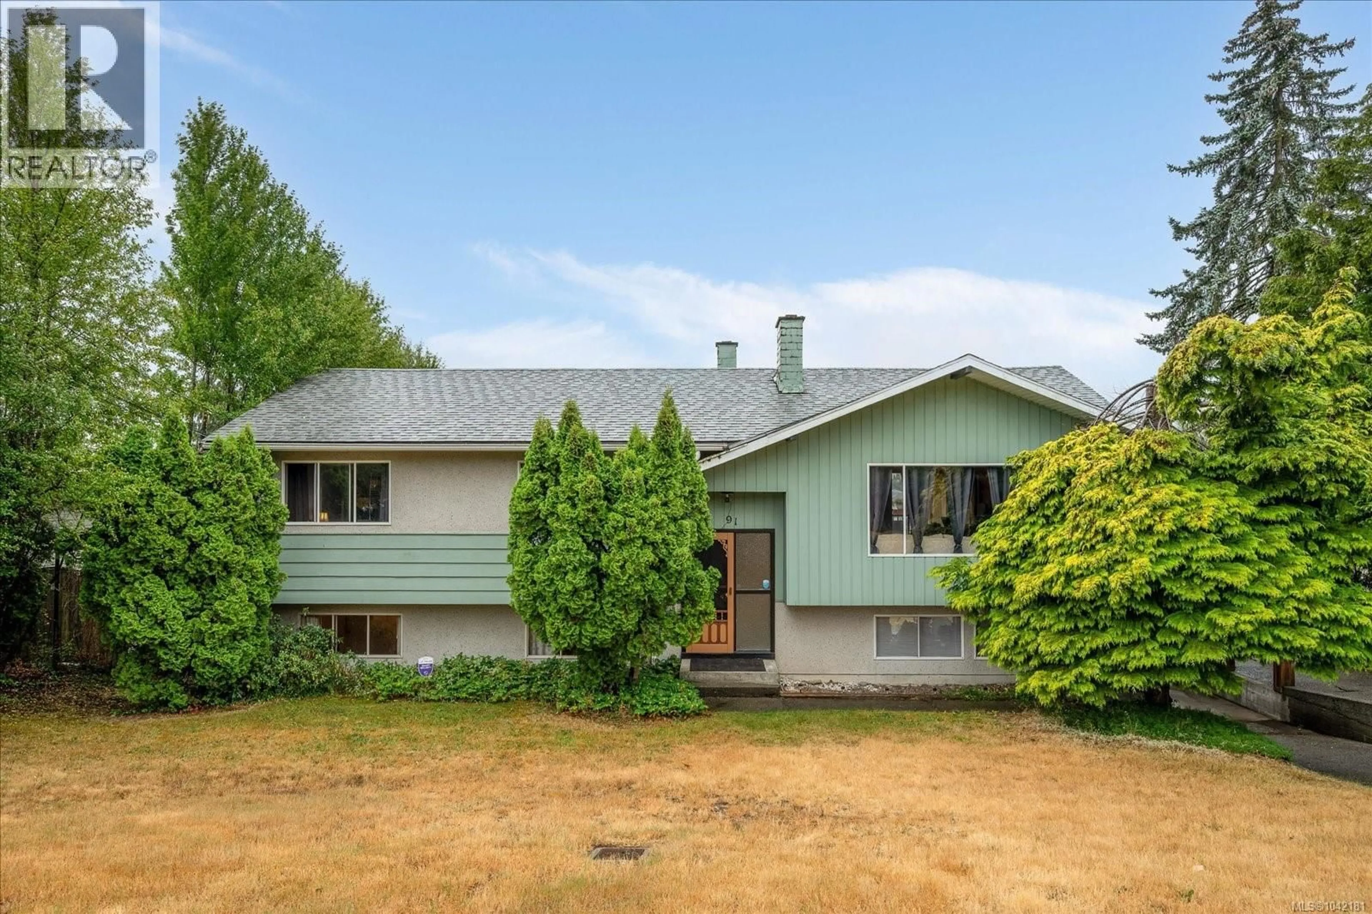
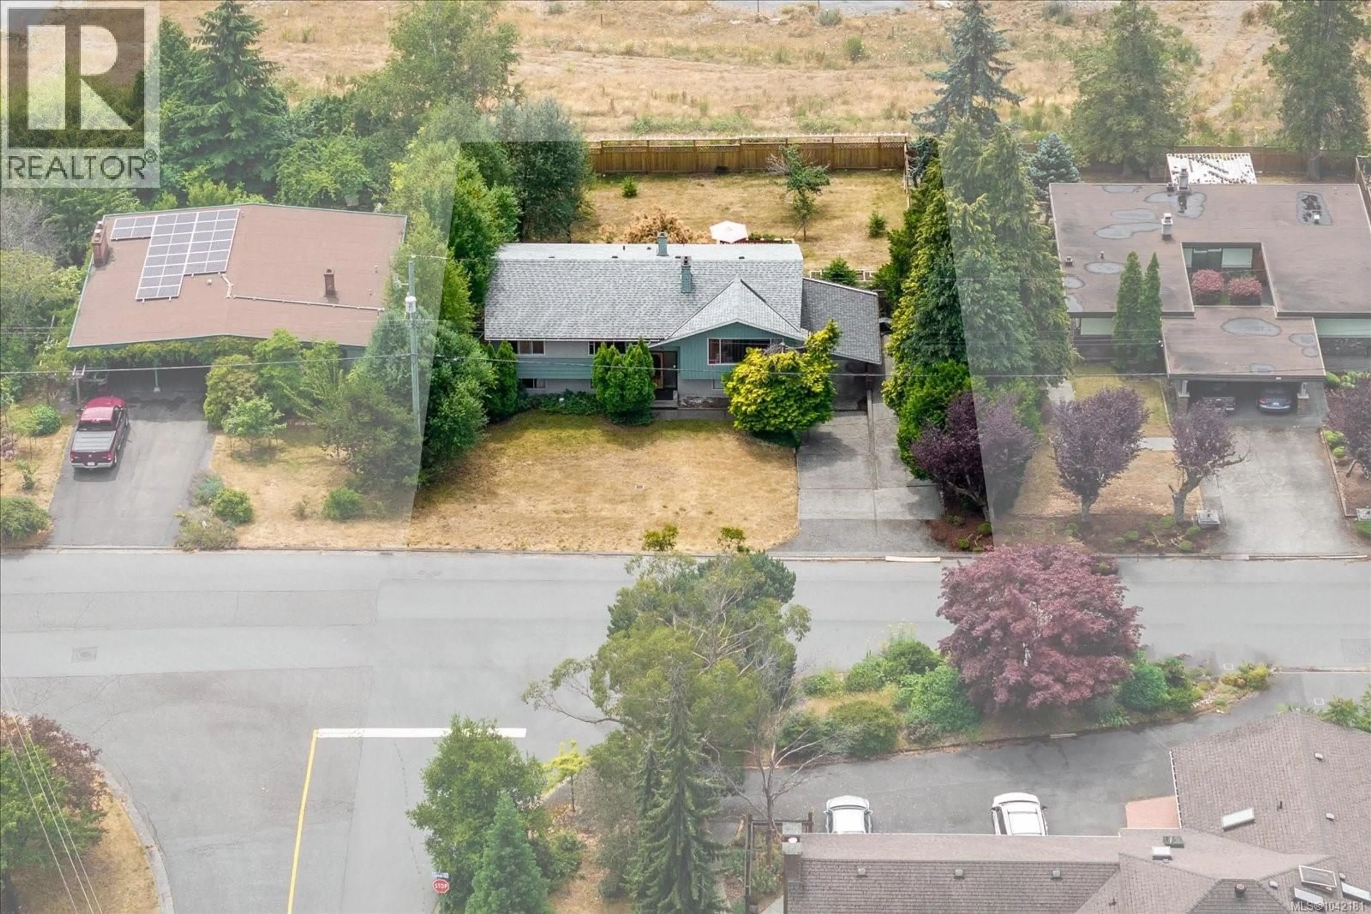
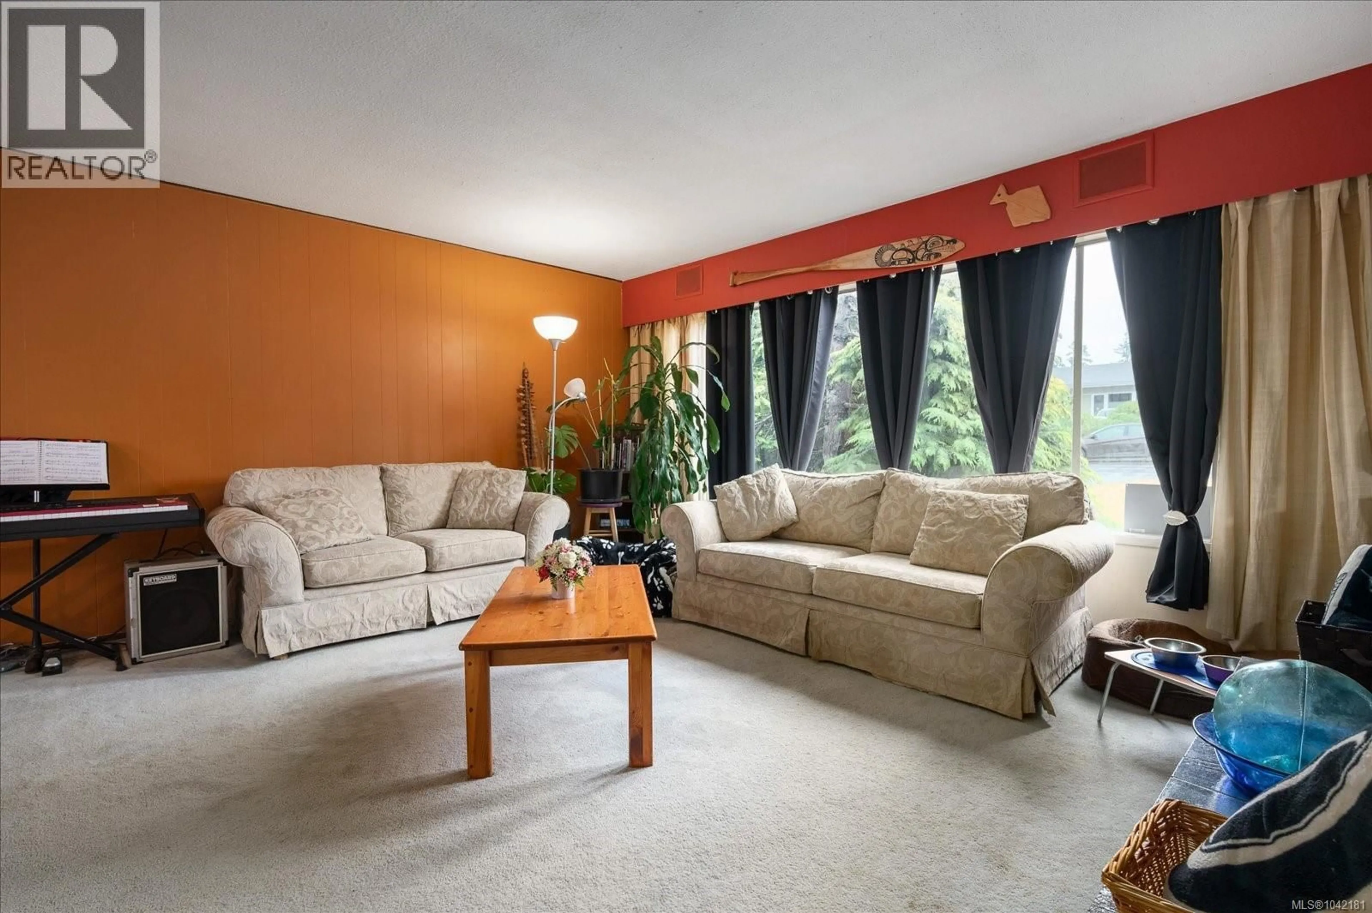
Welcome to this spacious 5-bed, 3-bath home in the sought-after Hawthorne Heights neighbourhood, offering the perfect blend of flexibility, comfort, and convenience. Thoughtfully designed with a self-contained in-law suite, this property is ideal for multi-generational living, or generating mortgage-helper income. Set on a fully fenced 10,000 sqft. lot, there's plenty of room for children and pets to play, gardening enthusiasts to create, or friends and family to gather for outdoor entertaining. Enjoy an unbeatable central location within walking distance of the Nanaimo Ice Centre, Nanaimo Aquatic Centre, NDSS, VIU, Bowen Park, Buttertubs Marsh, and an abundance of parks, schools, shopping, and everyday amenities. Whether you're searching for a spacious family home or a smart investment opportunity, this property offers outstanding value in one of Nanaimo's most convenient and well-established neighbourhoods. Data and measurements are approx. & should be verified if important. (id:39198)
Property Details
Interior
Features
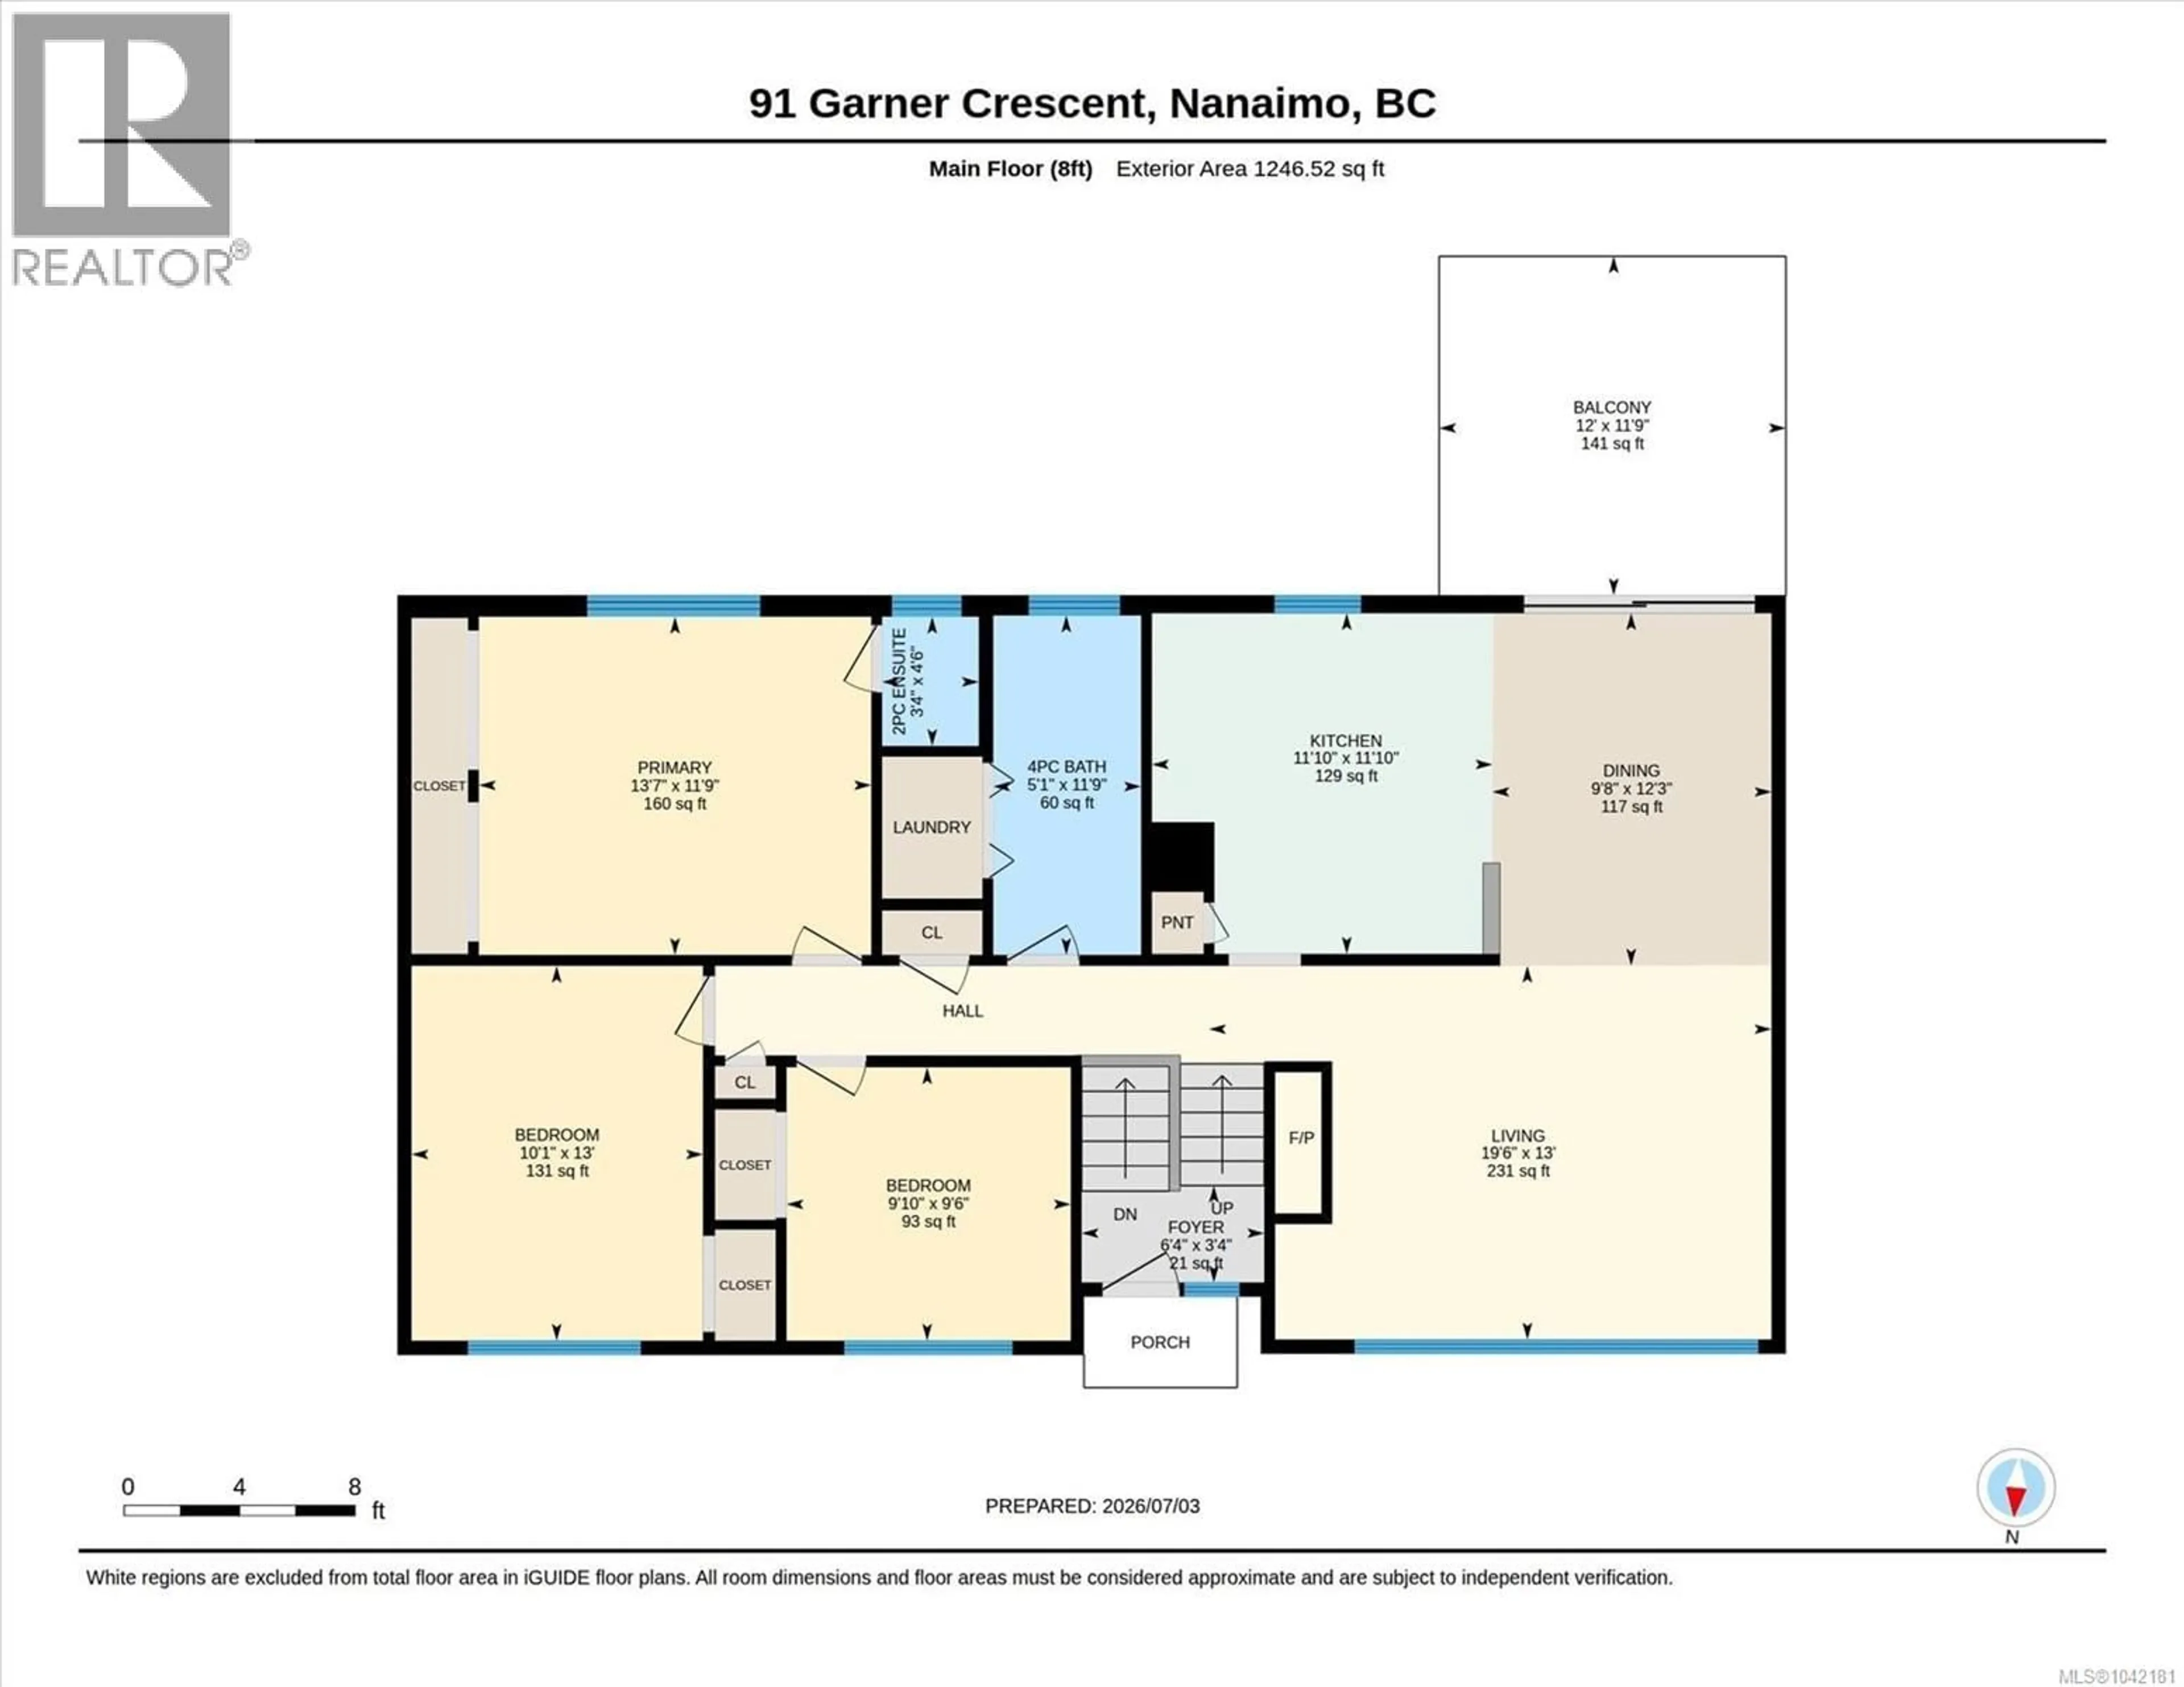
Main level Floor
Bedroom
9'6 x 9'10Dining room
12'3 x 9'8Kitchen
11'10 x 11'10Bathroom
Exterior
Parking
Garage spaces -
Garage type -
Total parking spaces 10
Property History
 40
40
