619 PINE STREET, Nanaimo, British Columbia V9R2C7
Contact us about this property
Highlights
Estimated valueThis is the price Wahi expects this property to sell for.
The calculation is powered by our Instant Home Value Estimate, which uses current market and property price trends to estimate your home’s value with a 90% accuracy rate.Not available
Price/Sqft$319/sqft
Monthly cost
Open Calculator
Description
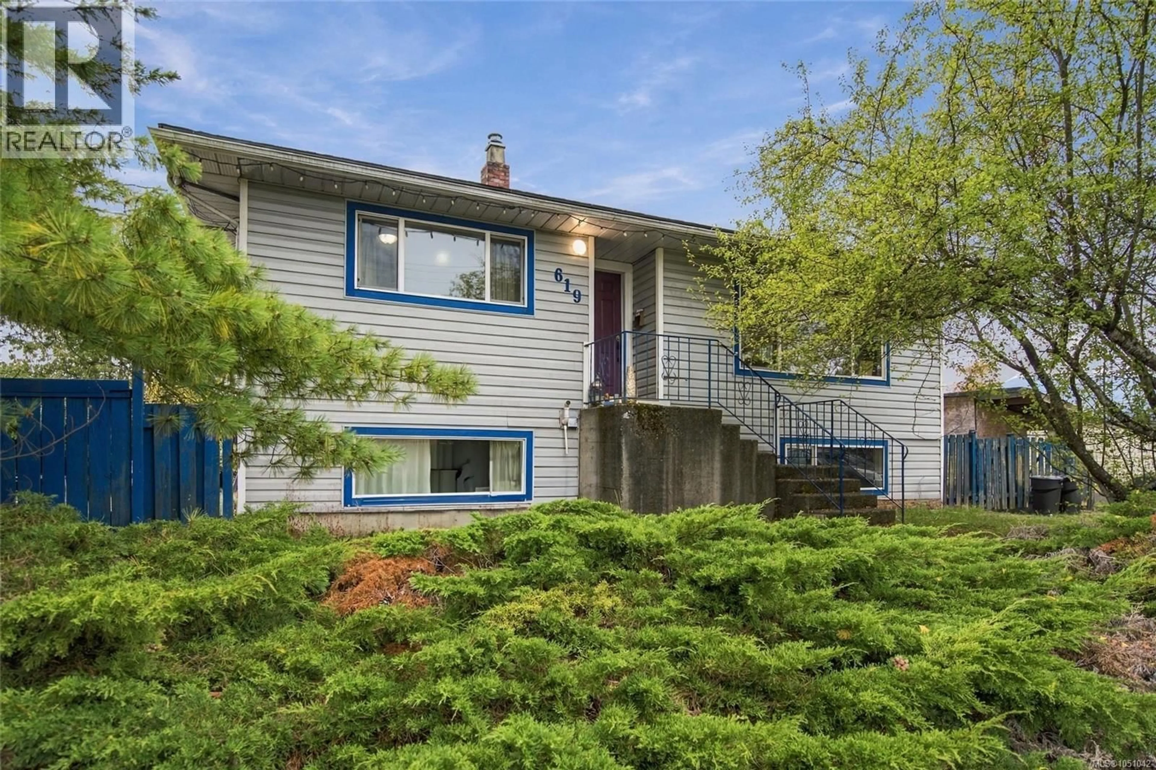
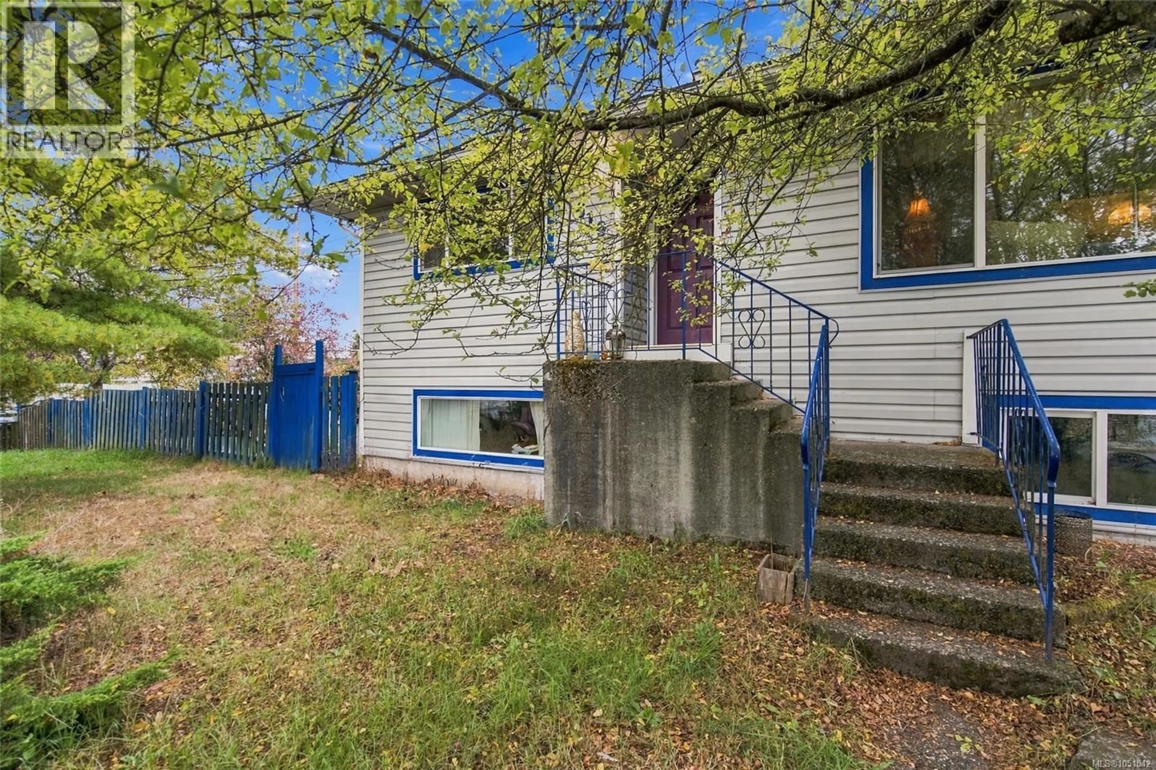
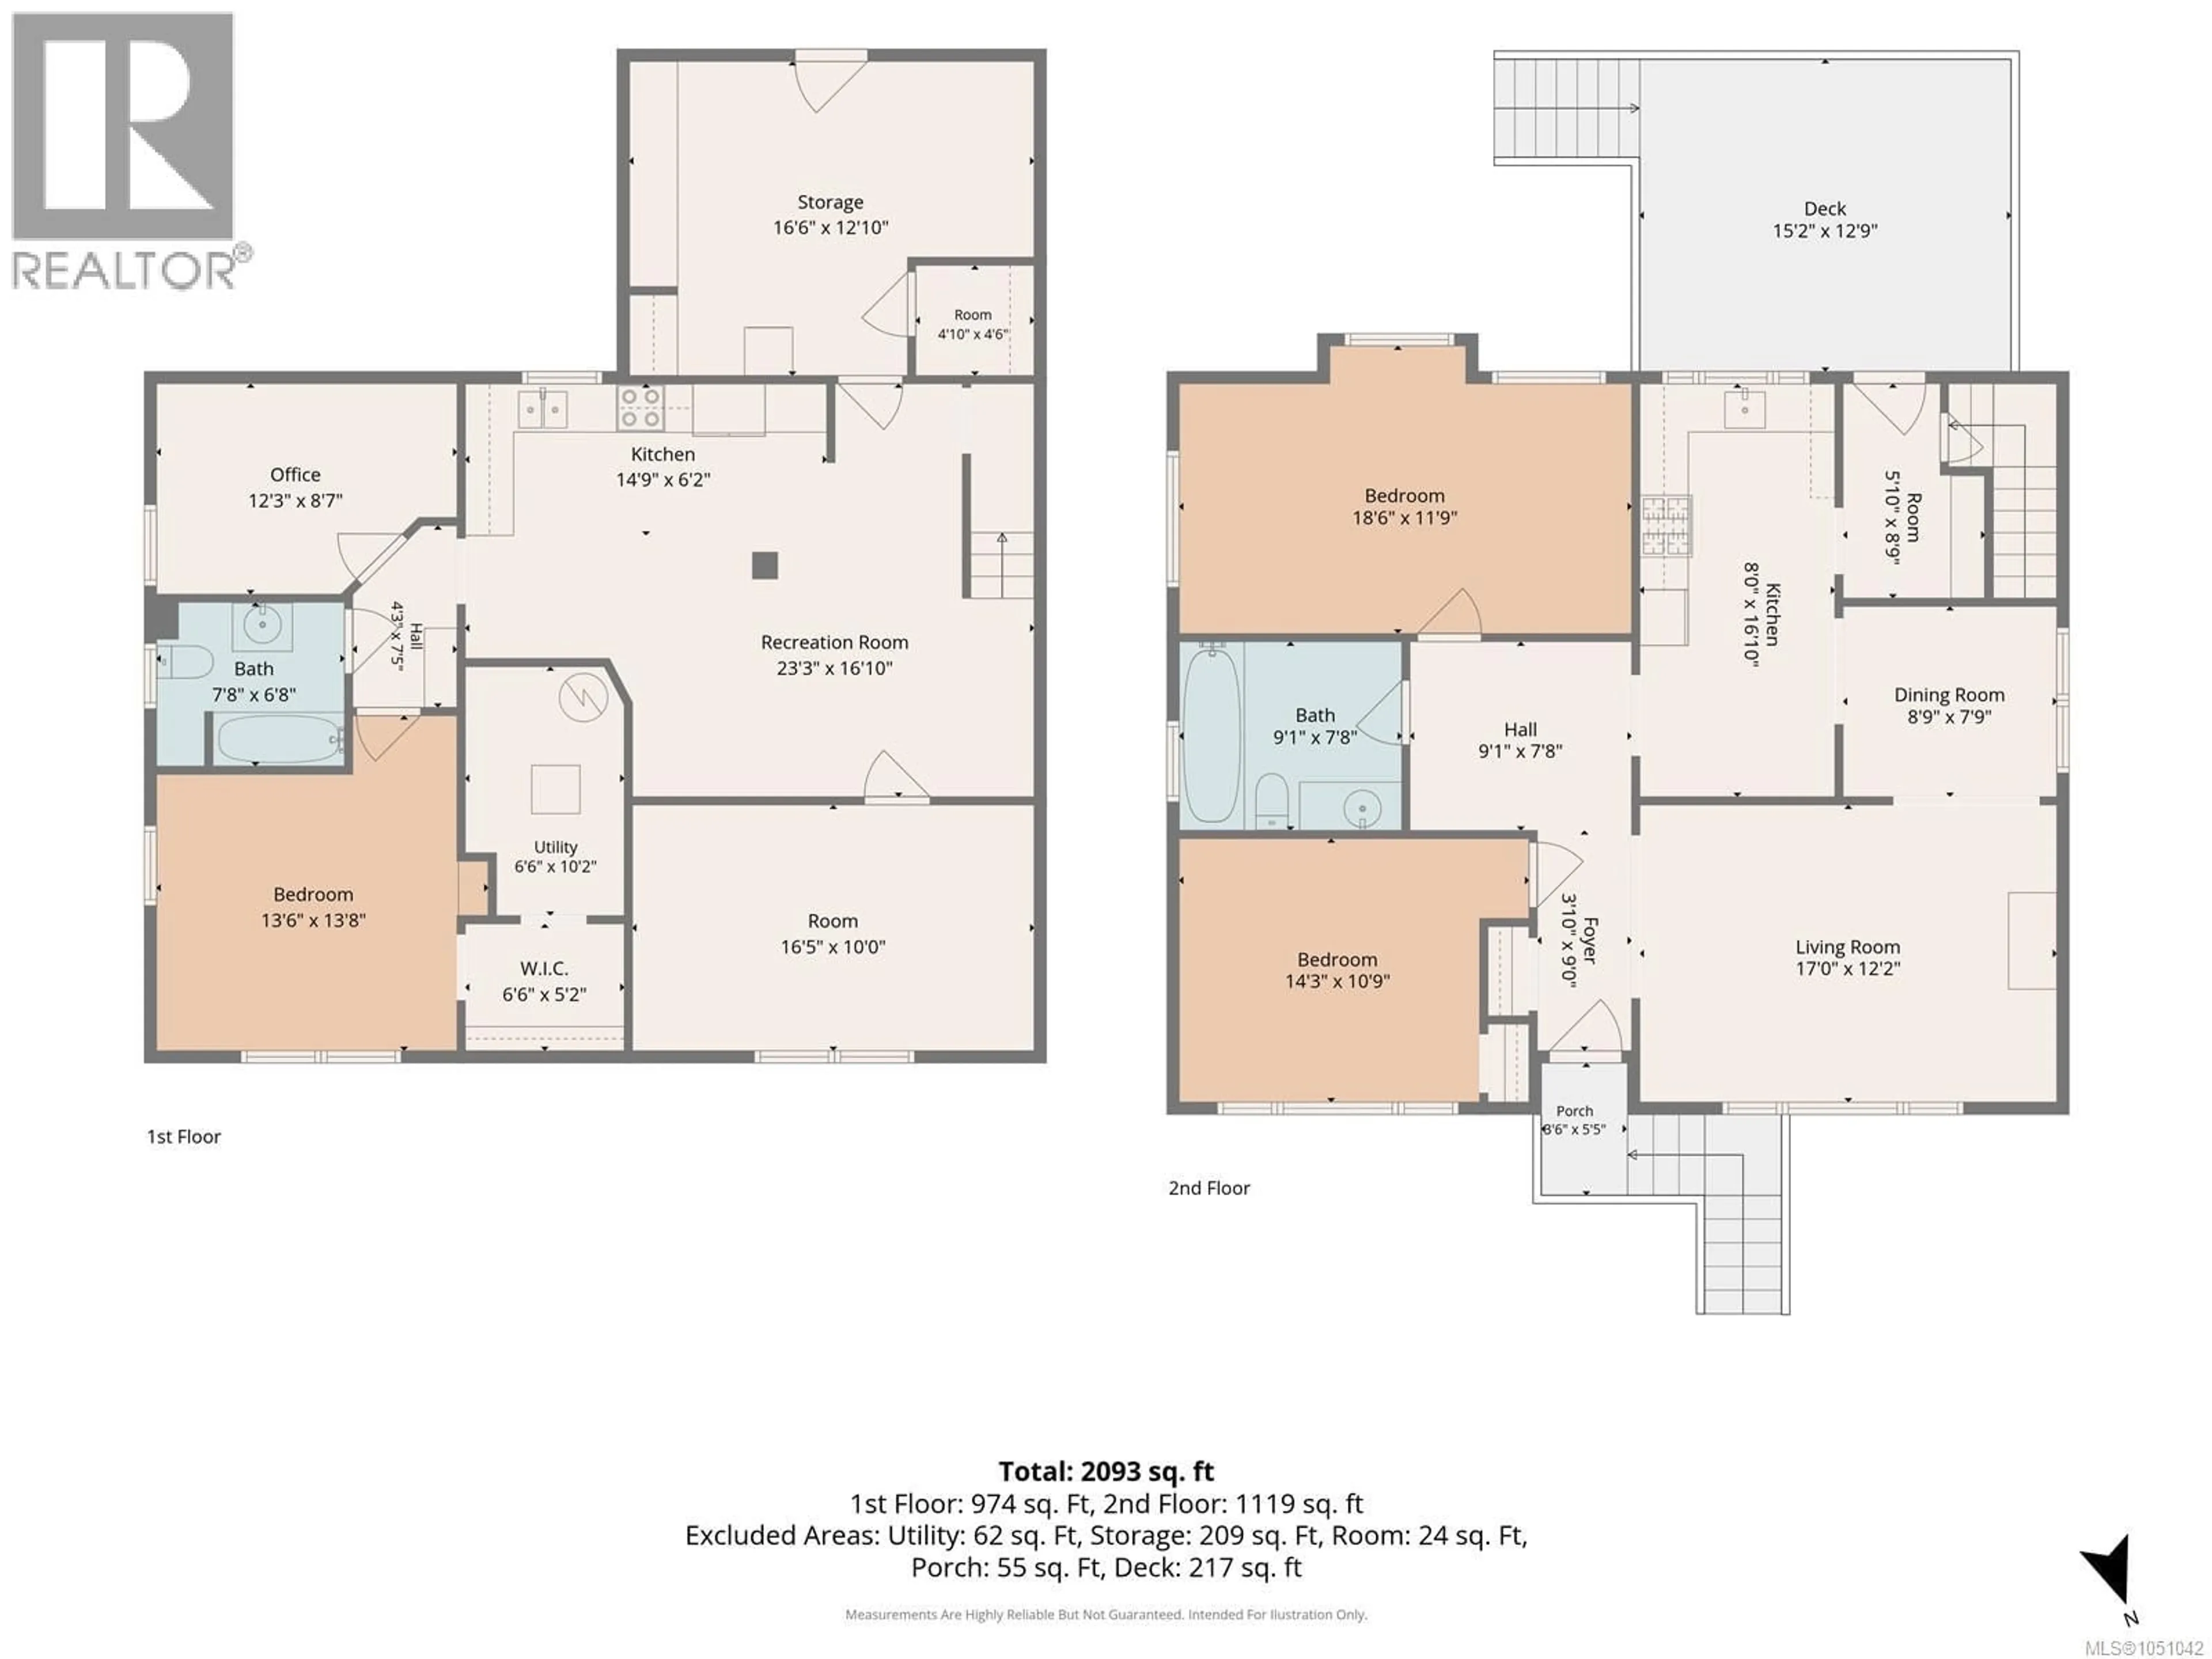
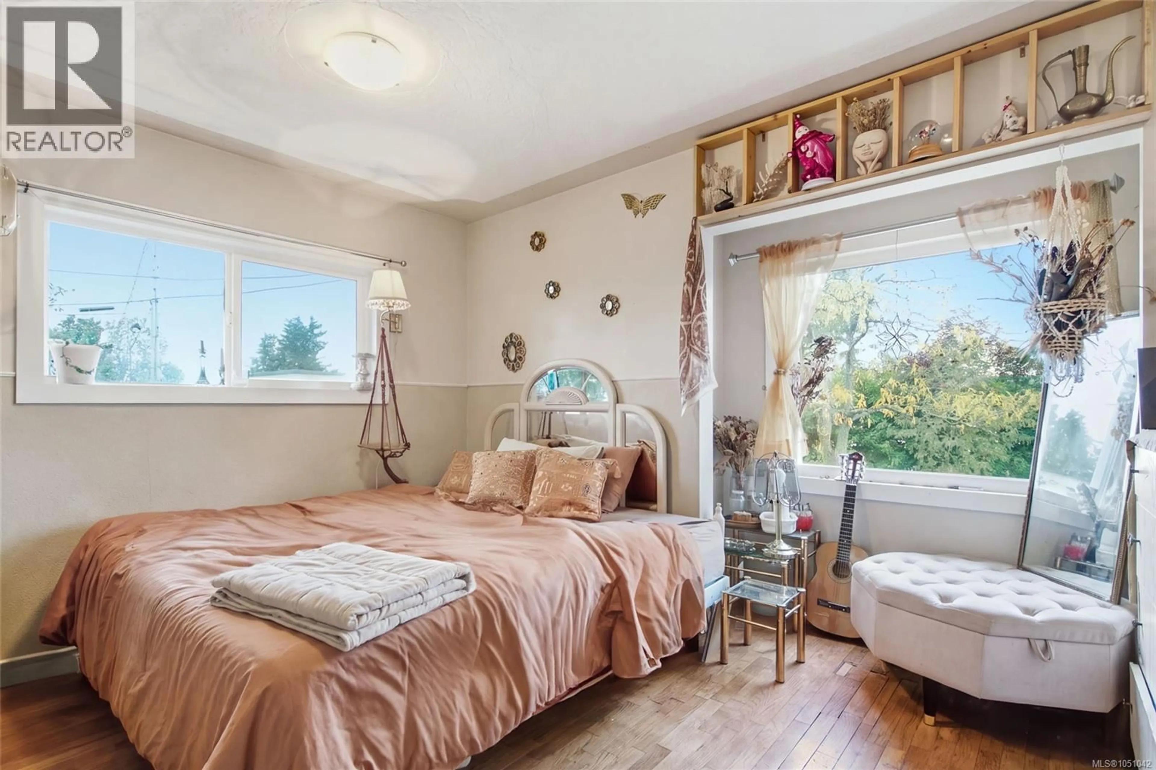
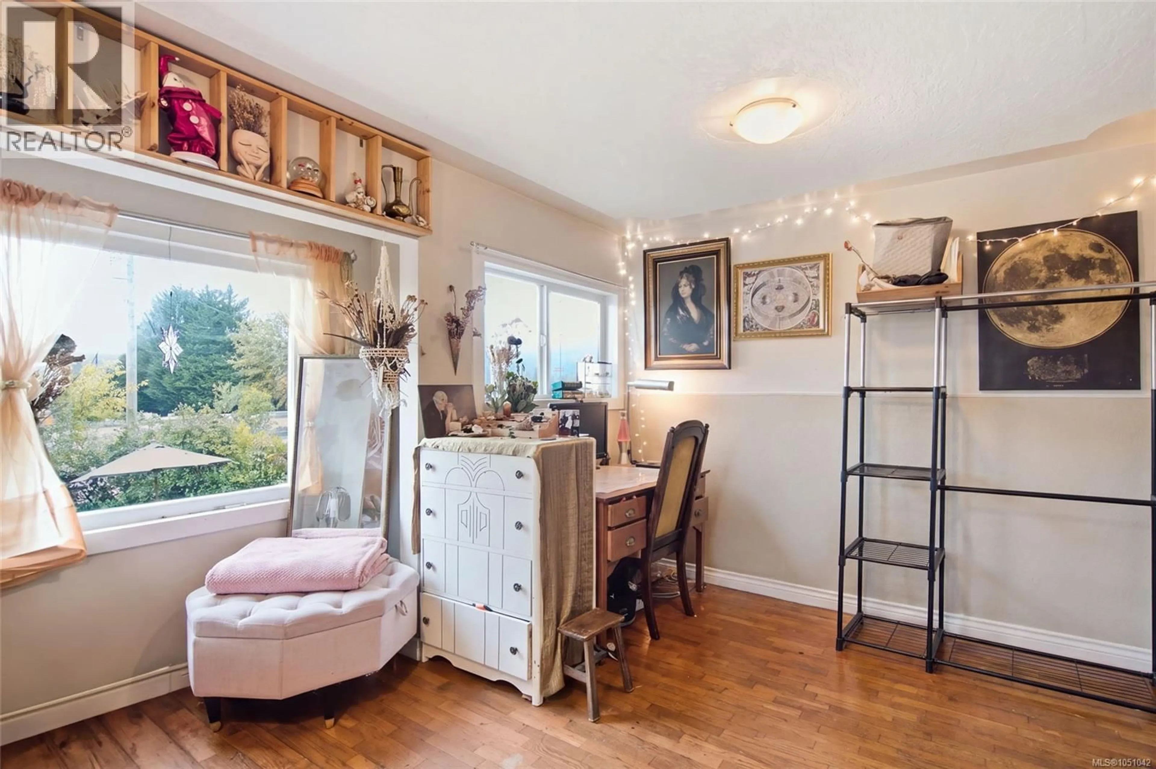
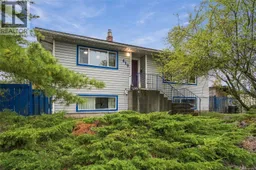
This is the most compelling business case in Nanaimo right now! Cash-flow positive rental income covers your mortgage and principal. And an investor's intention to build an apartment building on this R8-zoned 9000+ sq ft lot could qualify for 100% financing through the CMHC Apartment Construction Loan Program. This income-producing property offers investors a compelling combination of current rental revenue and long-term redevelopment potential in Nanaimo’s historic Chinatown neighbourhood. The property currently generates $3,600/month ($43,200/year) in rental income, with month-to-month tenants who wish to stay. The generous 9,300 sq. ft. lot and R8 zoning provide significant long-term potential, making this an attractive holding property for investors looking beyond immediate positive cash flow. The character home features original hardwood floors, coved ceilings, abundant natural light, a bright kitchen with southern views toward Mt. Benson, a spacious living room, and an oversized primary bedroom. A nicely finished 3-bedroom lower suite, private south-facing deck, and fenced backyard add further appeal. Recent updates include a newer roof, windows, and furnace. Conveniently located close to shopping, schools, and transportation. Strong rental income today. Substantial land value and redevelopment potential for tomorrow. Measurements are approximate; buyer to verify. (id:39198)
Property Details
Interior
Features
Main level Floor
Entrance
9'0 x 3'10Mud room
8'9 x 5'10Kitchen
16'10 x 8'0Living room
12'2 x 17'0Exterior
Parking
Garage spaces -
Garage type -
Total parking spaces 2
Property History
 44
44
