421 POETS TRAIL DRIVE, Nanaimo, British Columbia V9R7B1
Contact us about this property
Highlights
Estimated valueThis is the price Wahi expects this property to sell for.
The calculation is powered by our Instant Home Value Estimate, which uses current market and property price trends to estimate your home’s value with a 90% accuracy rate.Not available
Price/Sqft$559/sqft
Monthly cost
Open Calculator
Description
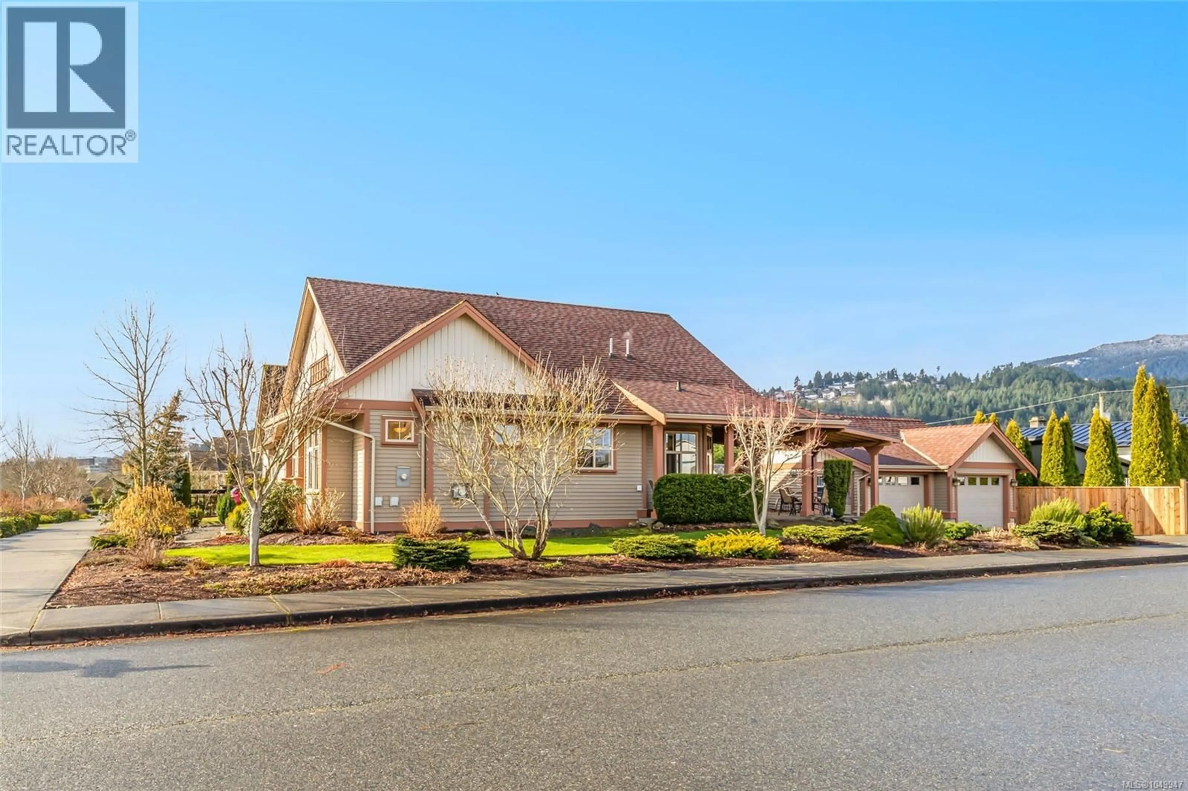
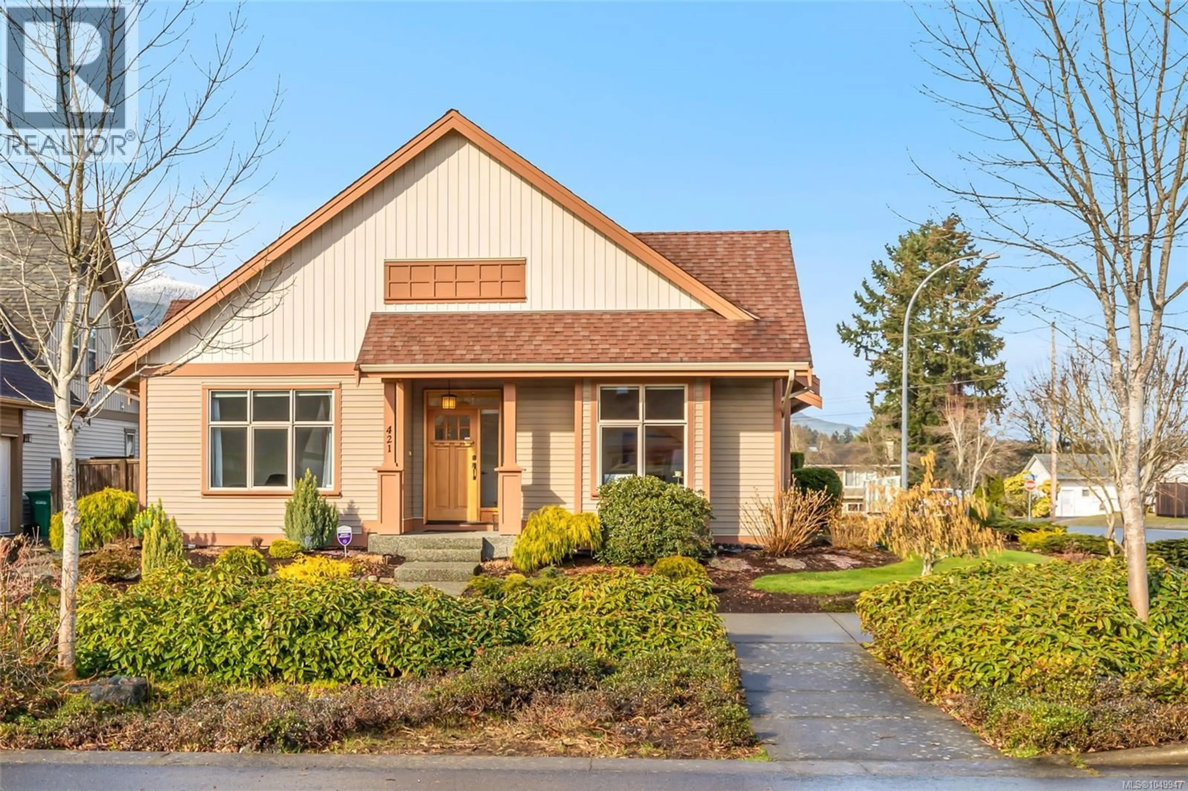
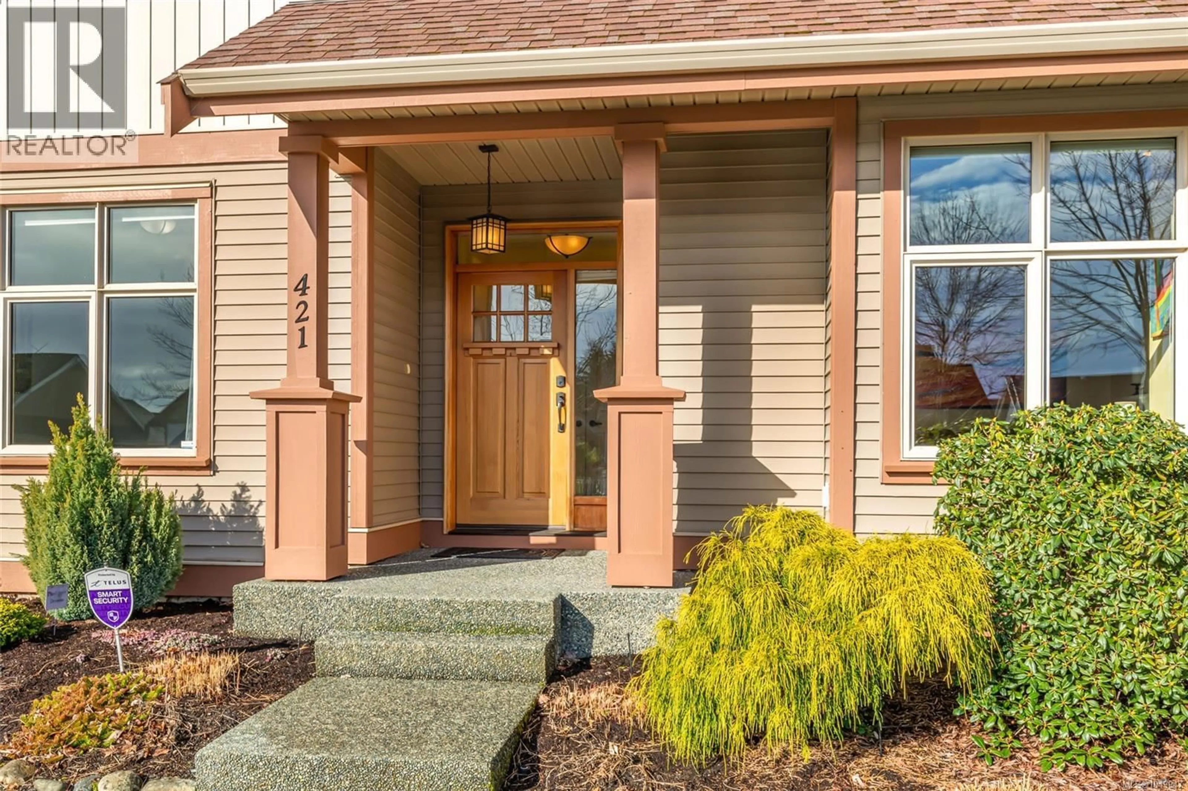
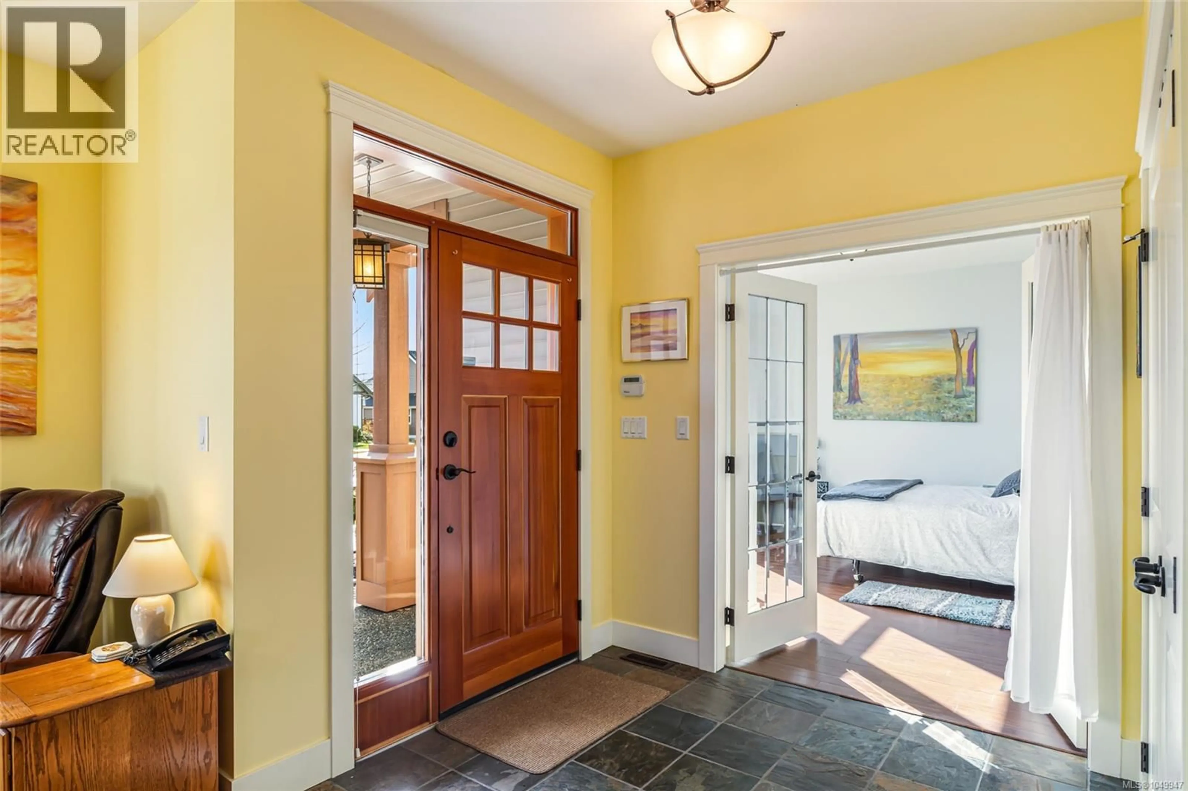
Settle in and enjoy this beautifully designed 1,465 sq ft rancher in picturesque Hawthorne Estates. Walk through tree-lined streets on oversized sidewalks in this welcoming community. This charming home has durable laminate flooring throughout and the living room features a cozy gas fireplace. Retreat to the primary suite, complete with a walk-in closet and a spa-inspired ensuite featuring a walk-in shower. 2 additional beds, a full bath with a tub-shower combo, and a convenient laundry room. The modern kitchen boasts an island with a raised bar, tile flooring, a pantry, and stainless-steel appliances. The adjacent dining area leads to a covered patio, and low maintenance yard complete with garden beds and a heated and insulated double detached garage perfect for 2 cars or your hobbies, home gym, workshop or space for whatever you dream up. Ideally located walking distance to Hawthorne Park & playground, Buttertubs Marsh, Aquatic Centre, Arena, VIU and has easy access to the parkway & Trans Canada Trail. Data is approximate, buyer to verify if important. (id:39198)
Property Details
Interior
Features
Main level Floor
Dining room
11'4 x 12'1Entrance
6'9 x 7'8Living room
13'11 x 13'11Bedroom
11'7 x 11'8Exterior
Parking
Garage spaces -
Garage type -
Total parking spaces 4
Property History
 50
50
