352 HOWARD AVENUE, Nanaimo, British Columbia V9R3R9
Contact us about this property
Highlights
Estimated valueThis is the price Wahi expects this property to sell for.
The calculation is powered by our Instant Home Value Estimate, which uses current market and property price trends to estimate your home’s value with a 90% accuracy rate.Not available
Price/Sqft$287/sqft
Monthly cost
Open Calculator
Description
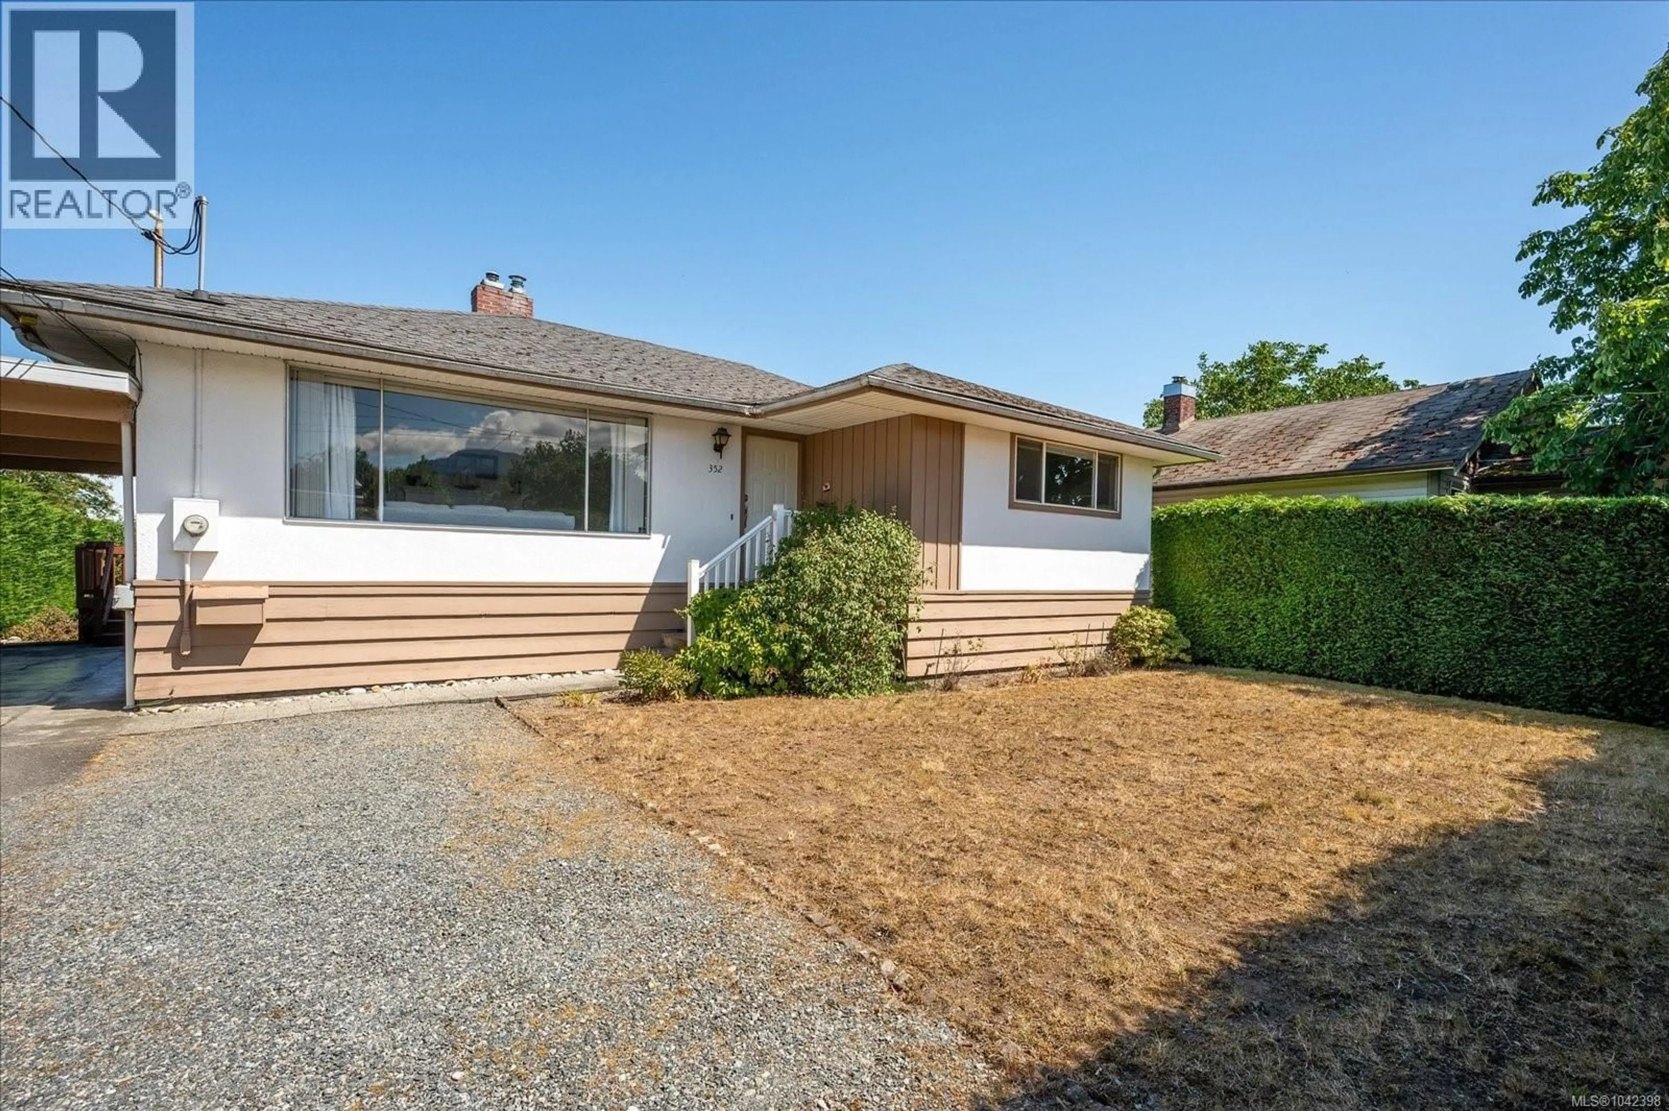
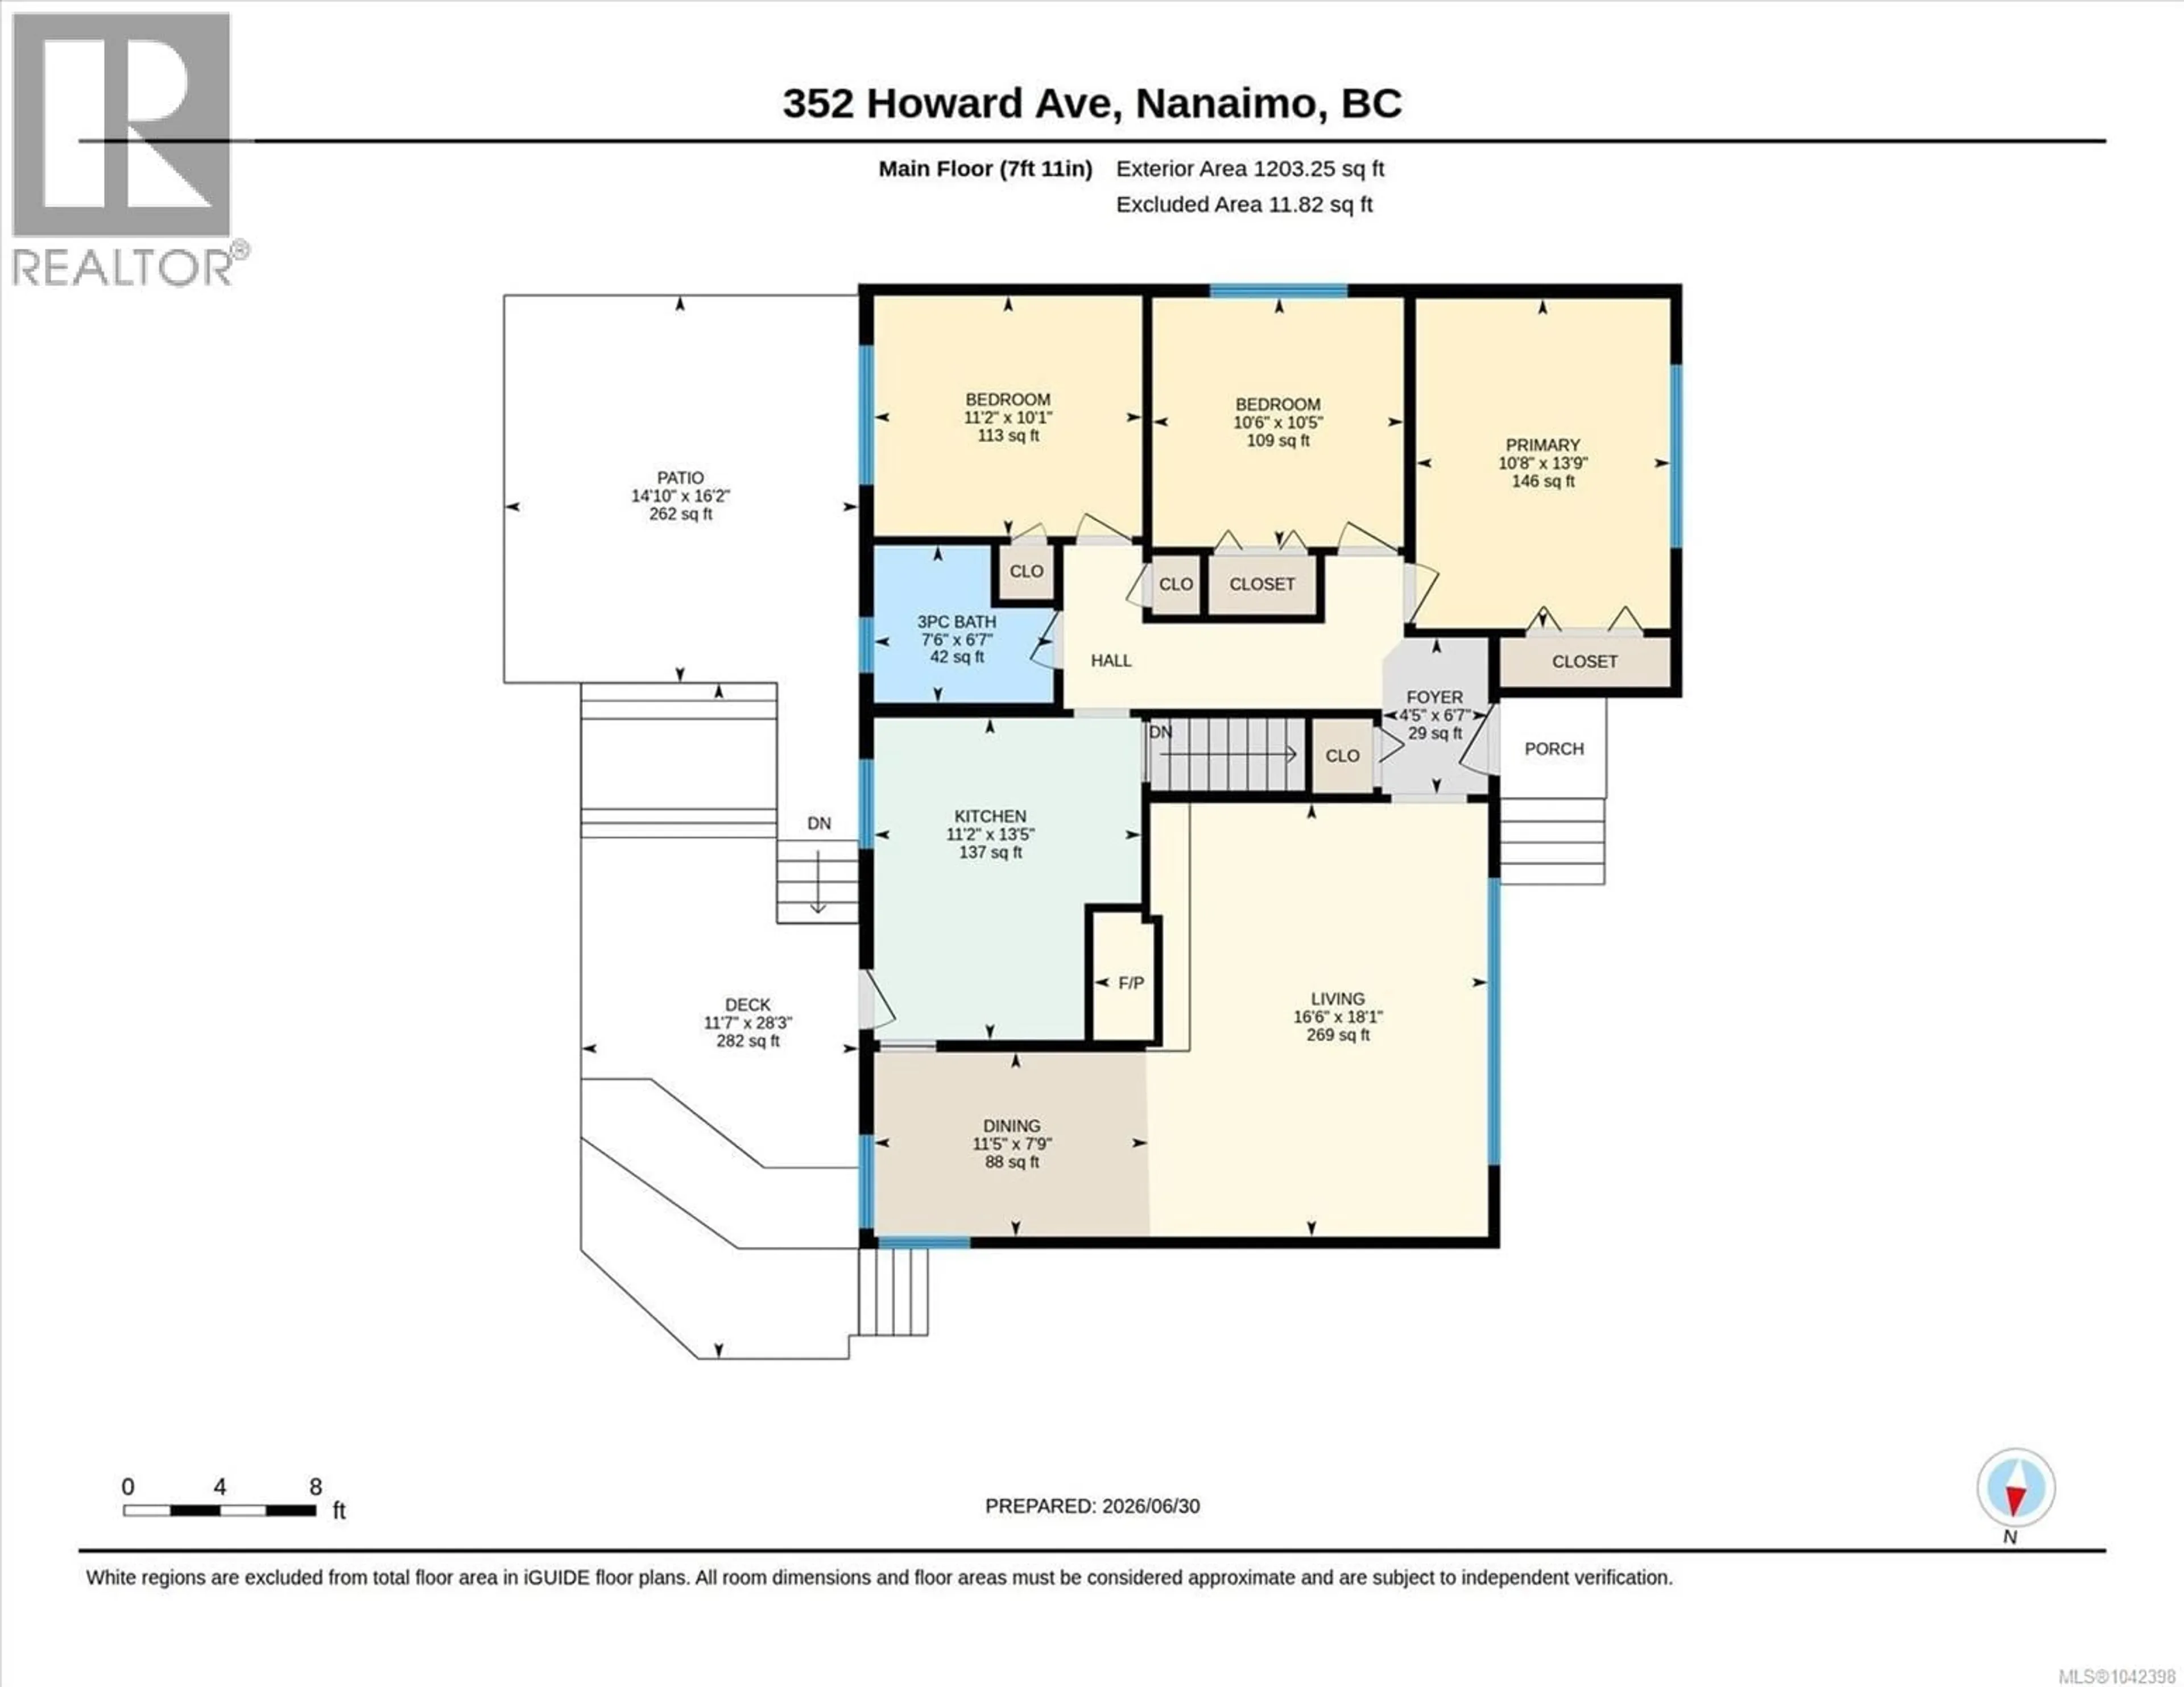
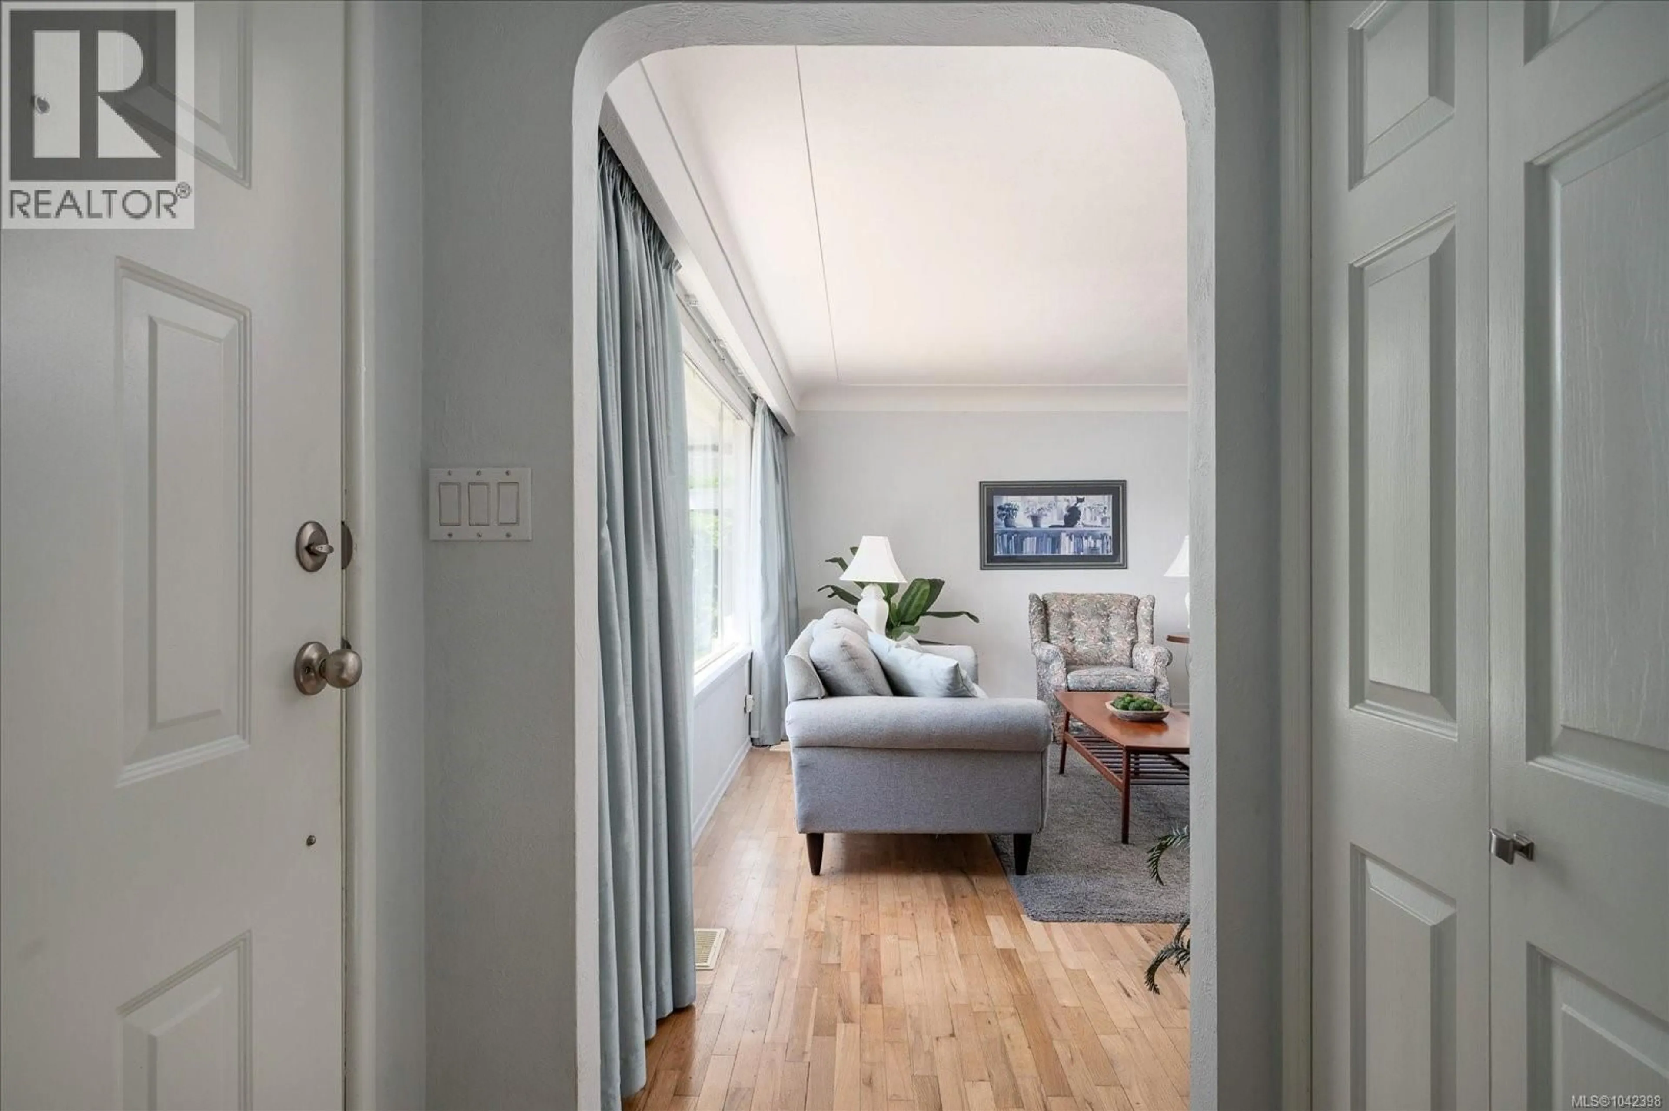
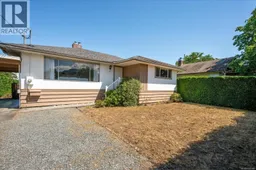
Situated in the heart of Nanaimo's University District, this lovingly maintained home offers a peaceful setting and the perfect place to put down roots. Enjoy mountain views, a functional family-friendly layout, and a generous 0.17-acre lot. The bright, cheery kitchen features ample cabinetry and counter space, room for a breakfast nook, and overlooks the private backyard. Adjoining the spacious dining room, the inviting living room showcases a cozy gas fireplace, hardwood floors, coved ceilings, and beautiful mountain views. Three generously sized bedrooms on the main level are filled with natural light and share a 3-piece bathroom with a walk-in shower that could easily be converted back to a bathtub. The lower level offers a fourth bedroom, expansive family and recreation rooms, abundant storage, a spacious laundry room with a newer gas furnace, and a convenient workshop. With walk-out access, 200-amp electrical service, and excellent suite potential, the lower level provides plenty of flexibility. Outside, you'll find covered parking, a private backyard with a large deck, separate patio, fruit trees, and a storage shed. Conveniently located close to shopping, schools, parks, and transit, this property presents an outstanding opportunity. All measurements and data are approximate and should be verified if important. (id:39198)
Property Details
Interior
Features
Lower level Floor
Workshop
11'7 x 12'0Storage
13'0 x 7'0Recreation room
20'1 x 18'5Laundry room
8'11 x 10'11Exterior
Parking
Garage spaces -
Garage type -
Total parking spaces 3
Property History
 43
43
