350 FOURTH STREET, Nanaimo, British Columbia V9R1T4
Contact us about this property
Highlights
Estimated valueThis is the price Wahi expects this property to sell for.
The calculation is powered by our Instant Home Value Estimate, which uses current market and property price trends to estimate your home’s value with a 90% accuracy rate.Not available
Price/Sqft$366/sqft
Monthly cost
Open Calculator
Description
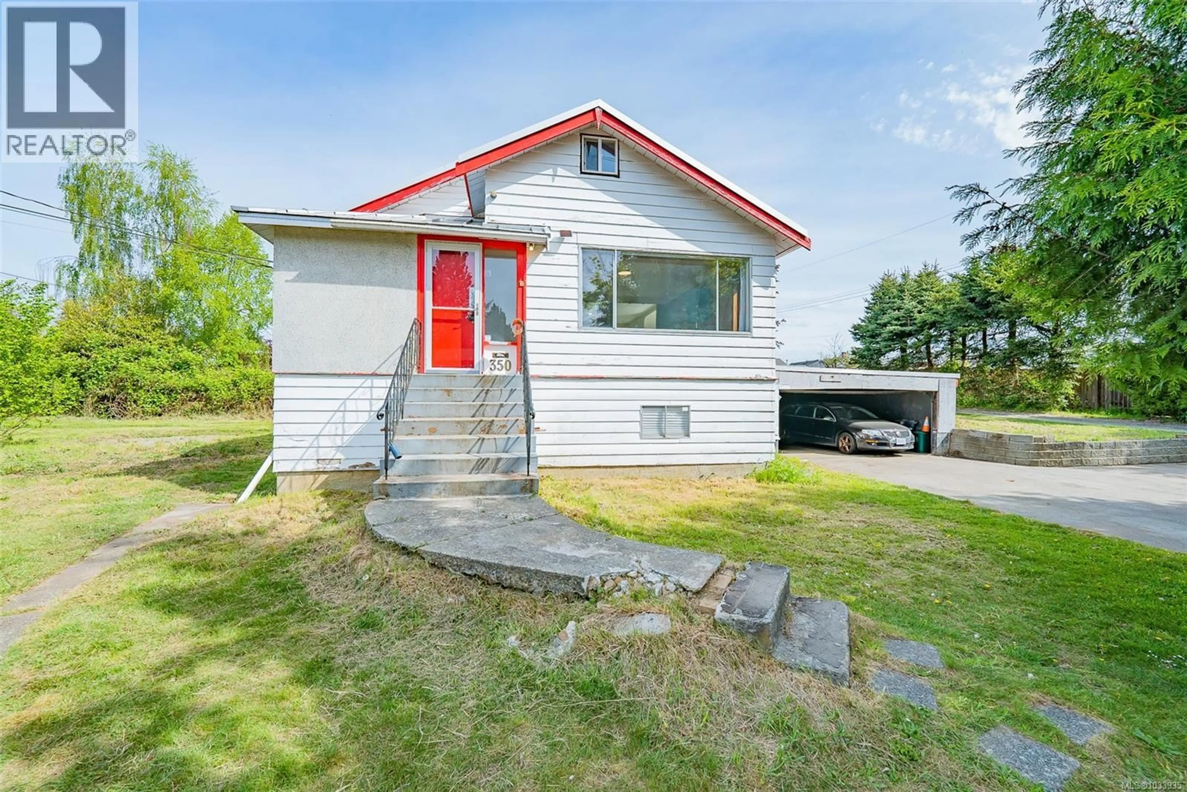
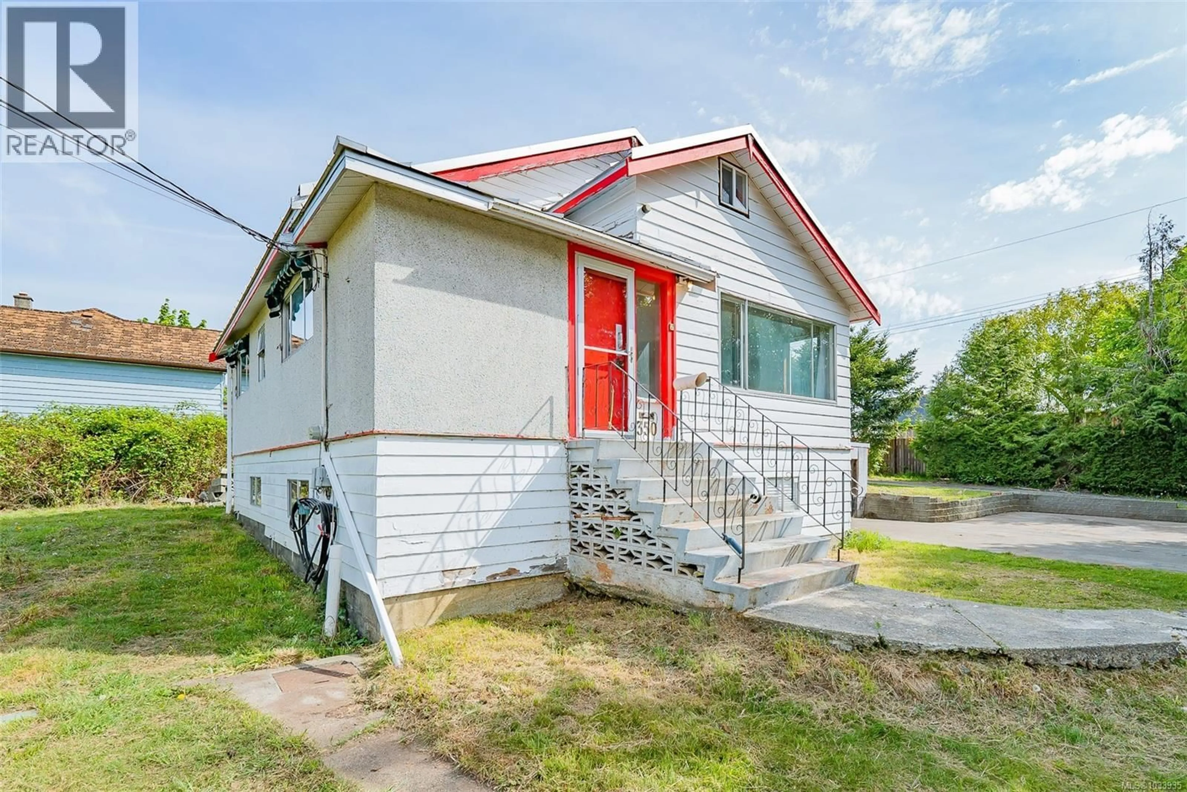
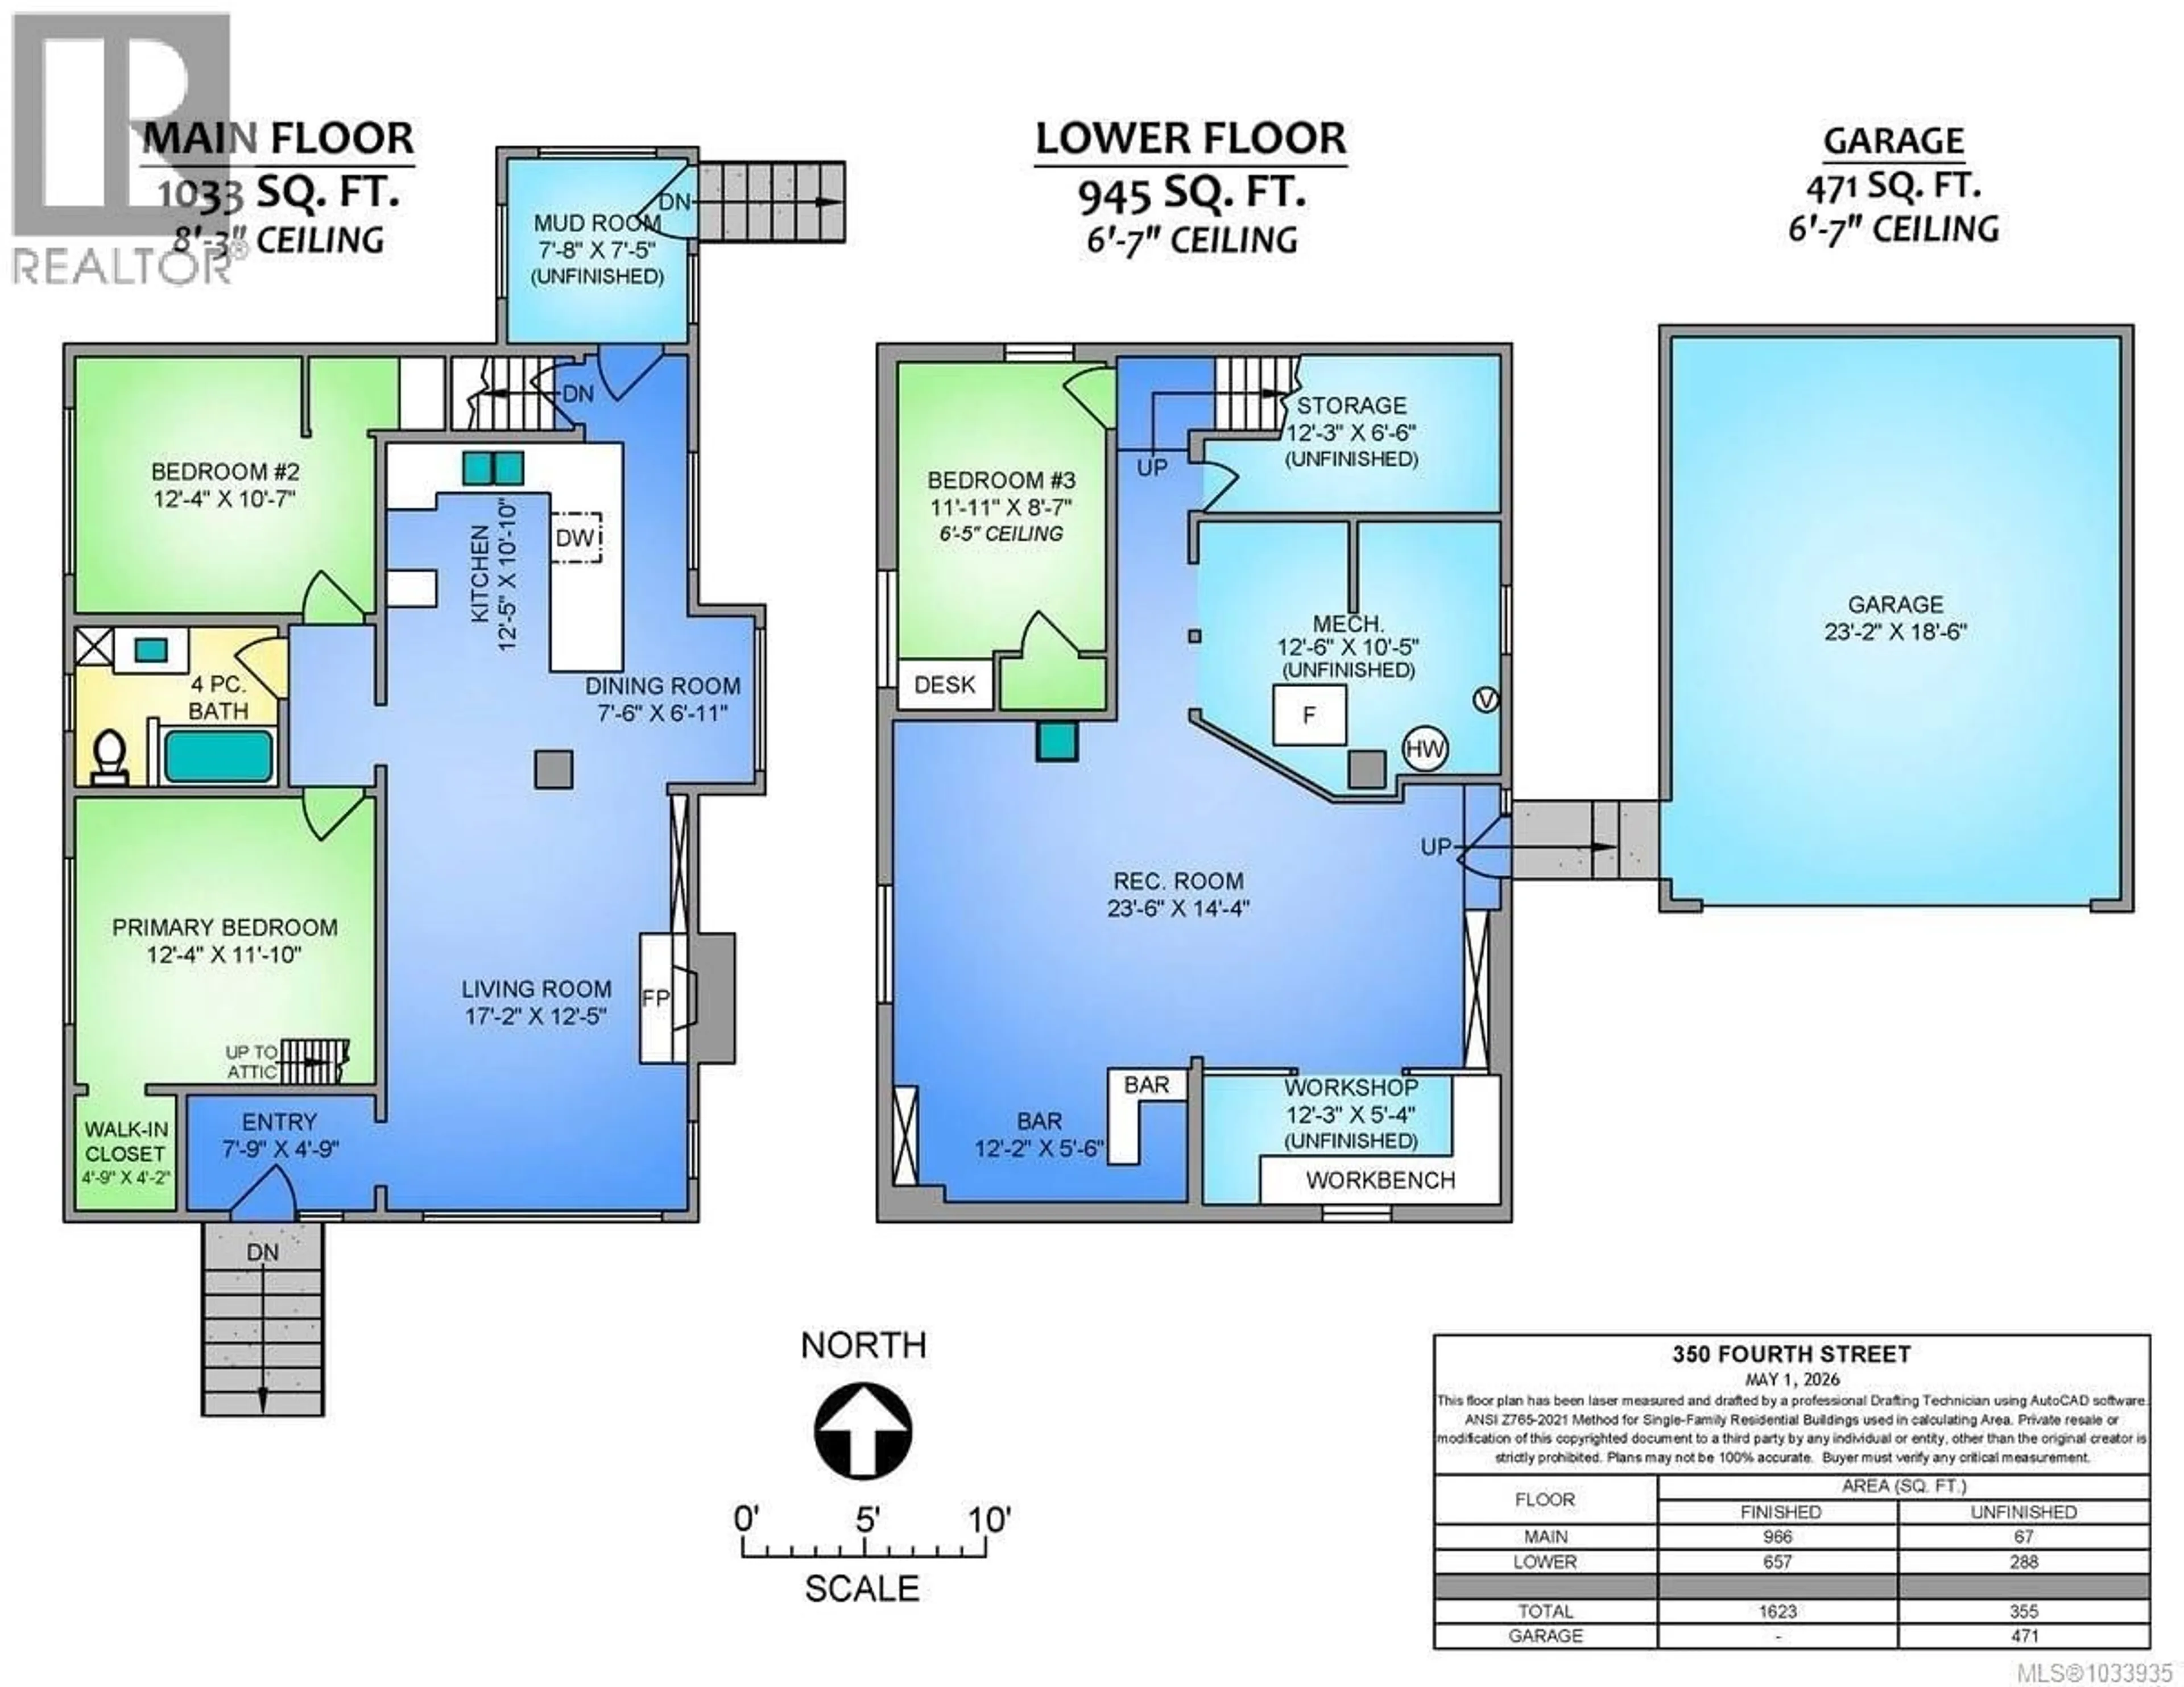
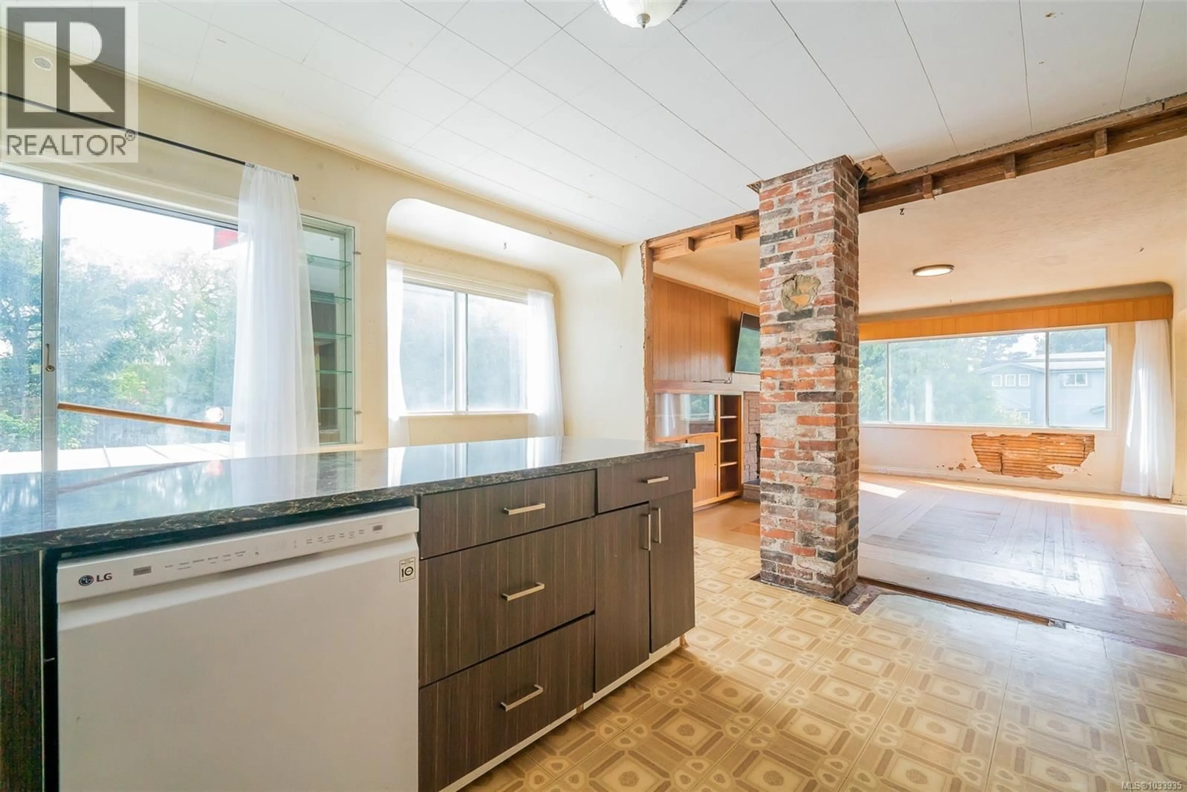
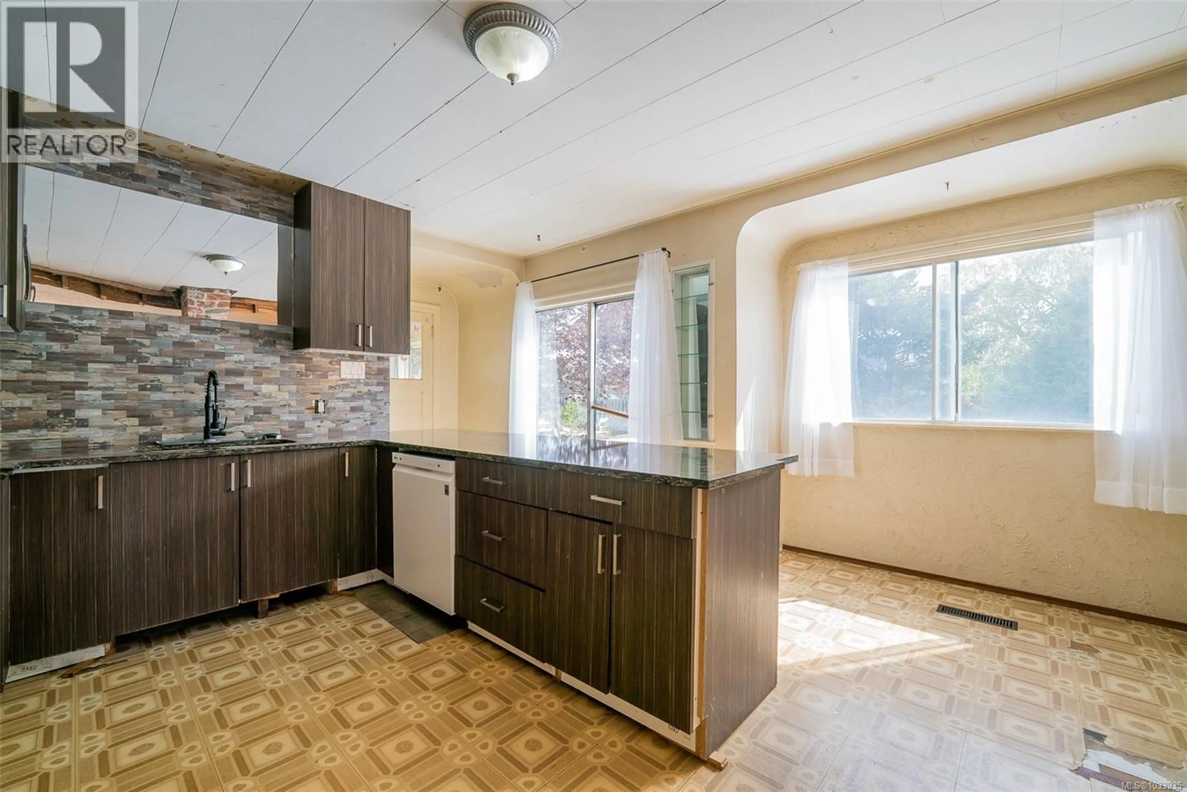
This is home straddles two legally titled lots with R5 zoning and frontage on two streets and the alley. The R5 zoning permits 3 to 4 units per lot for duplex, triplex and 4-plex. The Neighbourhood Land Use Designation (City of Nanaimo) guidelines indicate mixed uses including low rise apartment up to 4 stories; small scale commercial at grade with residential use above are also in the guidelines. Services for water, sewer and storm are proximate. The house has approx. 1033sf on the main level with two bedrooms, large living room, and kitchen with some updates. The lower level is 945sf and has a 3rd bedroom, workshop with bench, rec room and side exit to the carport. The location is in the heart of Harewood, close to shopping, schools, VIU, NIC/NAC and downtown. All measurements are approximate and should be verified if important. (id:39198)
Property Details
Interior
Features
Main level Floor
Bathroom
Bedroom
10'7 x 12'4Mud room
7'5 x 7'8Entrance
4'9 x 7'9Exterior
Parking
Garage spaces -
Garage type -
Total parking spaces 2
Property History
 31
31
