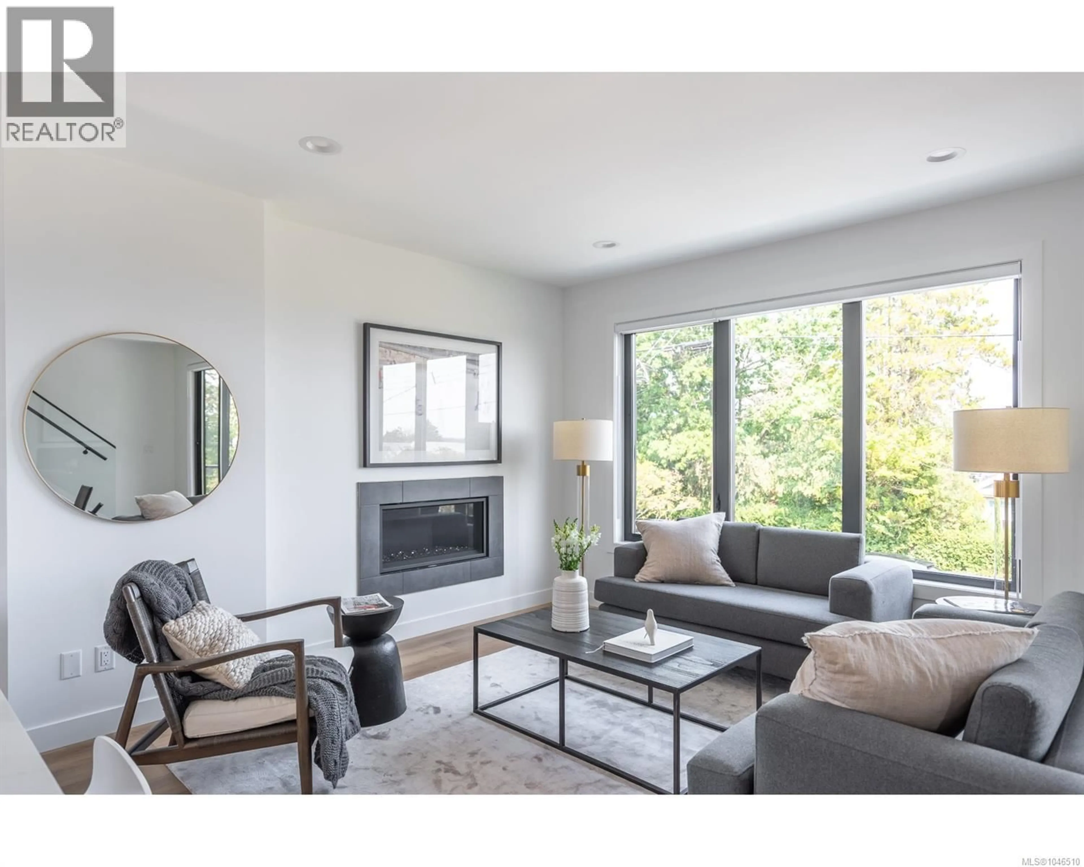
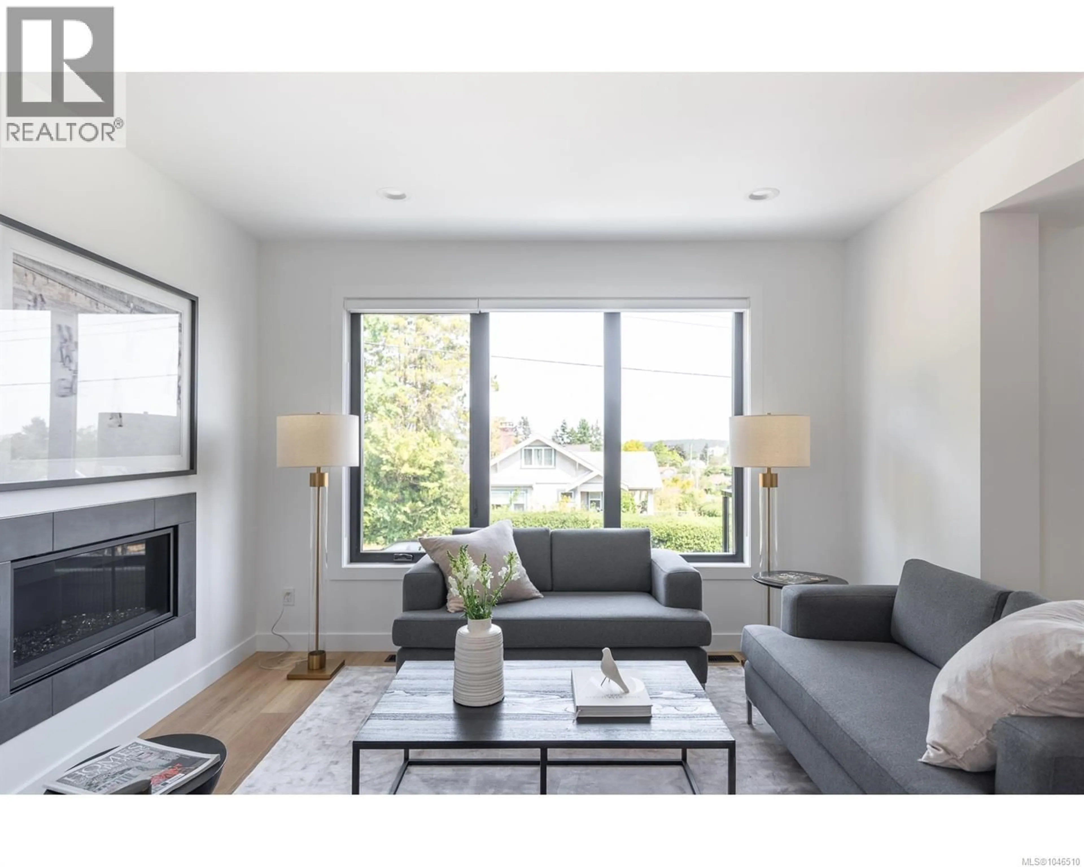
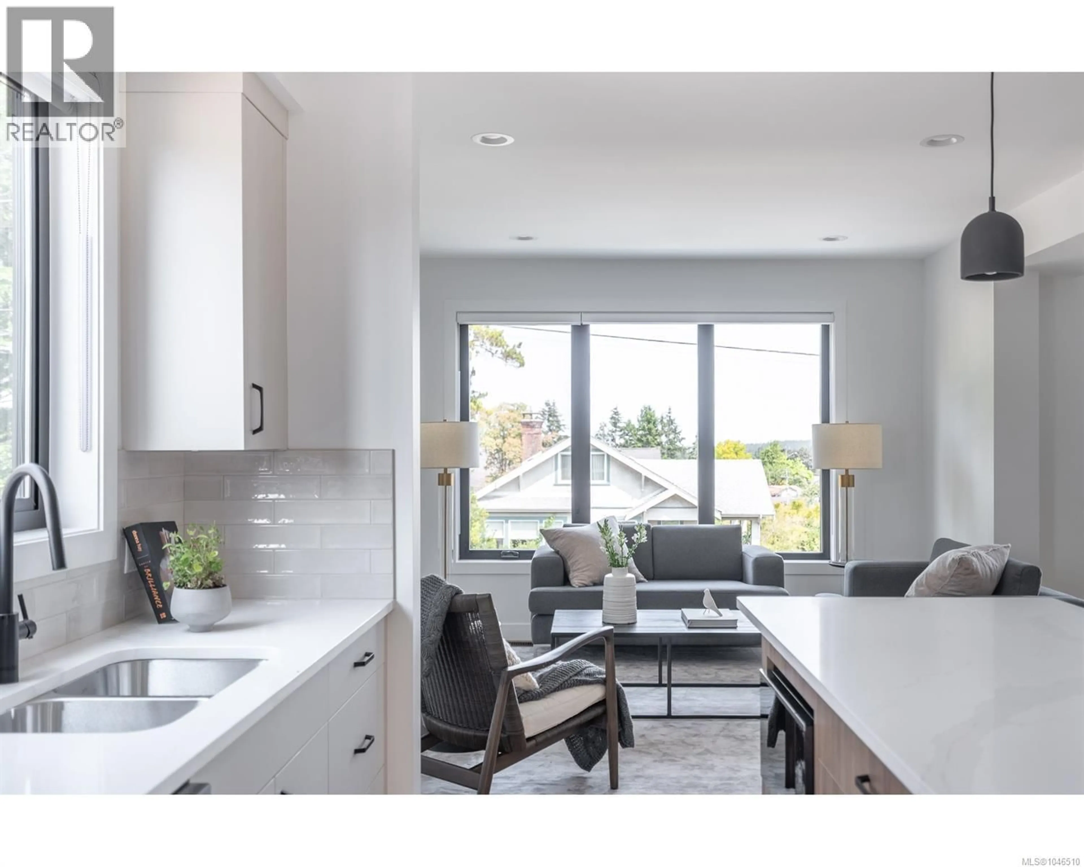
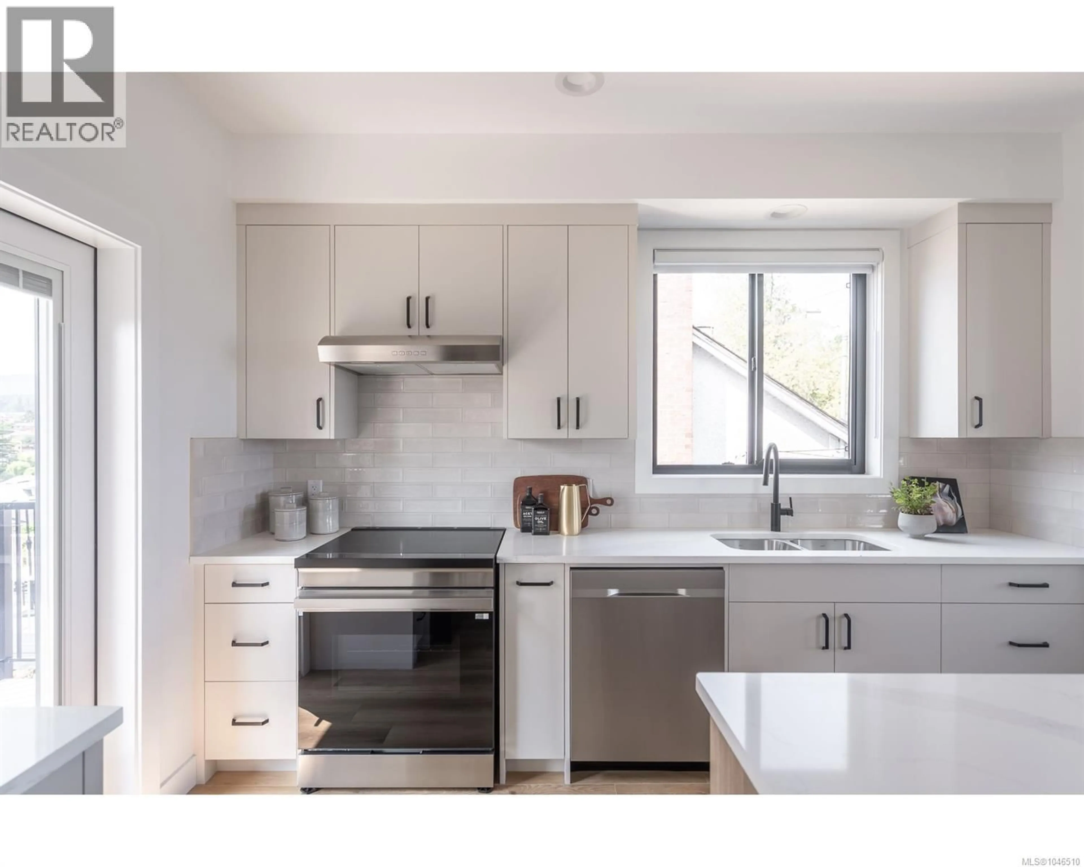
309 ELIZABETH STREET, Nanaimo, British Columbia V9R3C5
Contact us about this property
Highlights
Estimated valueThis is the price Wahi expects this property to sell for.
The calculation is powered by our Instant Home Value Estimate, which uses current market and property price trends to estimate your home’s value with a 90% accuracy rate.Not available
Price/Sqft$415/sqft
Monthly cost
Open Calculator
Description
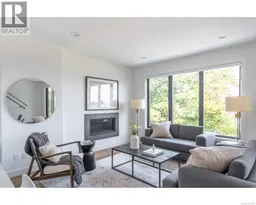
Welcome to 309 Elizabeth Street, a fully detached half-duplex near Nanaimo’s desirable Old City Quarter — a location that puts more of everyday life within easy reach. Step outside and you’re close to local cafés, bakeries, independent shops, restaurants, downtown amenities and the harbourfront seawall, while Vancouver Island University, the ferry terminal and float plane service are all conveniently accessible. Whether it’s a morning coffee, an evening walk along the water, a quick trip across to Vancouver or an island adventure on the weekend, this is a location that makes it easy to stay connected and active. The home itself takes advantage of its elevated position, with large window geometries creating beautifully framed outlooks across the neighbourhood. From inside, you get a broader perspective — trees, ocean and mountains become part of the backdrop and bring a surprising sense of openness to the three-level layout. For a property of this size, parking is especially generous, with a wide driveway providing plenty of room for multiple vehicles, guests, bikes and recreational gear in addition to the attached garage. Four separate decks extend the living space outdoors, including a covered main-level patio for year-round grilling and a top-floor balcony that takes in the surrounding views. The compact yard keeps outdoor maintenance manageable, leaving more time to enjoy the neighbourhood. The lower level adds a particularly useful dimension to the home. With a full three-piece bathroom, laundry, separate access and a dedicated flex room, it can be adaptable — a quiet home-based business, creative studio or hobby space, gym, or private area for a university student or live-in guest. The garage adds storage and parking options, and electrical is in place for the possibility of an EV charger. A well-connected, flexible home for those who value walkability, access to the city and an active lifestyle, without giving up space, parking or versatility. (id:39198)
Property Details
Interior
Features
Third level Floor
Bathroom
Bedroom
8'7 x 9'3Bedroom
9'3 x 9'5Ensuite
Exterior
Parking
Garage spaces -
Garage type -
Total parking spaces 4
Condo Details
Inclusions
Property History
 37
37
