21 - 80 FIFTH STREET, Nanaimo, British Columbia V9R1N1
Contact us about this property
Highlights
Estimated valueThis is the price Wahi expects this property to sell for.
The calculation is powered by our Instant Home Value Estimate, which uses current market and property price trends to estimate your home’s value with a 90% accuracy rate.Not available
Price/Sqft$130/sqft
Monthly cost
Open Calculator
Description
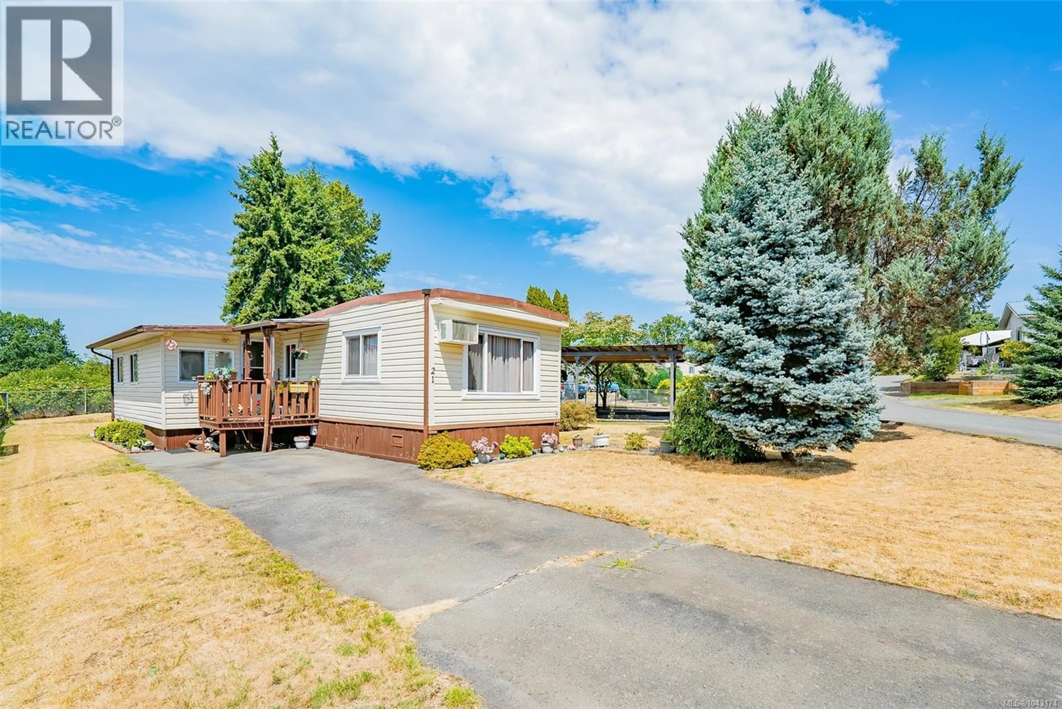
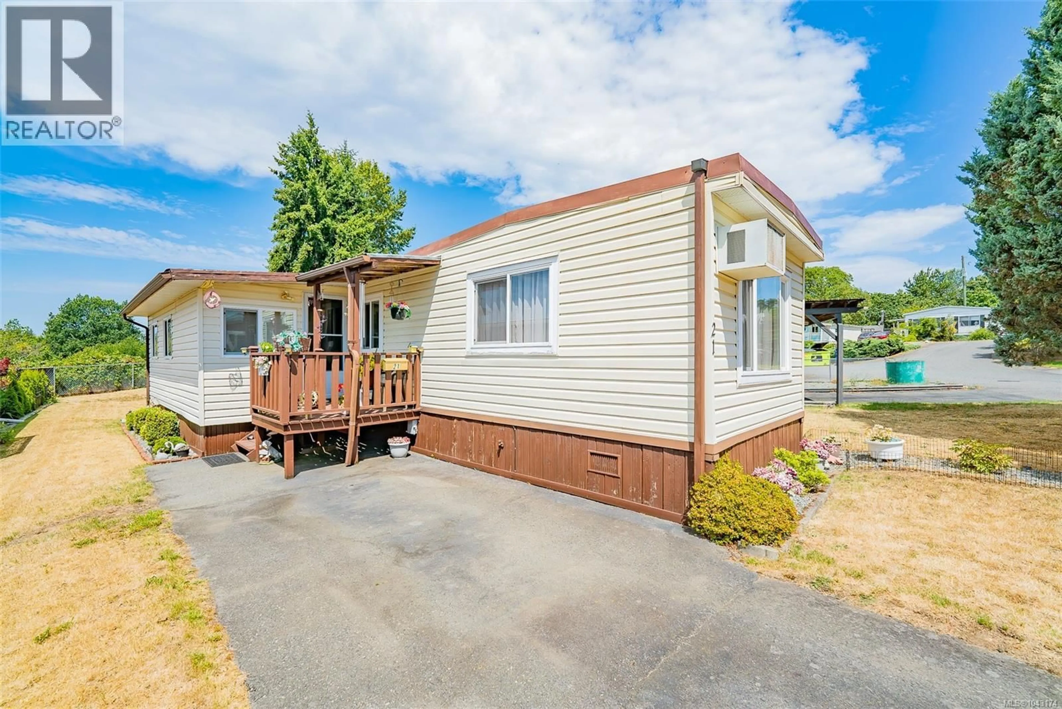
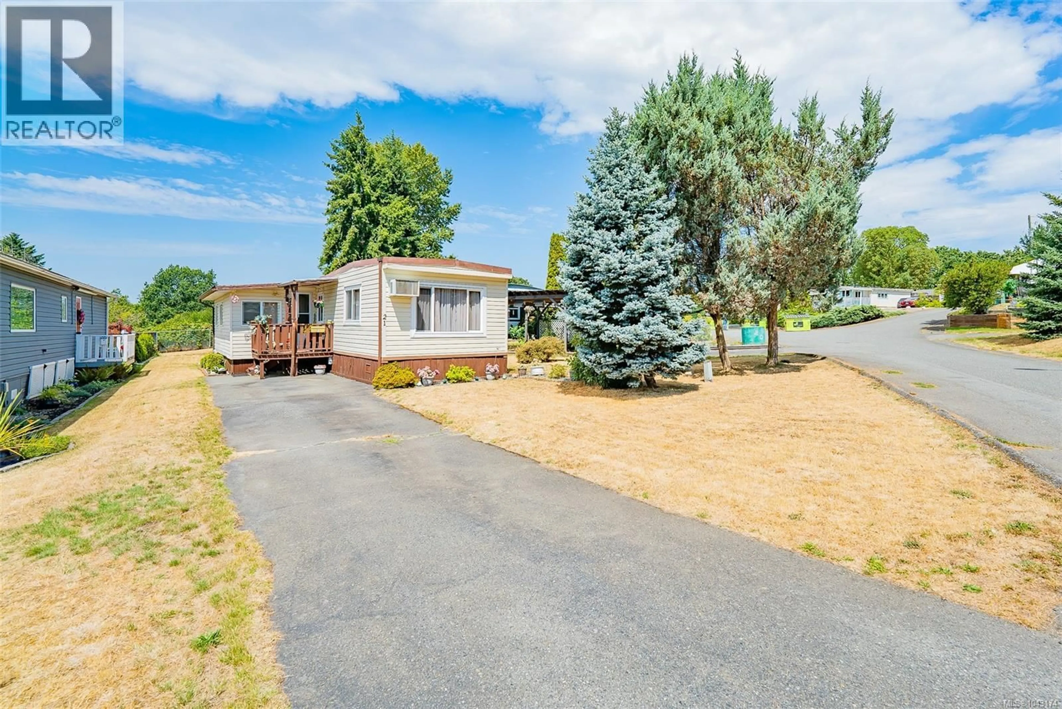
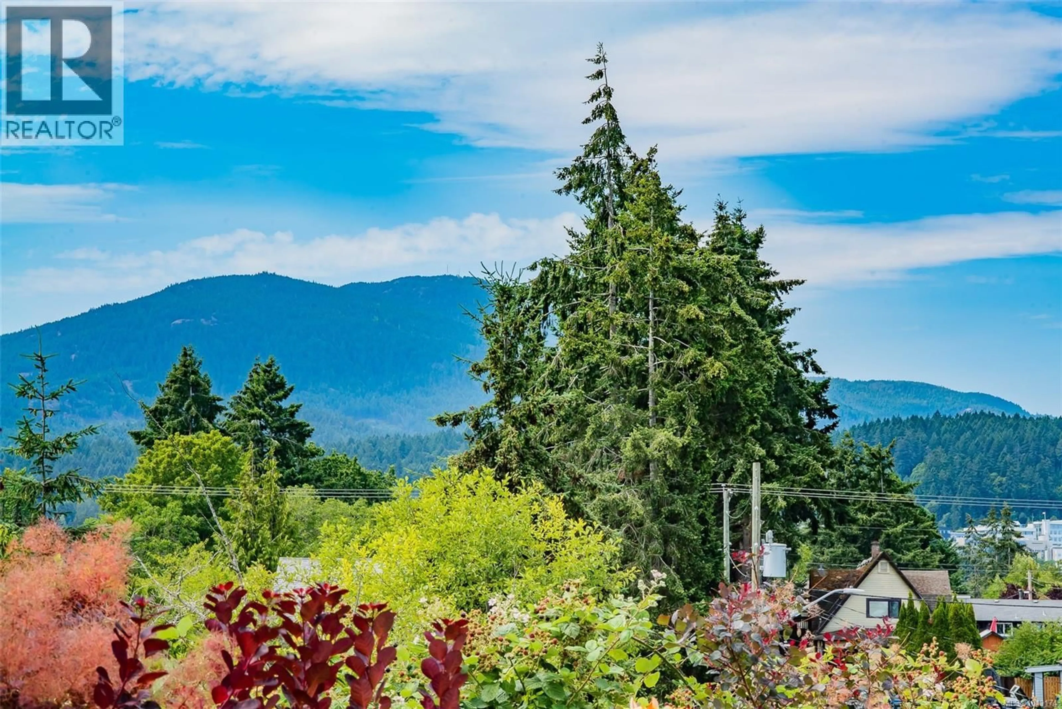
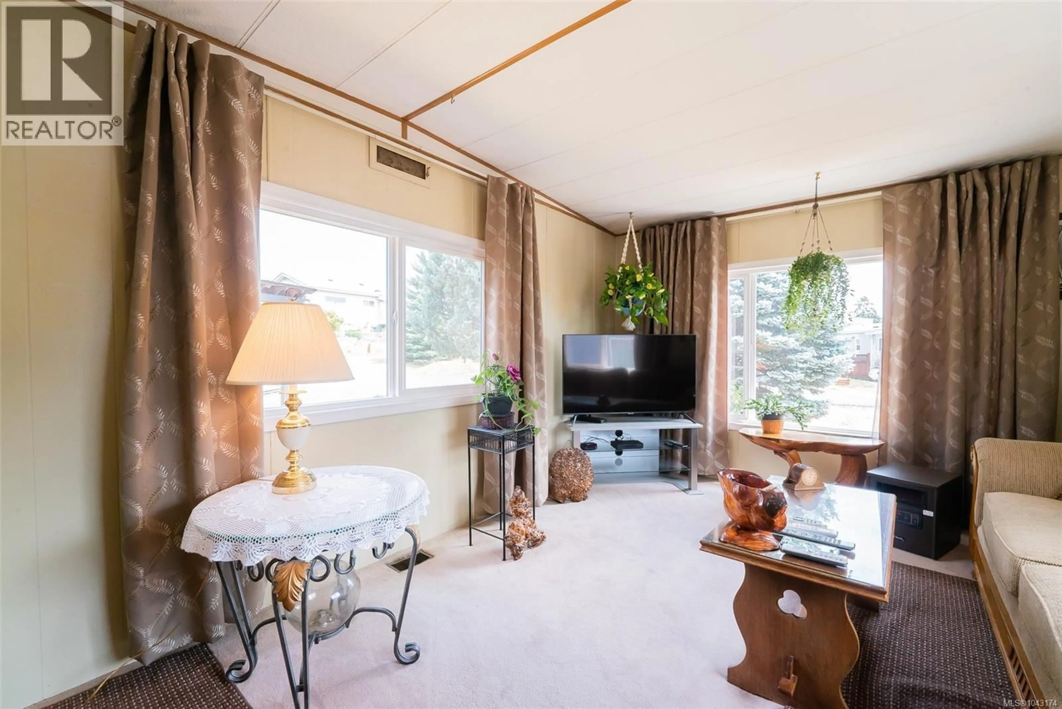
This well maintained home enjoys a quiet setting with mountain view, proximity to downtown Nanaimo, Vancouver Island University, shopping, professional offices, and bus routes. The home is 889sf including two bedrooms, an addition which is currently an office/den but may accommodate a bed, full size kitchen with eating nook, and large living room. The seller upgraded to a new electrical panel as part of a heat pump addition: enjoy economical heating costs in winter and summer coolness. Other upgrades include vinyl windows and flooring. An easy maintenance yard with room for two cars add to your comfort. Pad fee is $572/m and low taxes for this well priced home. Quick possession possible too. All measurements are approximate and should be verified if important. (id:39198)
Property Details
Interior
Features
Main level Floor
Storage
8' x 8'Primary Bedroom
9'3 x 10'5Bathroom
Bedroom
6'4 x 7'4Exterior
Parking
Garage spaces -
Garage type -
Total parking spaces 2
Property History
 26
26
