2 - 267 CRAIG PLACE, Nanaimo, British Columbia V0R3V5
Contact us about this property
Highlights
Estimated valueThis is the price Wahi expects this property to sell for.
The calculation is powered by our Instant Home Value Estimate, which uses current market and property price trends to estimate your home’s value with a 90% accuracy rate.Not available
Price/Sqft$265/sqft
Monthly cost
Open Calculator
Description
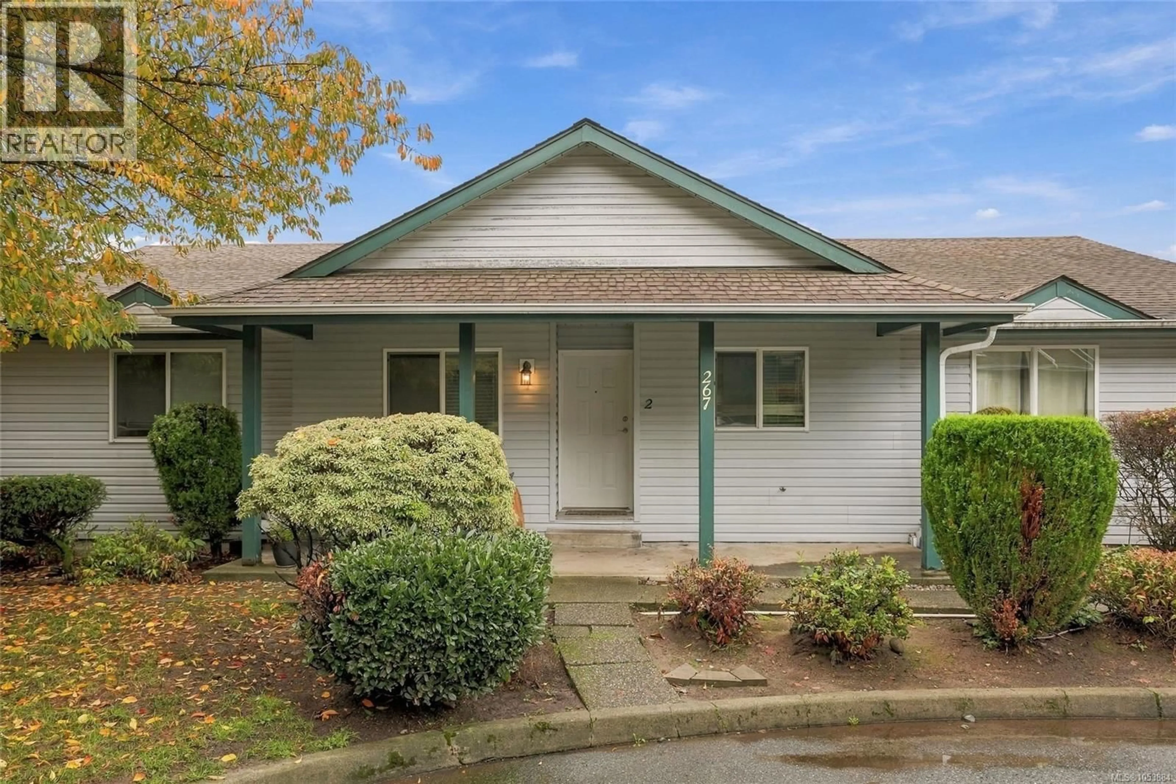
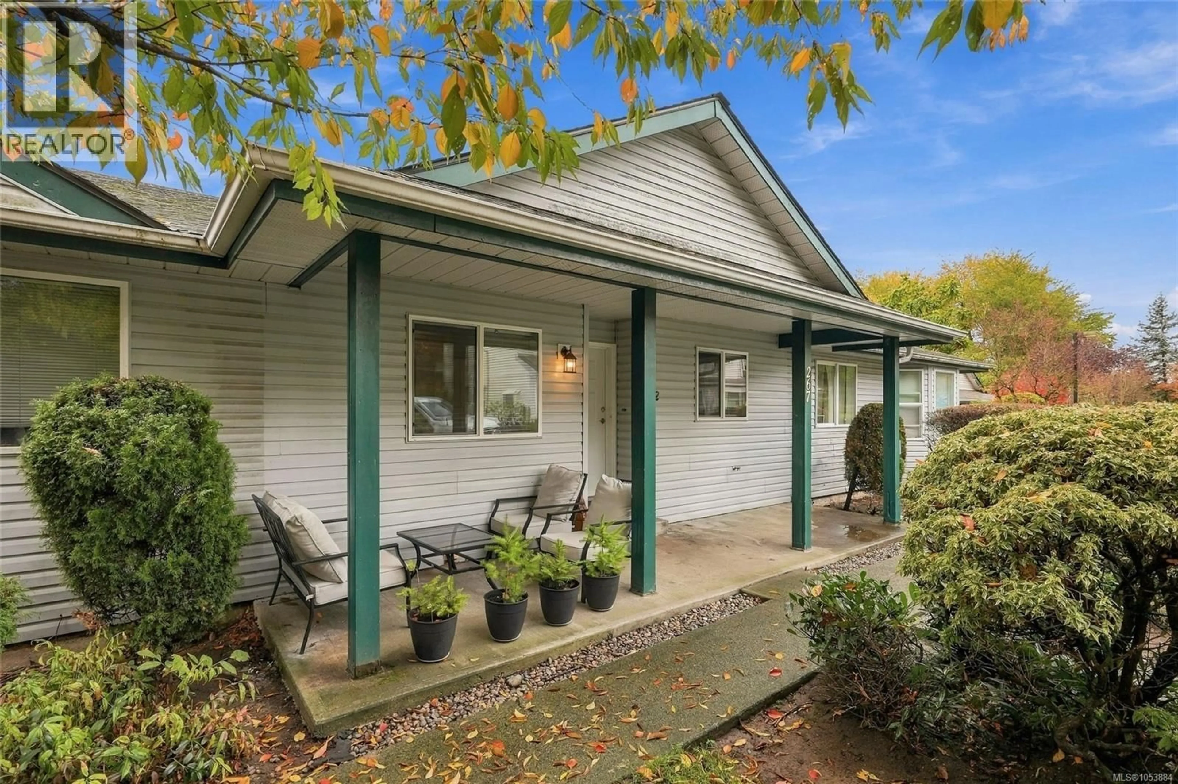
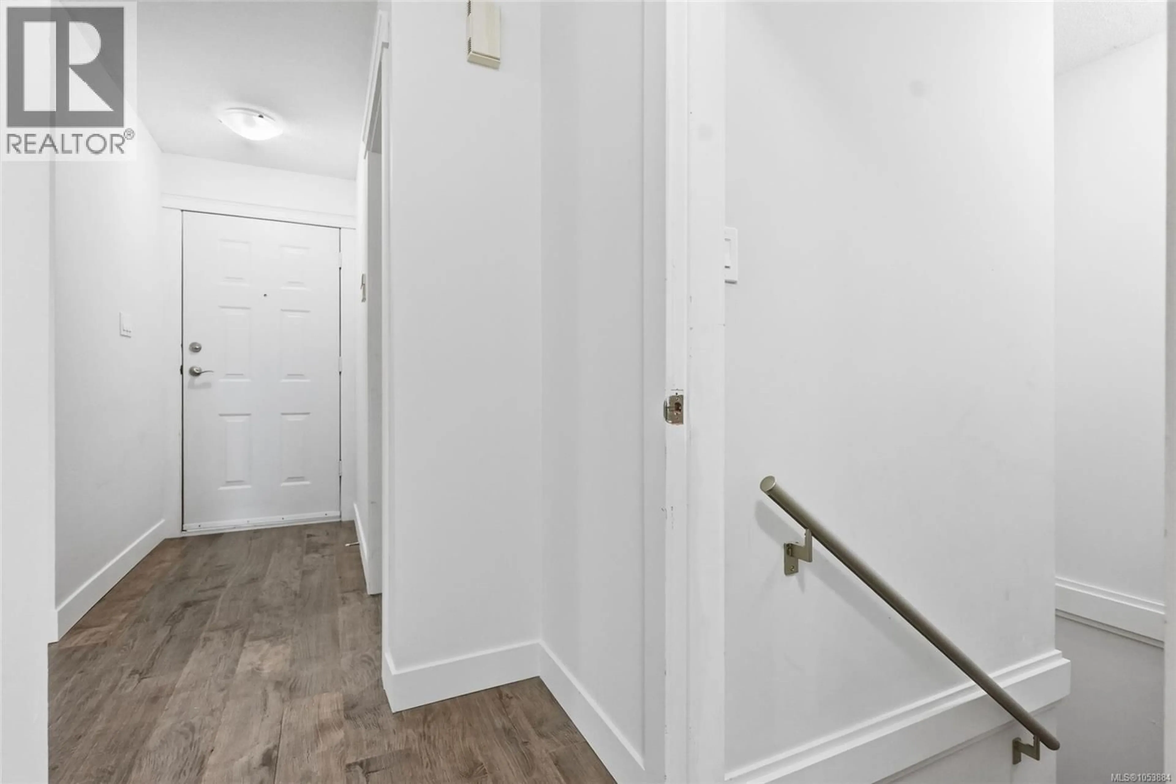
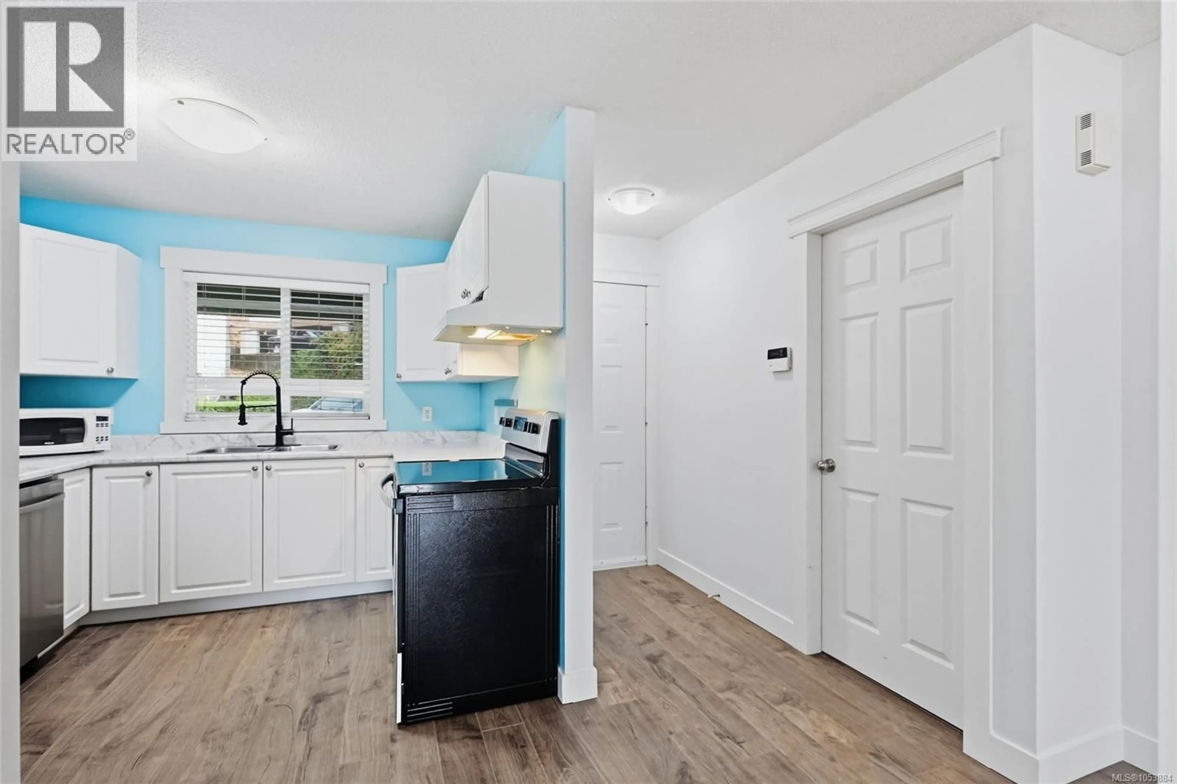
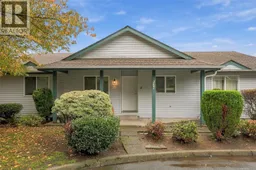
Welcome to Gail Place, a well-kept strata complex on a quiet street in Nanaimo’s University District. This lovingly cared-for 1,694 sq ft home has 3 bedrooms plus a den and has just been freshly painted, so it’s move-in ready. Vinyl plank flooring runs throughout, and the kitchen has stainless steel appliances giving the home a clean, modern look that’s easy to maintain. Step out onto either of the two decks to take in views of Mt. Benson, a great spot for your morning coffee, summer barbecues or quiet evenings outdoors.The layout is flexible and works for many stages of life. The primary suite is on its own lower level, with a full ensuite and walk-in closet, and is set apart from the main living space. Use it as a private retreat, or turn it into a large family room or media space. The den can easily serve as a fourth bedroom, home office or guest room, so the home can grow with you. You’re close to everything here: Fairview Elementary, the Nanaimo Aquatic Centre, VIU, Bees Knees Cafe, groceries, parks and the downtown core. You get city amenities without giving up neighbourhood quiet. The unit comes with one parking stall and the complex welcomes pets, with restrictions on number but none on size. It’s a wonderful fit for families who need the extra space. Book your showing today! Data and measurements are approx - verify if important. (id:39198)
Property Details
Interior
Features
Lower level Floor
Storage
4'6 x 4Laundry room
7'4 x 11'2Ensuite
Primary Bedroom
14'6 x 13'8Exterior
Parking
Garage spaces -
Garage type -
Total parking spaces 2
Condo Details
Inclusions
Property History
 48

