1845 NOORZAN STREET, Nanaimo, British Columbia V9R6N1
Contact us about this property
Highlights
Estimated valueThis is the price Wahi expects this property to sell for.
The calculation is powered by our Instant Home Value Estimate, which uses current market and property price trends to estimate your home’s value with a 90% accuracy rate.Not available
Price/Sqft$294/sqft
Monthly cost
Open Calculator
Description
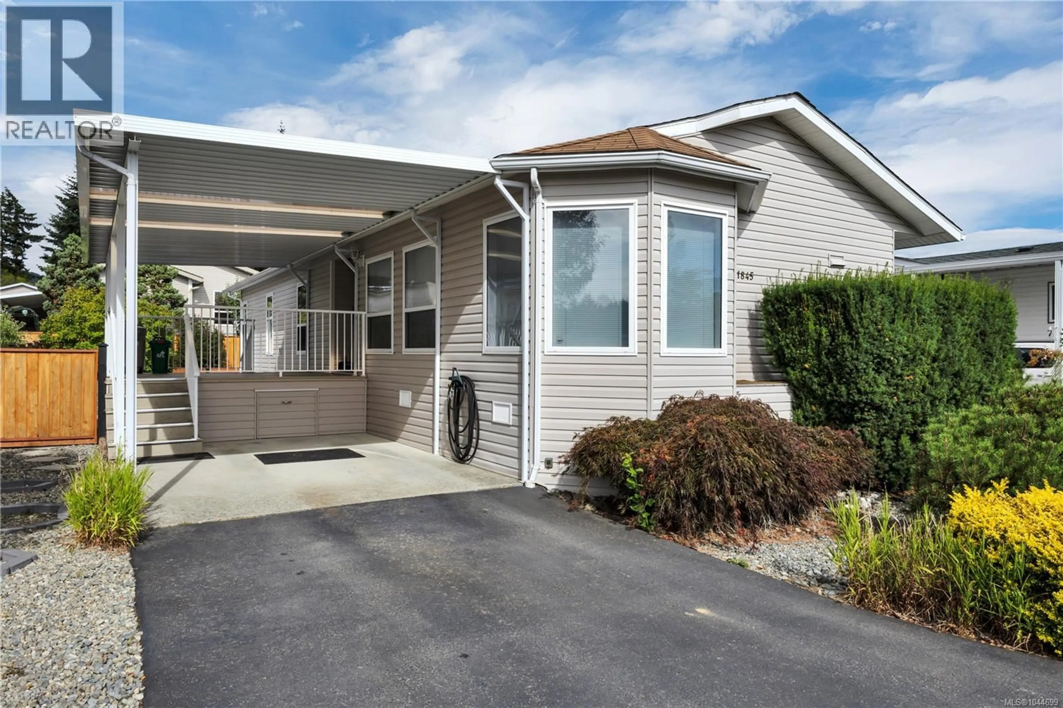
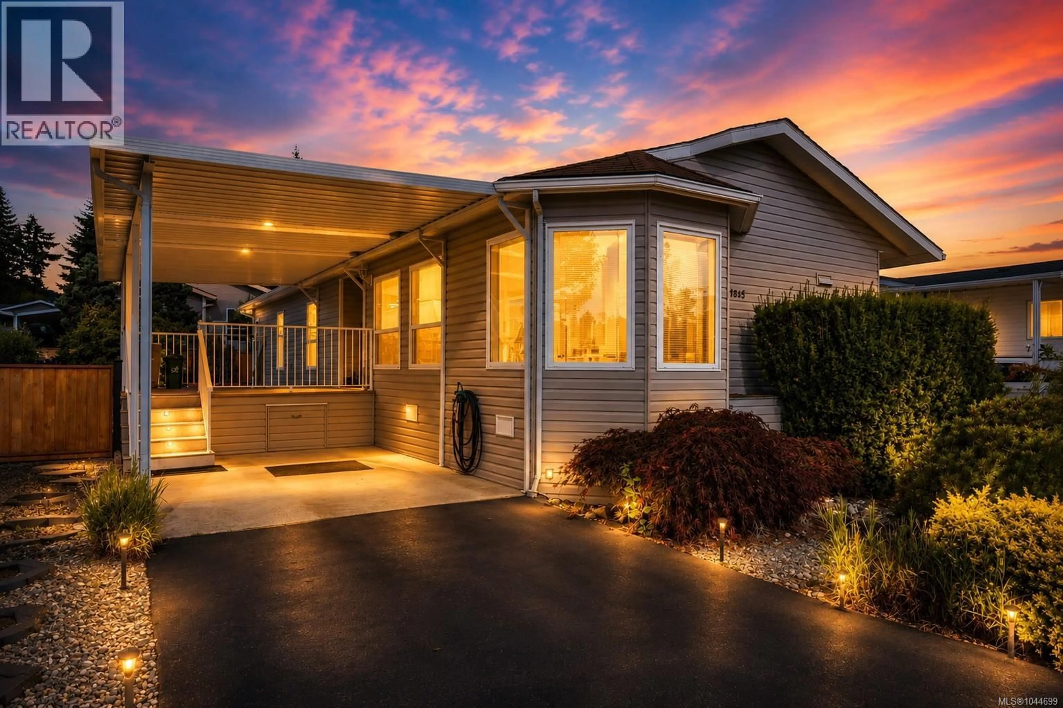
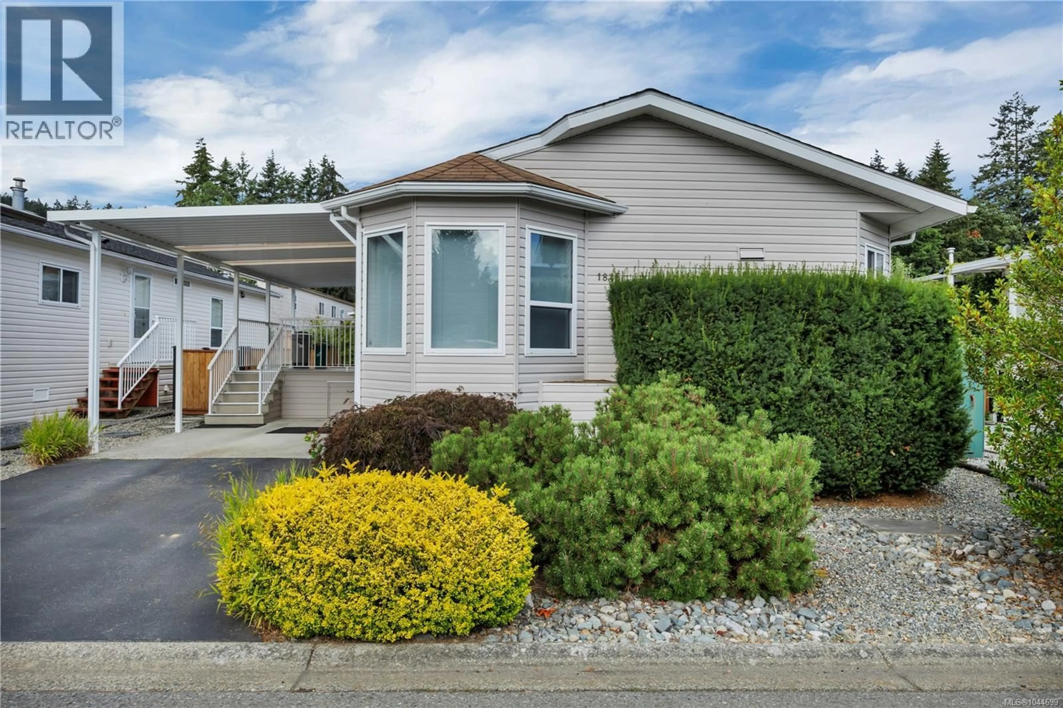
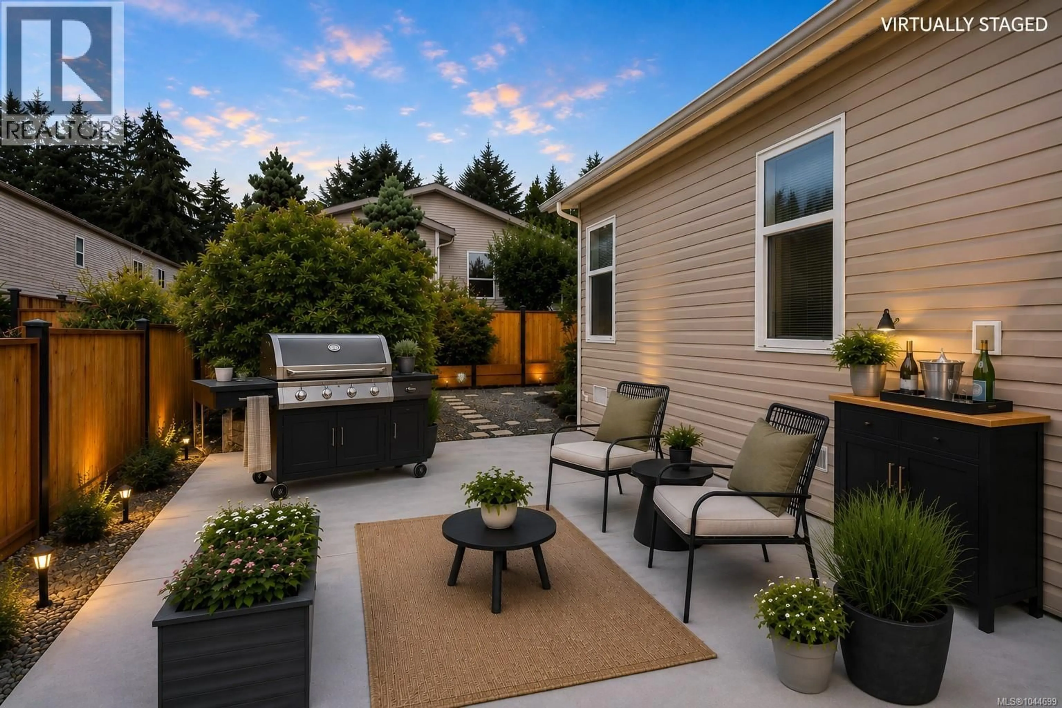
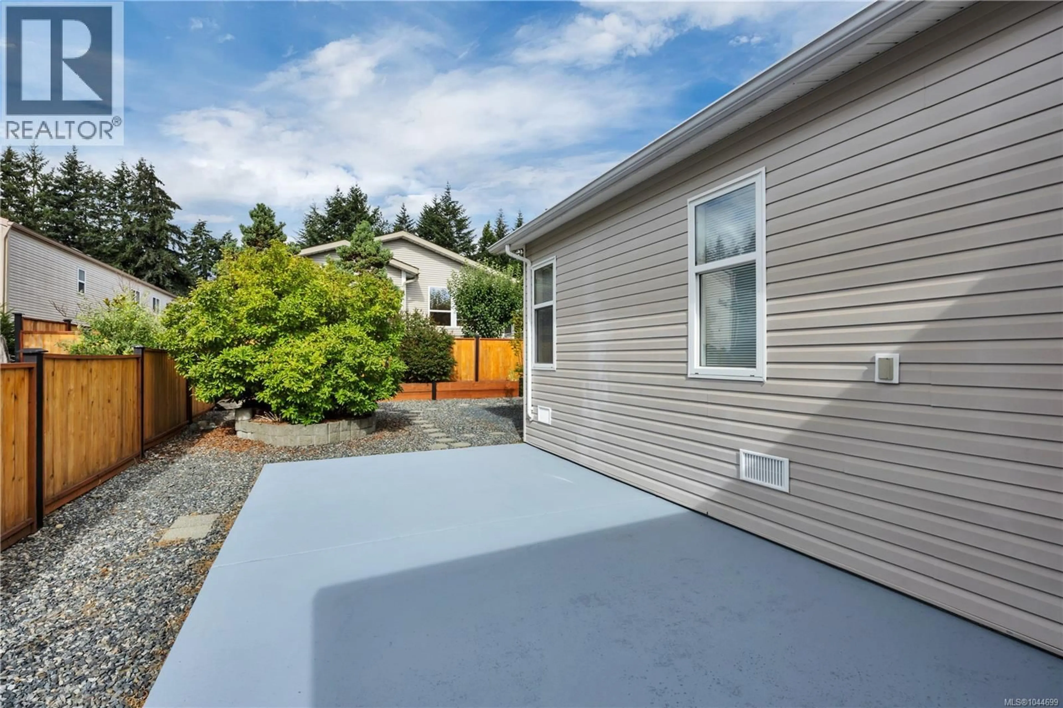
Some homes you walk into and simply exhale. This is one of them. Immaculate from the front step to the back fence, this 1,306 sq ft double-wide rancher offers a rare combination in Valley Oak Estates: generous single-level space, effortless upkeep, and one of Nanaimo's most convenient locations. Two bedrooms and two full bathrooms are joined by a versatile den, the kind of flexible room that becomes a home office, a craft space, or the guest room you're glad to have when family visits. The layout lives easily, a true single-level rancher with no wasted square footage. The kitchen is spotless and anchored by a new refrigerator, and efficient natural gas heat keeps the home comfortable and economical through the cooler months. Nothing here is waiting for you. It is simply ready. Step outside and the living space keeps going. A spacious covered deck makes a shaded spot for morning coffee, and the large patio opens things up for barbecues and summer evenings with friends. The yard is fully fenced with newer fence panels all the way around, giving you privacy and peace of mind, and it has been kept deliberately low maintenance so your weekends stay your own. For anyone with a hobby or a need for real storage, the powered workshop is a genuine find, and a carport keeps your vehicle out of the weather. RV storage is available in the park. Then there is the location, which may be the best part of all. Buttertubs Marsh sits just next door, its walking trails and quiet green space essentially an extension of your backyard. The Nanaimo Aquatic Centre, ice rinks, shopping and services are minutes from your door, transit is close at hand, and highway access makes day trips up or down the Island refreshingly simple. Valley Oak Estates is a welcoming, well-established 45+ community, pet friendly for small pets, and centrally located in a way few parks can match. If you have been waiting for a home that is truly turn-key, this is worth seeing in person. (id:39198)
Property Details
Interior
Features
Other Floor
Patio
25'2 x 12Workshop
7'4 x 9'7Exterior
Parking
Garage spaces -
Garage type -
Total parking spaces 1
Property History
 59
59
