159 EMERY WAY, Nanaimo, British Columbia V9R2A9
Contact us about this property
Highlights
Estimated valueThis is the price Wahi expects this property to sell for.
The calculation is powered by our Instant Home Value Estimate, which uses current market and property price trends to estimate your home’s value with a 90% accuracy rate.Not available
Price/Sqft$283/sqft
Monthly cost
Open Calculator
Description
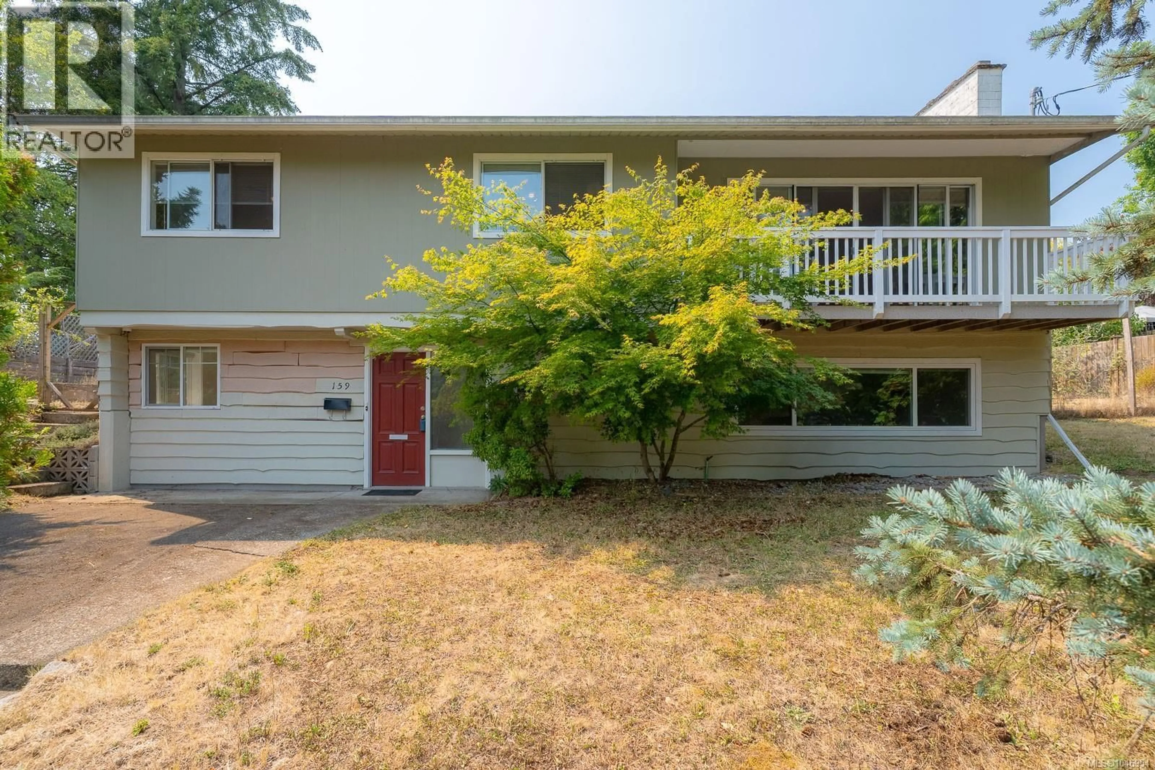
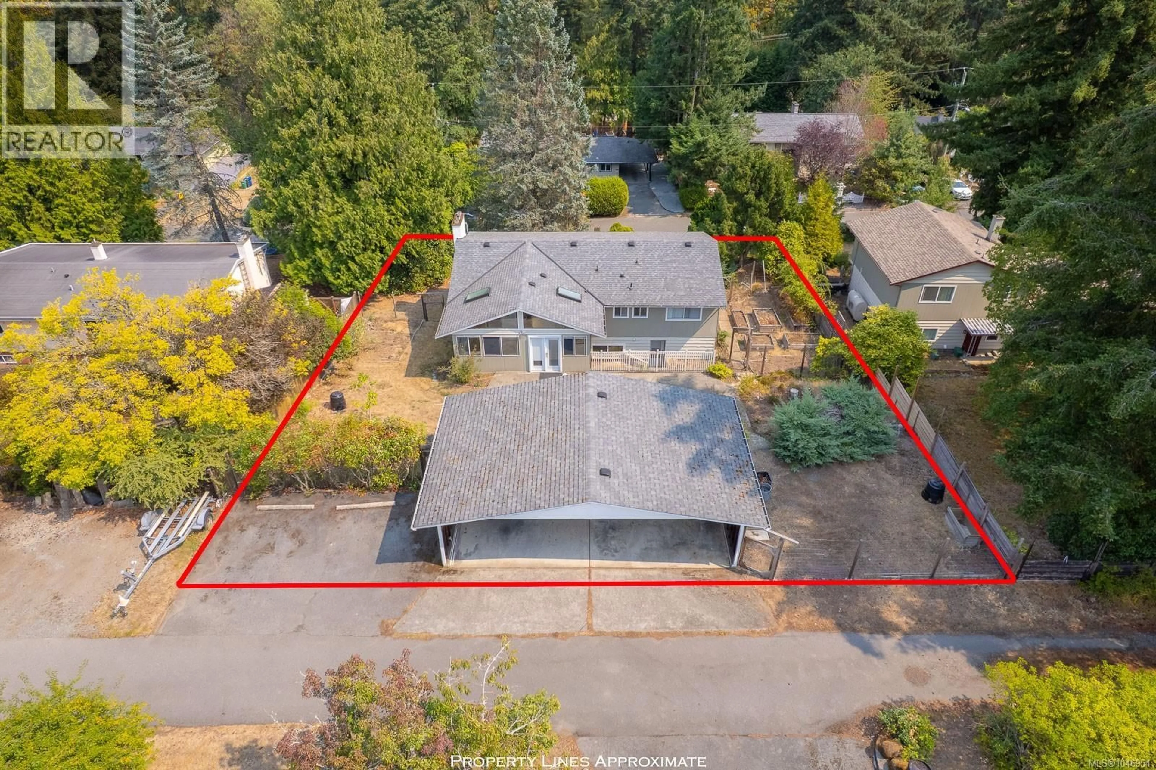
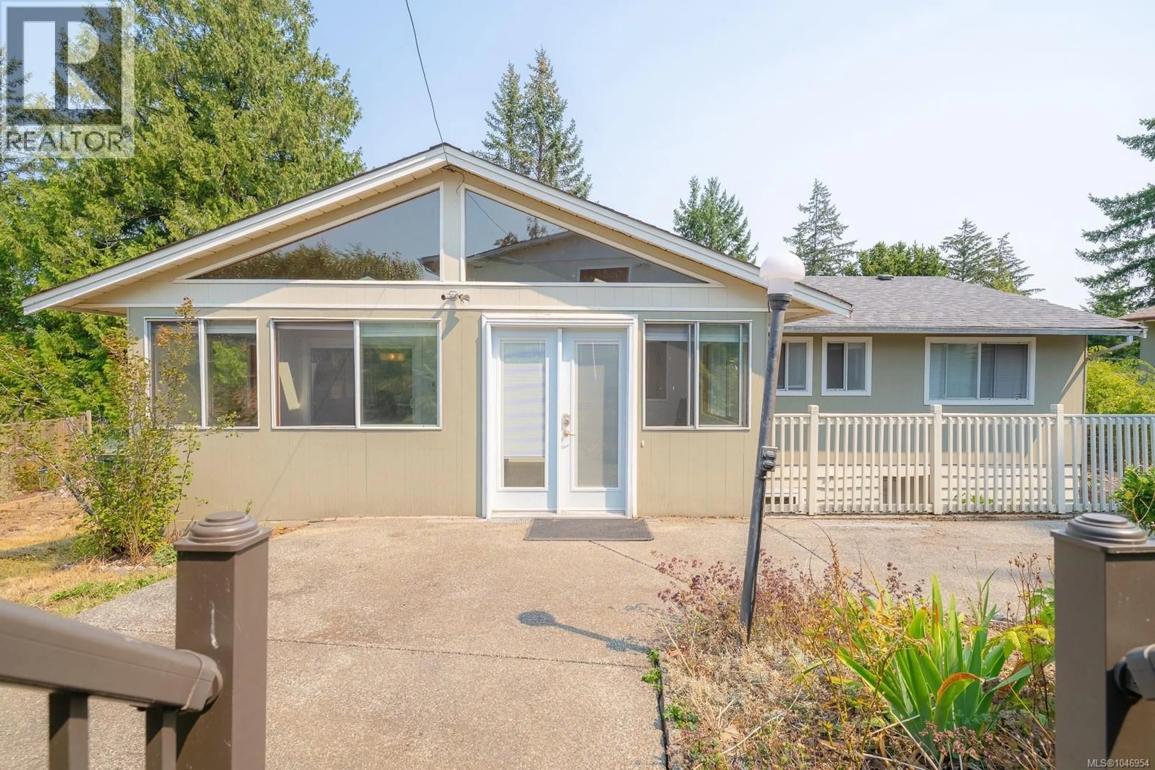
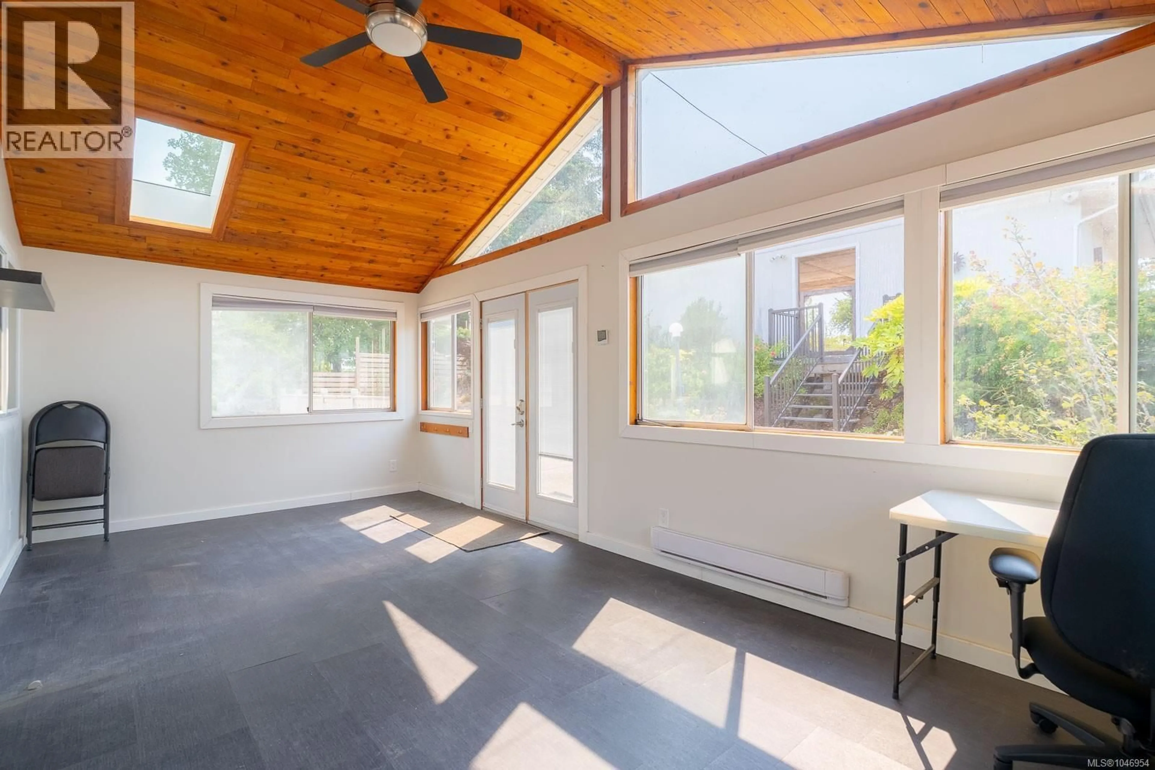
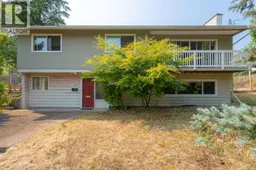
Located in desirable Hawthorne Heights, this spacious approximately 2,466 sq. ft. home offers a flexible two-level layout with plenty of room for a growing or extended family. The main level features 3 bedrooms, a full bathroom and 2-piece ensuite, along with a bright, open-concept kitchen, dining and living area. The kitchen includes a convenient eating bar, while a lovely sunroom off the dining area provides additional space to relax and enjoy the natural light. An open fireplace adds character and warmth to the living area. Downstairs you'll find 2 additional bedrooms, a full bathroom, comfortable family room, laundry room and a partially completed kitchen area with cabinetry already in place, offering excellent potential for future suite development. Outside, the private backyard features an inviting patio area with convenient access to the home. Although the property has a steep front driveway, practical alley access provides an older triple carport plus additional parking. Additional features include a 200-amp electrical service with subpanel, mostly double-pane windows with some newer vinyl replacements, copper and some PEX plumbing, an older heat pump, and a roof approximately 11 years old. A spacious home in a sought-after Nanaimo neighbourhood with a versatile floor plan and plenty of potential. (id:39198)
Property Details
Interior
Features
Lower level Floor
Kitchen
10'8 x 10'1Bedroom
17'5 x 11'8Recreation room
25'10 x 9'8Laundry room
10'11 x 11'10Exterior
Parking
Garage spaces -
Garage type -
Total parking spaces 7
Property History
 58
58
