121 HARVEY STREET, Nanaimo, British Columbia V9R3W5
Contact us about this property
Highlights
Estimated valueThis is the price Wahi expects this property to sell for.
The calculation is powered by our Instant Home Value Estimate, which uses current market and property price trends to estimate your home’s value with a 90% accuracy rate.Not available
Price/Sqft$402/sqft
Monthly cost
Open Calculator
Description
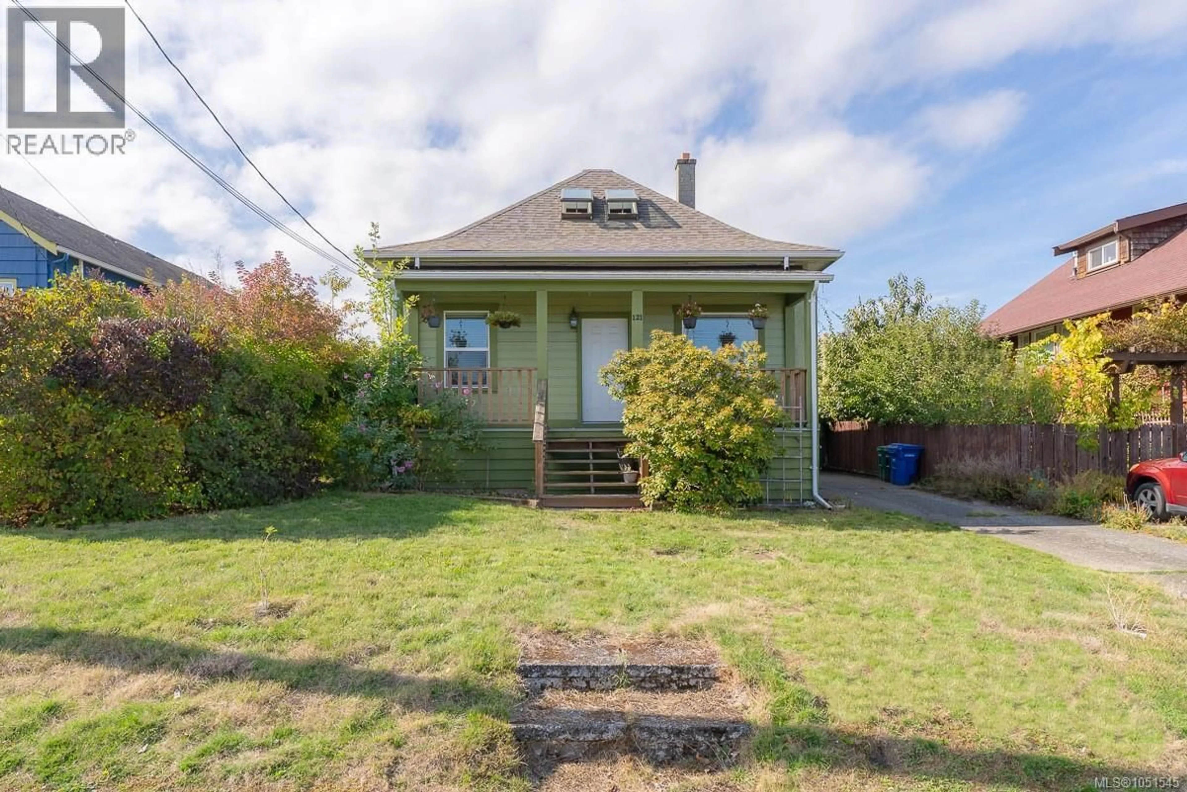
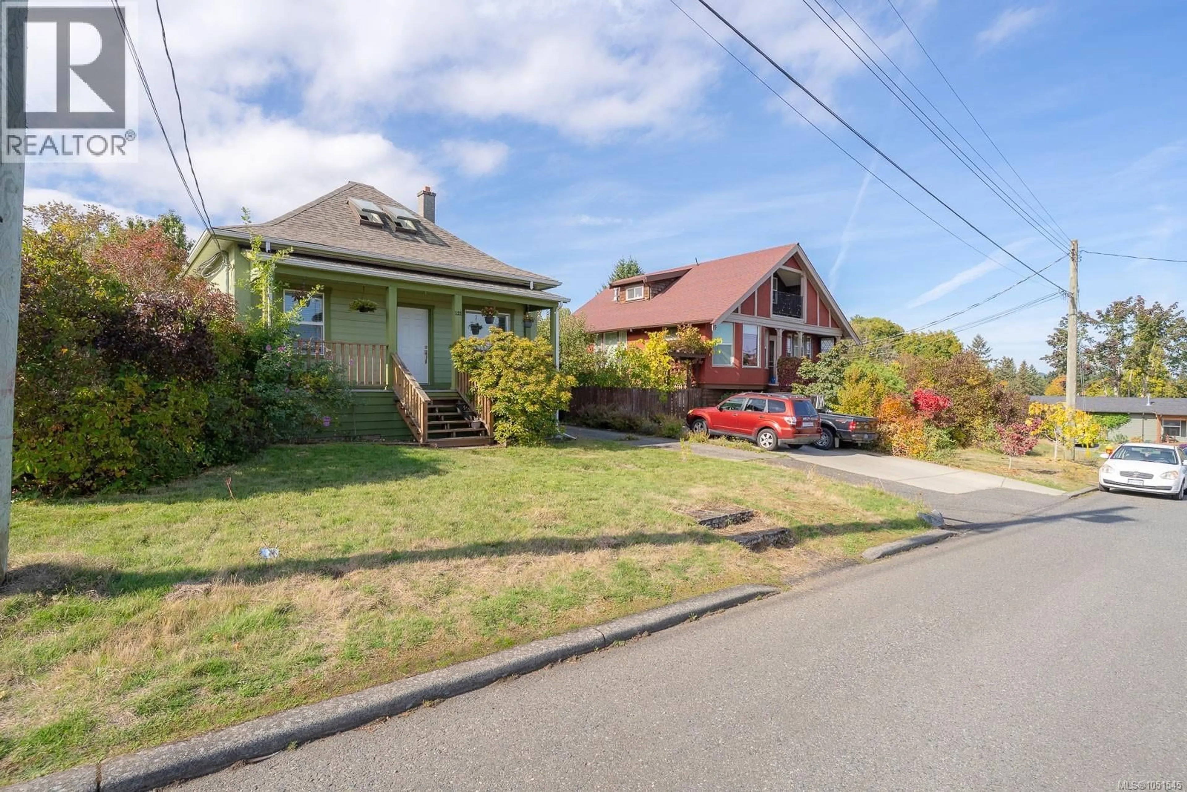
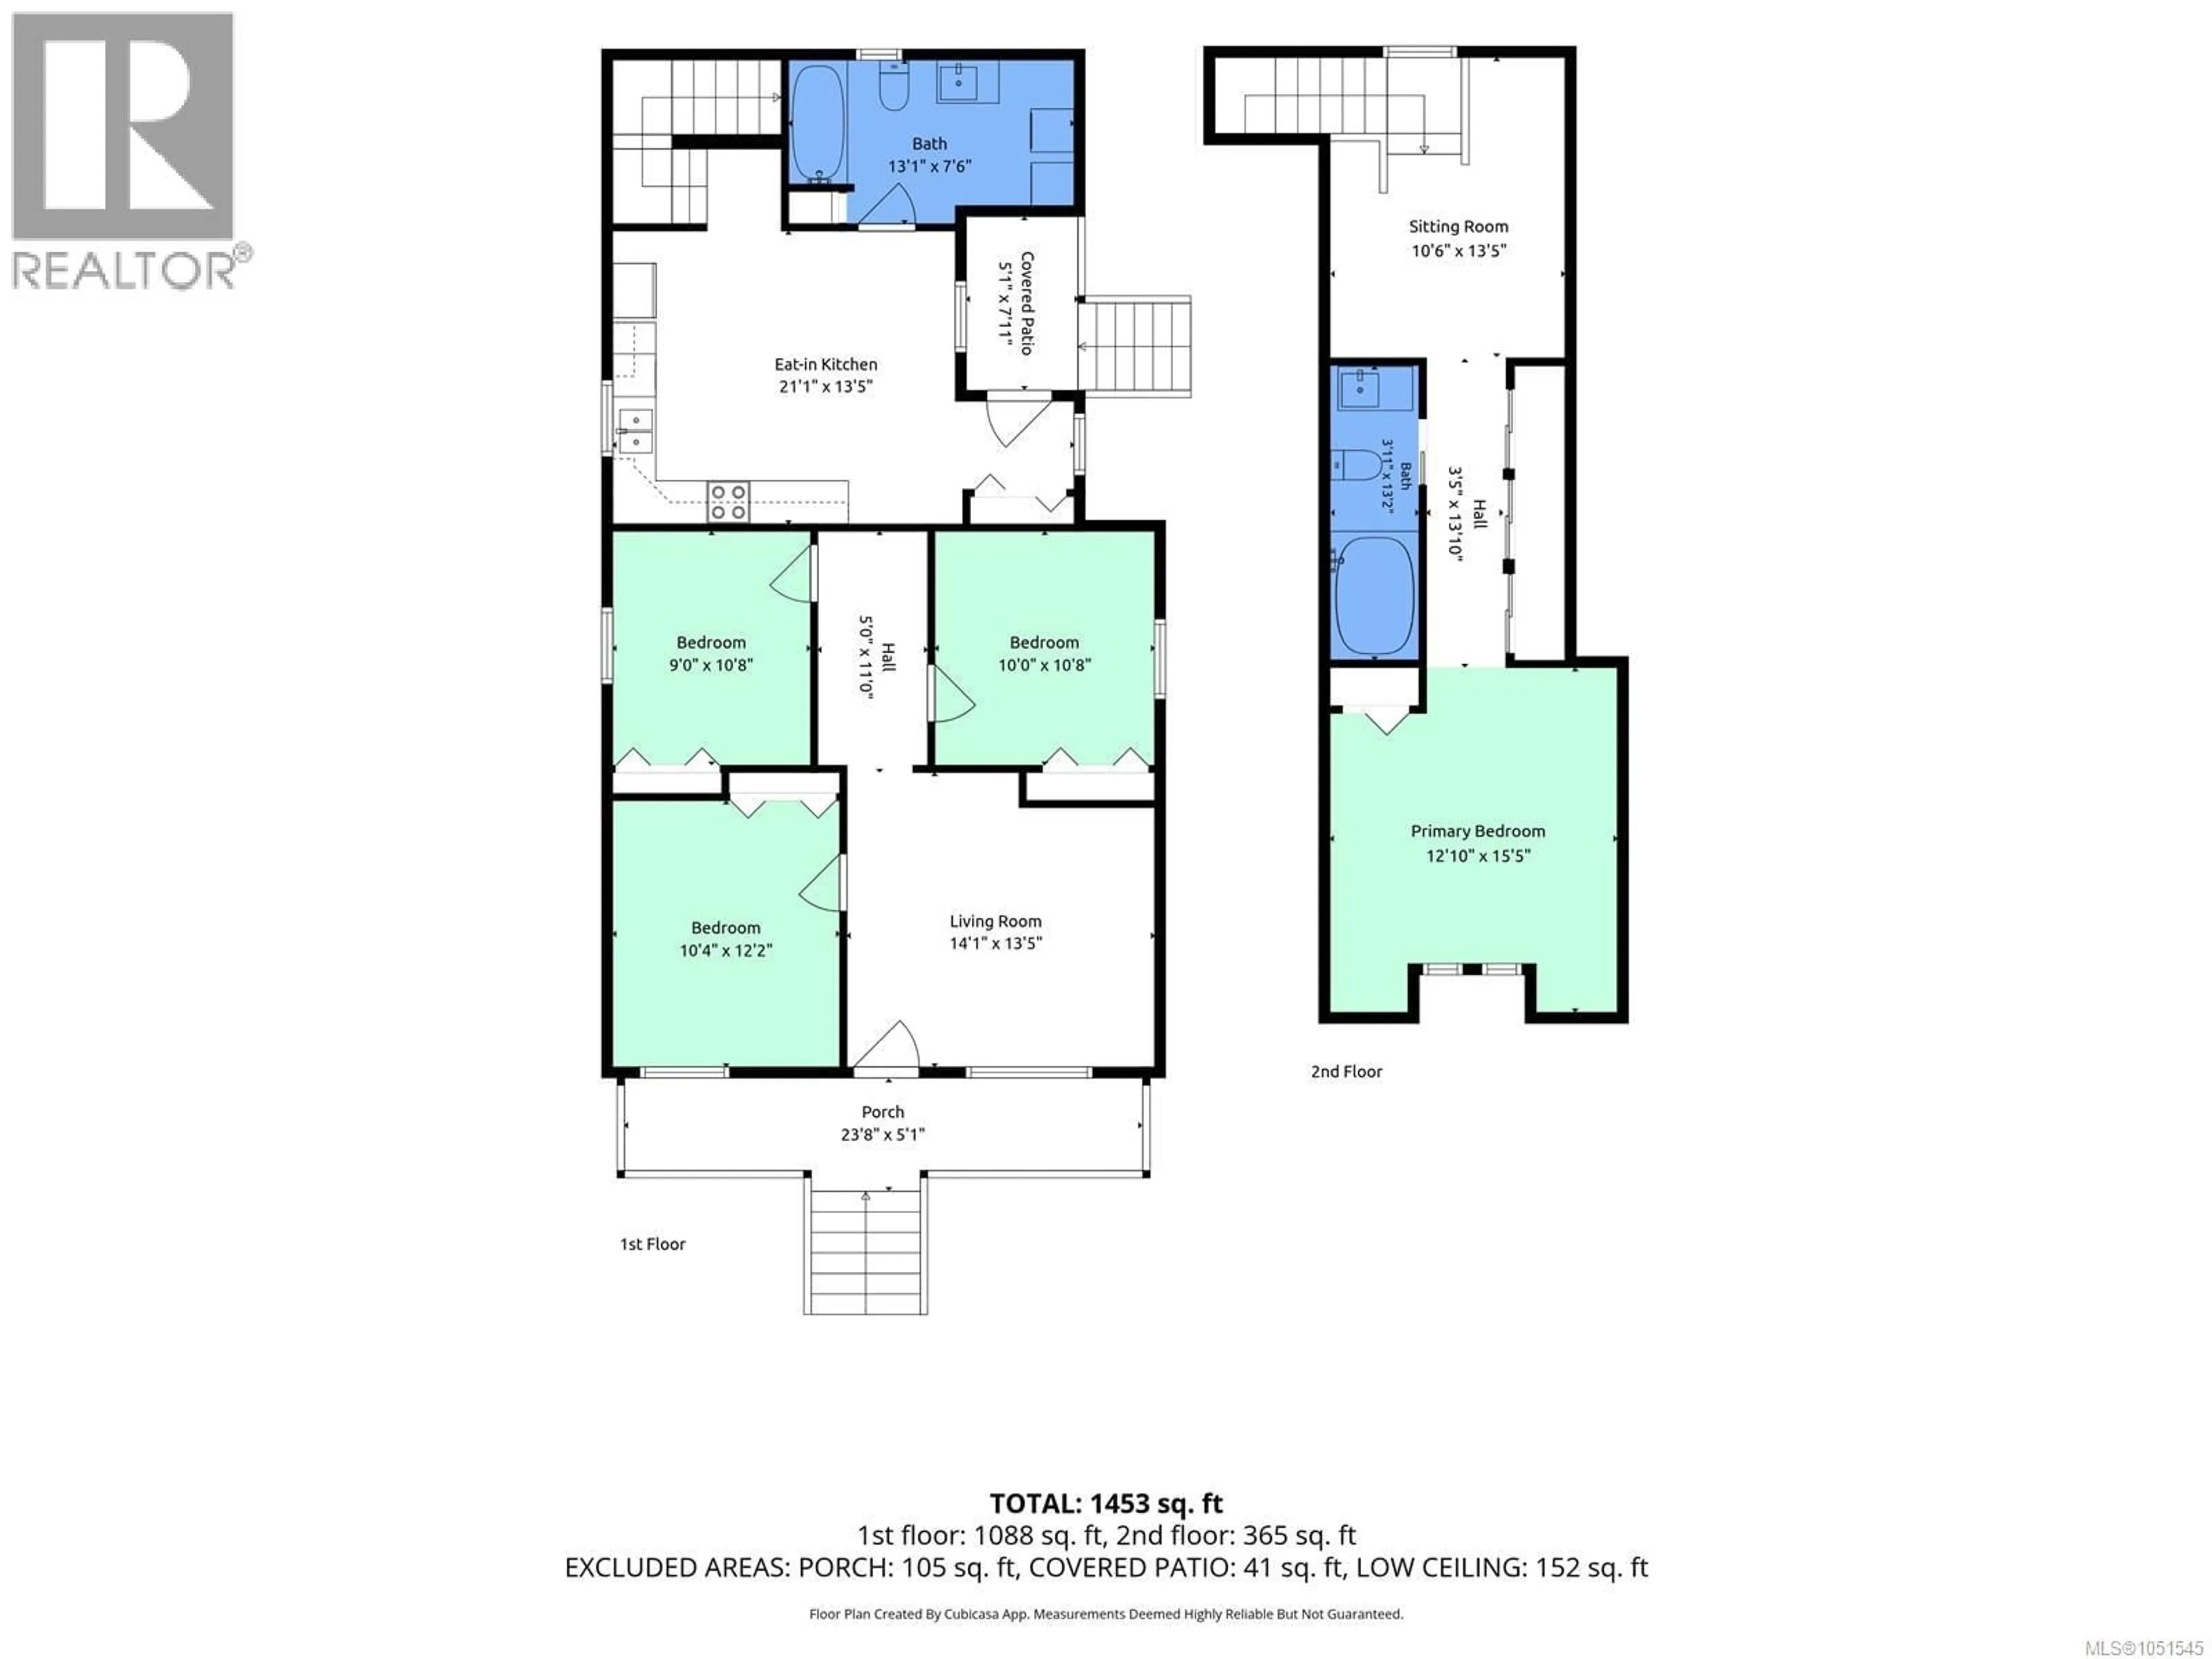
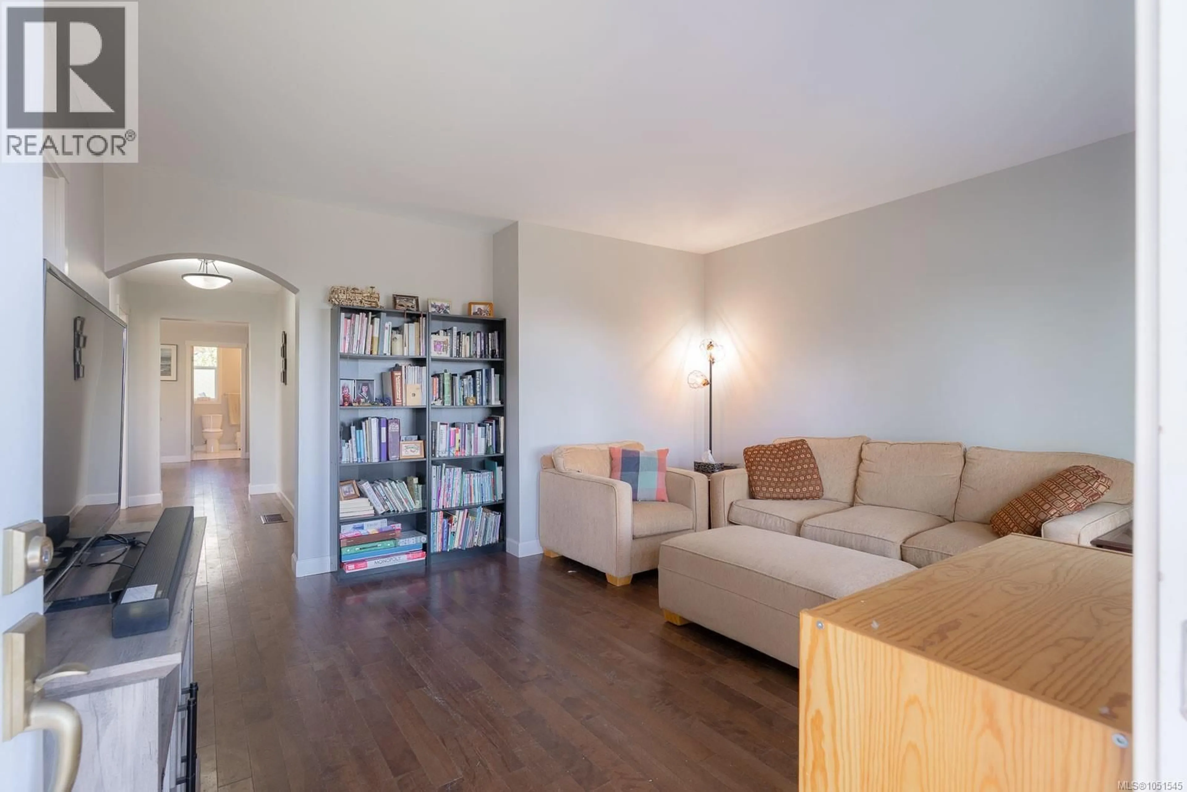
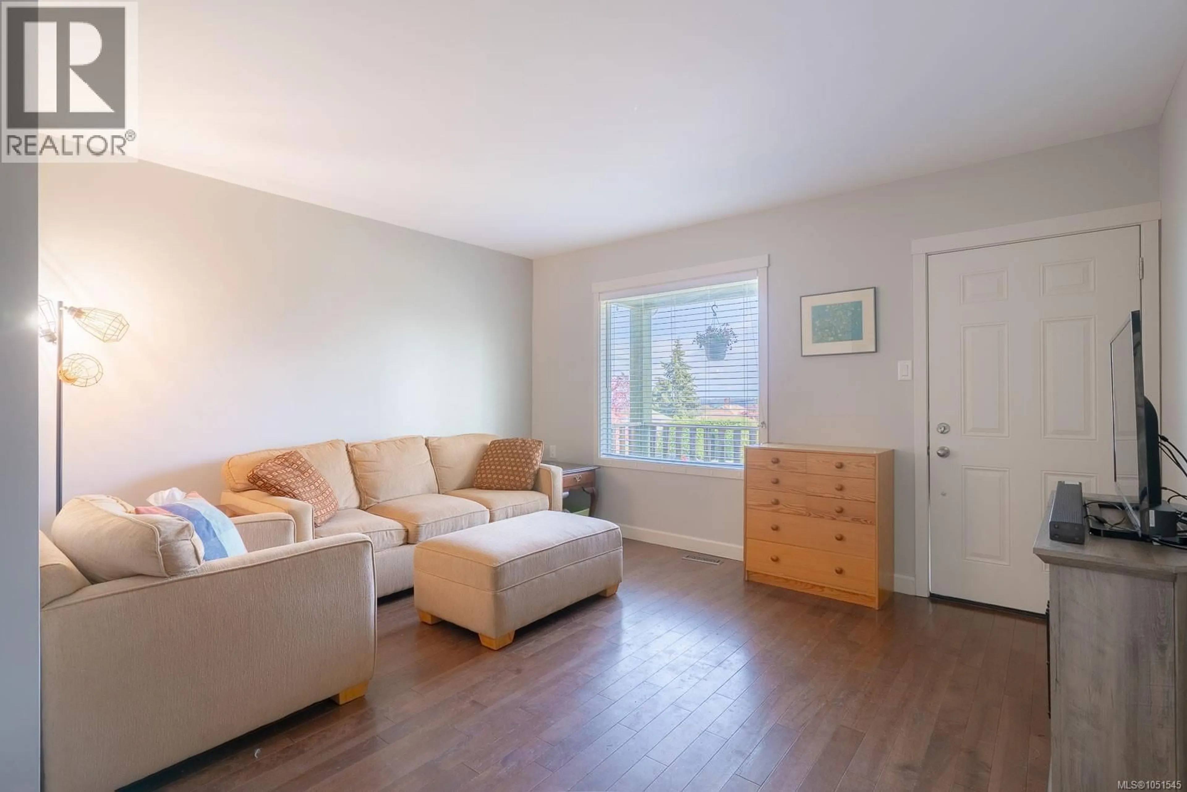
Step inside this charming 1929 character home where timeless details meet thoughtful modern updates. Approximately 1,600sqft and with alley access, this home features updated windows, roof and gas furnace (all in the last 10yrs) and abundant natural light. This turnkey property offers the perfect blend of historic soul and everyday comfort. Enjoy main level living with 3 bedrooms, full bathroom, living room and the large updated kitchen all on the 1st floor. Or take advantage of the large, 2nd floor primary bedroom with an ensuite and private sitting room. Mature homes come with mature landscaping and this one has got it! Large, producing fig, cherry and walnut trees provide shade in the spacious back yard. Alley access makes this home a good candidate for a carriage house (with city approval) and the single car garage is perfect for a workshop or extra storage. This home has a partial low height basement that is open to your ideas. Msmnts are all approximate and should be verified. (id:39198)
Property Details
Interior
Features
Second level Floor
Sitting room
13'5 x 10'6Ensuite
Primary Bedroom
15'5 x 12'10Exterior
Parking
Garage spaces -
Garage type -
Total parking spaces 1
Property History
 49
49
