106 EMERY WAY, Nanaimo, British Columbia V9R2A8
Contact us about this property
Highlights
Estimated valueThis is the price Wahi expects this property to sell for.
The calculation is powered by our Instant Home Value Estimate, which uses current market and property price trends to estimate your home’s value with a 90% accuracy rate.Not available
Price/Sqft$325/sqft
Monthly cost
Open Calculator
Description
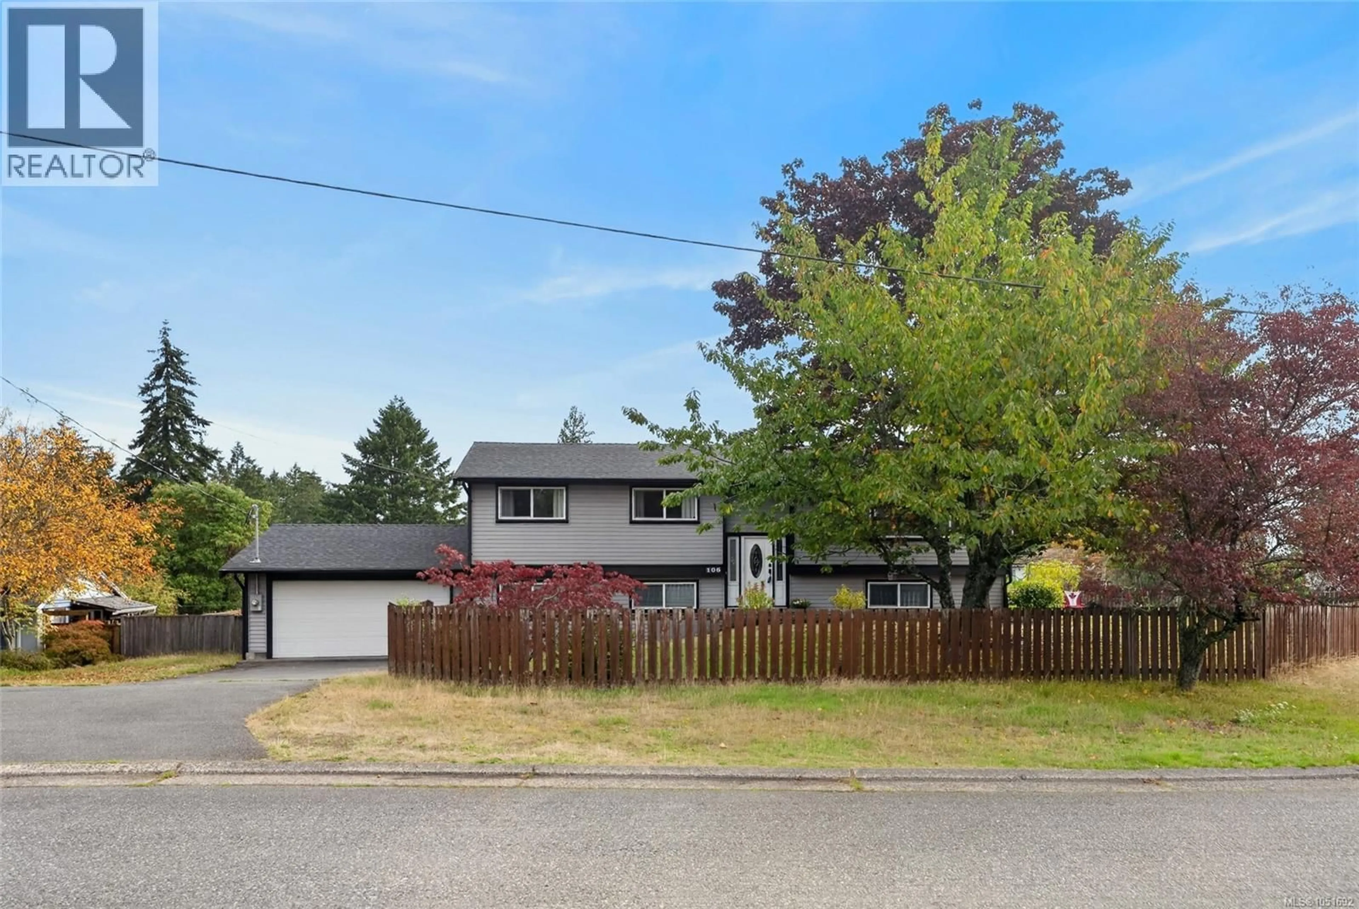
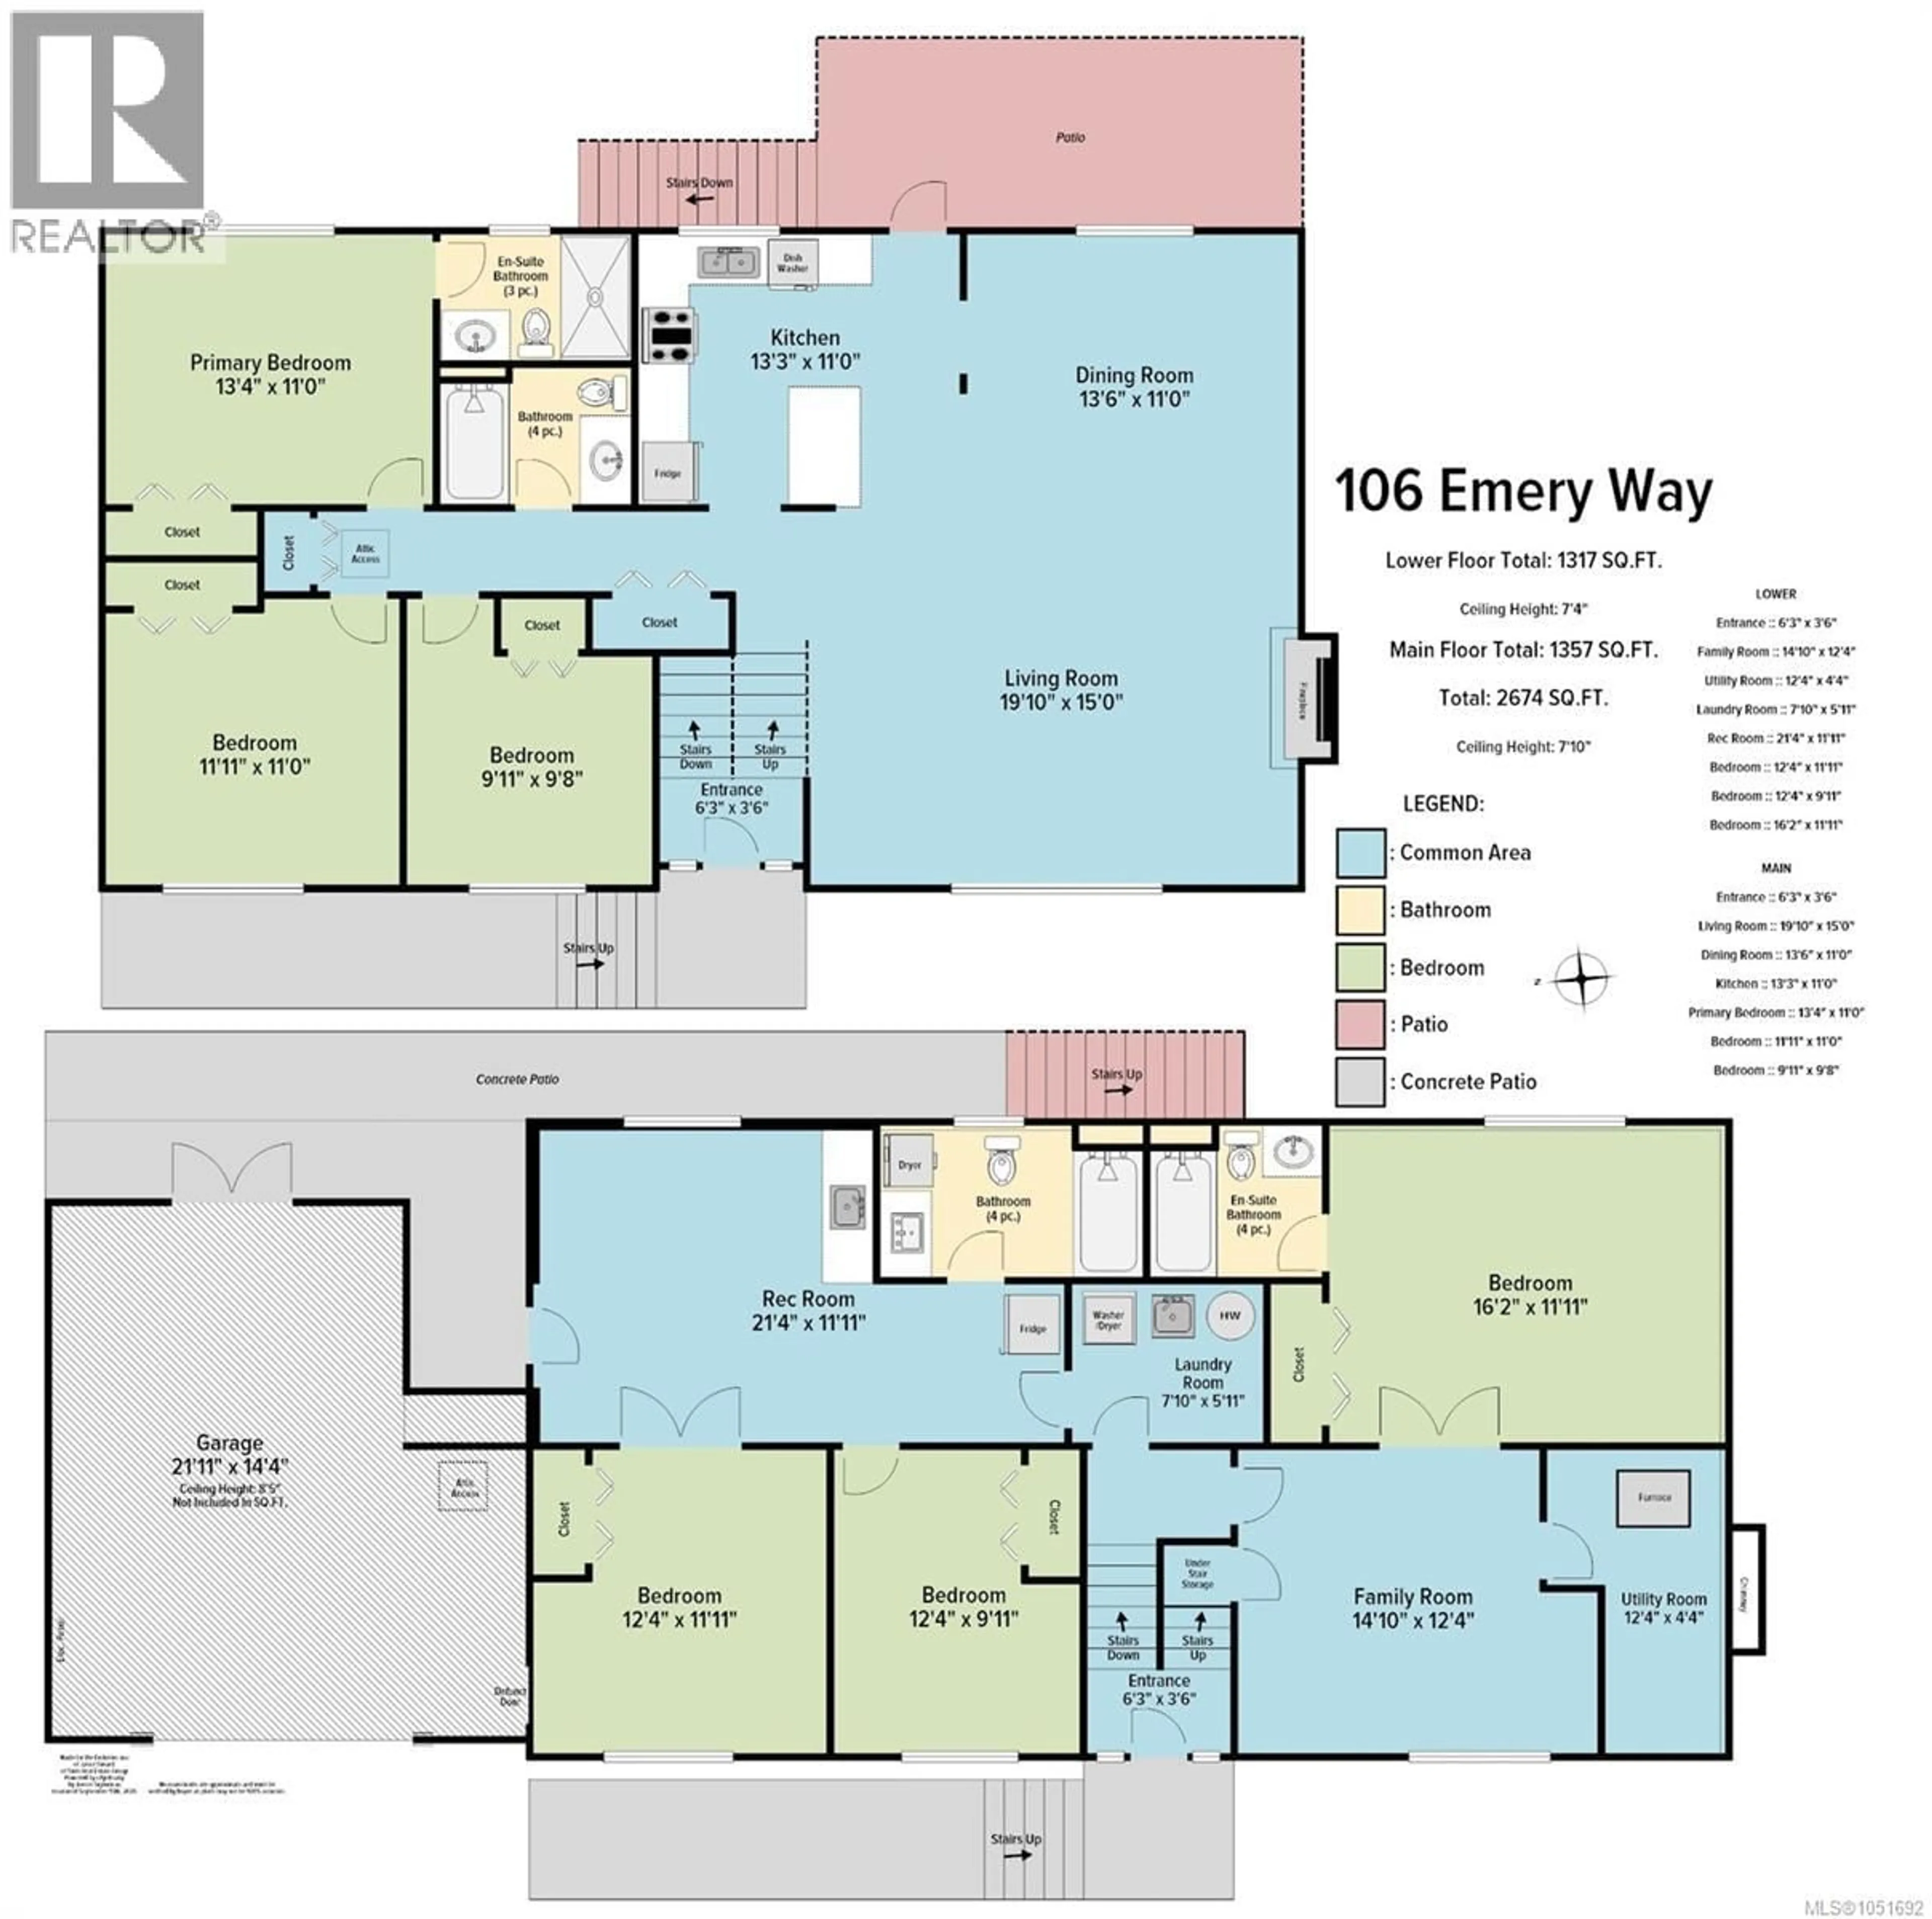
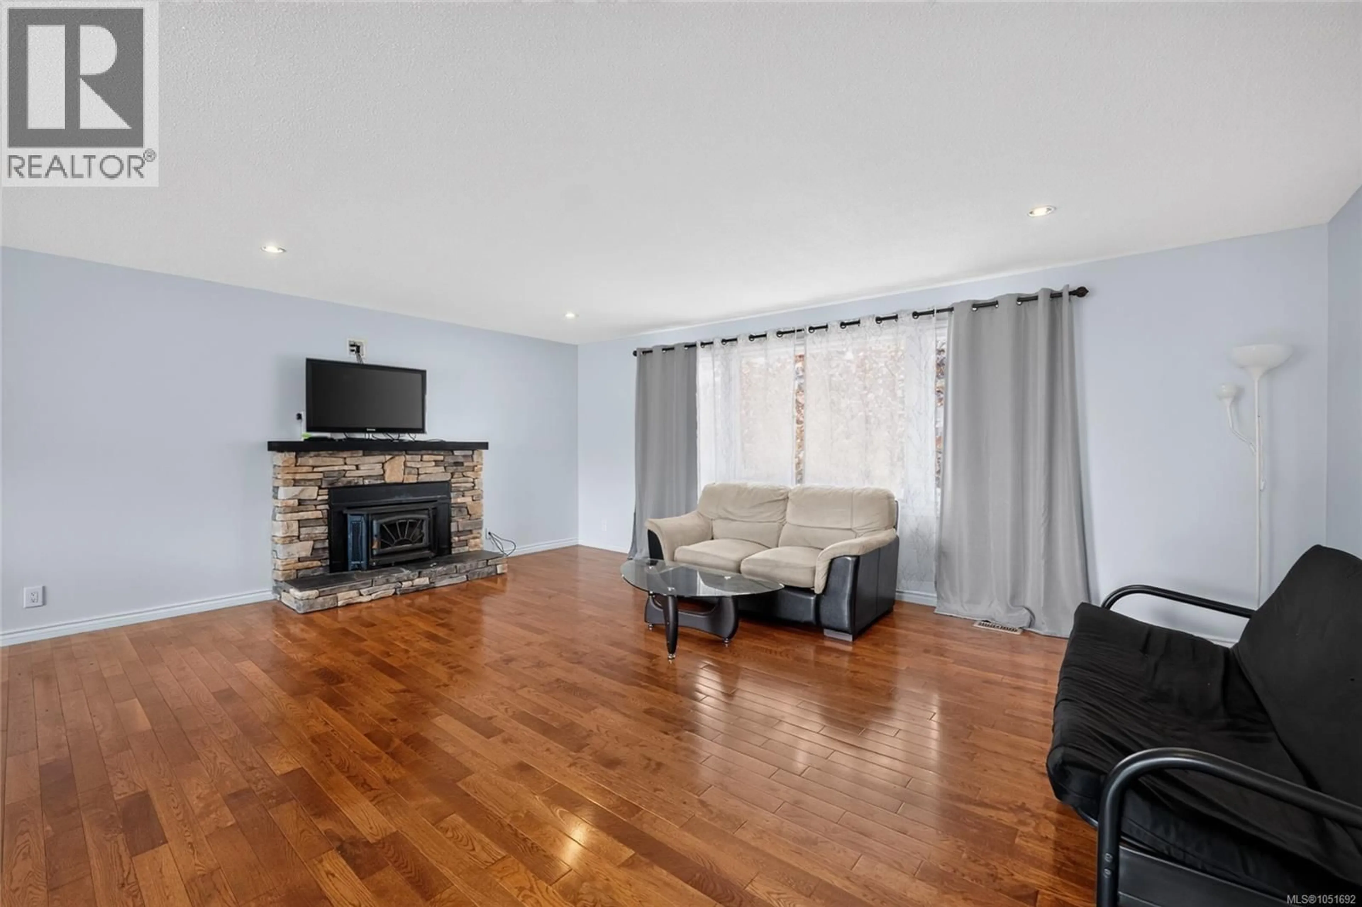
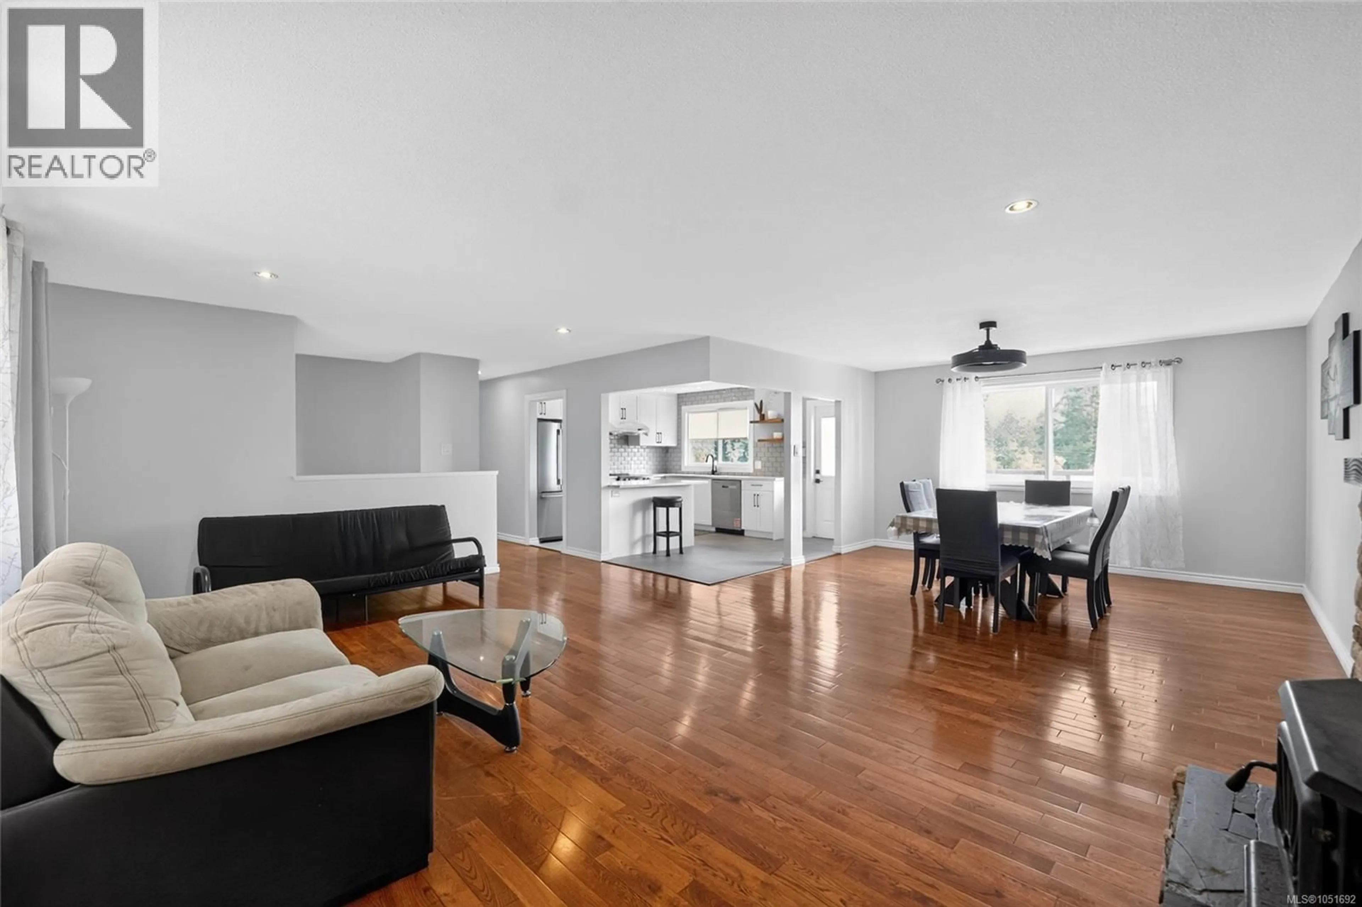
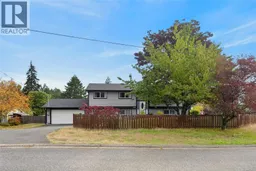
Like new and ready to impress! This beautifully updated 6 bedroom, 4 bathroom home includes a 2 bedroom, 1 bathroom suite that can serve as a mortgage helper or be enjoyed as part of the main home. Extensive upgrades include new kitchens, a new roof, natural gas furnace, hot water tank, back deck and railings, plus fresh designer paint throughout. A spacious double car garage provides plenty of room for parking and storage. Situated on a corner lot of nearly a quarter acre, there’s plenty of outdoor space to enjoy. The central location puts you close to Bowen Park, the Nanaimo Aquatic Centre and VIU. With room for the whole family and a flexible layout to suit your needs, this home offers fresh finishes, major upgrades and an ideal location. Measurements are approximate, please verify if important. (id:39198)
Property Details
Interior
Features
Lower level Floor
Bathroom
Ensuite
Entrance
3'6 x 6'3Family room
12'4 x 14'10Exterior
Parking
Garage spaces -
Garage type -
Total parking spaces 2
Property History
 60
60
