3628 OVERLOOK DRIVE, Nanaimo, British Columbia V9T1M6
Contact us about this property
Highlights
Estimated valueThis is the price Wahi expects this property to sell for.
The calculation is powered by our Instant Home Value Estimate, which uses current market and property price trends to estimate your home’s value with a 90% accuracy rate.Not available
Price/Sqft$320/sqft
Monthly cost
Open Calculator
Description
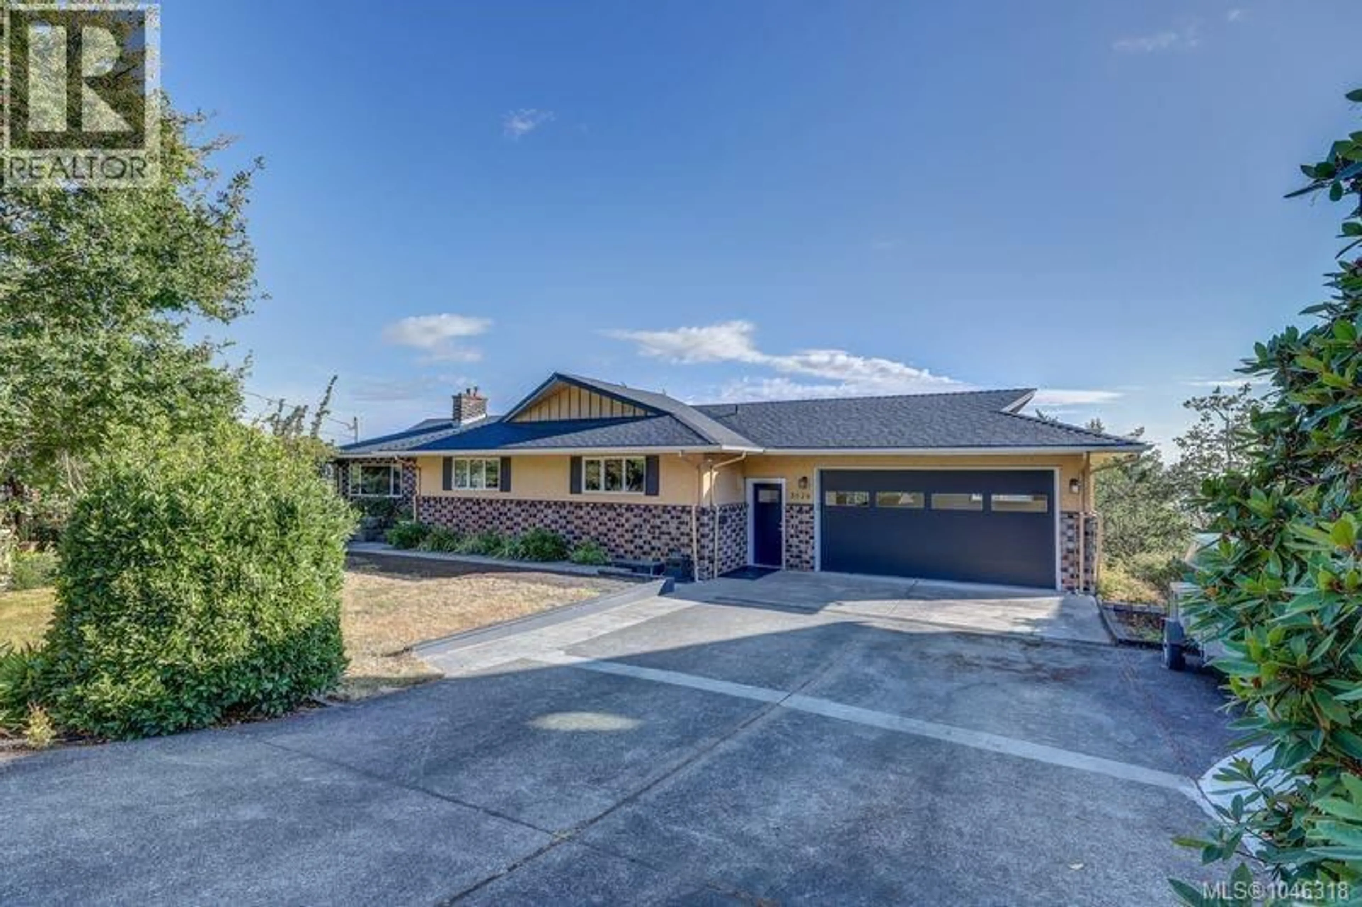
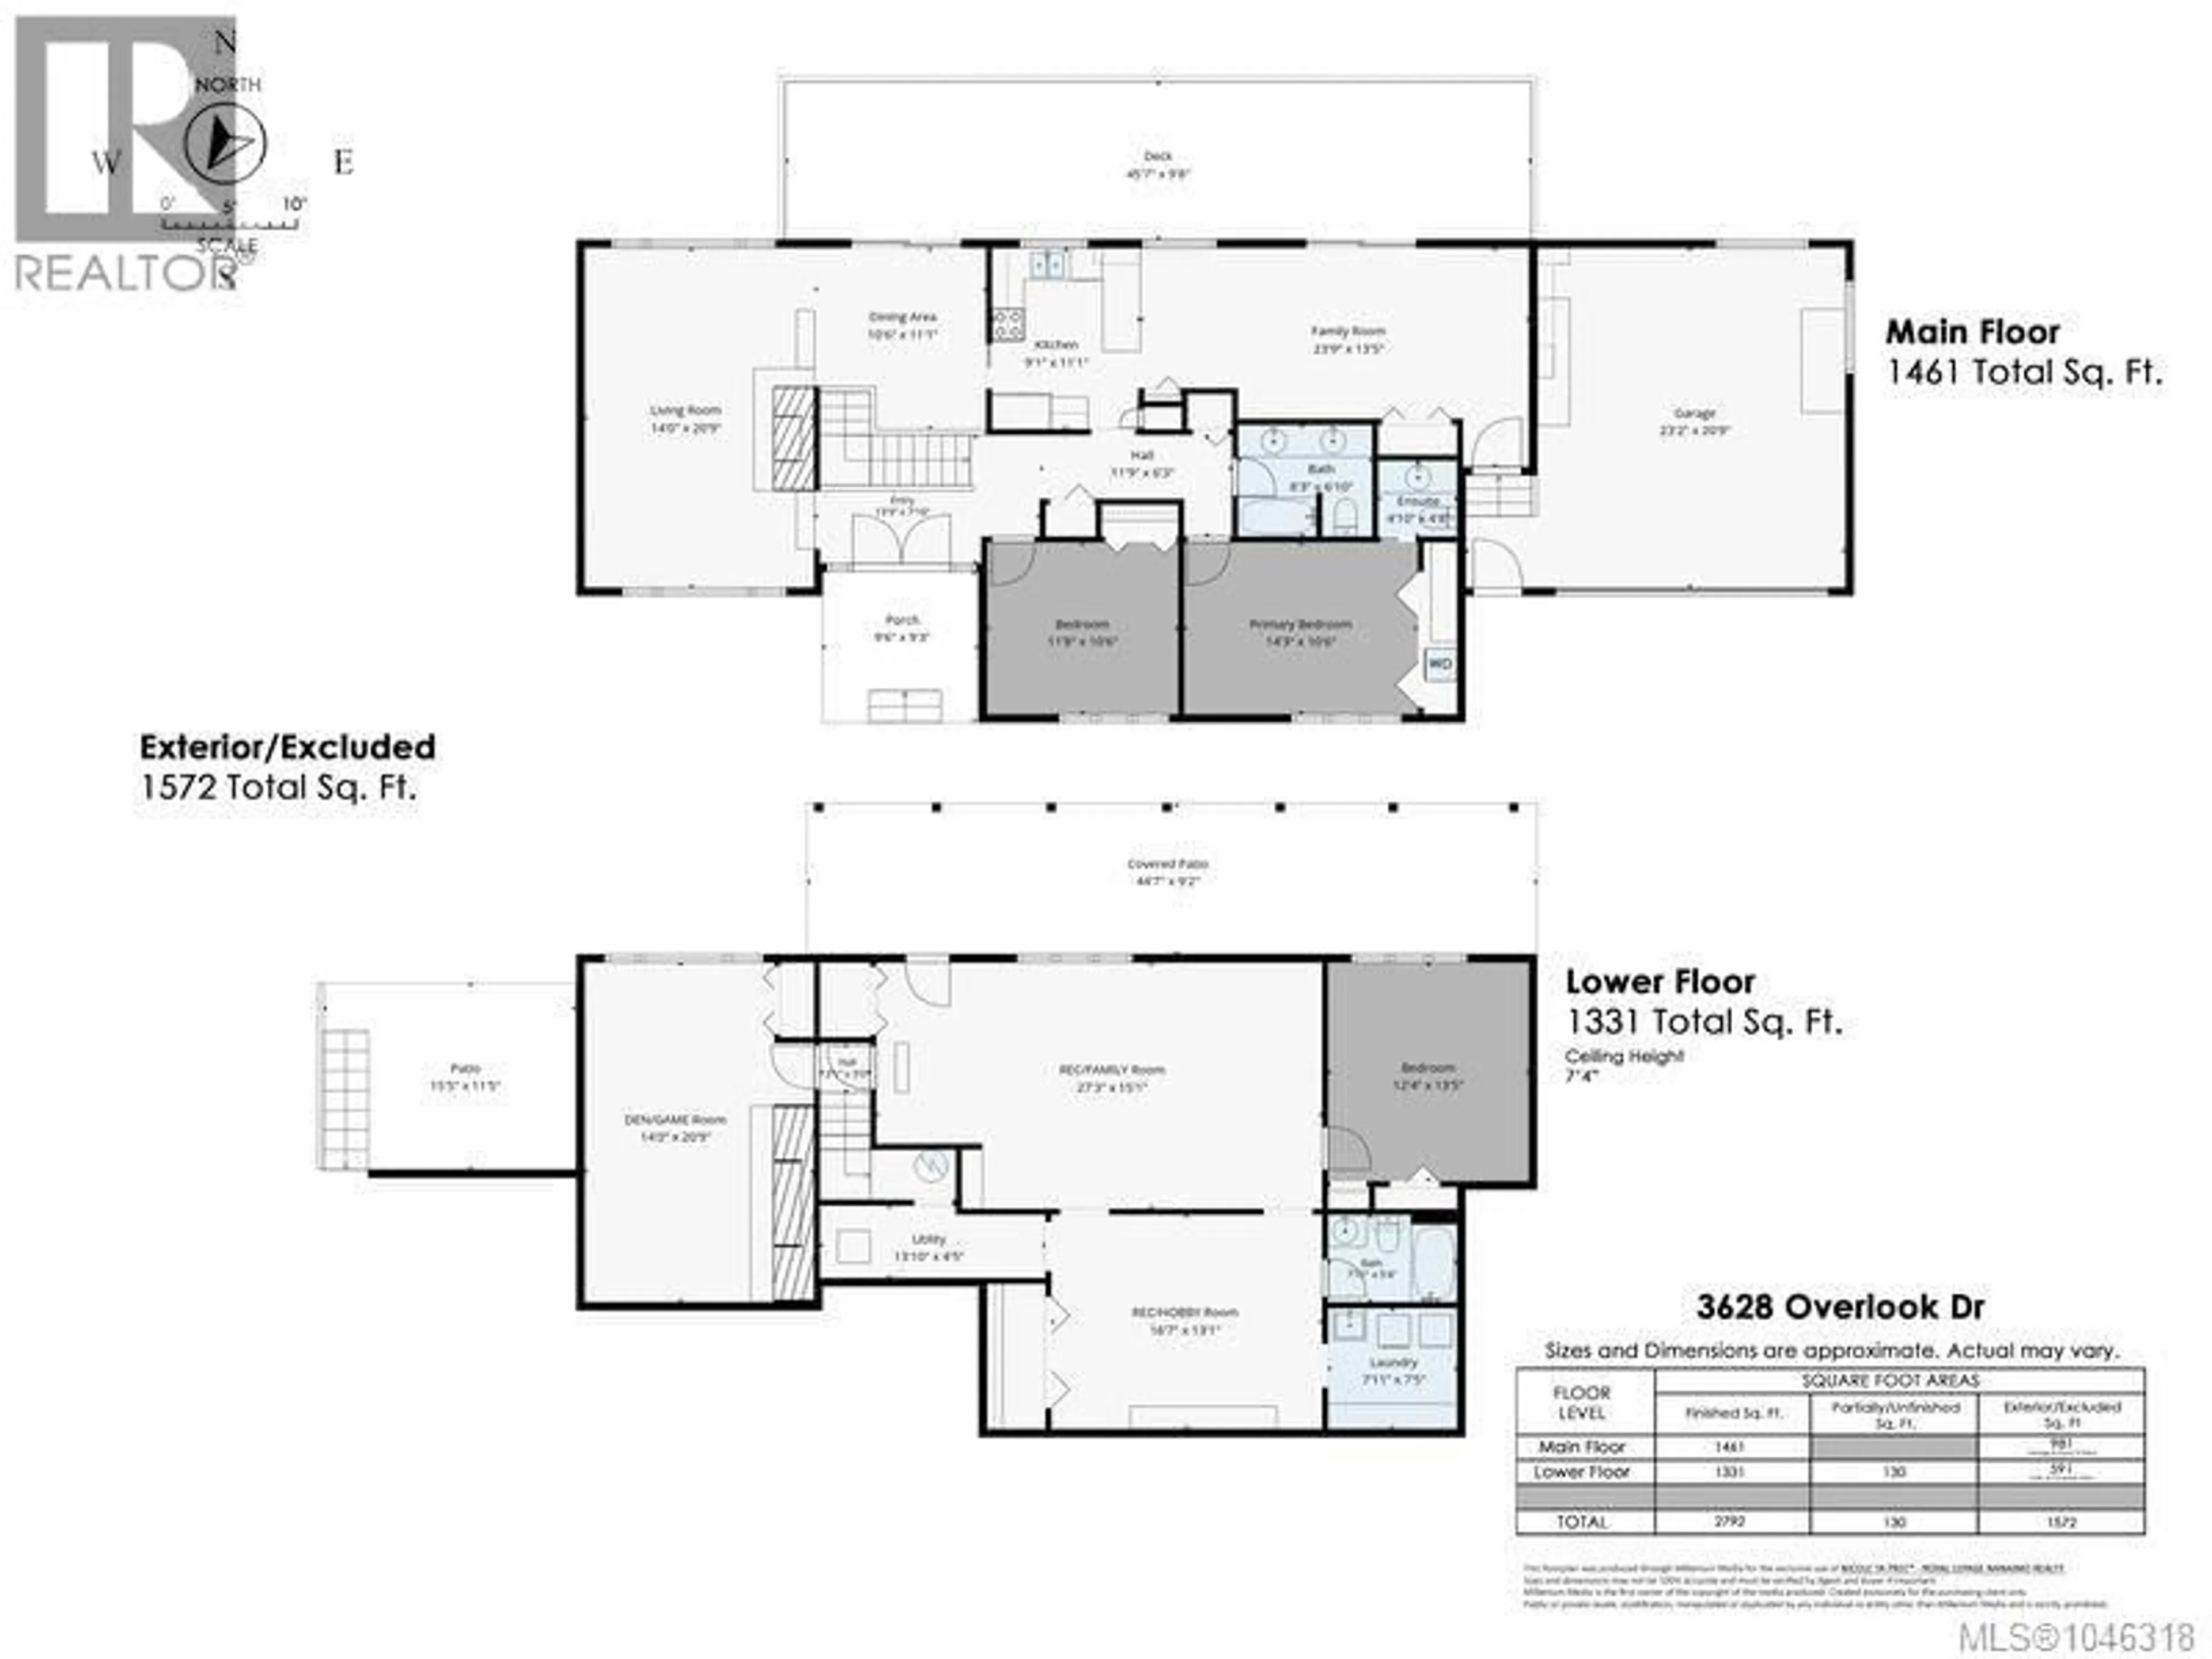
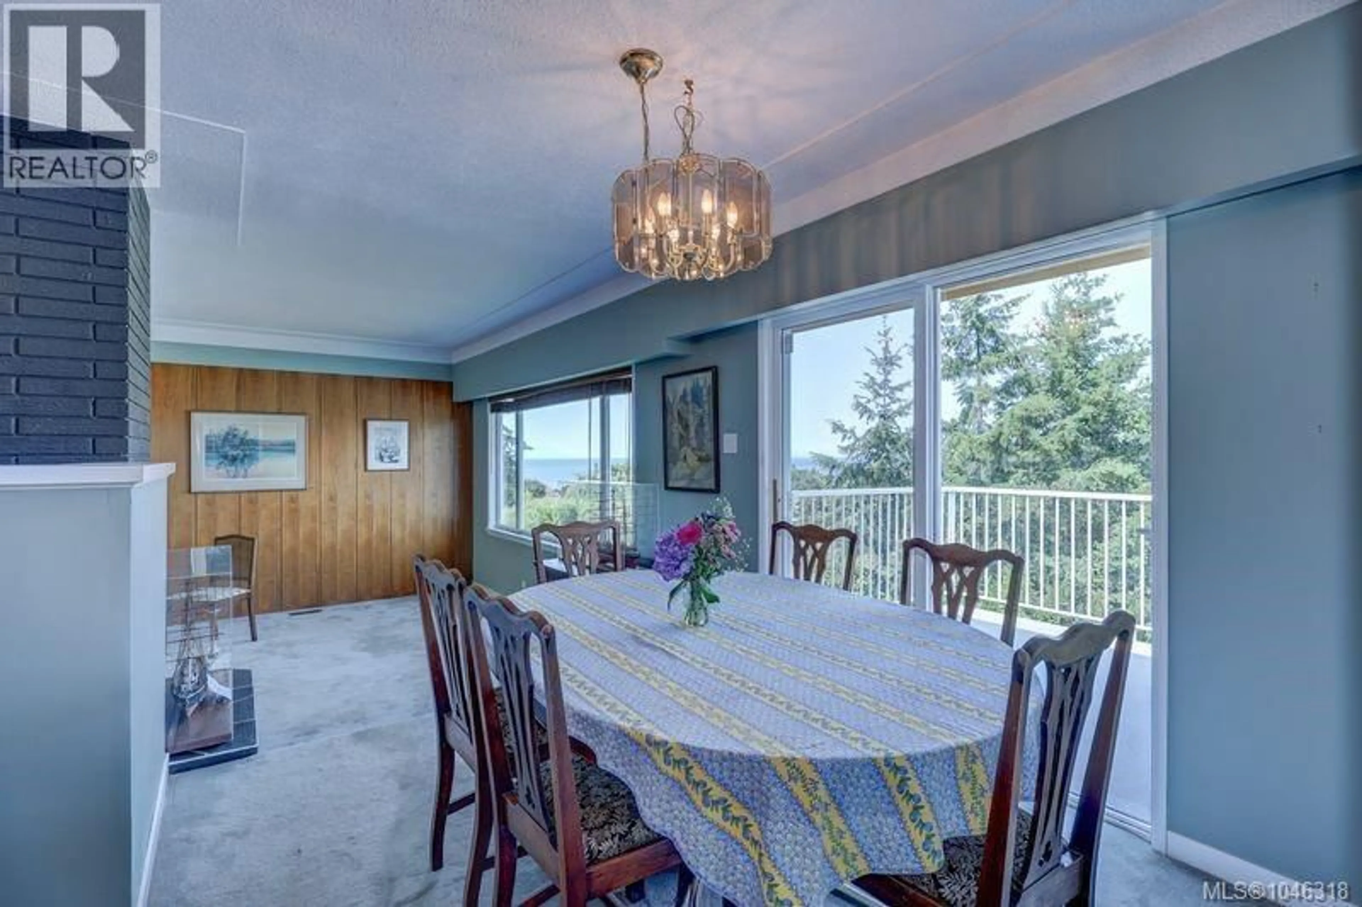
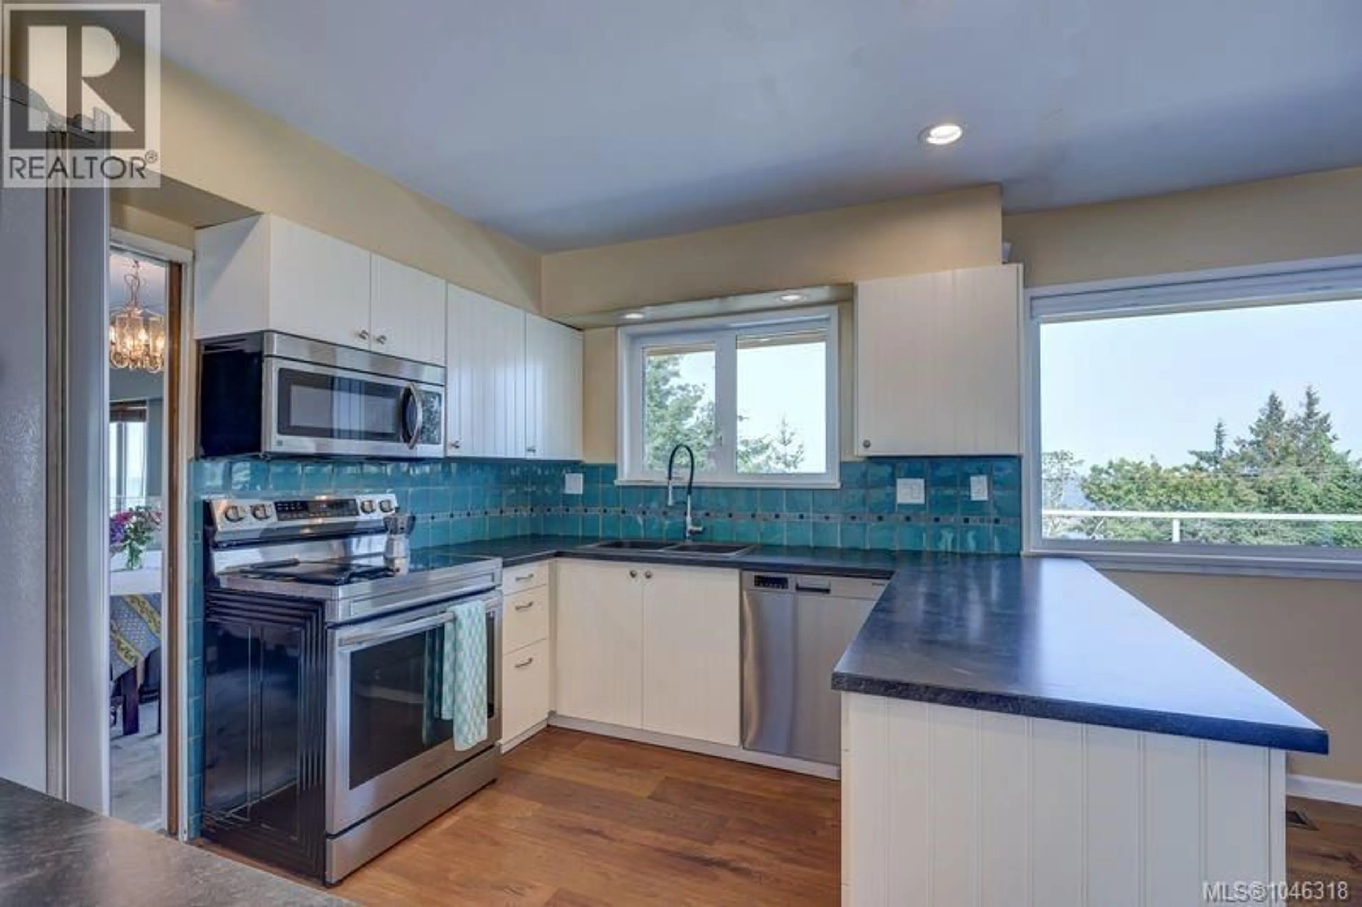
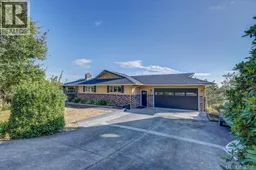
Welcome home to Overlook Drive! 0.27-acre lot with privacy w established gardens, this 1968 charming home 3 bed 3 bath offers ocean views of Pipers Lagoon, Shack Island, Neck Point & the Coastal mountain ranges beyond. Level entry living w a full walkout basement, the spacious layout provides excellent suite potential and/or space for a growing family. Laundry on both levels. Two driveways & garage w plenty room for hobbies & parking. Inside, enjoy spacious rooms filled w timeless charm, complete w warm wood paneling, sunken living room w gas fireplace, formal dining, a bright family room & updated kitchen. Step outside onto a large sun deck overlooking the lagoon through filtered trees—perfect for entertaining or relaxing in the coastal breeze watching eagles soar & cruise ships go by. Downstairs a large rec room, a den/games room w potential for 4th bedroom. Well-maintained West Coast home offering location & lifestyle all within easy walking distance to beaches & boat launch (id:39198)
Property Details
Interior
Features
Lower level Floor
Laundry room
7'5 x 7'11Bathroom
Den
Family room
15'1 x 27'3Exterior
Parking
Garage spaces -
Garage type -
Total parking spaces 4
Property History
 82
82
