3340 KITE WAY, Nanaimo, British Columbia V9T3Z2
Contact us about this property
Highlights
Estimated valueThis is the price Wahi expects this property to sell for.
The calculation is powered by our Instant Home Value Estimate, which uses current market and property price trends to estimate your home’s value with a 90% accuracy rate.Not available
Price/Sqft$372/sqft
Monthly cost
Open Calculator
Description
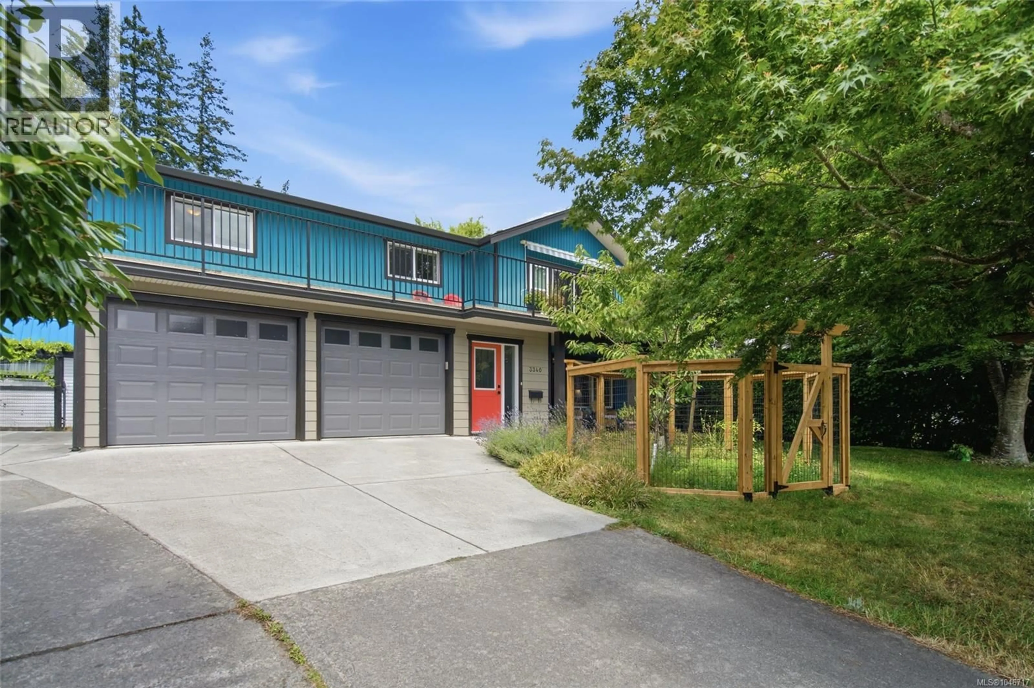
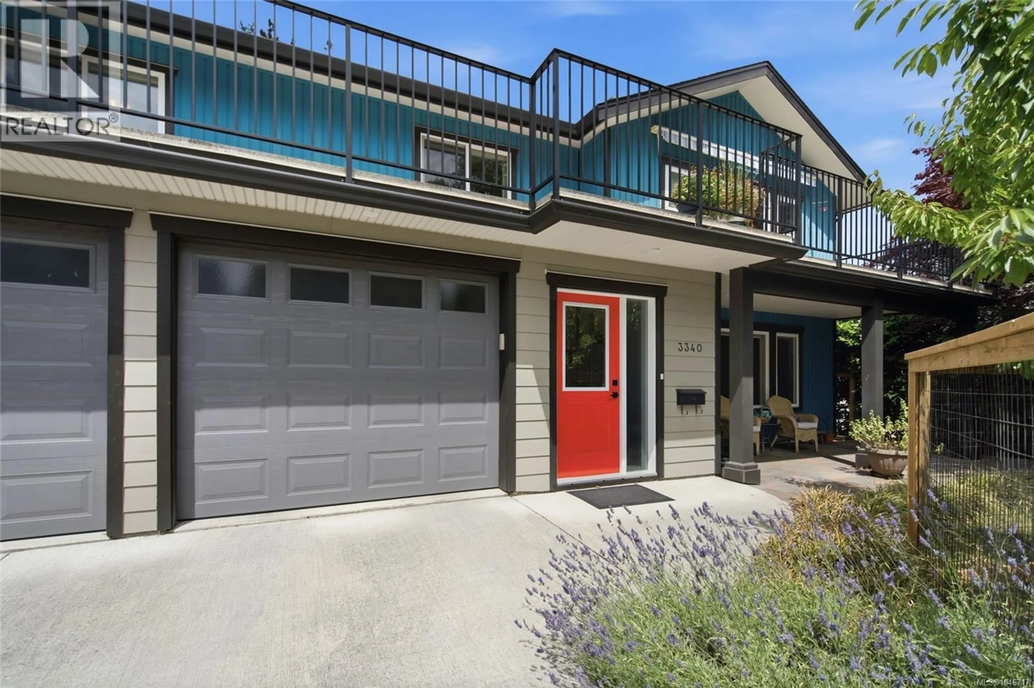
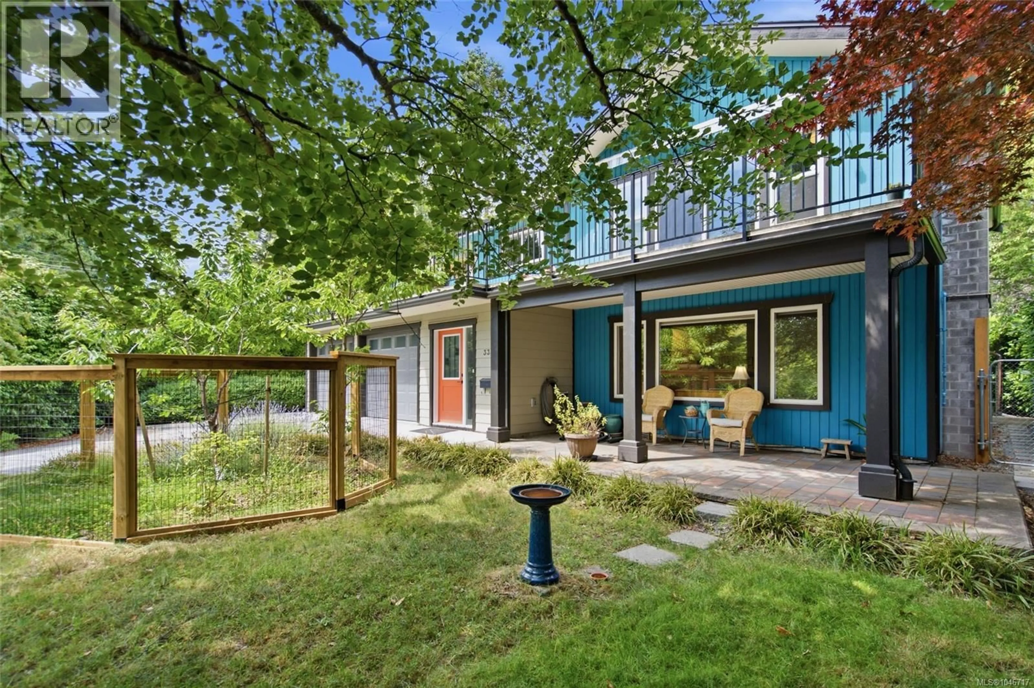
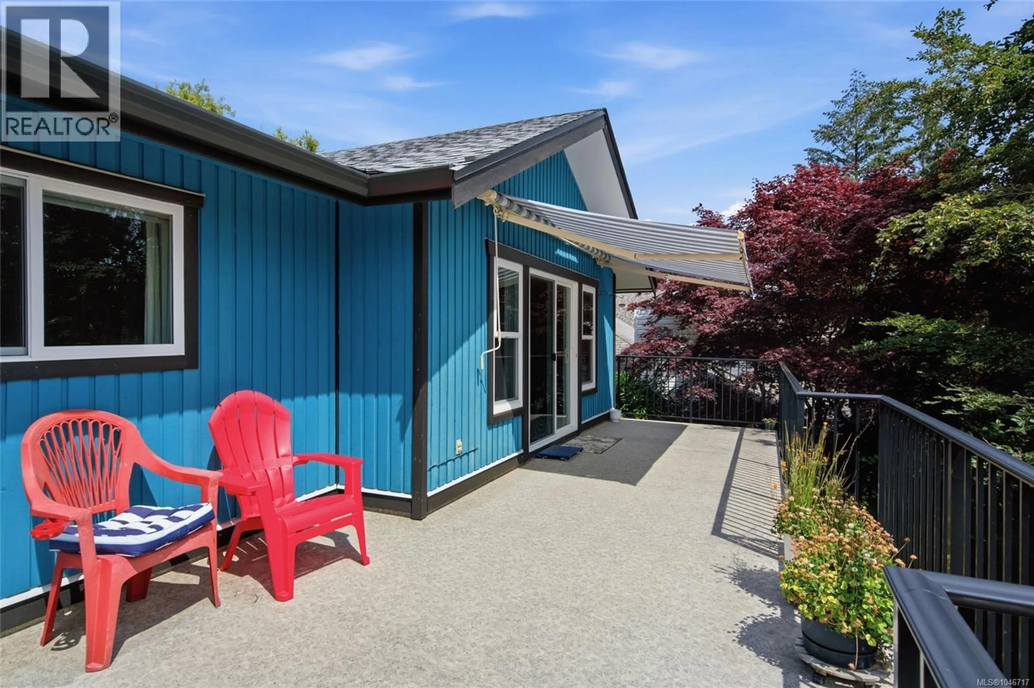
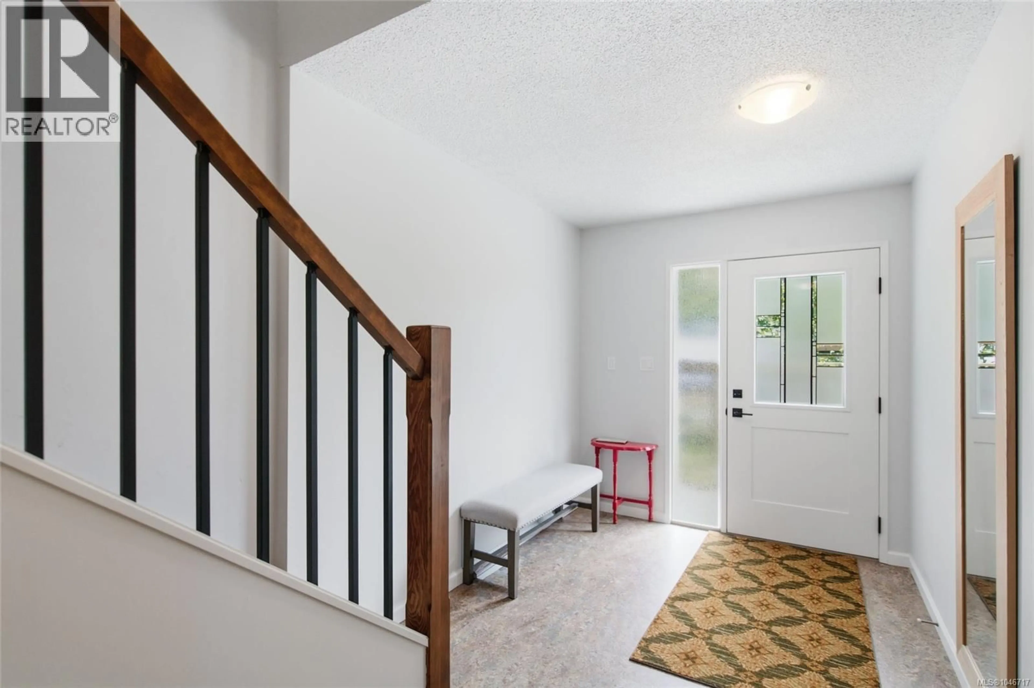
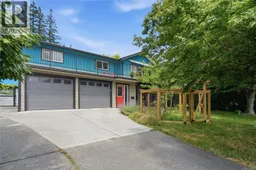
Nestled in Nanaimo’s sought-after Stephenson Point neighborhood, 3340 Kite Way is a nature lover’s dream. Sitting on a private 8,970 sq. ft. lot framed by mature hedges, this 2,330 sq. ft. home offers a peaceful sanctuary filled with visiting birds and greenery, just minutes from waterfront parks, top schools, and bus routes. Inside, quality meets daily comfort. The main floor features vaulted cedar ceilings, a gas fireplace, and a renovated kitchen with sleek quartz counters, modern low-maintenance marmoleum flooring, and a gas range. With 4 bedrooms and 3 baths across two levels, the lower layout adapts easily for a garden suite or high-demand Airbnb. Big-ticket updates—roof (2022), efficient windows, furnace, and a 2nd subpanel—ensure easy living. Outside, enjoy covered decks, a gas BBQ hookup, and a lush orchard with grapes, figs, plums, apples, and cherry trees. Complete with a double garage and RV parking, it’s a tranquil, move-in-ready haven. Big-ticket updates—roof (2022), efficient windows, furnace, and a 2nd subpanel—ensure easy living. Outside, enjoy covered decks, a gas BBQ hookup, and a lush orchard with grapes, figs, plums, apples, and cherry trees. Complete with a double garage and RV parking, it’s a tranquil, move-in-ready haven. Call Shawn or Kristin for your personal tour. 250-668-9565 (id:39198)
Property Details
Interior
Features
Lower level Floor
Living room
8'1 x 16'7Laundry room
10'11 x 11'4Family room
16'8 x 18'3Entrance
8'1 x 22Exterior
Parking
Garage spaces -
Garage type -
Total parking spaces 2
Property History
 54
54
