702 HAMILTON AVENUE, Nanaimo, British Columbia V9R4G6
Contact us about this property
Highlights
Estimated valueThis is the price Wahi expects this property to sell for.
The calculation is powered by our Instant Home Value Estimate, which uses current market and property price trends to estimate your home’s value with a 90% accuracy rate.Not available
Price/Sqft$555/sqft
Monthly cost
Open Calculator
Description
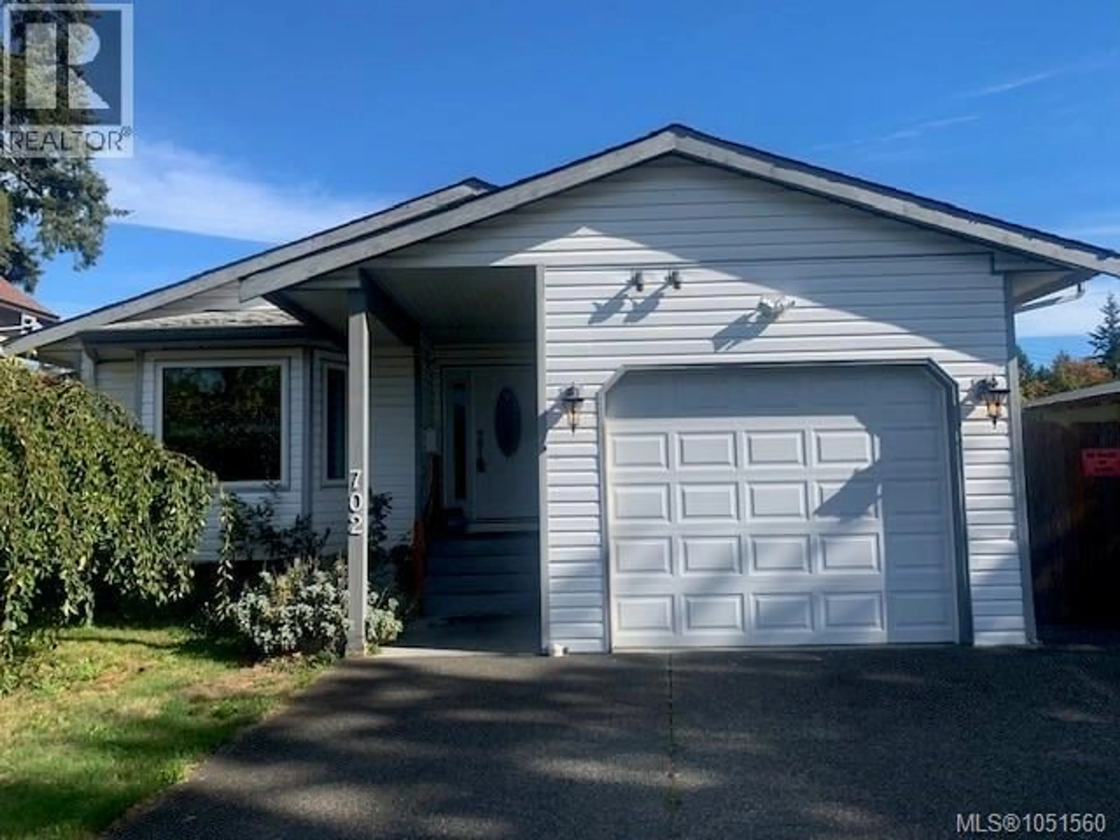
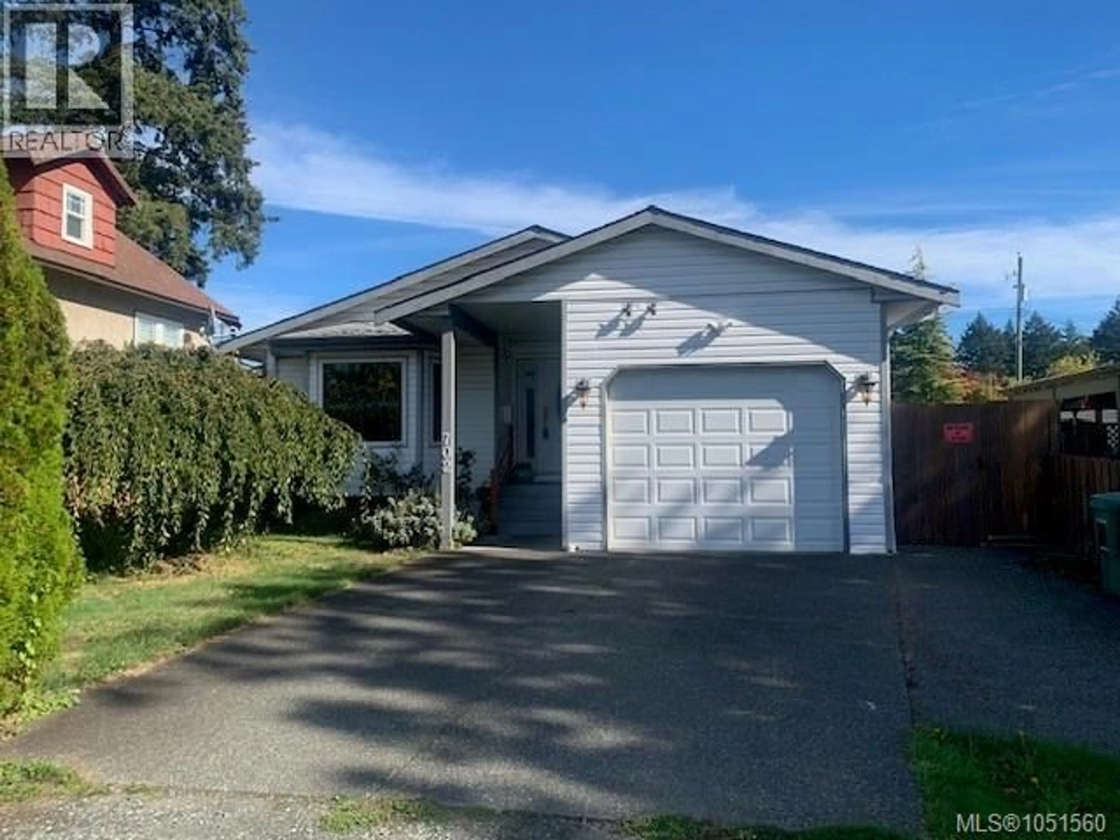
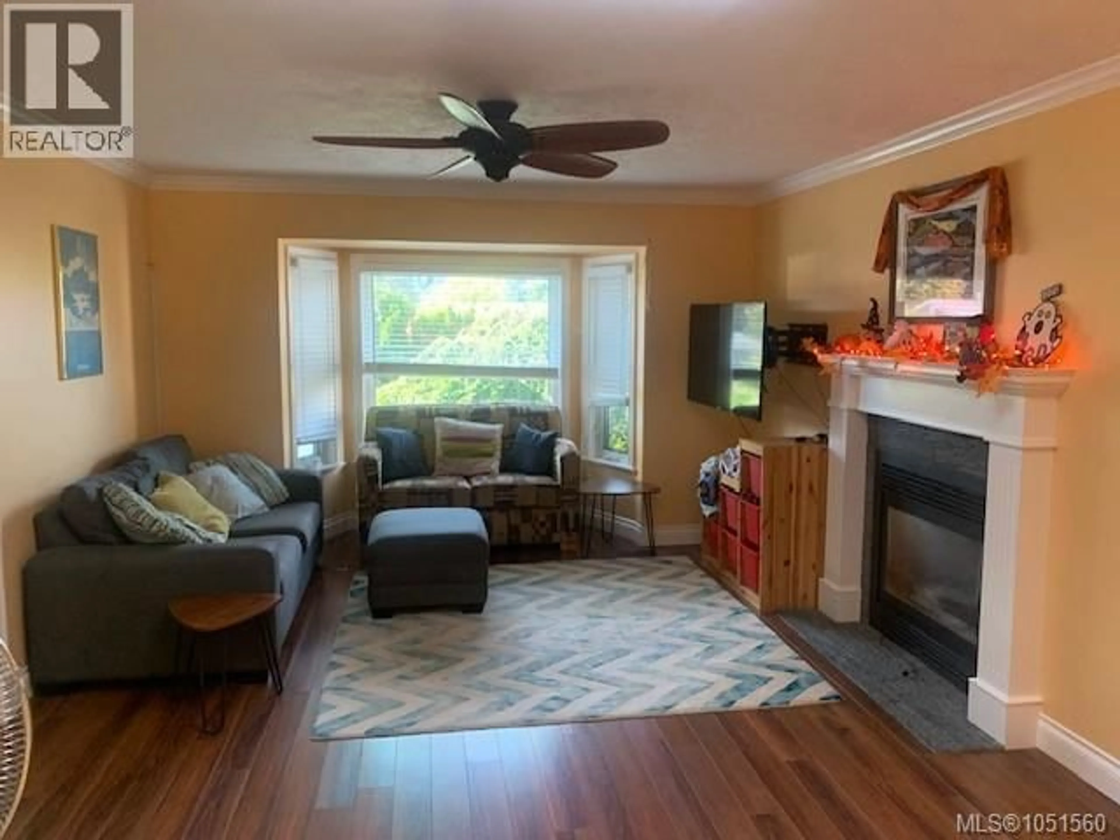
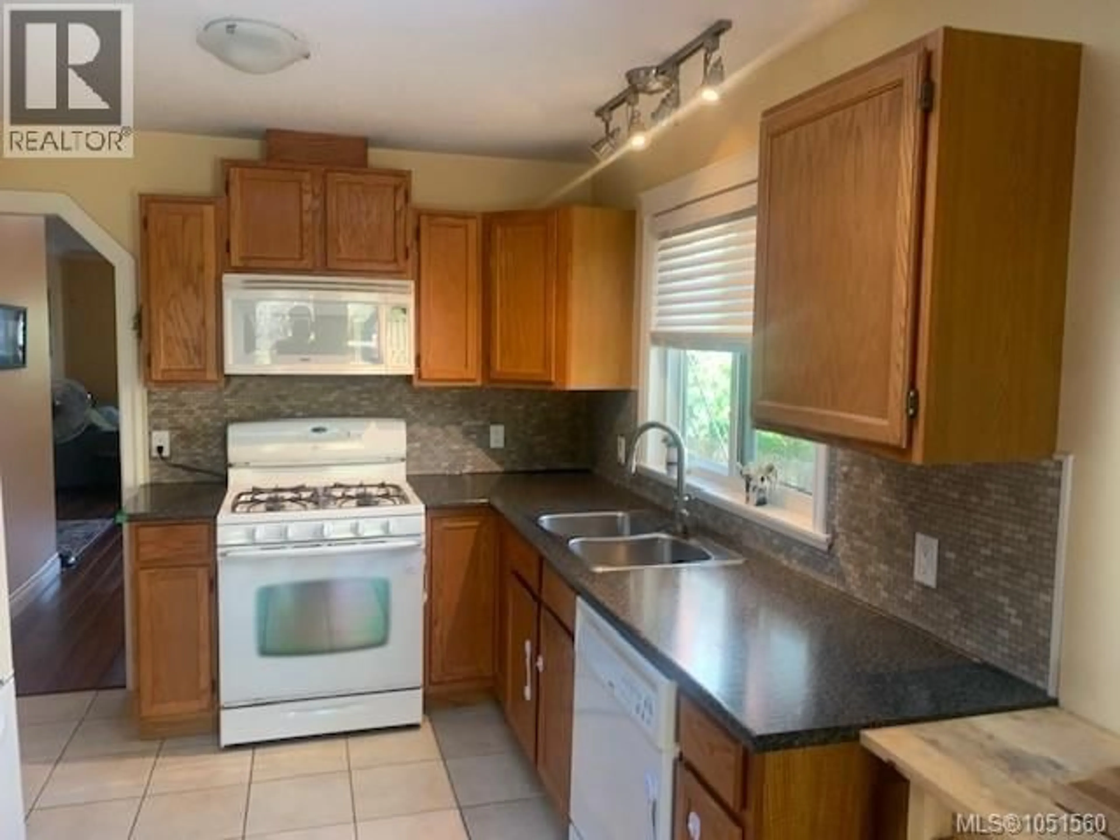
Welcome to your relaxing oasis in a south Nanaimo family friendly neighborhood. This 3 bedroom 2 bathroom rancher is the perfect package located on a quiet, no through road. It has all the right extras: on demand hot water, hot tub, heat pump and gas furnace for affordable heating, gas fireplace, and a large kitchen. There is a sizable pantry for extra kitchen storage. The primary bedroom has an ensuite, and opens up onto a deck with access to the hot tub. The backyard is a great place for entertaining. It offers plenty of privacy, and is fully landscaped with numerous rose bushes and fruit trees including an apple tree, grape vines, raspberries, and a peach tree. Just outside the kitchen is a covered patio perfect for the BBQ and eating outside on the patio table. There is an overhead heater to help you enjoy the crisp fall evenings. At the back of the property is a raised deck with views of Mount Benson. There are two large 24 square foot raised garden beds, and several smaller garden beds with lots of space for the home gardener. Store all of your tools and garden equipment in the sizable shed. The single car garage has lots of built-in shelving for storage. The double driveway offers plenty of convenient parking. Colliery Dam Park is just a 15 minute walk away. This house is a gem that offers plenty of amenities and comforts, both inside and out. (id:39198)
Property Details
Interior
Features
Main level Floor
Kitchen
14'4 x 9'7Storage
5'0 x 7'10Bathroom
9'0 x 5'0Ensuite
7'6 x 5'0Exterior
Parking
Garage spaces -
Garage type -
Total parking spaces 4
Property History
 29
29
