614 SEVENTH STREET, Nanaimo, British Columbia V9R1G2
Contact us about this property
Highlights
Estimated valueThis is the price Wahi expects this property to sell for.
The calculation is powered by our Instant Home Value Estimate, which uses current market and property price trends to estimate your home’s value with a 90% accuracy rate.Not available
Price/Sqft$245/sqft
Monthly cost
Open Calculator
Description
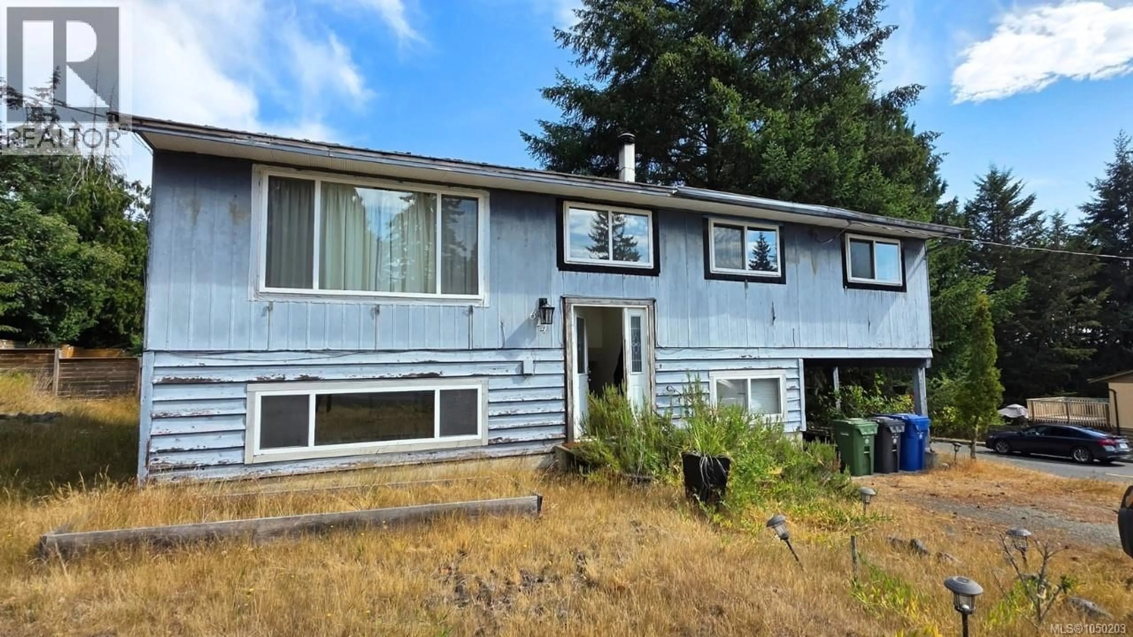
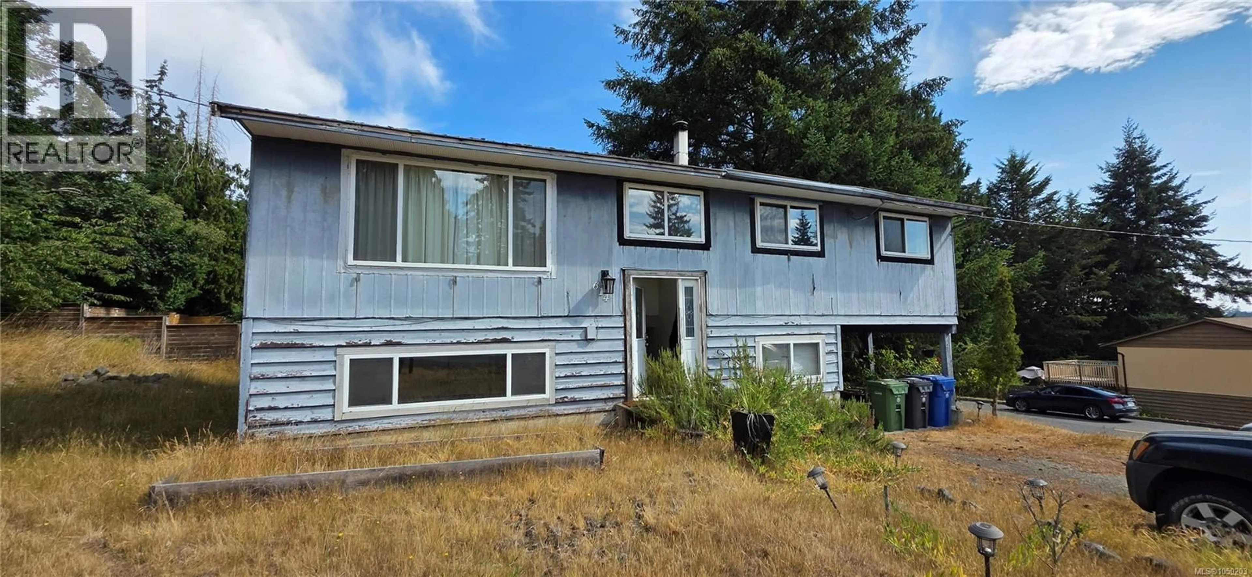
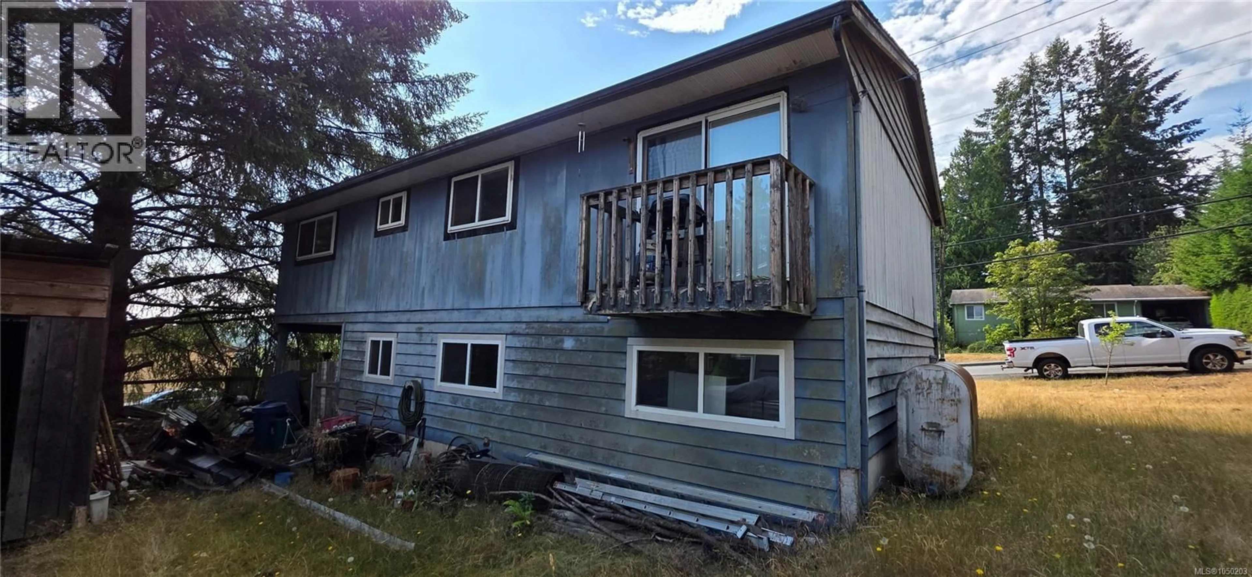
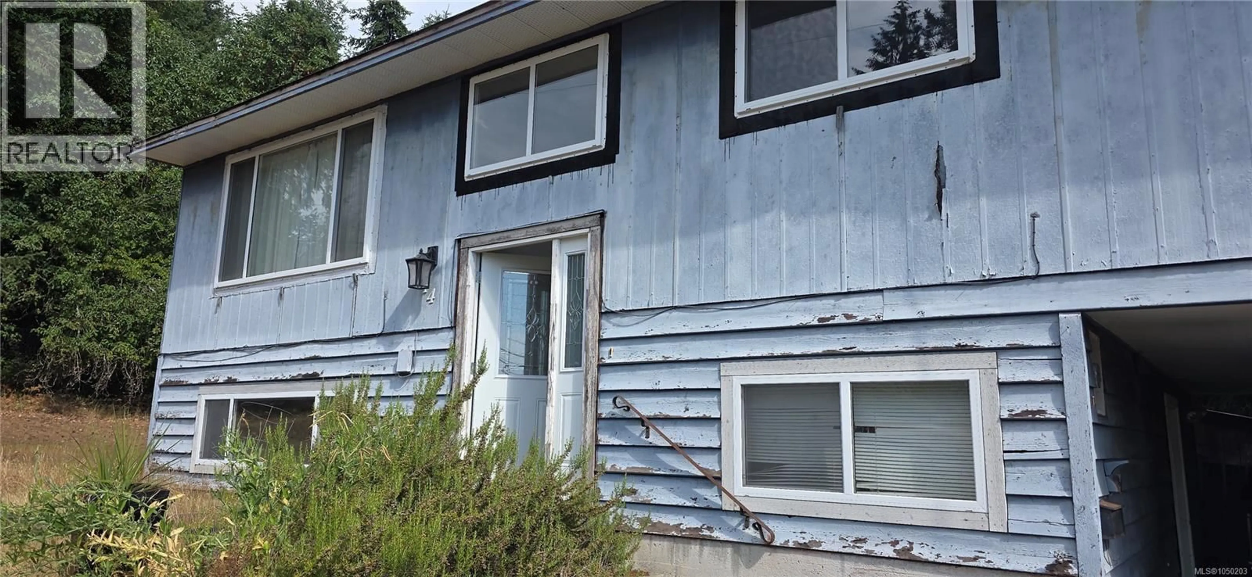
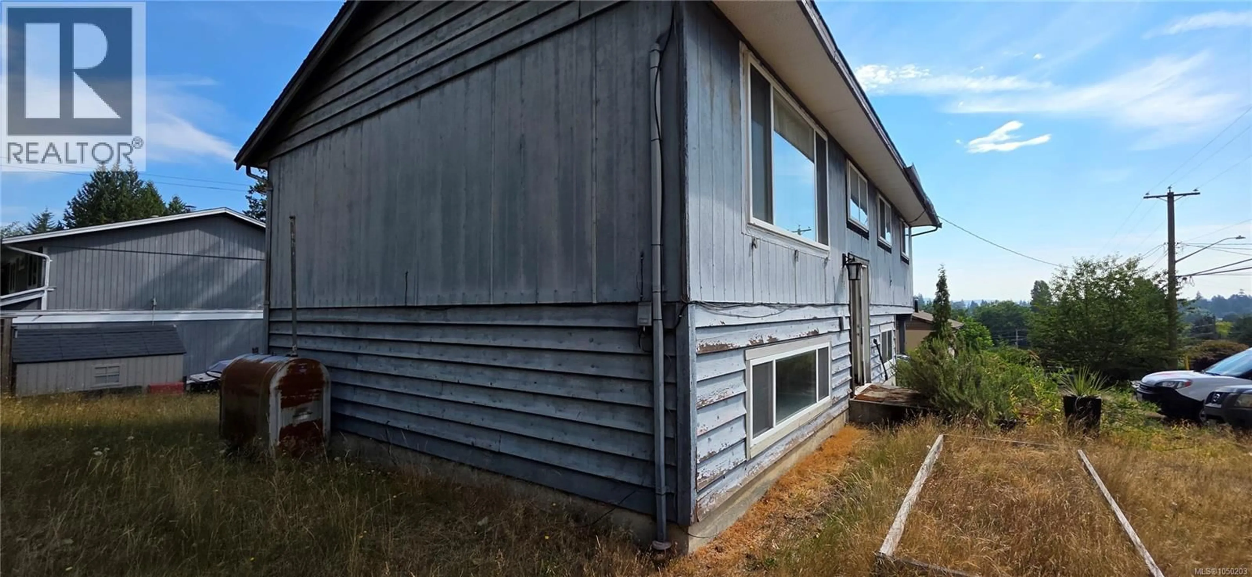
Court ordered sale. Sold as is, where is. A 1974 split entry of 1,746 sq ft, four bedrooms and two baths over two levels, on an approximately 7,500 sq ft corner lot in established South Nanaimo, close to Colliery Dam Park, walking trails, schools and Vancouver Island University. The 2026 BC Assessment is $667,000. Zoned R5 for three and four Unit Residential. Buyers to confirm any development potential with the City of Nanaimo. The home requires comprehensive renovation, including roof replacement and full interior restoration. No Property Disclosure Statement. All contents remain in place, are not included in the sale, and their removal is the buyer's responsibility. All showings accompanied. Schedule A (Court Ordered Sale) must accompany all offers. Please refer to it when writing. Measurement is approximate. (id:39198)
Property Details
Interior
Features
Lower level Floor
Bedroom
15 x 9Bathroom
Living room
14 x 12Exterior
Parking
Garage spaces -
Garage type -
Total parking spaces 1
Property History
 14
14
